22 Jennifer Crt, Welland, Ontario L3C 6H8
Contact us about this property
Highlights
Estimated valueThis is the price Wahi expects this property to sell for.
The calculation is powered by our Instant Home Value Estimate, which uses current market and property price trends to estimate your home’s value with a 90% accuracy rate.Not available
Price/Sqft$607/sqft
Monthly cost
Open Calculator
Description
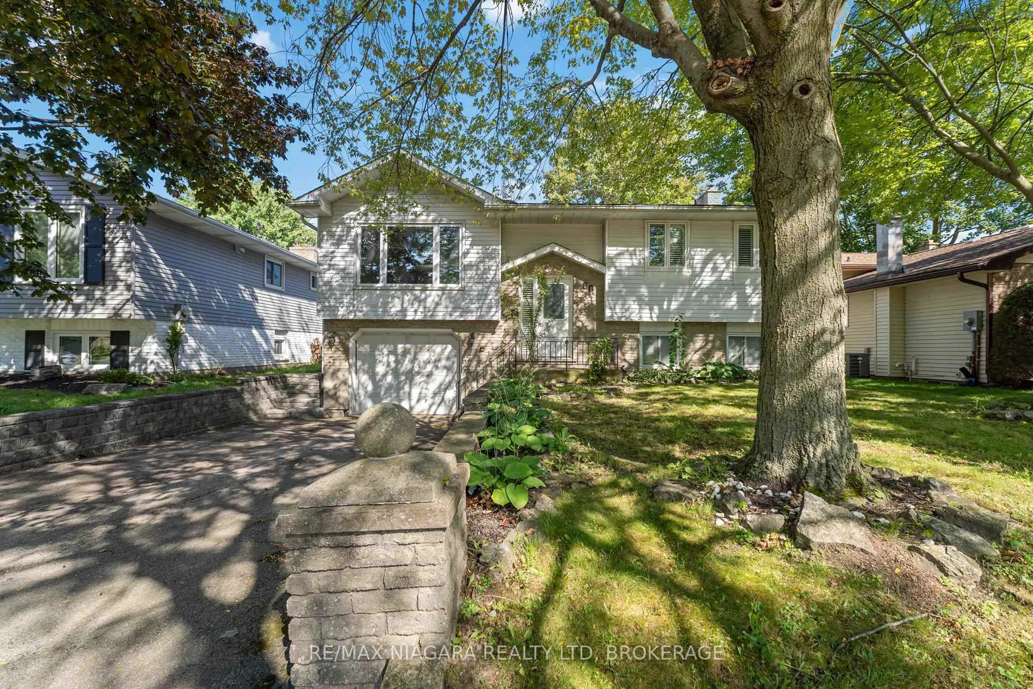
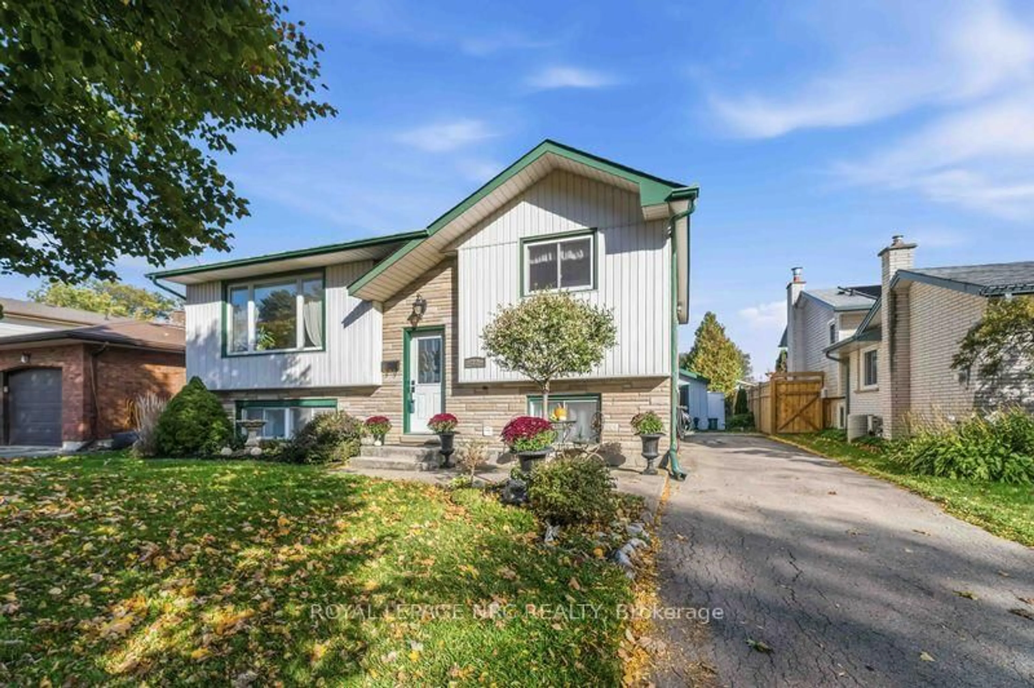
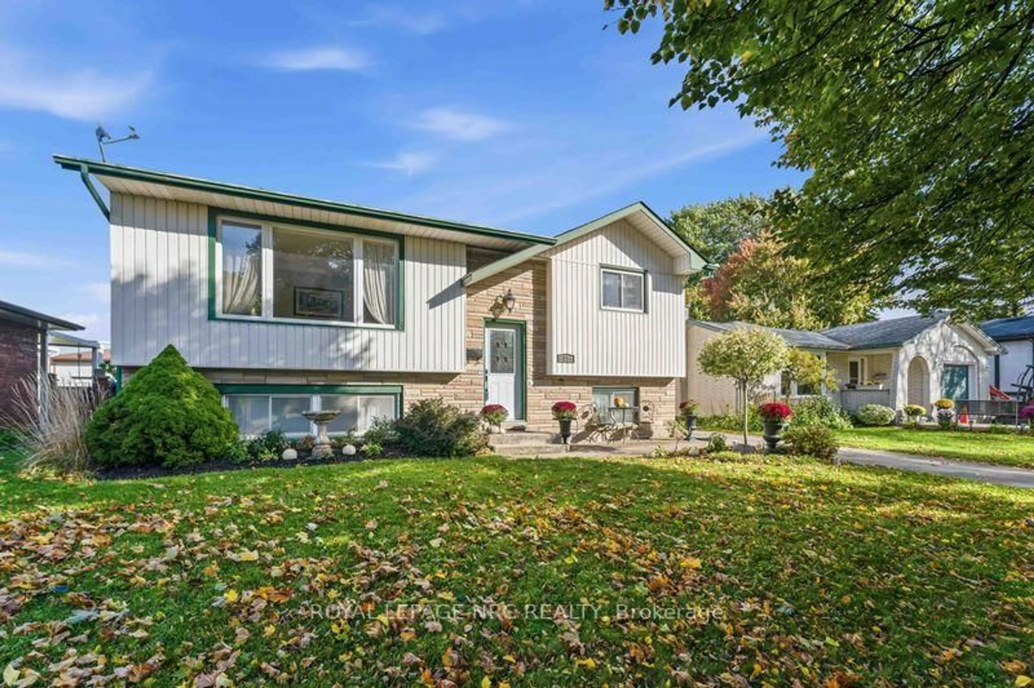
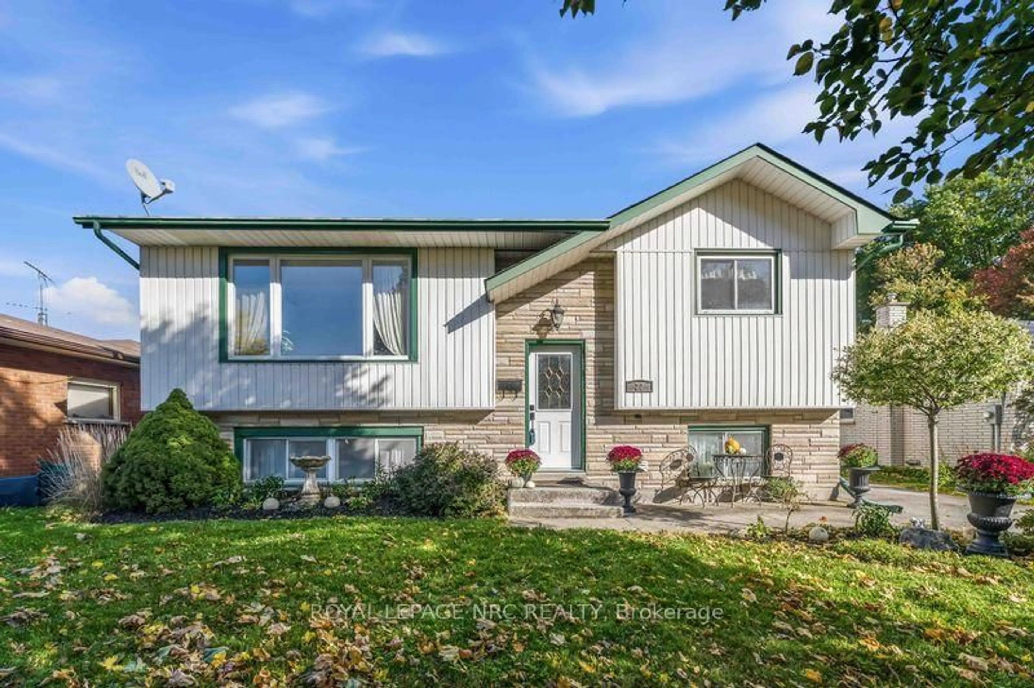
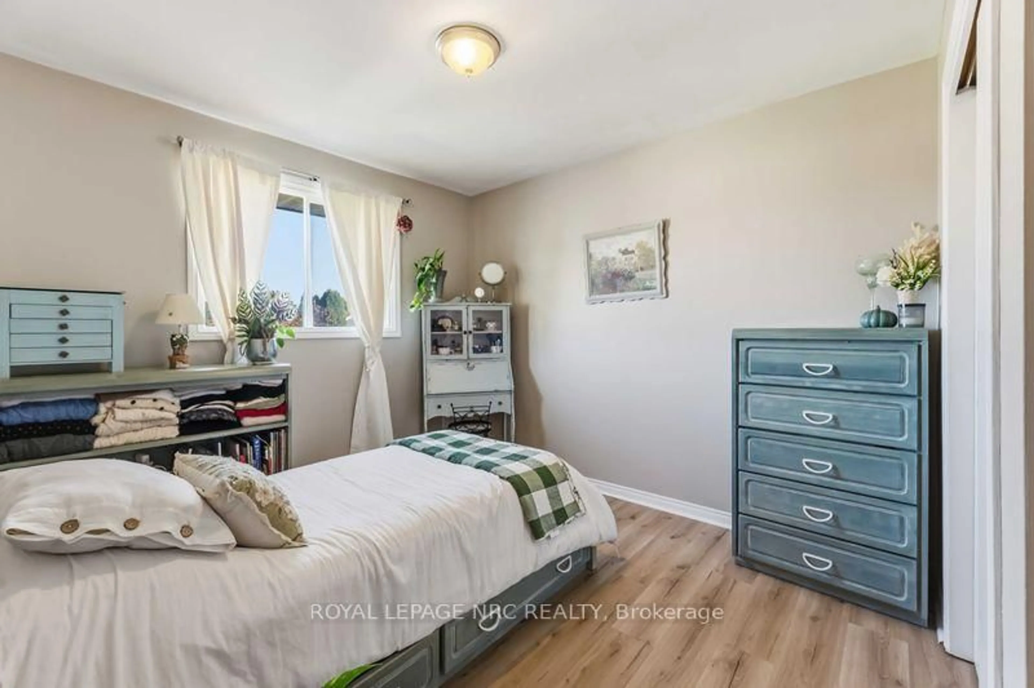
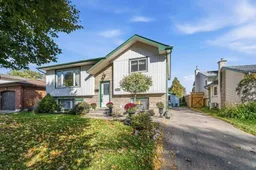
Welcome home! Tucked away on a quiet cul-de-sac with minimal thru-traffic, this beautifully updated raised bungalow offers a wonderful setting for family life and two fully finished levels of comfortable living space! Contemporary colours throughout, with luxury vinyl plank flooring on both levels and a stylishly renovated main bathroom, this home is move-in ready and waiting for its next chapter. The bright main floor features three bedrooms, a welcoming living room with a large bay window and a cheerful eat-in kitchen. Downstairs, you'll discover even more room to spread out, with a fourth bedroom, a cozy family room featuring a gas fireplace, a second bathroom and laundry room. Step outside to the covered back deck and enjoy a spacious, partially fenced backyard with plenty of room for gardening, children's activities, entertaining or simply relaxing outdoors. Located in an excellent family-friendly neighbourhood, with parks, schools, shopping and restaurants just a short walk away, this home offers the perfect combination of peaceful surroundings and everyday convenience. Whether you're starting out, growing your family or looking to downsize without sacrificing space, there's plenty to love here!
Upcoming Open House
Property Details
Interior
Features
Main Floor
Living
4.849 x 3.681Kitchen
4.65 x 3.319Br
3.925 x 3.1882nd Br
2.769 x 2.604Exterior
Features
Parking
Garage spaces -
Garage type -
Total parking spaces 3
Property History
 23
23