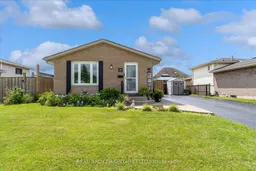
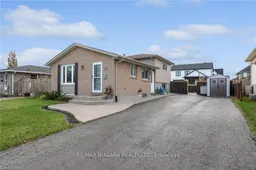
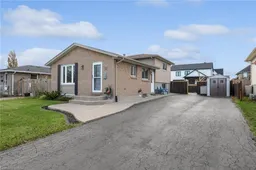
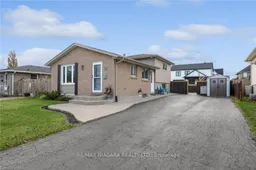
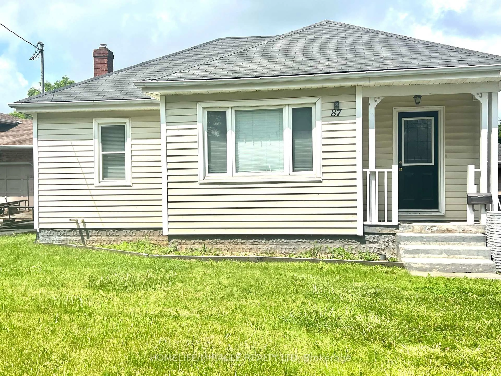
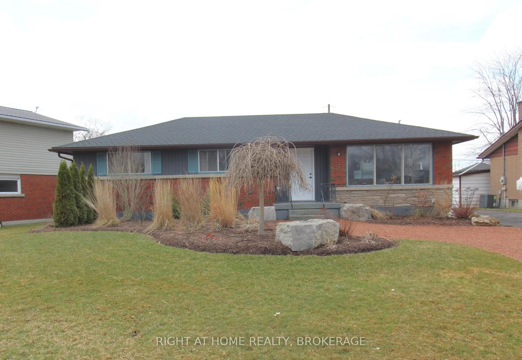
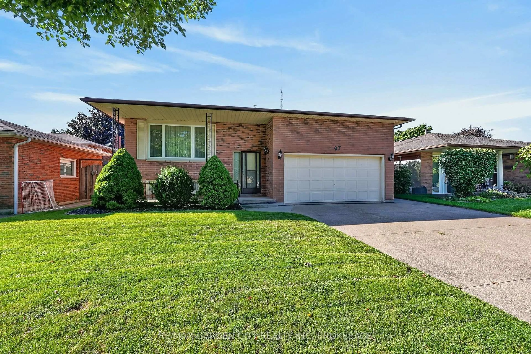
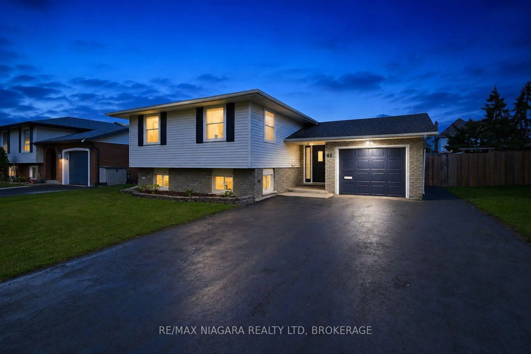
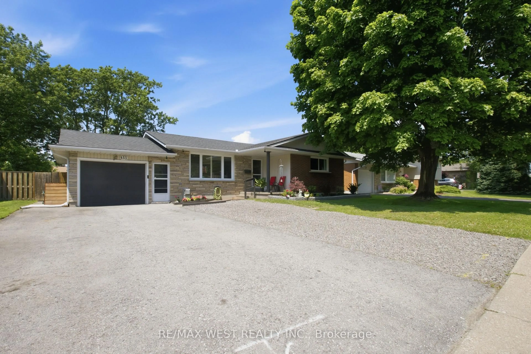
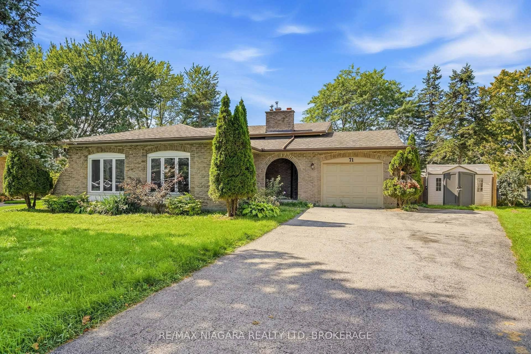
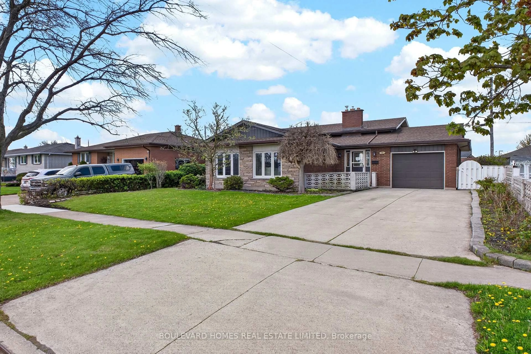
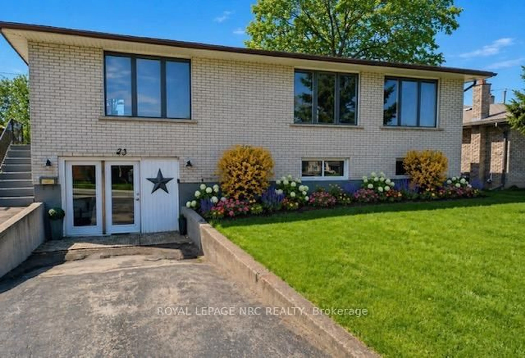
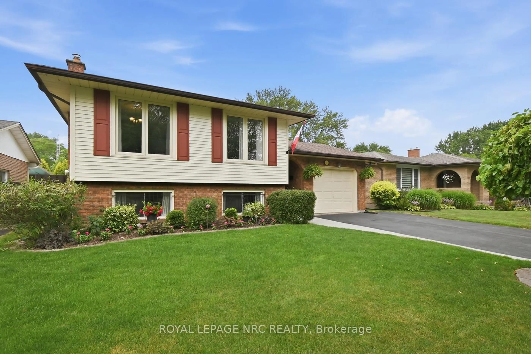
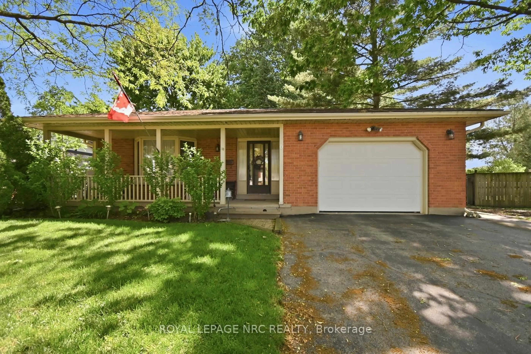
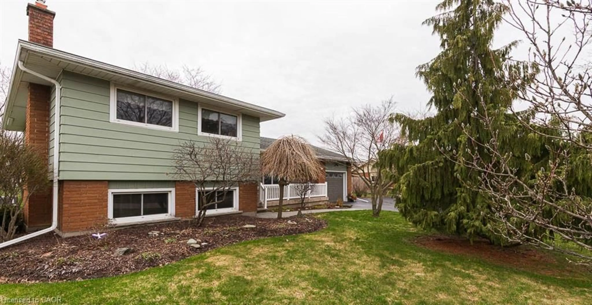
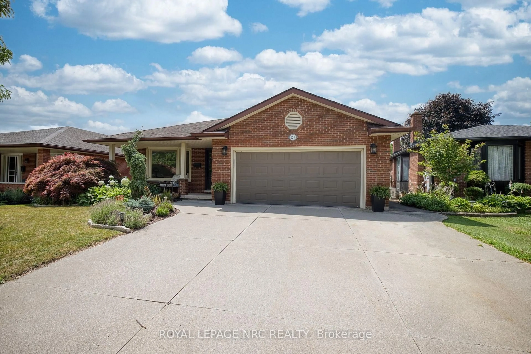
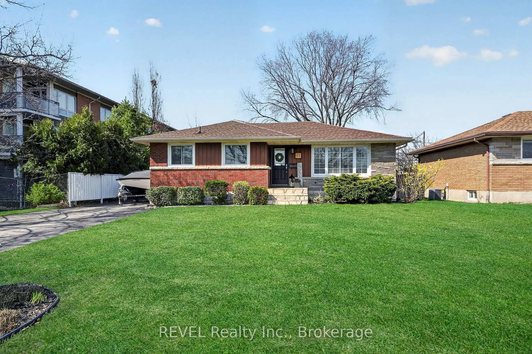
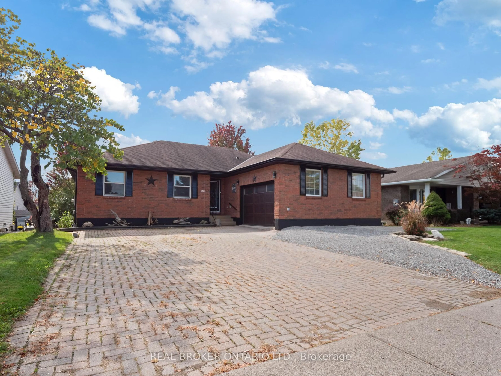
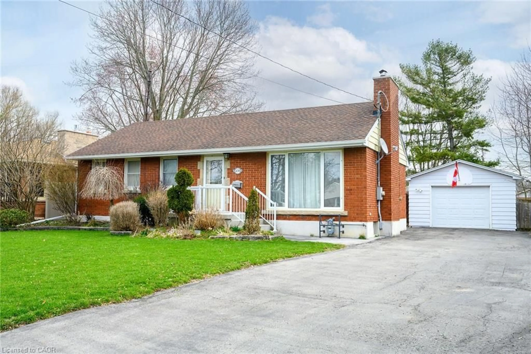
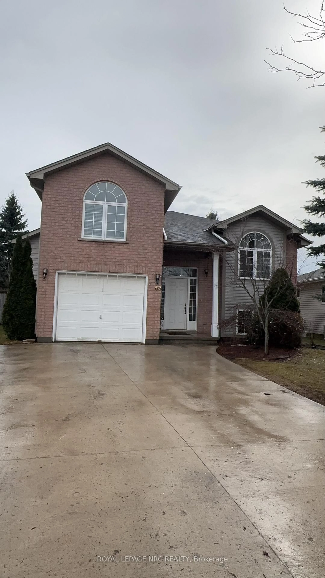
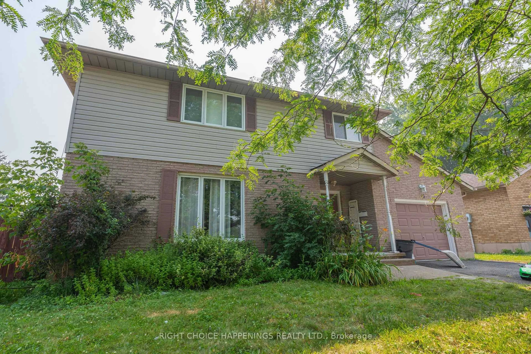
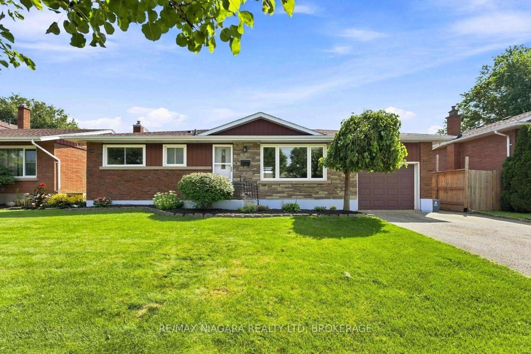
Home with vinyl exterior material, street for 19 Acadia Dr, Welland Ontario L3C 6L4
1 day on Market

19 Acadia Dr, Welland, Ontario L3C 6L4

Detached
2 + 1
2
~700-1100 sqft
$599,000
Get pre-qualifiedPowered by nesto
Detached
2 + 1
2
~700-1100 sqft

Contact us about this property

Call

Highlights

Property Estimate

Days on market1 day

Estimated valueNot available

Price/Sqft$700/sqft

Monthly cost

Open Calculator

Description

Welcome to 19 Acadia Drive in Welland! Welcome to this beautifully maintained 2+1 bedroom, 2 bathroom home that is truly move in ready! From the moment you step inside, you'll appreciate the bright open-concept living room and dining area, creating the perfect space for everyday living and entertaining.The fully finished lower level can be used as a stunning recreation room complete with a cozy electric fireplace, offering the ideal place to relax with family and friends. This versatile space can also be used as a spacious fourth bedroom, home office, or guest suite to suit your needs. Step outside into your own private backyard paradise. The expansive, beautifully landscaped yard is filled with gardens, vibrant flowers, and lush greenery, creating a peaceful retreat. Enjoy summer days and evenings under the gazebo or entertain family and friends with plenty of room for gatherings. The property also includes two storage sheds for added convenience.The backyard also offers a playset for the kids to spend endless hours of fun on! A large driveway provides ample parking for multiple vehicles, while the home's location offers easy access to shopping, schools, parks, restaurants, and many other amenities.This exceptional property has been lovingly cared for and offers the perfect combination of comfort, style, and outdoor living.


Property Details

StyleBacksplit 4
View-
Age of property-
SqFt~700-1100 SqFt
Lot Size6,000 SqFt(120 x 50)
Parking Spaces6
MLS ®NumberX13648750
Community NameSouth Pelham
Data SourceTRREB
Listing byREAL BROKER ONTARIO LTD.

Features

Heating: Forced Air
Cooling: Central Air
Fireplace
Basement: Full

Main Floor

Dining

3.66 x 2.44

Kitchen

2.9 x 2.56

Living

3.96 x 3.66


Features

Lot size: 6,000 SqFt

Parking

Garage spaces -

Garage type -

Total parking spaces 6


Property listed by REAL BROKER ONTARIO LTD., Brokerage
Agent Banner Image
Interested in this property?Get in touch to get the inside scoop.
Market Data - South Pelham

Geo Zone Map ThumbnailSouth Pelham

Buyer's Market

View Market Data

Detached house - for the past 30 days

Buyer's market Seller's market

Avg. Days on Market

Past 30 days

25 days

Compared to

2025

21 days

2024

50 days

2023

18 days

New Listings

Past 30 days

22 listings

Compared to

2025

27 listings

2024

24 listings

2023

14 listings

Units sold

Past 30 days

9 units

Compared to

2025

14 units

2024

9 units

2023

5 units

Median Sold Price

Past 30 days

$640,000

Compared to

2025

$656,750

2024

$735,000

2023

$820,000


Population and Demographics

Overview

Total population 7387
Average household income $113,667

Age (%)

0 to 19
22%
20 to 34
15%
35 to 49
18%
50 to 64
20%
65 and plus
25%

Household composition (%)

Single family
70%
Single person
27%
Multi person
3%
Multi family
1%

Mother tongue (%)

English
83%
French
6%
Others
4%
Italian
3%
English and French
2%

House tenancy (%)

Owners
79%
Renters
21%

What’s nearby?Essentials within 5 km

Local Logic

Transportation Scores

Estimated Budget