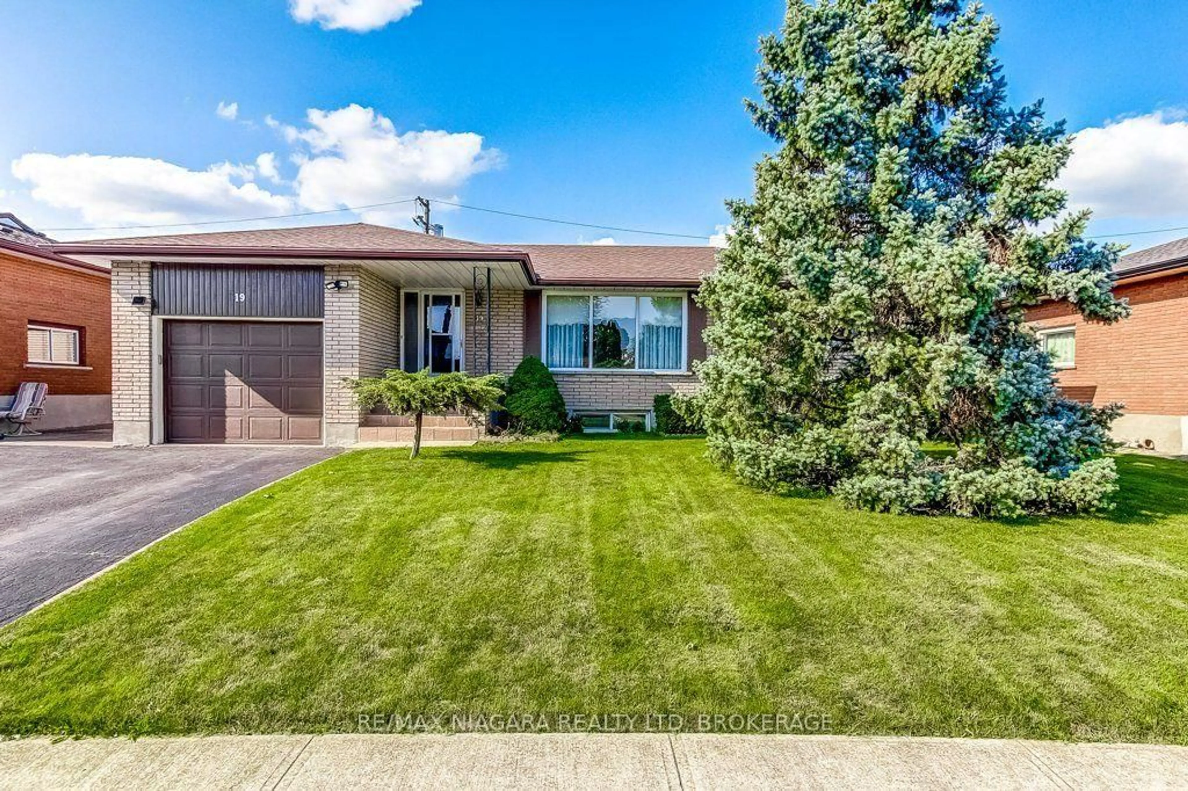
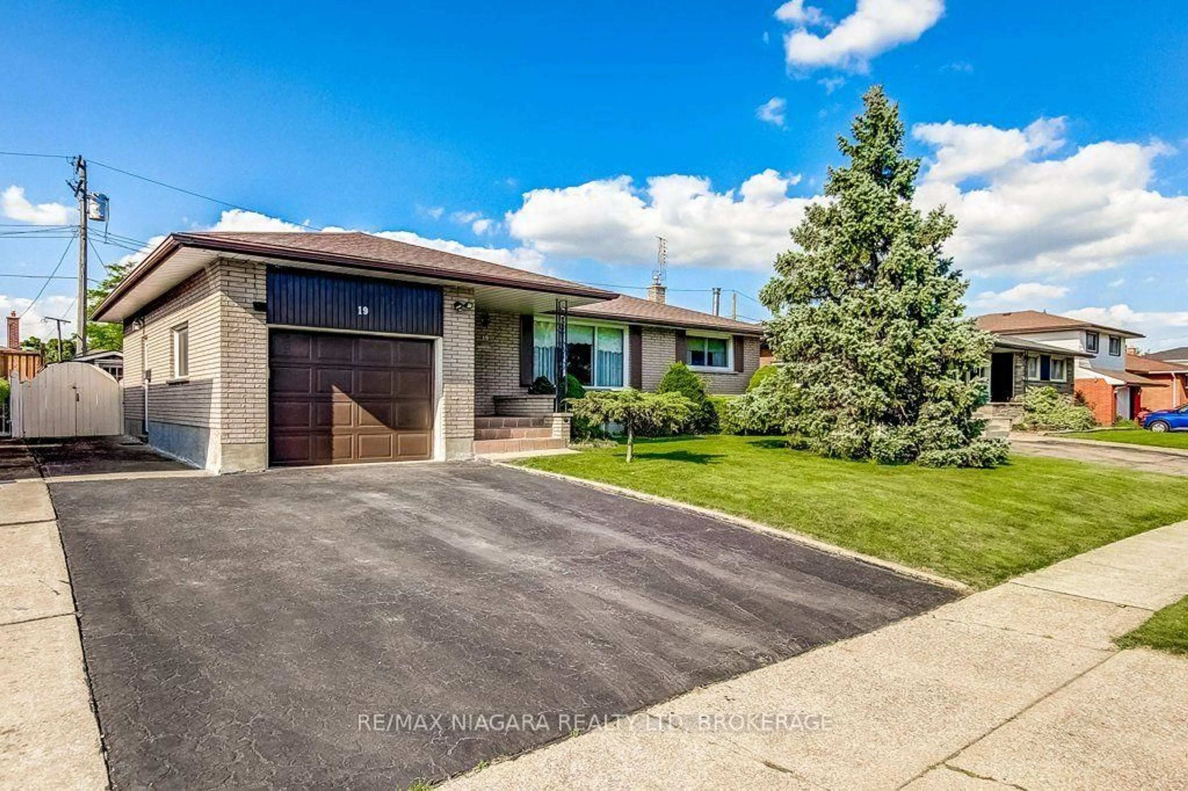
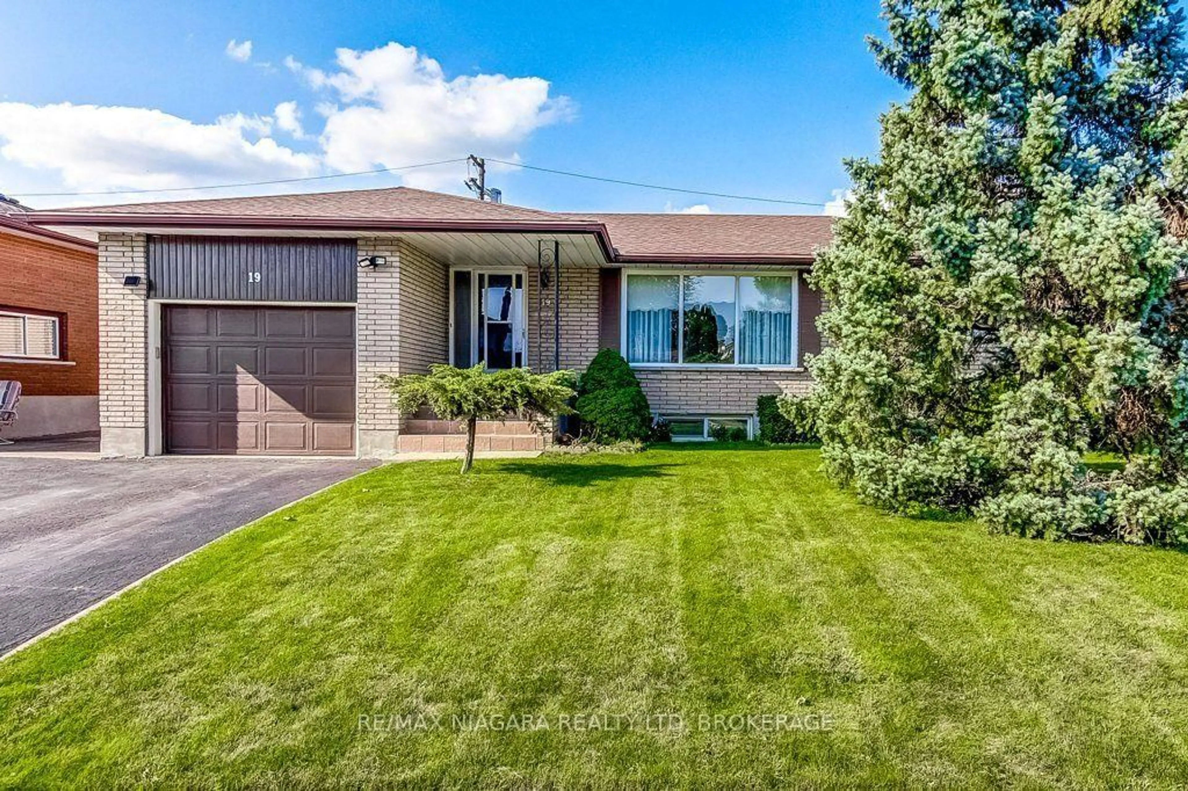
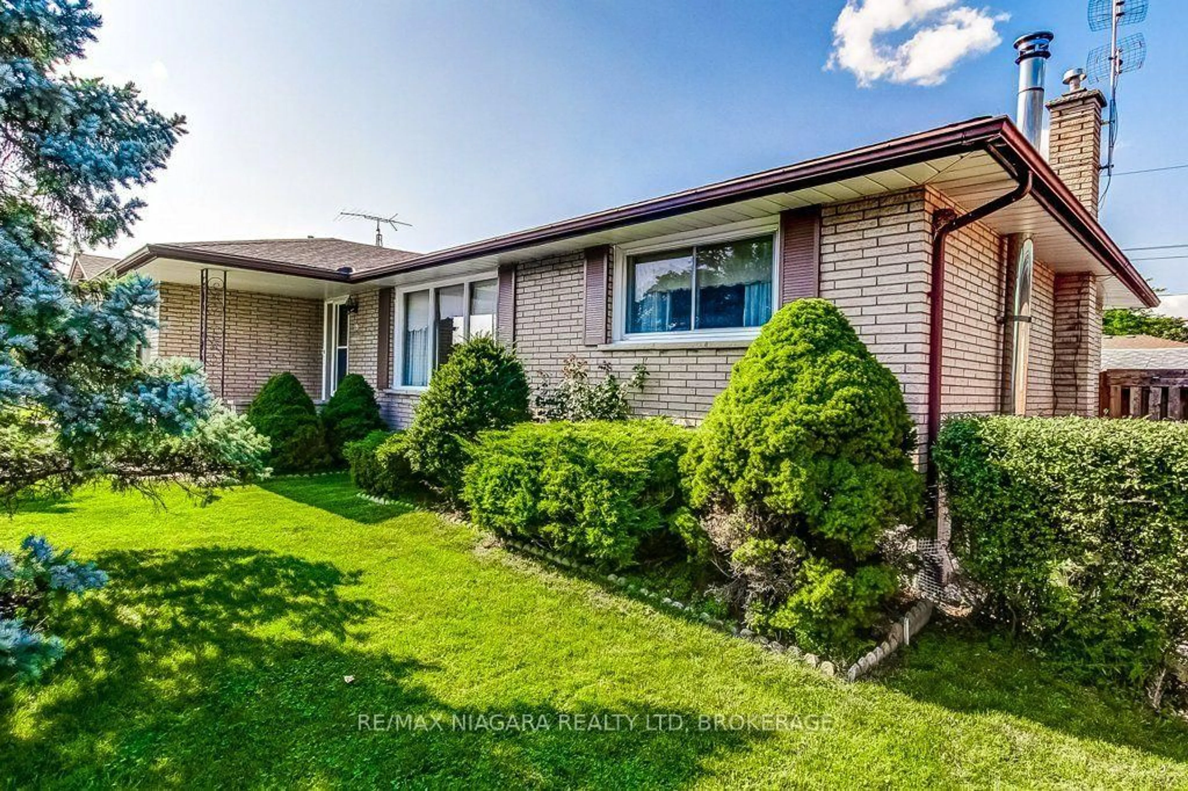
19 Eastdale Cres, Welland, Ontario L3B 1E6

Detached
3
2
~1100-1500 sqft
$555,000
Get pre-qualifiedPowered by nesto
Detached
3
2
~1100-1500 sqft

Contact us about this property

Call

Highlights

Property Estimate

Estimated valueNot available

Price/Sqft$437/sqft

Monthly cost

Open Calculator

Description

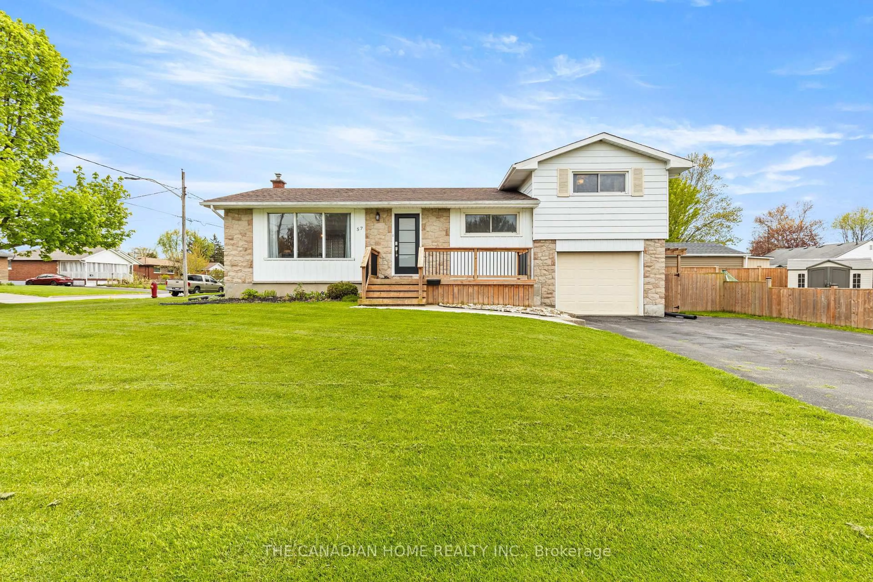
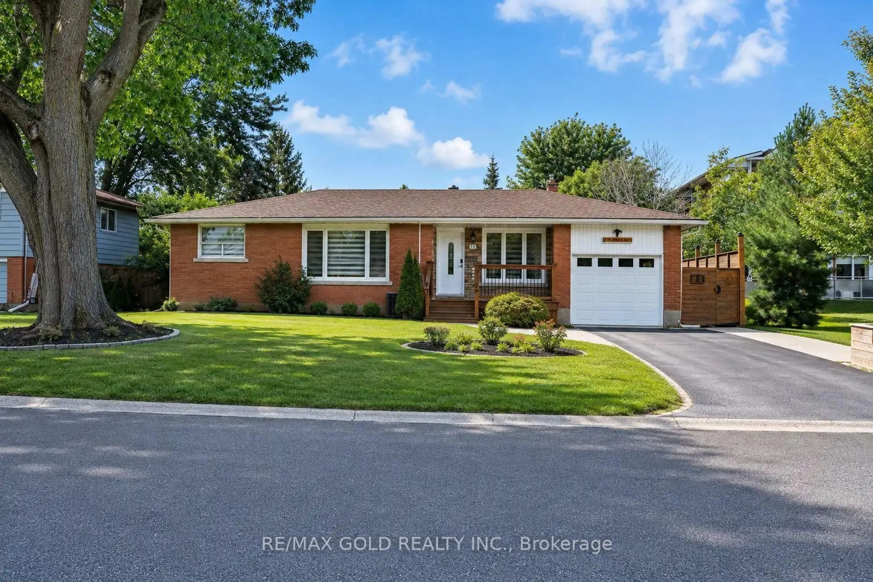
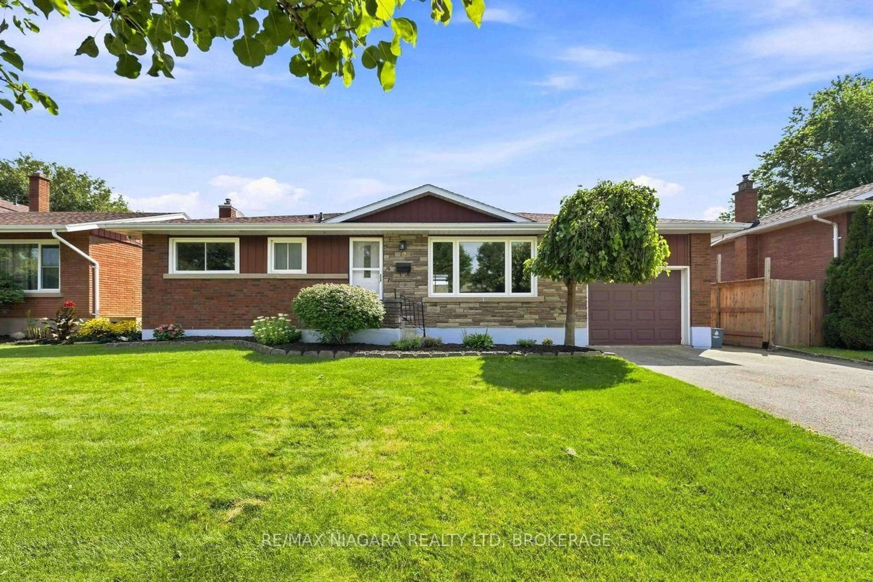
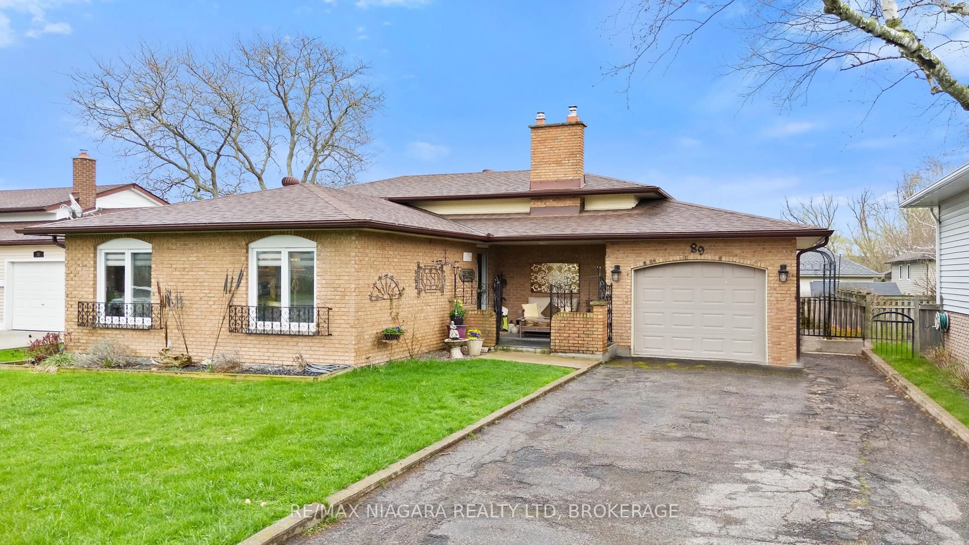
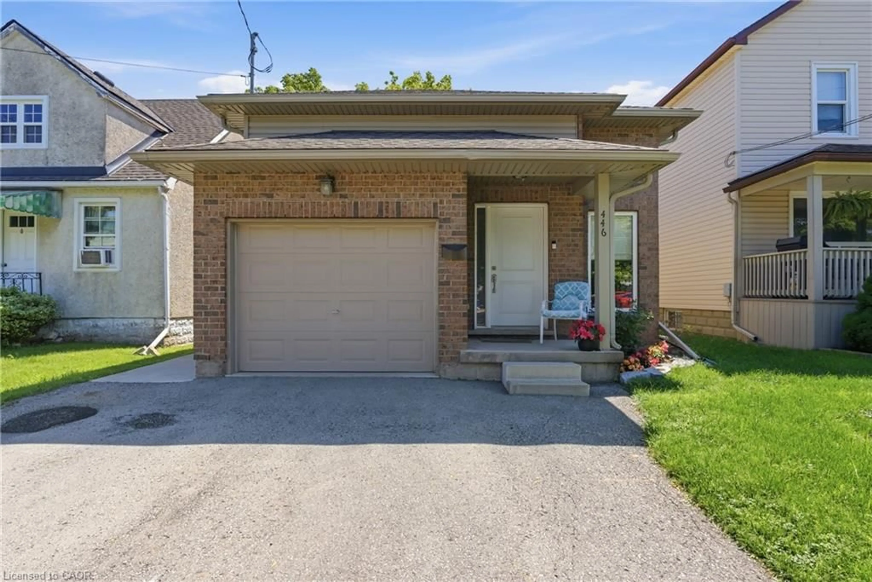
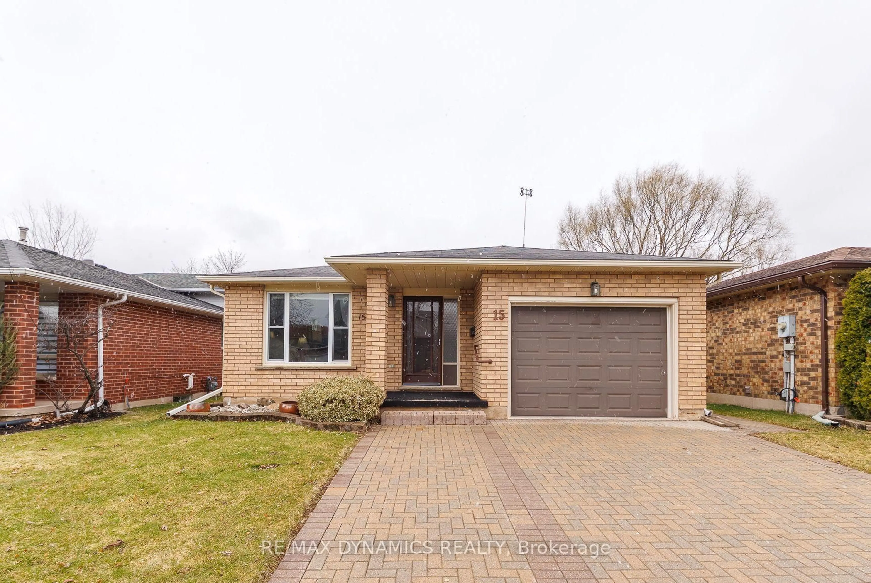
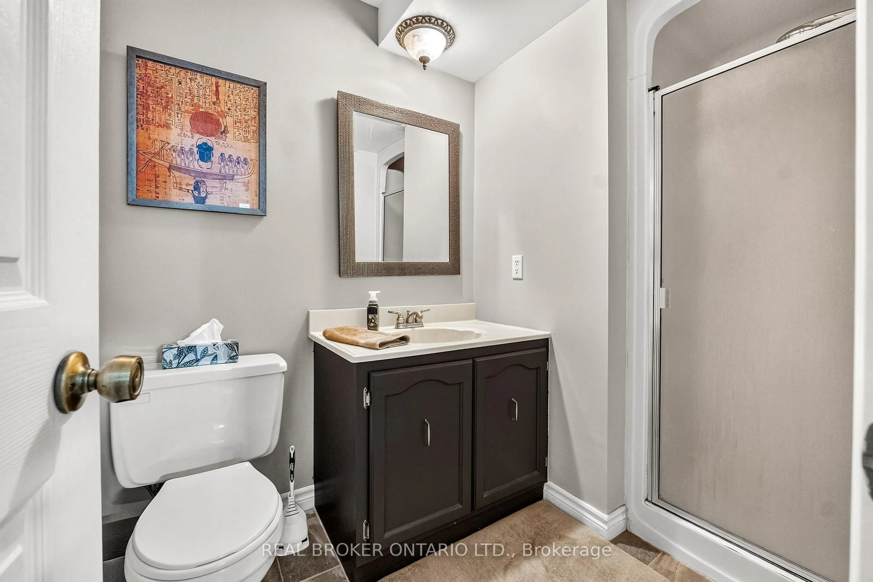
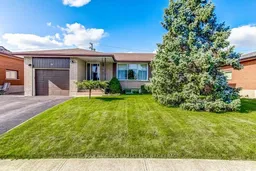
Welcome to 19 Eastdale Crescent, a well-maintained 3-bedroom brick bungalow offering excellent in-law potential and versatile living space in an established Welland neighbourhood. With a separate entrance to the lower level, second kitchen and bathroom, and ample space to create additional bedrooms downstairs, this home provides an ideal setup for extended family living or those looking for added flexibility. The main floor offers a bright and inviting layout with large windows providing plenty of natural light throughout. The spacious living room features hardwood flooring. The well-appointed eat-in kitchen offers generous cabinetry, ample counter space and a centre island, creating a functional space for everyday family meals and entertaining, as well as being open to the dining area. Three comfortable bedrooms and a full bathroom complete the main level.The finished lower level significantly expands the home's living potential. A large recreation/living area, second kitchen and full bathroom are already in place, while the additional lower-level space provides room for bedrooms, a home office or other uses to suit your needs. The separate entrance creates excellent privacy and accessibility for extended family, guests or a potential in-law arrangement. Outside, enjoy a generous fully fenced backyard with a large patio, sheds, mature lawn and established garden and landscaping-perfect for children, pets, gardening and summer gatherings. The attached garage and private driveway add convenience and valuable storage.Located close to schools, parks, shopping, recreation and everyday amenities, 19 Eastdale Crescent is a fantastic opportunity for families seeking a comfortable 3-bedroom bungalow with the added benefit of flexible lower-level living and in-law potential. Roof approximately 5 years old, Furnace 2022, Hot water heater 2026 (owned)


Property Details

StyleBungalow
View-
Age of property-
SqFt~1100-1500 SqFt
Lot Size6,112 SqFt(99.39 x 61.5)
Parking Spaces3
MLS ®NumberX13704108
Community NameEastdale
Data SourceTRREB
Listing byRE/MAX NIAGARA REALTY LTD, BROKERAGE

Features

Heating: Forced Air
Cooling: Central Air
Fireplace
Basement: Sep Entrance, Full

Features

Lot size: 6,112 SqFt

Parking

Garage spaces 1

Garage type Attached

Other parking spaces 2

Total parking spaces 3


Property History
Date unavailable
ListedActive
$555,000
< 1h on market
history photo preview50
Listing by trreb®
Property listed by RE/MAX NIAGARA REALTY LTD, BROKERAGE, Brokerage
Agent Banner Image
Interested in this property?Get in touch to get the inside scoop.

Market Data - Eastdale

Geo Zone Map ThumbnailEastdale

Balanced Market

View Market Data

Detached house - for the past 30 days

Buyer's market Seller's market

Avg. Days on Market

Past 30 days

40 days

Compared to

2025

68 days

2024

17 days

2023

21 days

New Listings

Past 30 days

7 listings

Compared to

2025

6 listings

2024

10 listings

2023

15 listings

Units sold

Past 30 days

4 units

Compared to

2025

5 units

2024

3 units

2023

9 units

Median Sold Price

Past 30 days

$435,000

Compared to

2025

$395,000

2024

$395,000

2023

$566,000


Population and Demographics

Overview

Total population 1849
Average household income $82,698

Age (%)

0 to 19
18%
20 to 34
20%
35 to 49
17%
50 to 64
22%
65 and plus
24%

Household composition (%)

Single family
55%
Single person
41%
Multi person
5%
Multi family
0%

Mother tongue (%)

English
76%
French
14%
Italian
3%
English and French
3%
Others
2%
Spanish
1%

House tenancy (%)

Owners
57%
Renters
43%

What’s nearby?Essentials within 5 km

Local Logic

Transportation Scores

Estimated Budget