18 hours on Market

128 Melissa Cres, Welland, Ontario L3C 6N9

Detached
3
2
~1100-1500 sqft
$649,000
Get pre-qualifiedPowered by nesto
Detached
3
2
~1100-1500 sqft

Contact us about this property

Call

Highlights

Property Estimate

Days on market18 hours

Estimated valueNot available

Price/Sqft$511/sqft

Monthly cost

Open Calculator

Description

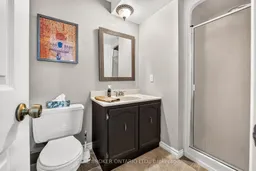
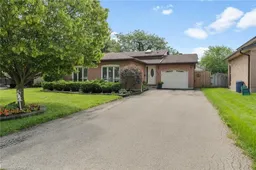
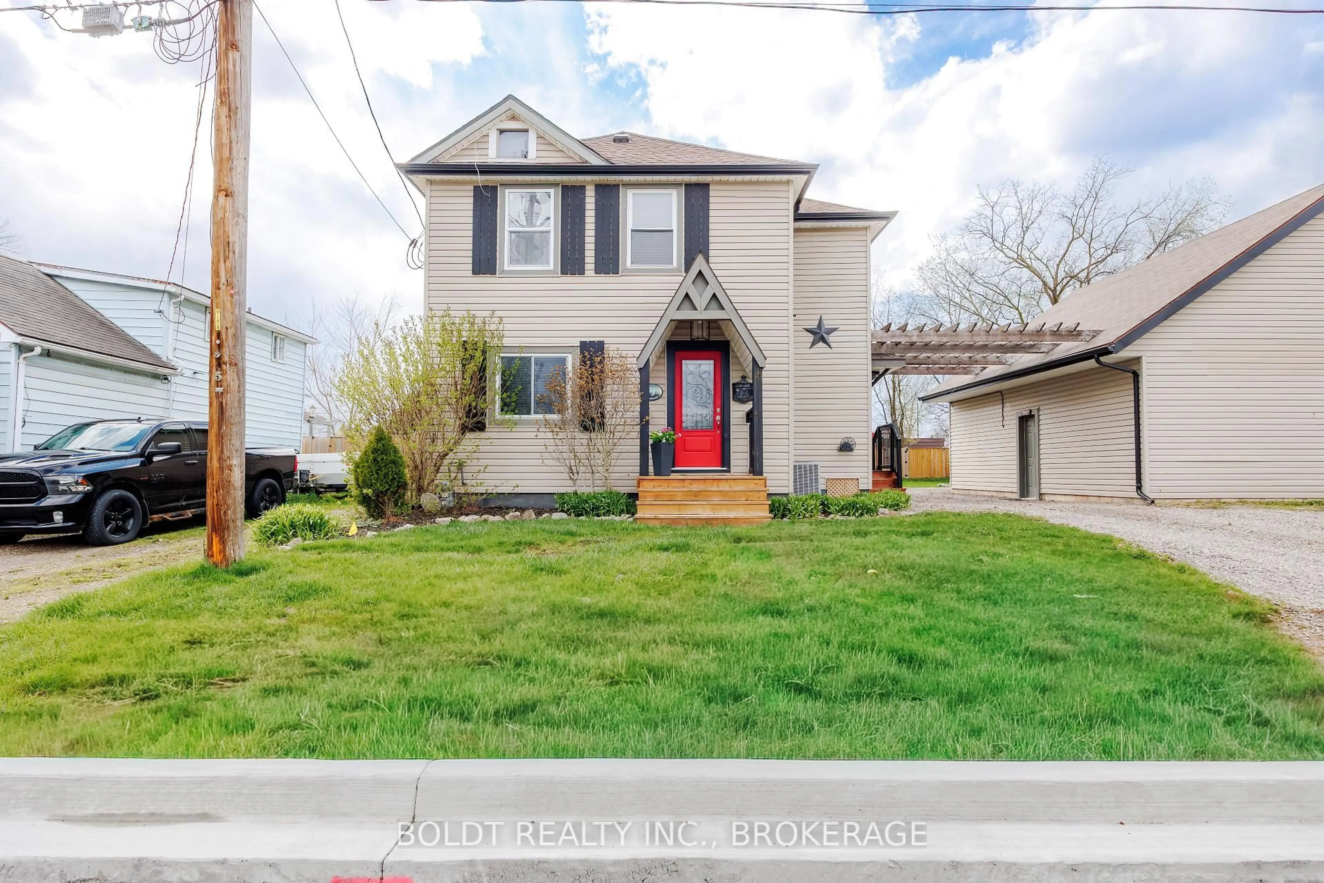
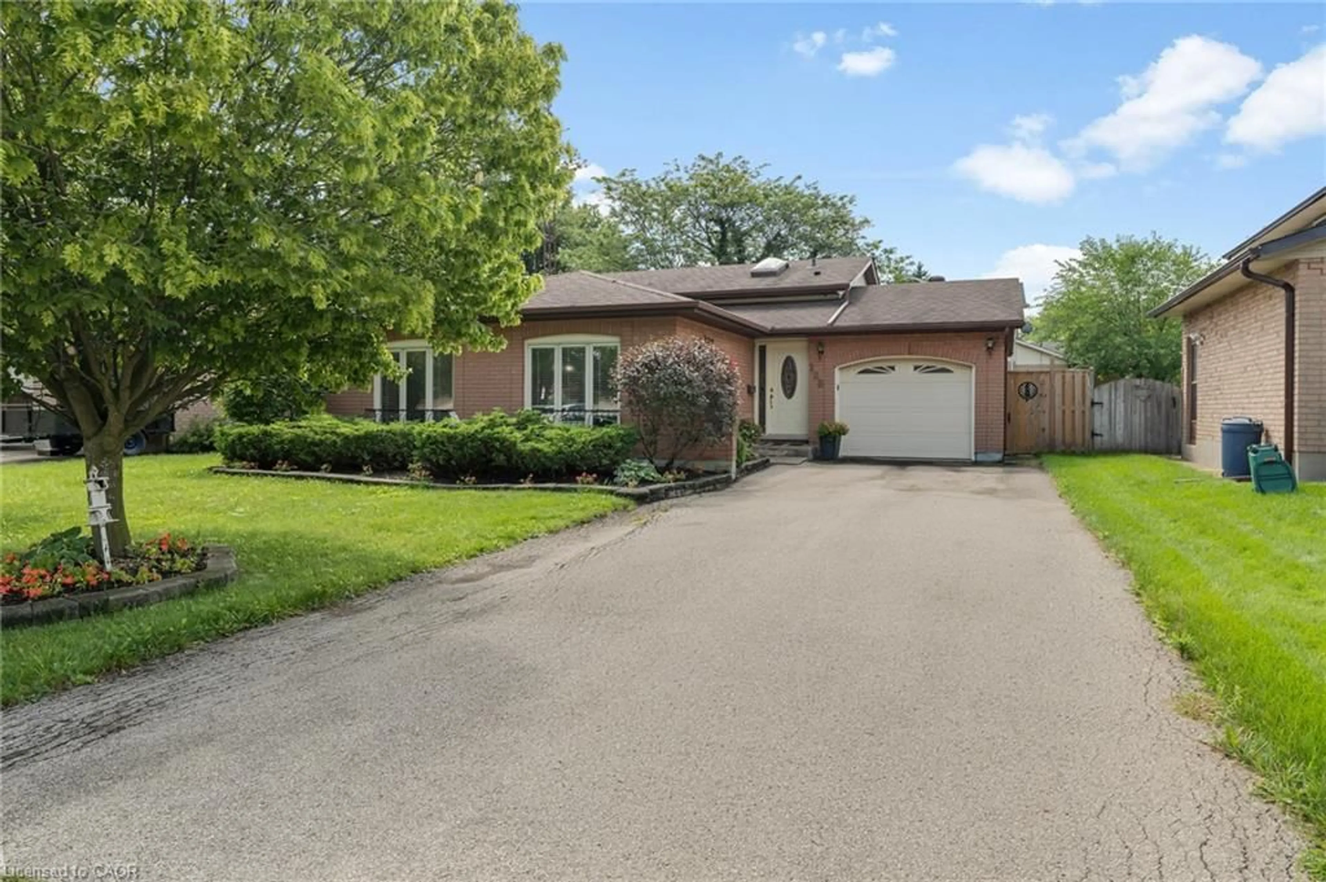
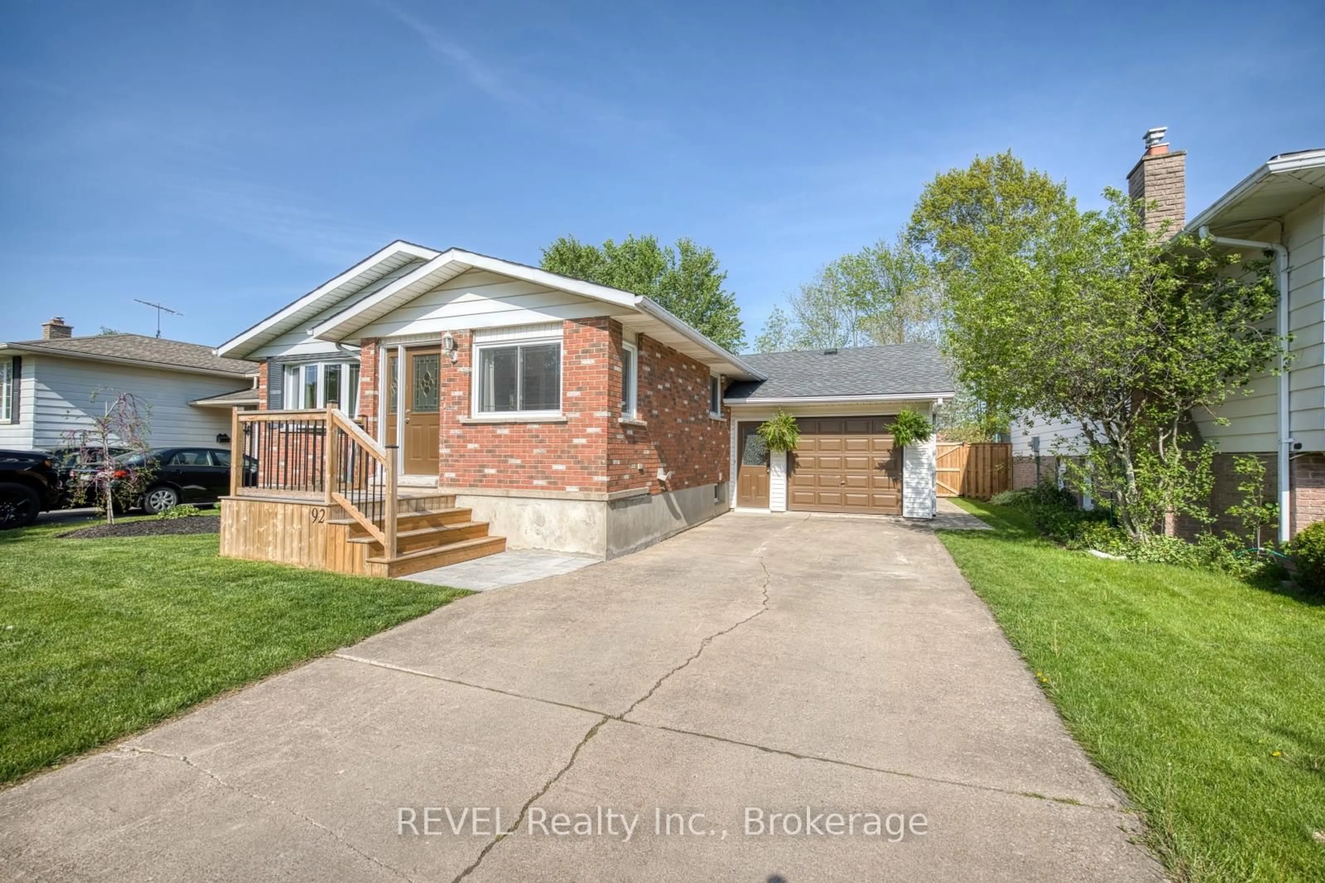
Welcome to this beautifully finished 4-level backsplit, perfectly suited for a growing family! With all four levels fully finished, this home offers an abundance of living space and flexibility to suit your lifestyle.The bright, open-concept main floor is made for everyday living and entertaining. Upstairs you'll find three spacious bedrooms and a full bathroom, giving everyone room to spread out.The lower level is a true showstopper, anchored by a gorgeous family room with a cozy gas fireplace - the perfect spot to unwind on cooler evenings - complete with a second full bathroom and a walk-out to the backyard, ideal for summer barbecues and keeping an eye on the kids at play.The lowest level offers even more flexible living space, easily serving as a large home office, fourth bedroom, or games room - whatever fits your family's needs.Outside, the generous backyard offers plenty of room to dream - with lots of space to add that future pool.Located in a wonderful family-friendly neighbourhood, this home puts you close to everything: an abundance of restaurants and shopping just minutes away, and quick access to Highway 406 for an easy commute. Outdoor enthusiasts will love being a short walk from the Welland Recreational Canal, offering swimming, kayaking, paddle boarding, and scenic walking trails right at your doorstep.With thoughtful updates throughout, this move-in ready home combines comfort, space, and an unbeatable location. Don't miss your chance to make 128 Melissa Crescent your family's next home!


Property Details

StyleBacksplit 4
View-
Age of property-
SqFt~1100-1500 SqFt
Lot Size6,033 SqFt(113.52 x 53.15)
Parking Spaces5
MLS ®NumberX13753356
Community NameSeaway Mall Area
Data SourceTRREB
Listing byREAL BROKER ONTARIO LTD.

Features

Heating: Forced Air
Cooling: Central Air
Fireplace
Basement: Fin W/O

Main Floor

Living

5.59 x 3.32

Dining

3.19 x 3.55

Kitchen

3.55 x 3.84


Features

Lot size: 6,033 SqFt

Parking

Garage spaces 1

Garage type Attached

Other parking spaces 4

Total parking spaces 5


Property History

Sep 8, 2026
ListedActive
$649,000
18 hours on market
history photo preview37
Listing by trreb®
Property listed by REAL BROKER ONTARIO LTD., Brokerage
Agent Banner Image
Interested in this property?Get in touch to get the inside scoop.
Market Data - Seaway Mall Area

Geo Zone Map ThumbnailSeaway Mall Area

Buyer's Market

View Market Data

Detached house - for the past 30 days

Buyer's market Seller's market

Avg. Days on Market

Past 30 days

43 days

Compared to

2025

40 days

2024

47 days

2023

24 days

New Listings

Past 30 days

9 listings

Compared to

2025

9 listings

2024

17 listings

2023

16 listings

Units sold

Past 30 days

4 units

Compared to

2025

7 units

2024

8 units

2023

6 units

Median Sold Price

Past 30 days

$568,750

Compared to

2025

$594,000

2024

$595,000

2023

$657,500


Population and Demographics

Overview

Total population 4916
Average household income $113,089

Age (%)

0 to 19
19%
20 to 34
18%
35 to 49
17%
50 to 64
21%
65 and plus
25%

Household composition (%)

Single family
69%
Single person
26%
Multi person
5%
Multi family
0%

Mother tongue (%)

English
85%
French
6%
Others
3%
Italian
2%
Spanish
1%
English and French
1%

House tenancy (%)

Owners
80%
Renters
20%

What’s nearby?Essentials within 5 km

Local Logic

Transportation Scores

Estimated Budget