23 MADISON Crt, Welland, Ontario L3C 7G1
Contact us about this property
Highlights
Estimated valueThis is the price Wahi expects this property to sell for.
The calculation is powered by our Instant Home Value Estimate, which uses current market and property price trends to estimate your home’s value with a 90% accuracy rate.Not available
Price/Sqft$653/sqft
Monthly cost
Open Calculator
Description
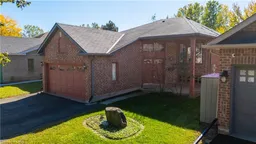
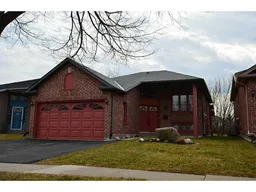
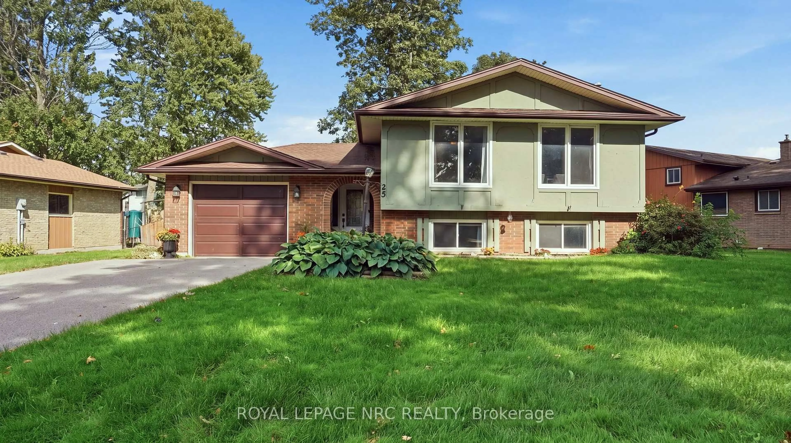
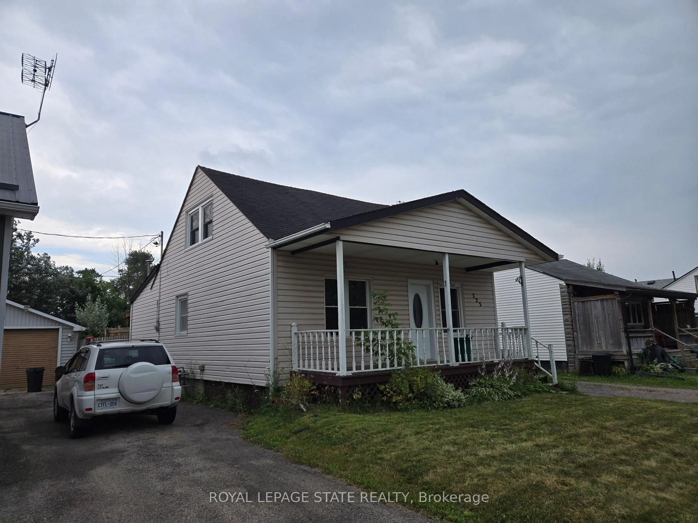
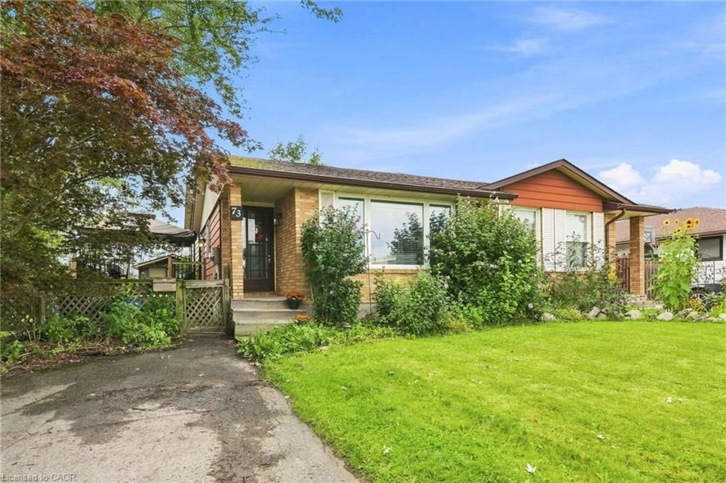
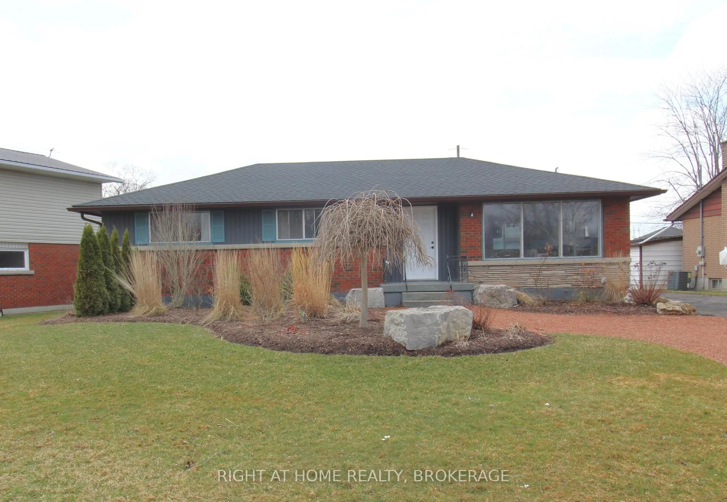
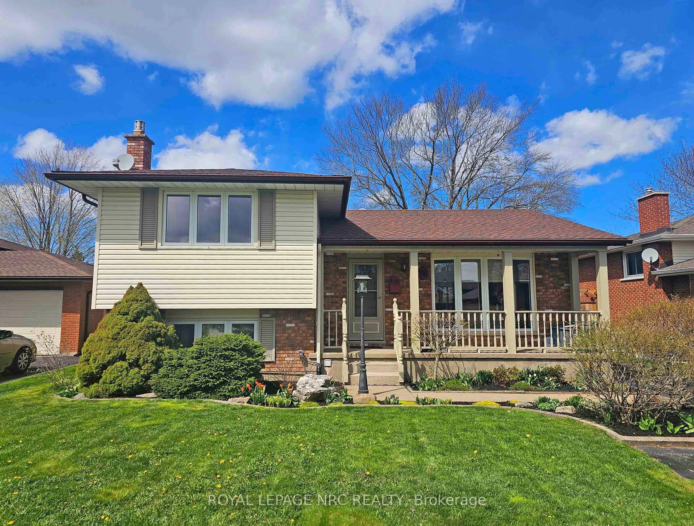
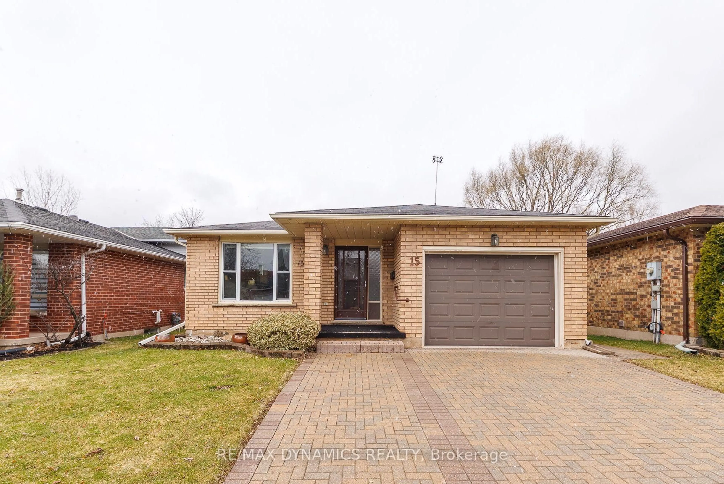
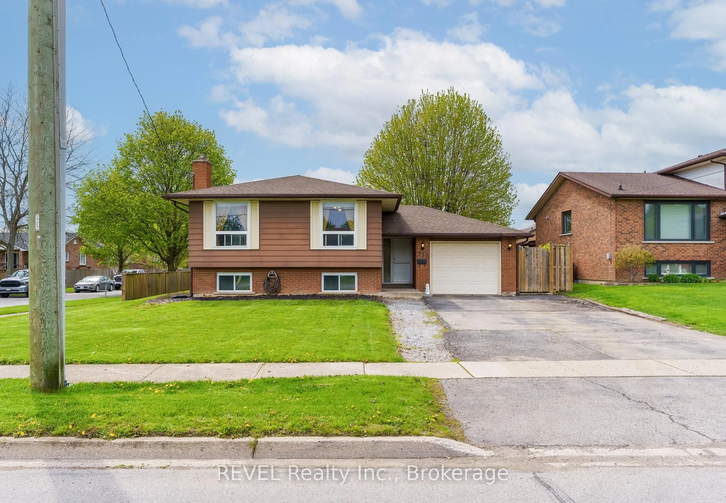
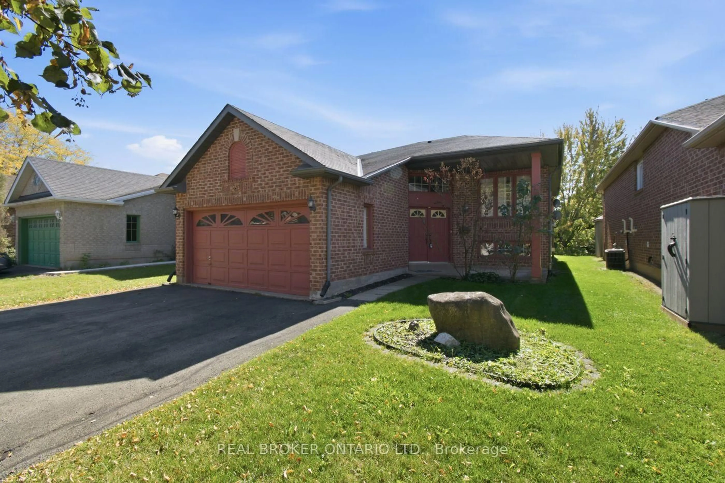
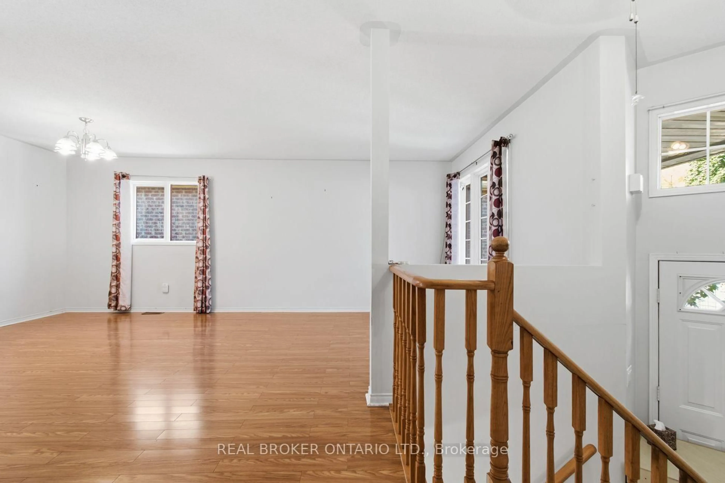
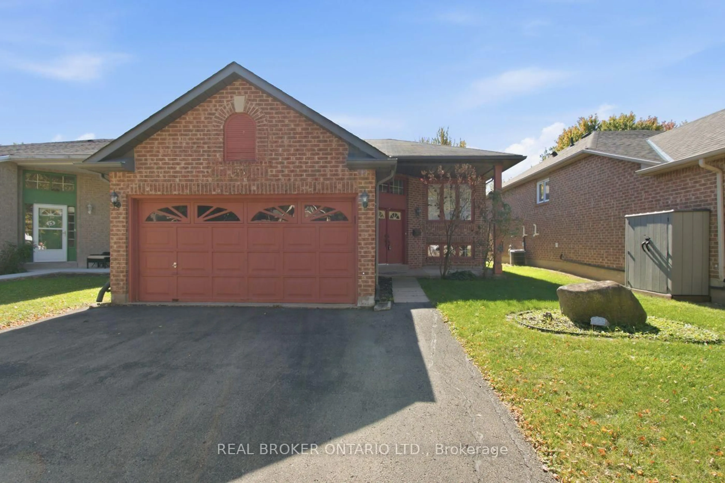
Welcome to 23 Madison Court West! Tucked away on a quiet, highly desirable court in North Welland, this all-brick raised bungalow offers an incredible opportunity to build instant equity. This property provides the perfect blend of peaceful, private living with ultimate urban convenience-located within easy walking distance to the Seaway Mall, local dining, and transit options.The classic raised bungalow layout features a bright, sun-filled upper level with 3 spacious bedrooms and a full 4-piece main bath. The lower level adds fantastic additional square footage, complete with a 4th bedroom, a convenient 3-piece bathroom, and high basement windows that flood the space with natural light. Large Rec Room with Gas Fireplace. The home is fully vacant and available for an immediate, quick closing, making it a seamless transition for its next owner. While it requires some cosmetic updating, the solid all-brick bones, premium park-facing lot, and fantastic floor plan offer loads of potential to dramatically improve your value with just a few modern touches. Whether you are looking to create your dream family home or add a high-potential asset to your portfolio, this North Welland gem is a must-see. Schedule your tour today and unlock the possibilities!
Property Details
Interior
Features
Main Floor
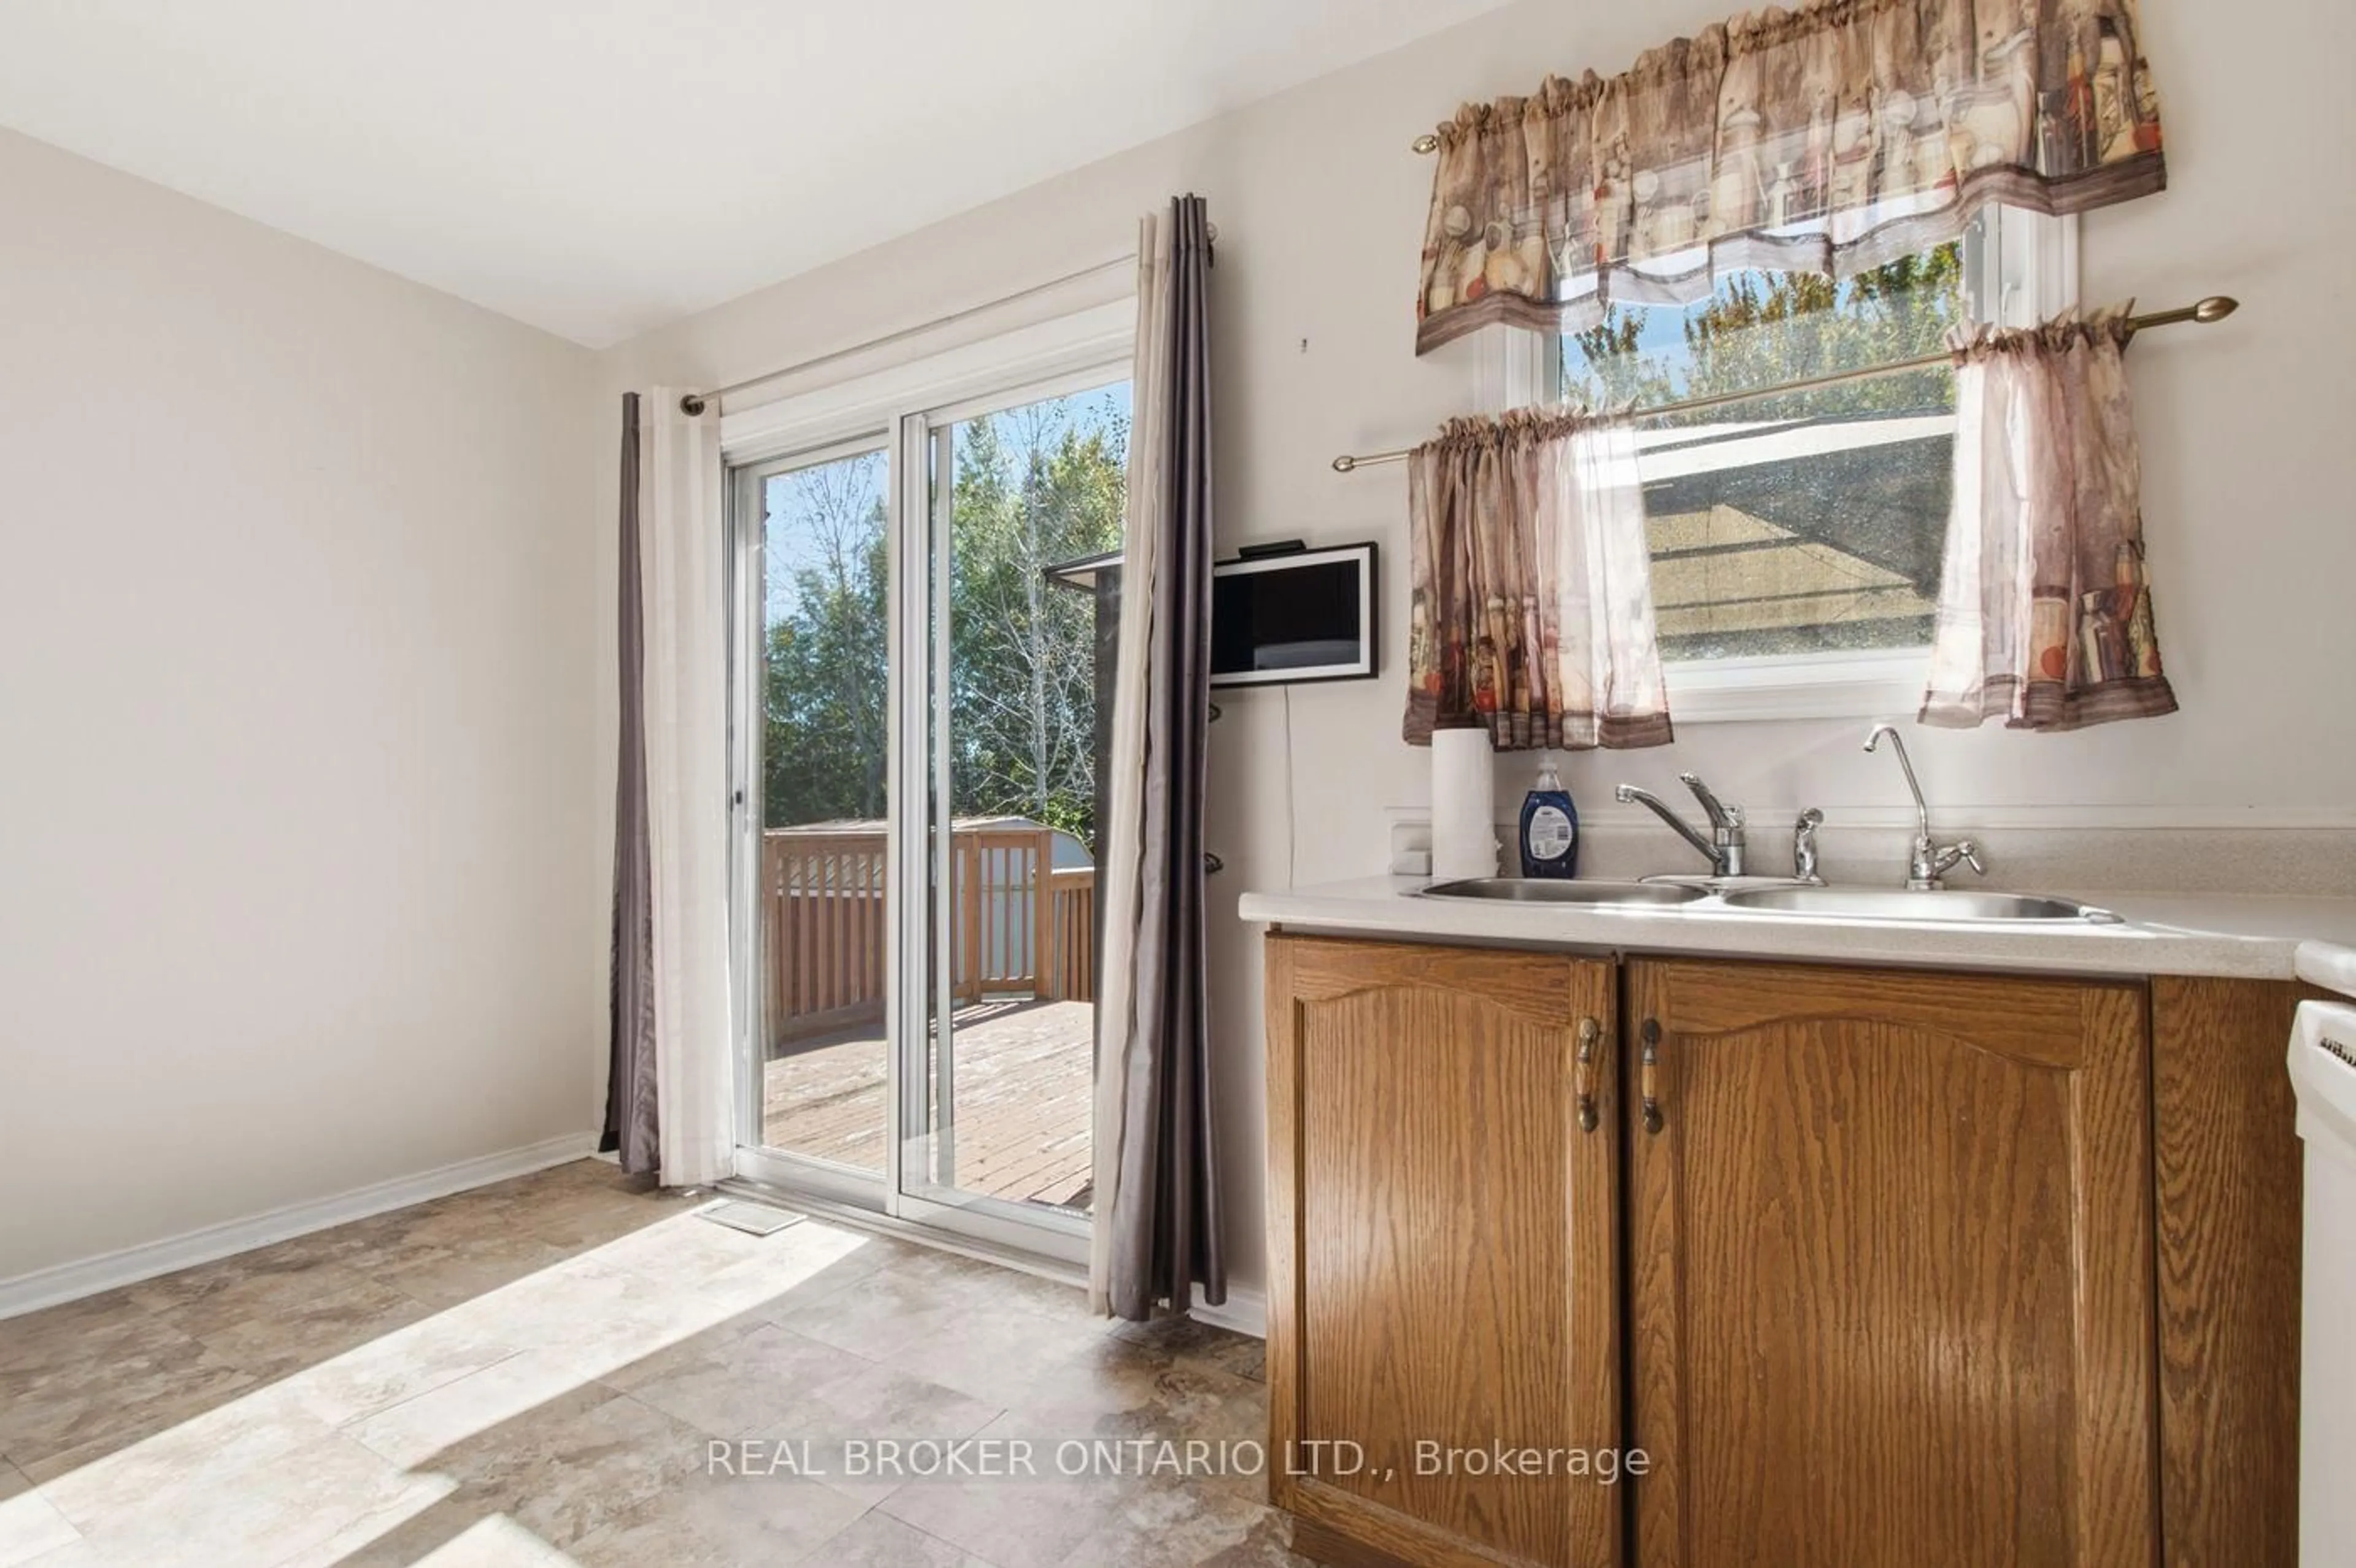
Kitchen
4.17 x 3.05Dining
4.17 x 2.9Living
3.25 x 3.2Primary
4.01 x 3.05Exterior
Features
Parking
Garage spaces 1.5
Garage type Attached
Other parking spaces 2
Total parking spaces 3
Property History
 49
49