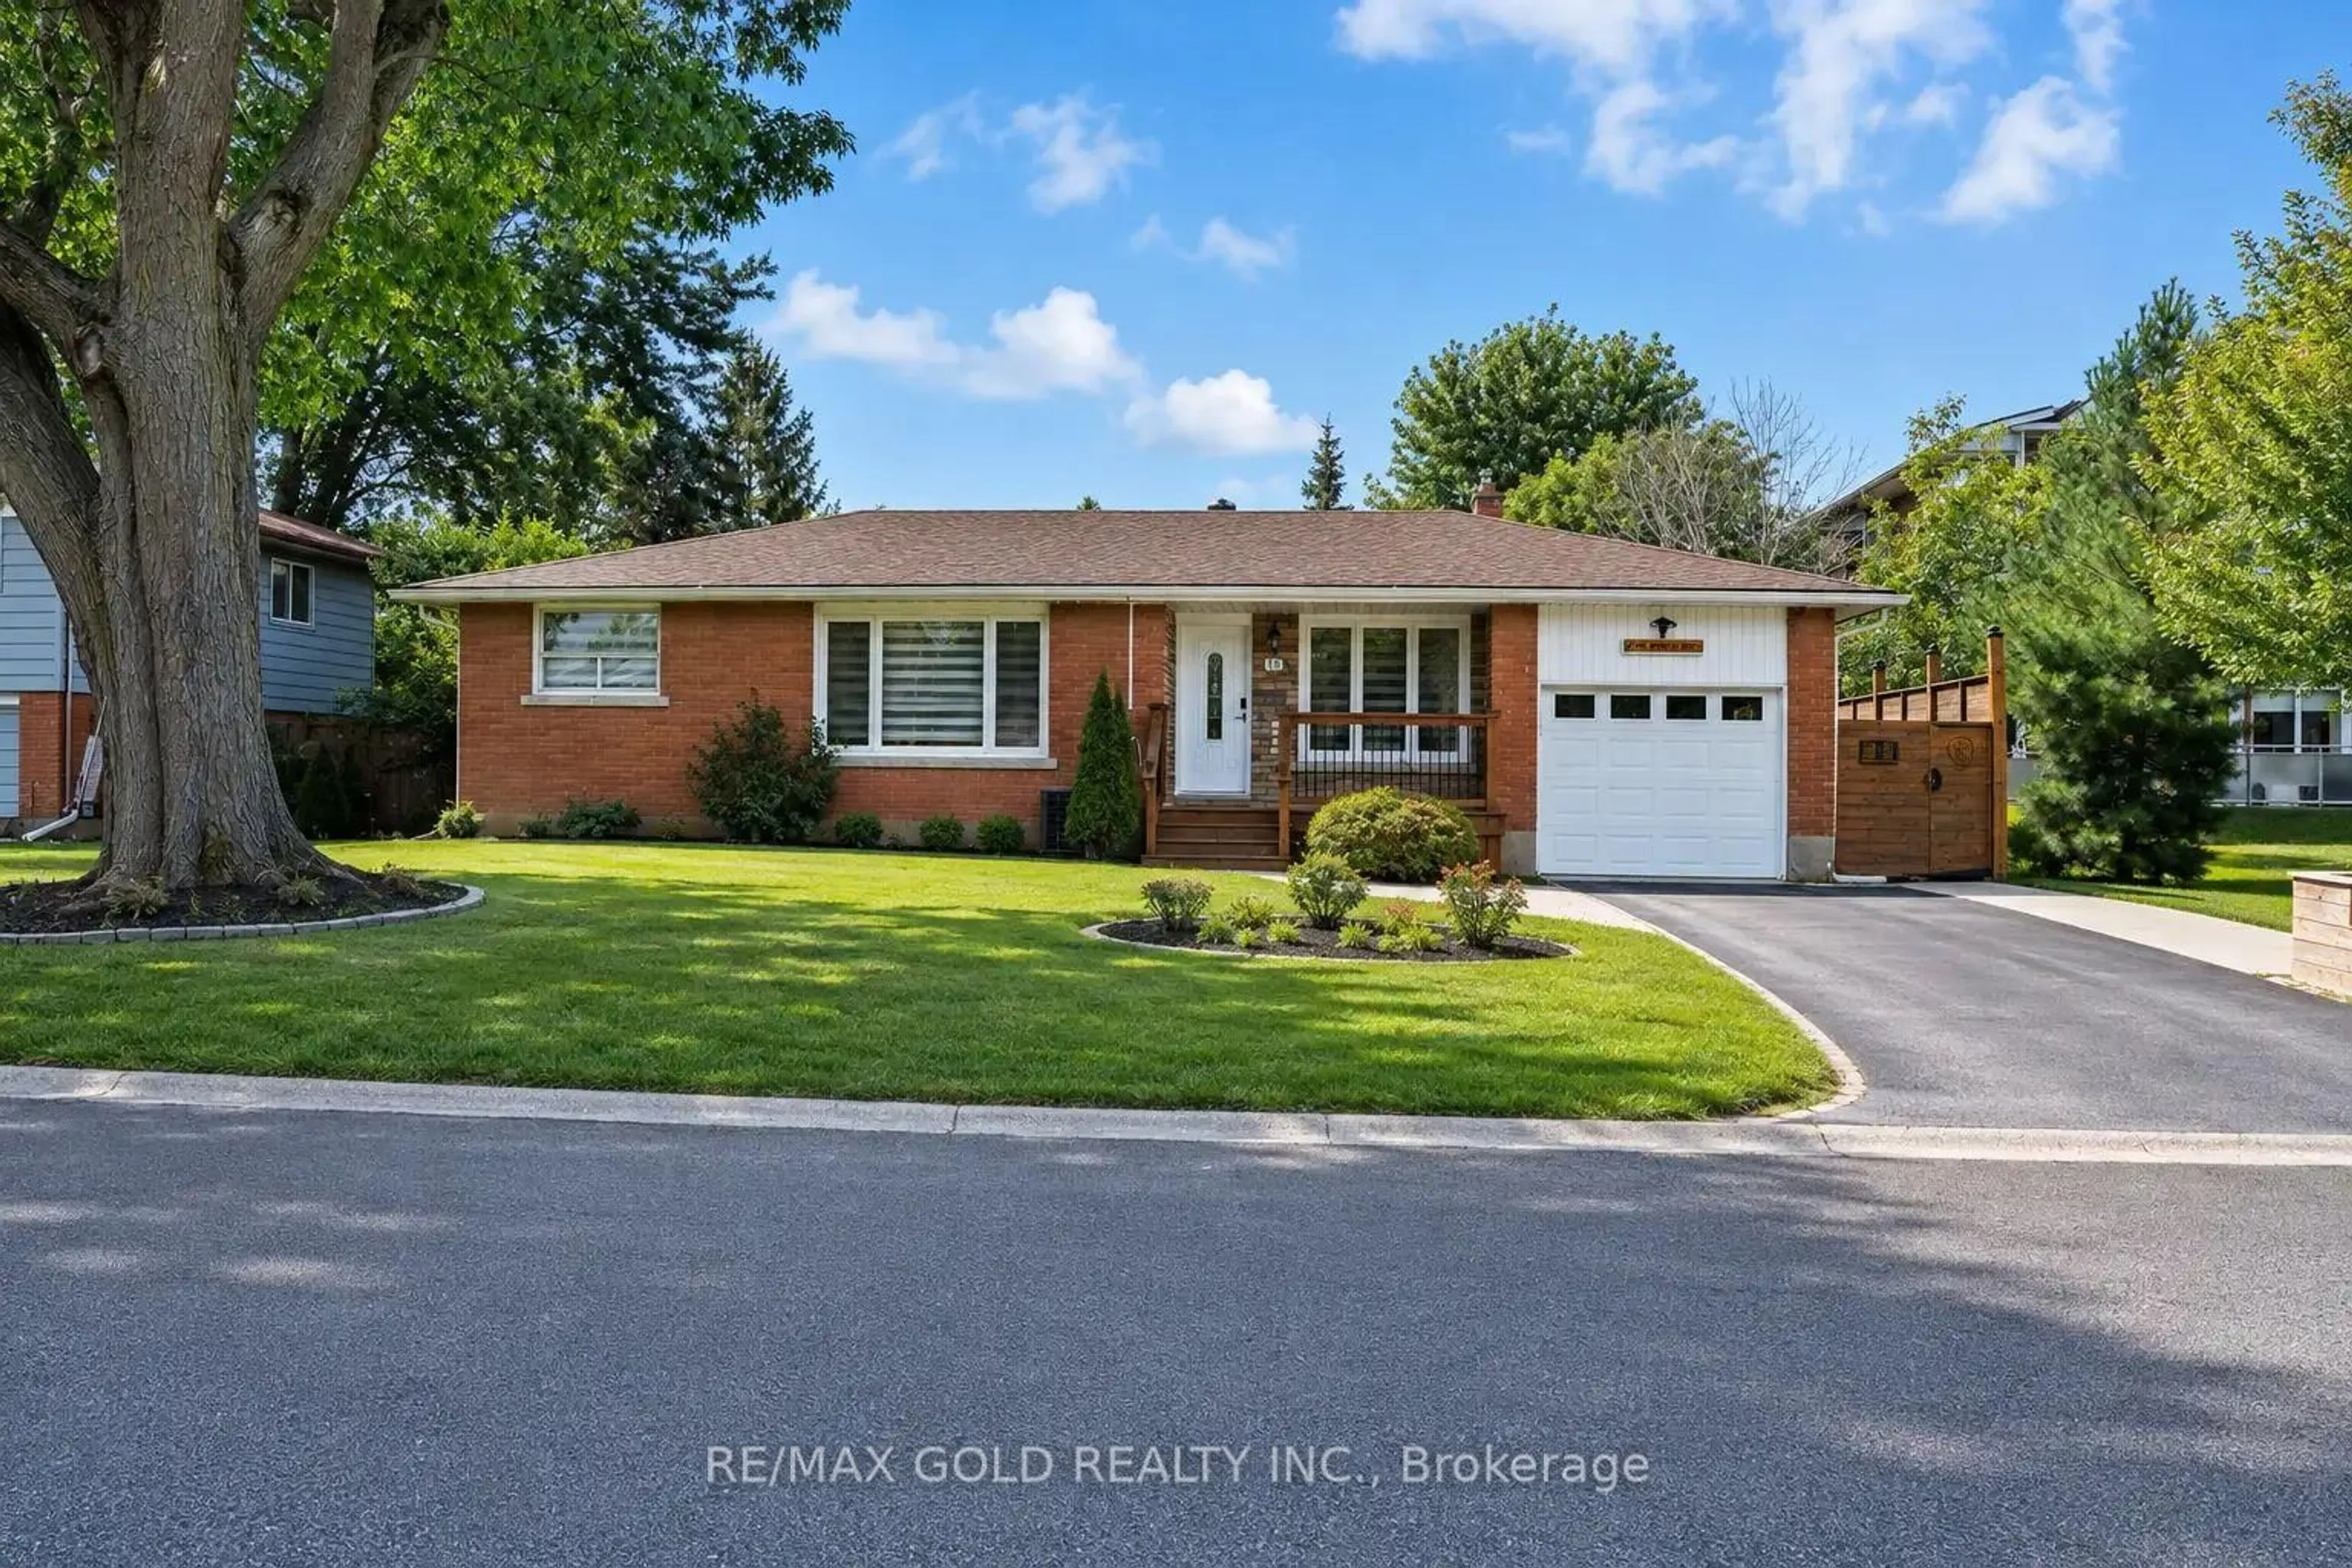
Unknown for 85 James St, Welland Ontario L3B 5M2
16 hours on Market

85 James St, Welland, Ontario L3B 5M2

Detached
3
2
~1100-1500 sqft
$649,900
Get pre-qualifiedPowered by nesto
Detached
3
2
~1100-1500 sqft

Contact us about this property

Call

Highlights

Property Estimate

Days on market16 hours

Estimated valueNot available

Price/Sqft$512/sqft

Monthly cost

Open Calculator

Description

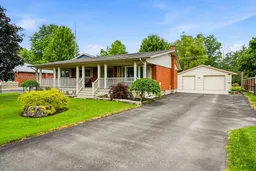
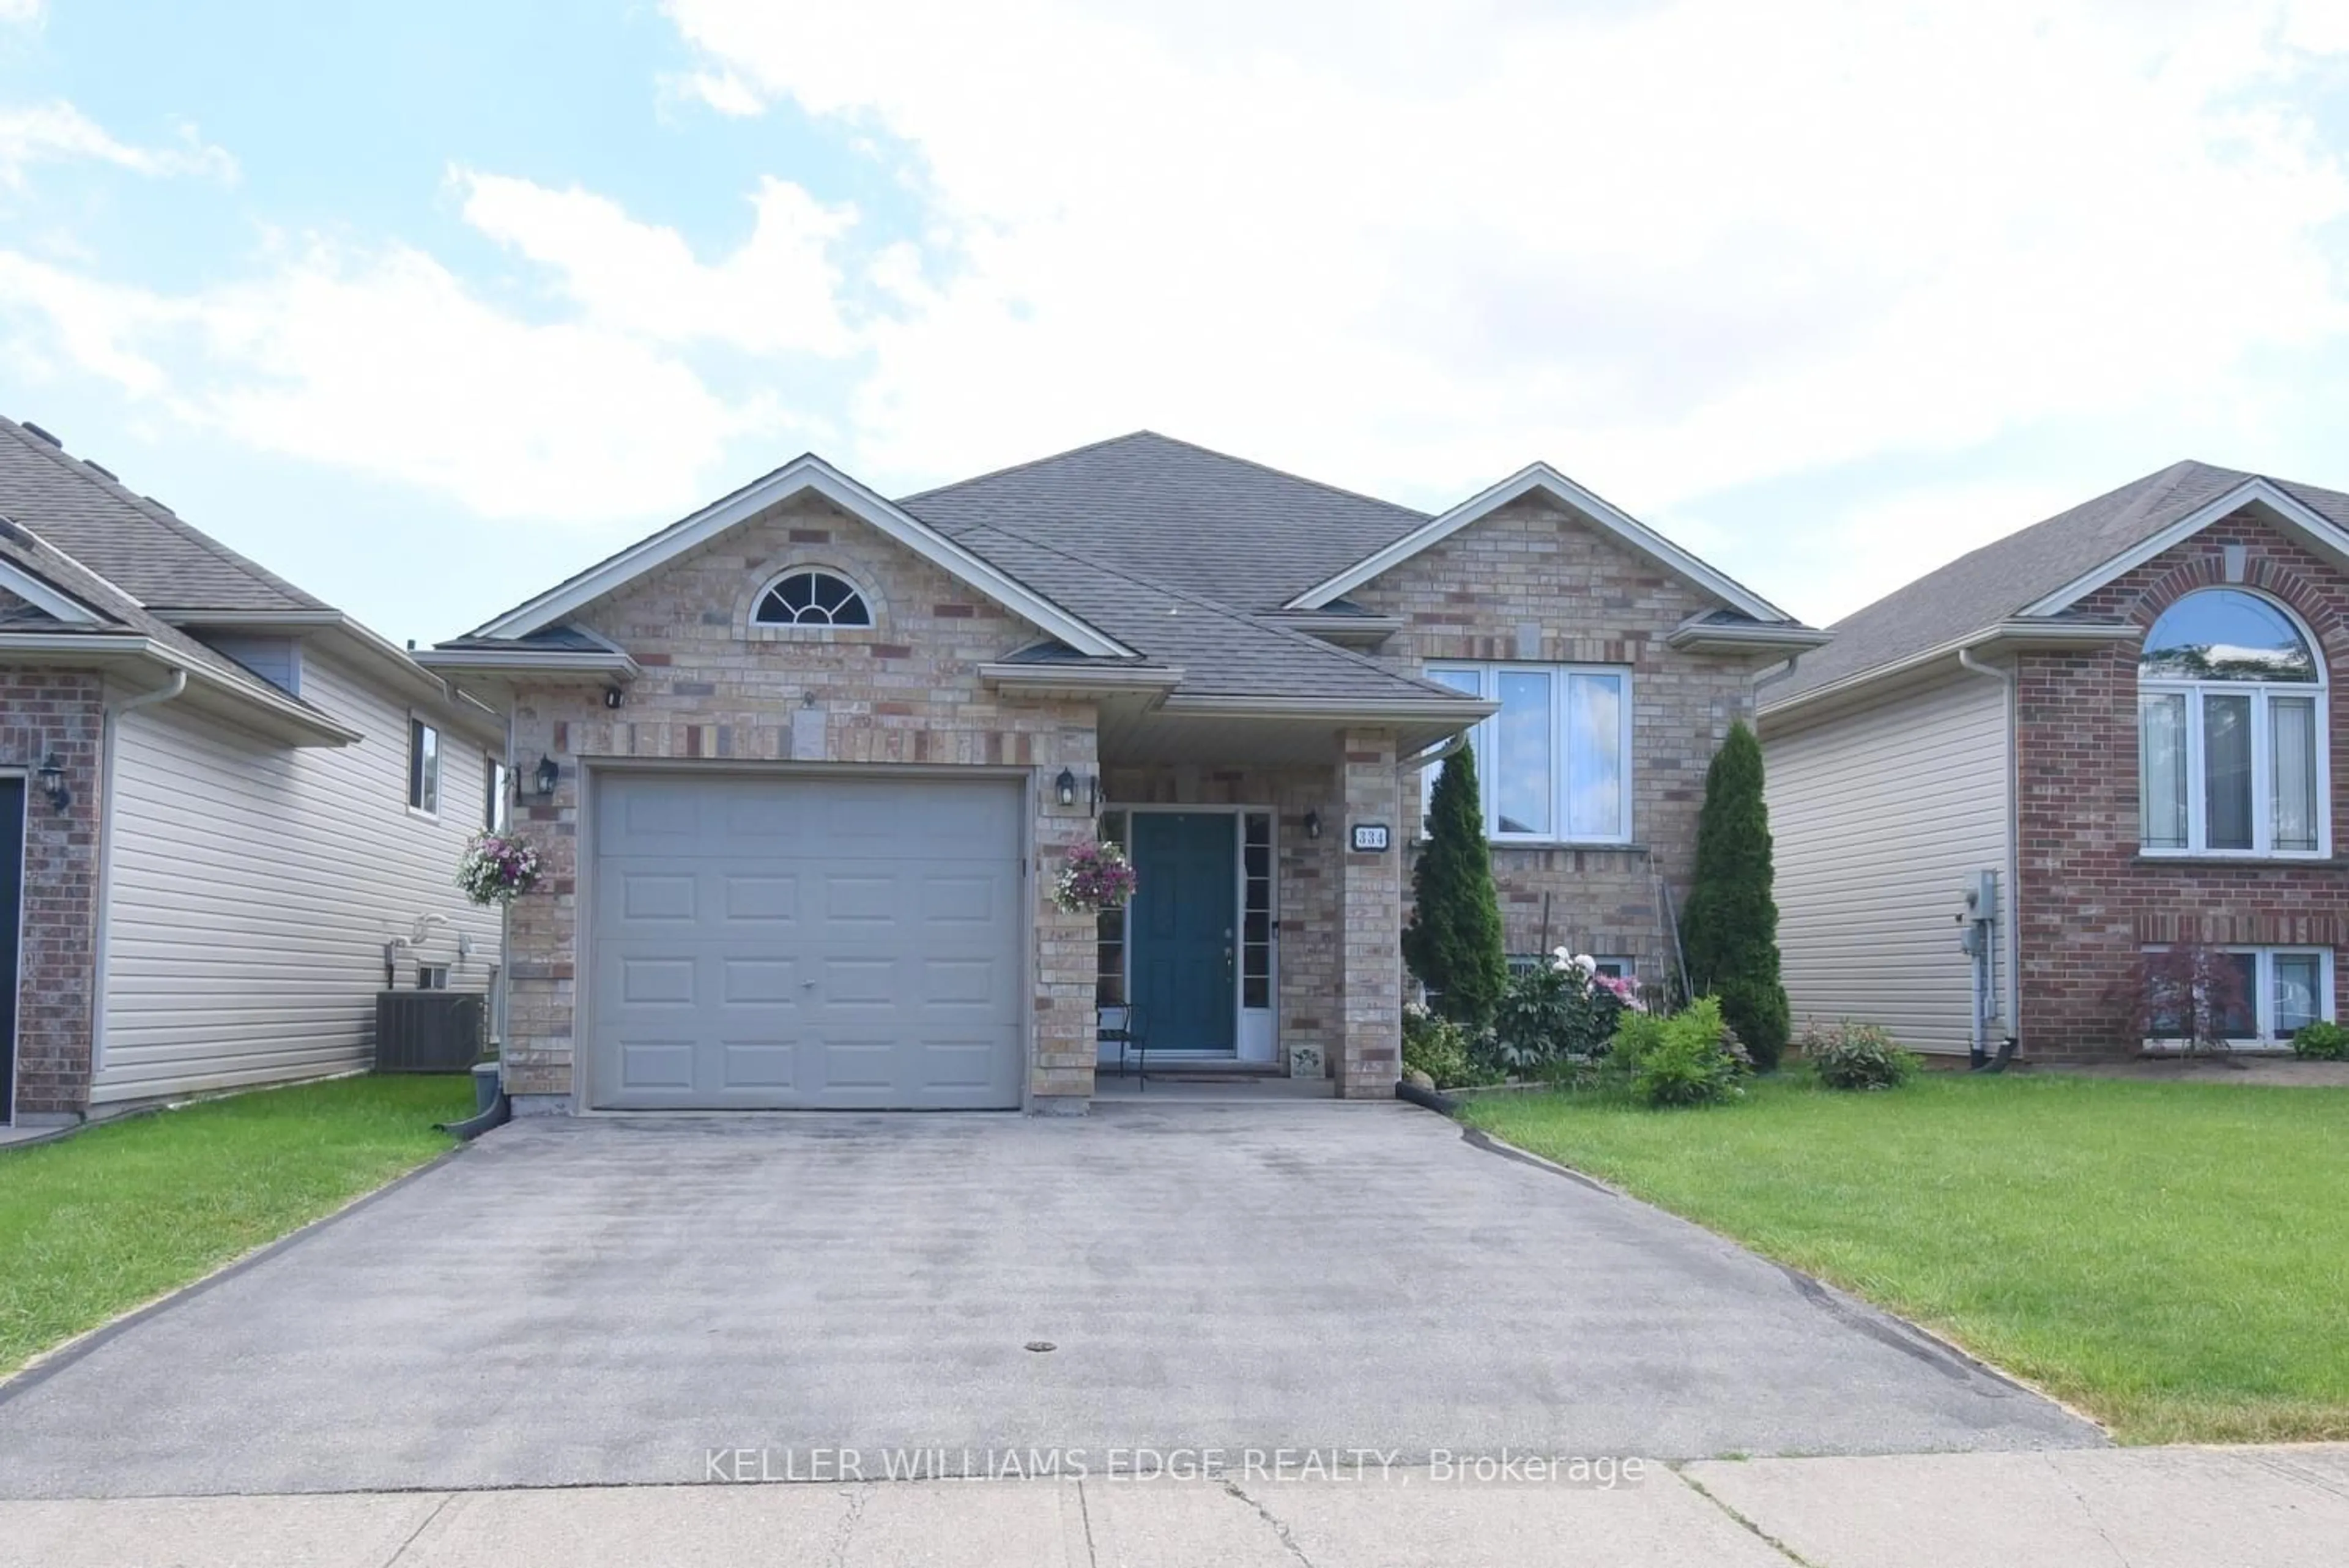
Impeccably maintained 3-bedroom Brick bungalow in the charming community of Dain City! This move-in ready 1,080 sq. ft. home features an incredible & welcoming covered front porch that spans the entire front of the house. Inside your greeted by a spacious & bright living room, oak kitchen with adjoined dining area, updated 4pc bath Plus awesome, custom sunroom addition with two sets of patio doors. The finished lower level offers a spacious rec room with bar/kitchen area, 3-piece updated bath, plenty of storage and separate entrance providing the potential for a future in-law suite. The 2 updated baths are supplemented with further updates that include 50-year shingles on the house & garage, replacement vinyl windows, one-year-old furnace, hot water tank (2021), series 800 interior doors, oak trim, fresh paint & laminate floors throughout. Enjoy the the privacy of the wooded rear yard with no rear neighbours that features a heated 24' x 30' detached shop, (currently configured into three separate work areas), but easily converted back into one expansive space. An additional oversized storage shed provides even more room for tools, toys and equipment. The double asphalt driveway with concrete approach provides parking for up to eight vehicles. Located just steps from the Welland Canal, scenic walking and cycling trails, parks, playgrounds, new kid's splash pad and endless waterfront recreation.


Property Details

StyleBungalow
ViewPark/Greenbelt, Trees/Woods
Age of property-
SqFt~1100-1500 SqFt
Lot Size10,400 SqFt(130 x 80)
Parking Spaces10
MLS ®NumberX13546744
Community NameOntario Road / Dain City
Data SourceTRREB
Listing byCOLDWELL BANKER ADVANTAGE REAL ESTATE INC, BROKERAGE

Features

Heating: Forced Air
Cooling: Central Air
Basement: Part Fin, Development Potential

Main Floor

Living

6.32 x 4.1

Kitchen

3.7 x 2.73

Dining

2.82 x 2.73

Br

3.9 x 3.33


Features

Lot size: 10,400 SqFt

Parking

Garage spaces 2

Garage type Detached

Other parking spaces 8

Total parking spaces 10


Property History

Jul 10, 2026
ListedActive
$649,900
16 hours on market
history photo preview46
Listing by trreb®
Property listed by COLDWELL BANKER ADVANTAGE REAL ESTATE INC, BROKERAGE, Brokerage
Agent Banner Image
Interested in this property?Get in touch to get the inside scoop.

Market Data - Ontario Road / Dain City

Geo Zone Map ThumbnailOntario Road / Dain City

Seller's Market

View Market Data

Detached house - for the past 30 days

Buyer's market Seller's market

Avg. Days on Market

Past 30 days

61 days

Compared to

2025

32 days

2024

34 days

2023

20 days

New Listings

Past 30 days

15 listings

Compared to

2025

26 listings

2024

21 listings

2023

18 listings

Units sold

Past 30 days

11 units

Compared to

2025

6 units

2024

8 units

2023

9 units

Median Sold Price

Past 30 days

$510,000

Compared to

2025

$591,500

2024

$637,500

2023

$550,000


Population and Demographics

Overview

Total population 4998
Average household income $91,200

Age (%)

0 to 19
22%
20 to 34
19%
35 to 49
18%
50 to 64
22%
65 and plus
18%

Household composition (%)

Single family
66%
Single person
29%
Multi person
4%
Multi family
1%

Mother tongue (%)

English
84%
French
9%
Others
2%
English and French
2%
Spanish
1%
Italian
1%

House tenancy (%)

Owners
73%
Renters
27%

What’s nearby?Essentials within 5 km

Local Logic

Transportation Scores

Estimated Budget