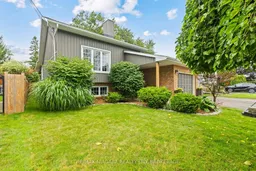
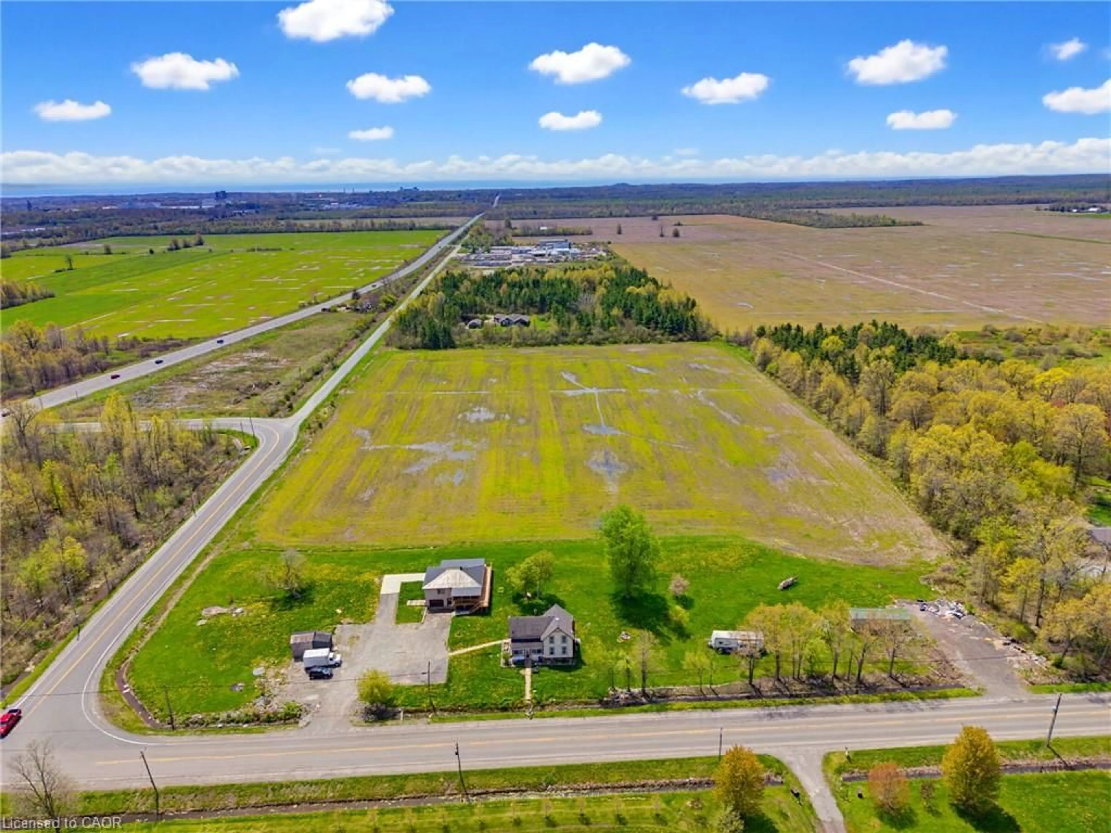
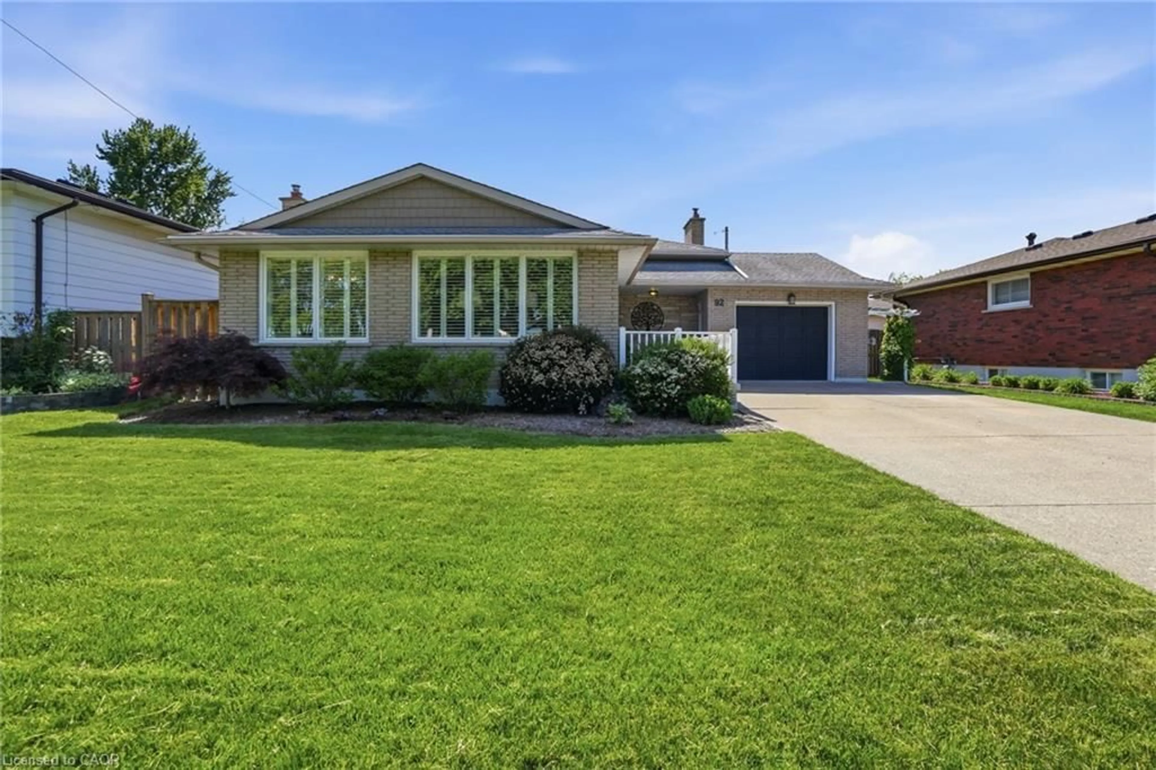
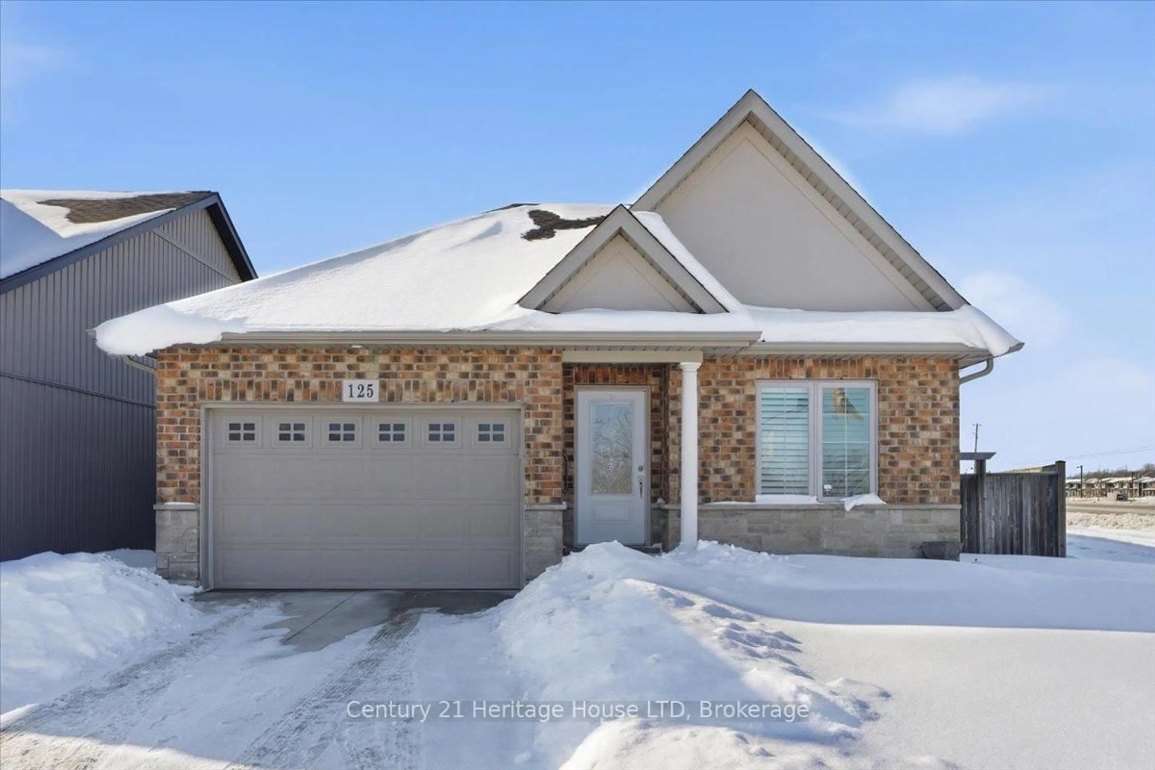
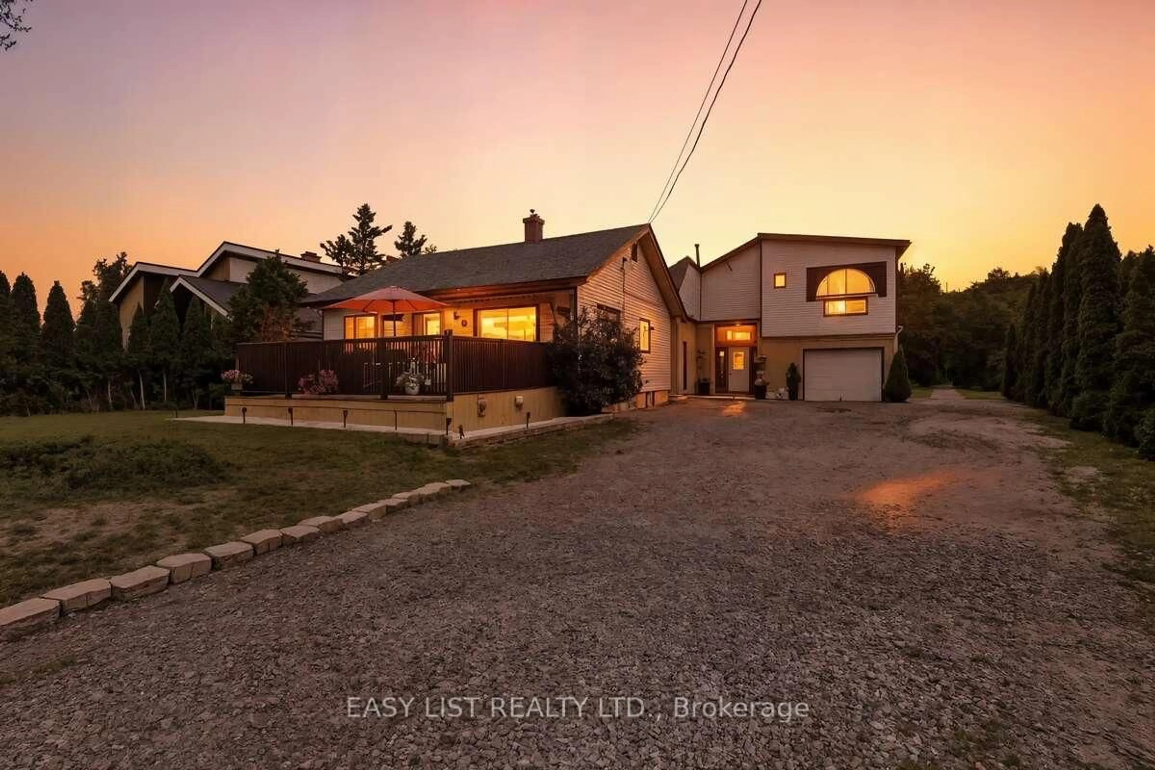
Unknown for 11 Northaven Rd, Welland Ontario L3C 1W9
10 hours on Market

11 Northaven Rd, Welland, Ontario L3C 1W9

Detached
5
2
~1500-2000 sqft
$639,900
Get pre-qualifiedPowered by nesto
Detached
5
2
~1500-2000 sqft

Contact us about this property

Call

Highlights

Property Estimate

Days on market10 hours

Estimated valueNot available

Price/Sqft$373/sqft

Monthly cost

Open Calculator

Description

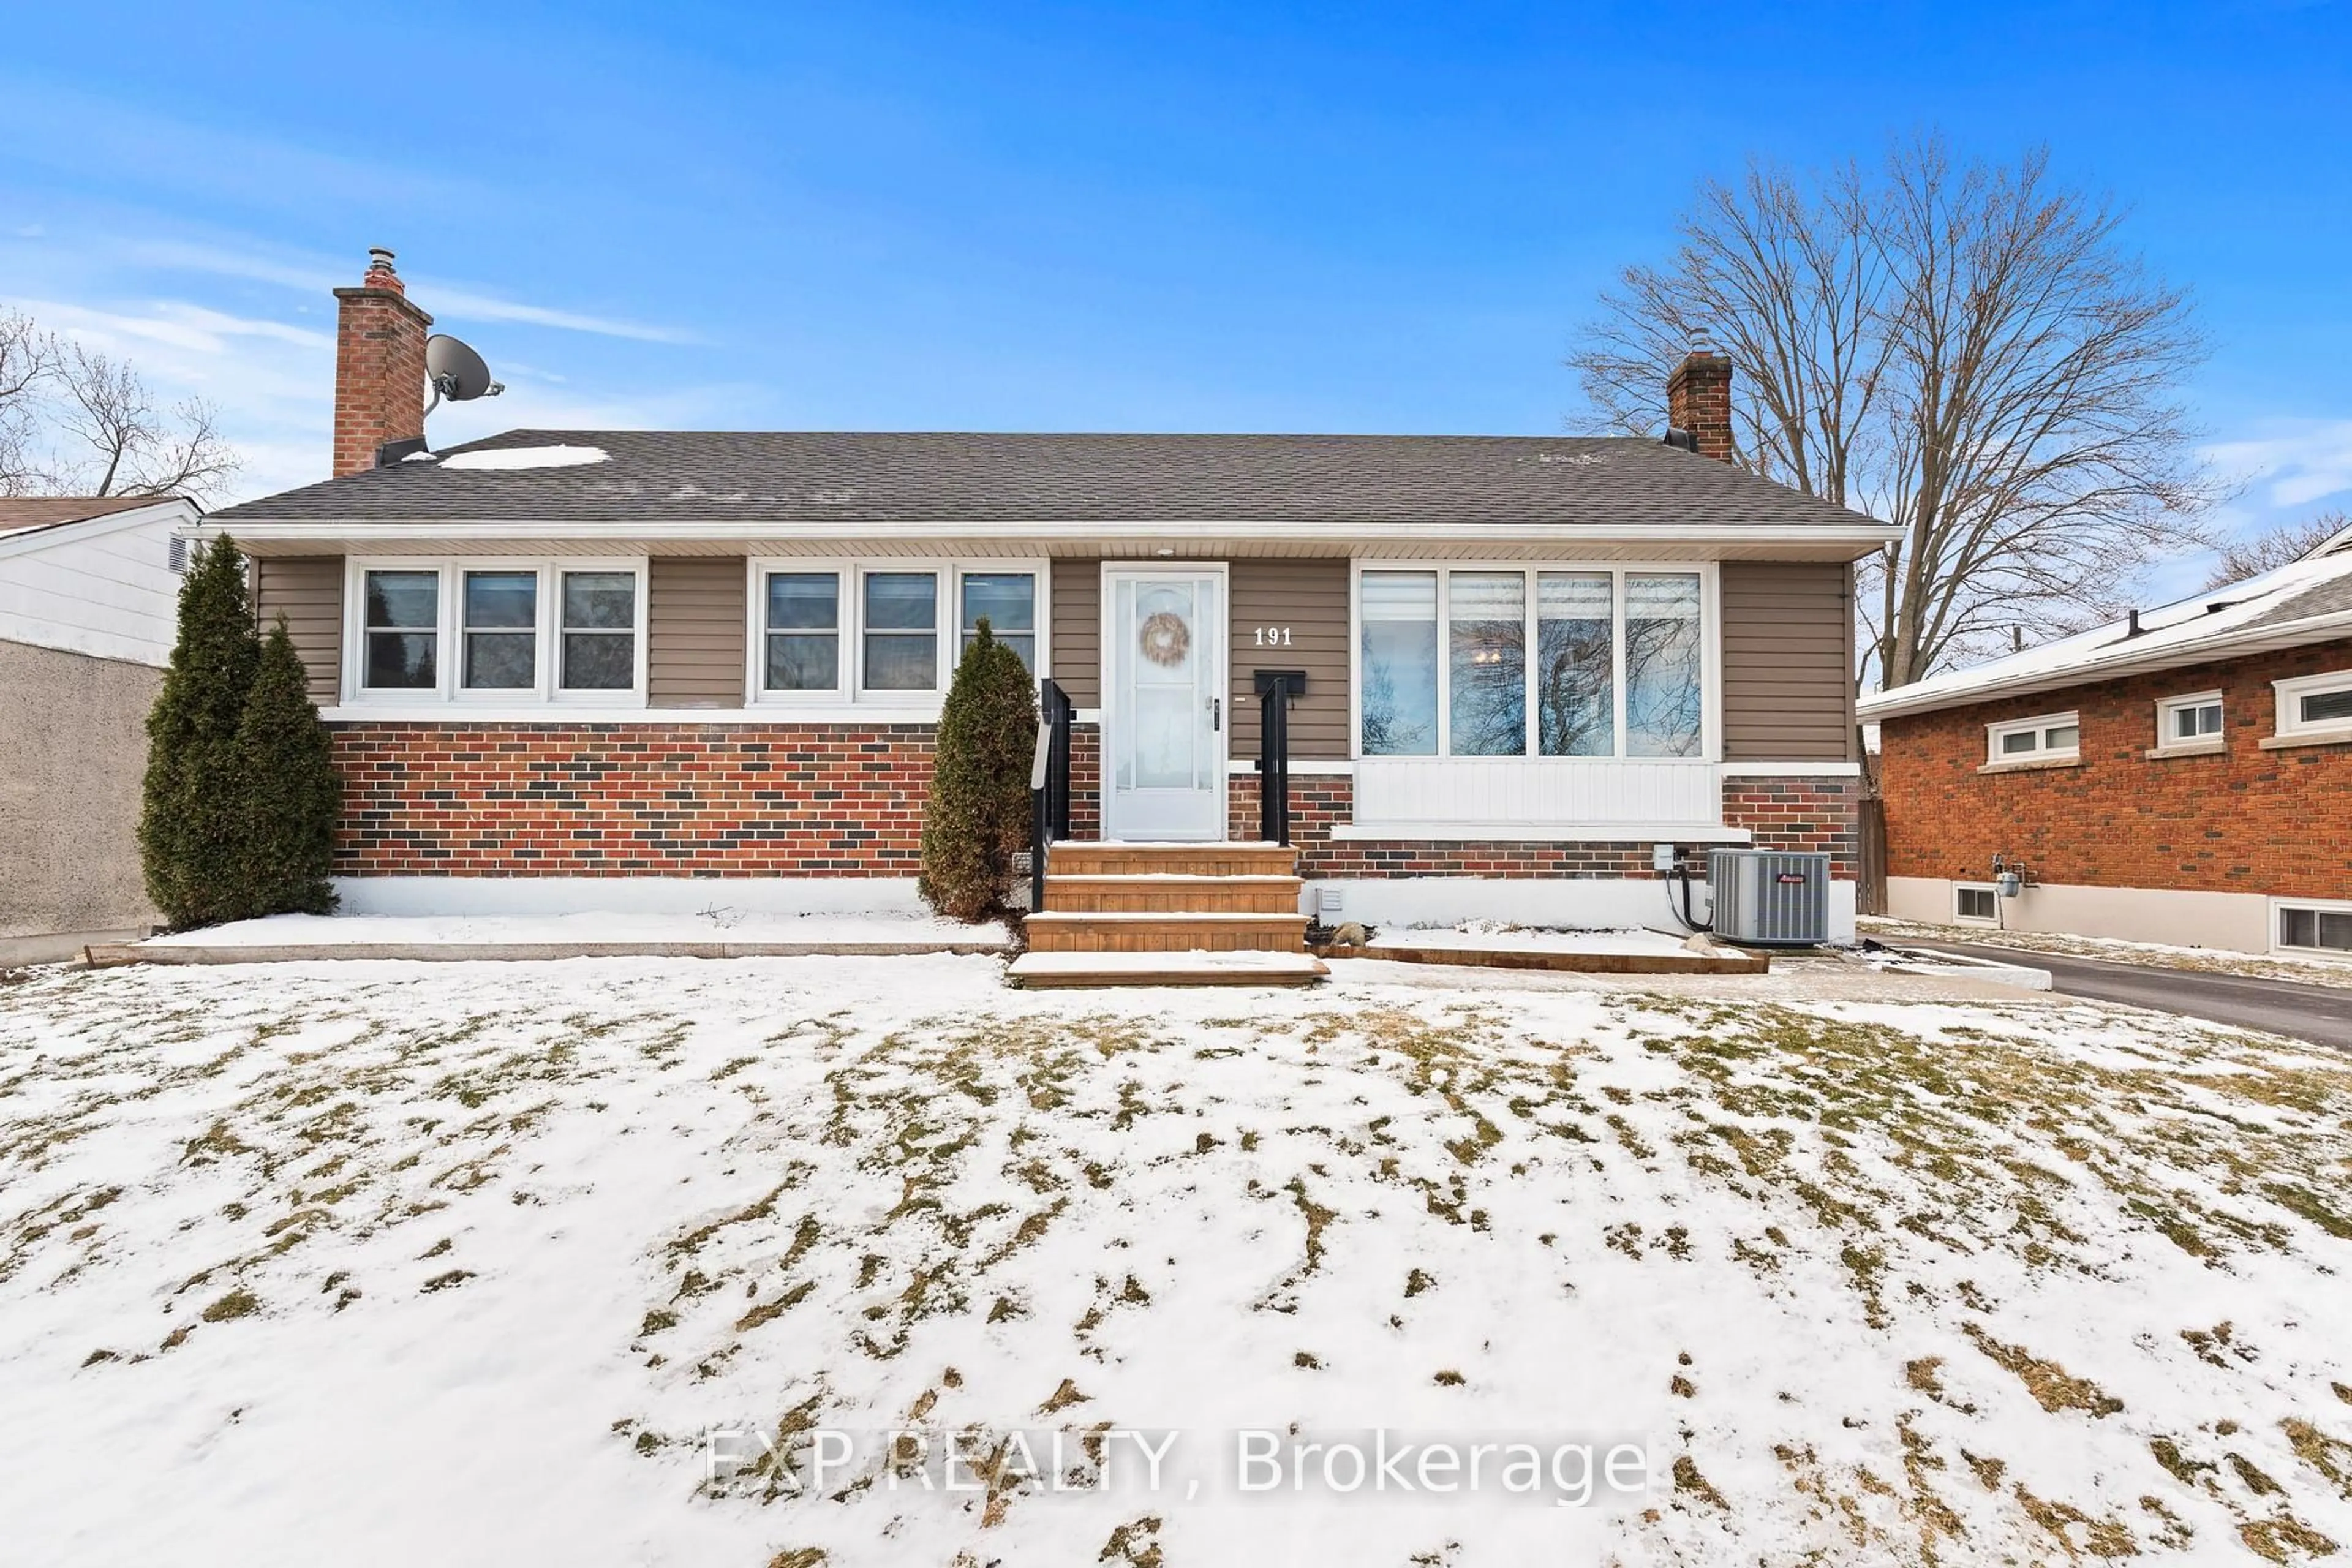
This comfortable & well designed home has everything you need for a growing family! Featuring seamless open concept kitchen/dining/playroom with vaulted ceiling and tastefully updated kitchen with counter seating leading to a covered back porch and sparkling above-ground pool. Fully fenced yard great for pets and children, and also features a convenient shed. Boasting 5 bedrooms with 3 upstairs + 2 down and 2 bathrooms -1 up with large soaker tub and stand up shower, and a second 3 pce bathroom on lower level. On the lower level a cozy family room with wet bar and propane stove, great for family evenings and entertaining friends. An abundance of storage on lower level, attached garage and room to park 5 vehicles. This home is in close vicinity to schools, shopping, restaurants. 2019 Upgrades include: new exterior vinyl siding, roof, windows & renovated kitchen. Don't miss out on this gem!


Property Details

StyleBungalow-Raised
View-
Age of property31-50
SqFt~1500-2000 SqFt
Lot Size6,000 SqFt(120.01 x 50)
Parking Spaces5
MLS ®NumberX13711254
Community NameSeaway Mall Area
Data SourceTRREB
Listing byRE/MAX NIAGARA REALTY LTD, BROKERAGE

Features

Heating: Forced Air
Cooling: Central Air
Fireplace
Basement: Full, Finished

Main Floor

Living

4.42 x 5.28

carpet free / hardwood floor / Fireplace

Kitchen

3.146 x 3.558

Double Sink / Open Concept / Fireplace

Dining

3.018 x 3.538

Open Concept / Laminate

Play

4.17 x 3.96


Features

Lot size: 6,000 SqFt
Pool: Abv Grnd

Parking

Garage spaces 1

Garage type Attached

Other parking spaces 4

Total parking spaces 5


Property History

Aug 25, 2026
ListedActive
$639,900
10 hours on market
history photo preview41
Listing by trreb®
Property listed by RE/MAX NIAGARA REALTY LTD, BROKERAGE, Brokerage
Agent Banner Image
Interested in this property?Get in touch to get the inside scoop.
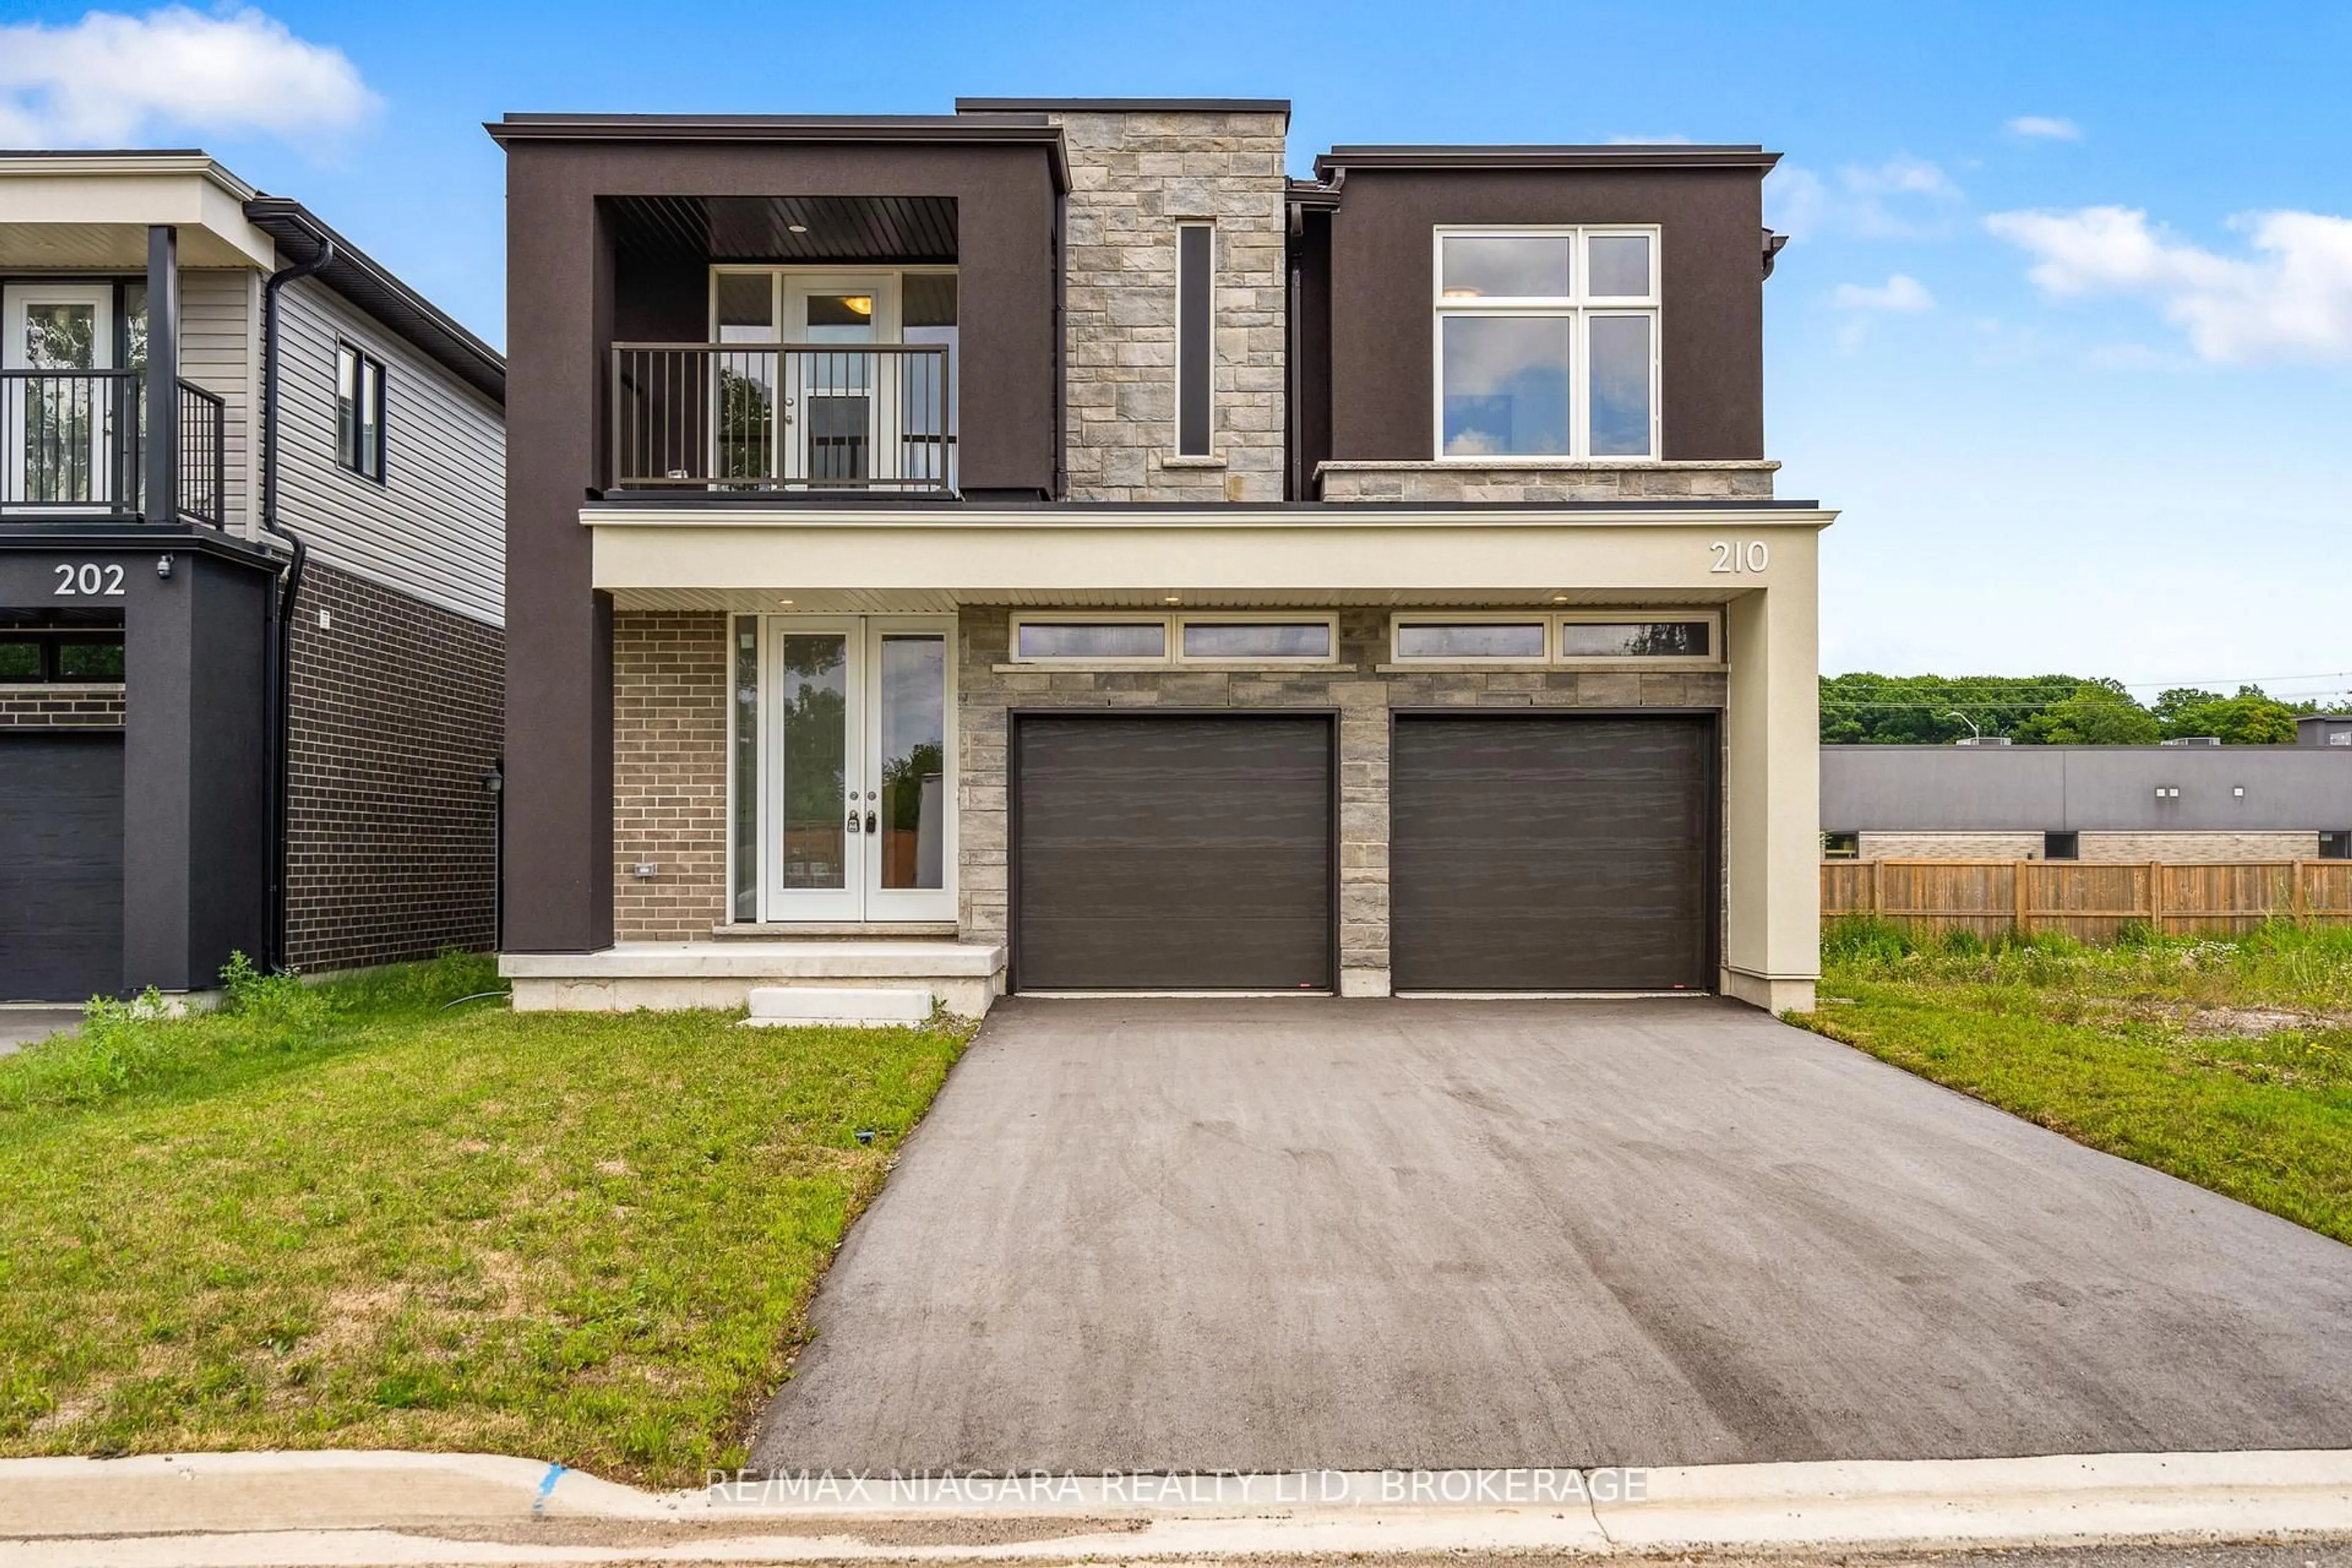
Market Data - Seaway Mall Area

Geo Zone Map ThumbnailSeaway Mall Area

Balanced Market

View Market Data

Detached house - for the past 30 days

Buyer's market Seller's market

Avg. Days on Market

Past 30 days

23 days

Compared to

2025

28 days

2024

26 days

2023

21 days

New Listings

Past 30 days

12 listings

Compared to

2025

13 listings

2024

21 listings

2023

12 listings

Units sold

Past 30 days

7 units

Compared to

2025

7 units

2024

7 units

2023

11 units

Median Sold Price

Past 30 days

$712,500

Compared to

2025

$585,000

2024

$690,000

2023

$701,000


Population and Demographics

Overview

Total population 4916
Average household income $113,089

Age (%)

0 to 19
19%
20 to 34
18%
35 to 49
17%
50 to 64
21%
65 and plus
25%

Household composition (%)

Single family
69%
Single person
26%
Multi person
5%
Multi family
0%

Mother tongue (%)

English
85%
French
6%
Others
3%
Italian
2%
Spanish
1%
English and French
1%

House tenancy (%)

Owners
80%
Renters
20%

What’s nearby?Essentials within 5 km

Local Logic

Transportation Scores

Estimated Budget