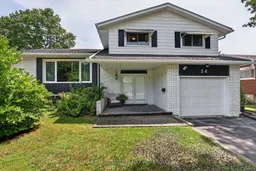
34 Donna Marie Dr, Welland, Ontario L3C 2X5

Detached
4
2
~1500-2000 sqft
$649,900
Get pre-qualifiedPowered by nesto
Detached
4
2
~1500-2000 sqft

Contact us about this property

Call

Highlights

Property Estimate

Estimated valueNot available

Price/Sqft$379/sqft

Monthly cost

Open Calculator

Description

Welcome to this beautifully maintained 4-level side split, ideally situated in a sought-after family-friendly neighbourhood close to excellent schools and parks. Offering approximately 1,700 sq. ft. of finished living space with quality plaster construction, this spacious home is perfect for growing families. A generous front foyer welcomes you into the bright and inviting living room, which flows seamlessly into the separate dining area. The updated kitchen features an abundance of cabinetry, a pantry, ample counter space, and a functional island.Upstairs, you'll find four generously sized bedrooms, including a spacious primary suite with double closets, along with an updated four-piece bathroom. The home is carpet-free throughout with italian ceramic tiles and hardwood floors offering both style and easy maintenance.The lower level provides a warm and comfortable family room highlighted by a cozy gas fireplace, a convenient two-piece powder room, and a walkout to the backyard, making it an ideal space for relaxing or hosting family and friends. The basement level includes a laundry area with plenty of additional space currently used as a home gym, plus a large crawl space for storage. Step outside to enjoy both covered front and rear patios and a 61' x 117' lot. An attached single-car garage and the mature, tree-lined streets make this a great location.Combining generous living space, thoughtful updates this move-in-ready home offers everything a family needs. Close to all amenities, book your showing today!


Property Details

StyleSidesplit 4
View-
Age of property51-99
SqFt~1500-2000 SqFt
Lot Size7,142 SqFt(117.09 x 61)
Parking Spaces5
MLS ®NumberX13605412
Community NameSouth Pelham
Data SourceTRREB
Listing byRE/MAX GARDEN CITY REALTY INC, BROKERAGE

Features

Heating: Forced Air
Central Vacuum
Cooling: Central Air
Fireplace
Basement: Part Fin, Crawl Space

Main Floor

Kitchen

4.08 x 3.48

Dining

3.5 x 3.01

Living

6.06 x 3.65

Foyer

3.4 x 1.85


Features

Lot size: 7,142 SqFt

Parking

Garage spaces 1

Garage type Attached

Other parking spaces 4

Total parking spaces 5


Property History

Date unavailable
ListedActive
$649,900
< 1h on market
history photo preview37
Listing by trreb®
Property listed by RE/MAX GARDEN CITY REALTY INC, BROKERAGE, Brokerage
Agent Banner Image
Interested in this property?Get in touch to get the inside scoop.
Market Data - South Pelham

Geo Zone Map ThumbnailSouth Pelham

Balanced Market

View Market Data

Detached house - for the past 30 days

Buyer's market Seller's market

Avg. Days on Market

Past 30 days

44 days

Compared to

2025

38 days

2024

18 days

2023

18 days

New Listings

Past 30 days

18 listings

Compared to

2025

34 listings

2024

23 listings

2023

19 listings

Units sold

Past 30 days

10 units

Compared to

2025

12 units

2024

4 units

2023

9 units

Median Sold Price

Past 30 days

$651,250

Compared to

2025

$693,500

2024

$735,000

2023

$775,000


Population and Demographics

Overview

Total population 7387
Average household income $113,667

Age (%)

0 to 19
22%
20 to 34
15%
35 to 49
18%
50 to 64
20%
65 and plus
25%

Household composition (%)

Single family
70%
Single person
27%
Multi person
3%
Multi family
1%

Mother tongue (%)

English
83%
French
6%
Others
4%
Italian
3%
English and French
2%

House tenancy (%)

Owners
79%
Renters
21%

What’s nearby?Essentials within 5 km

Local Logic

Transportation Scores

Estimated Budget