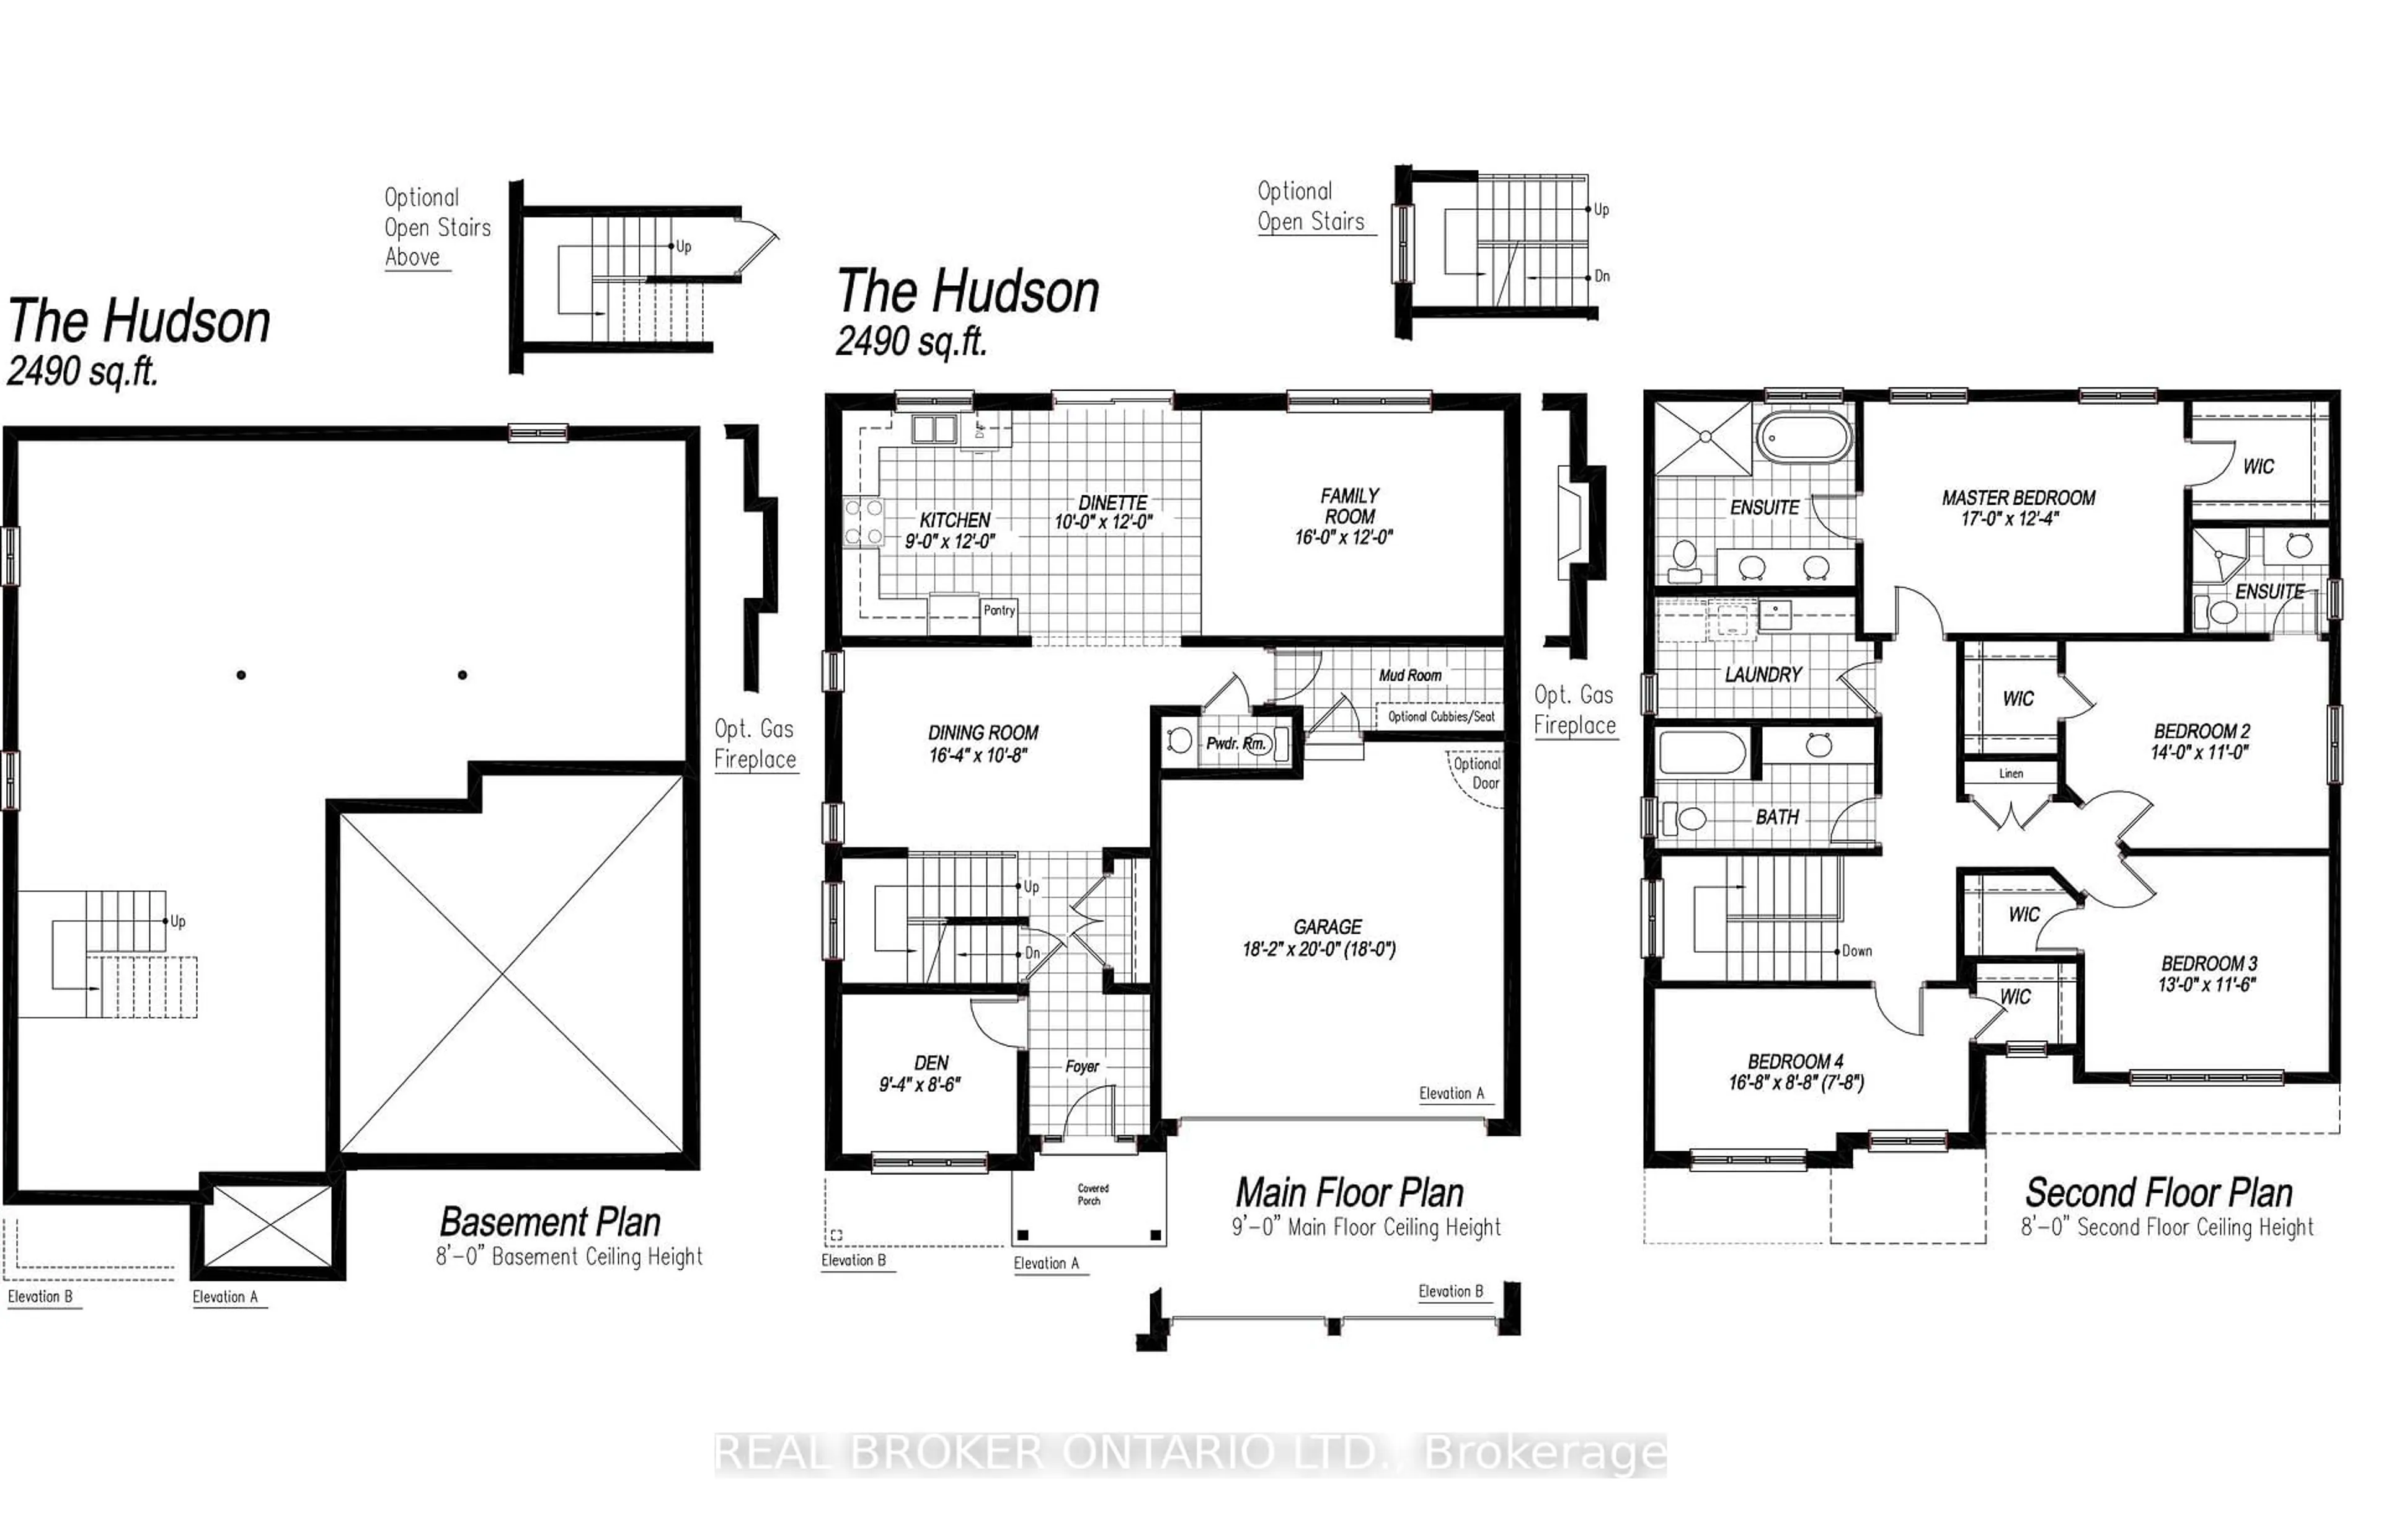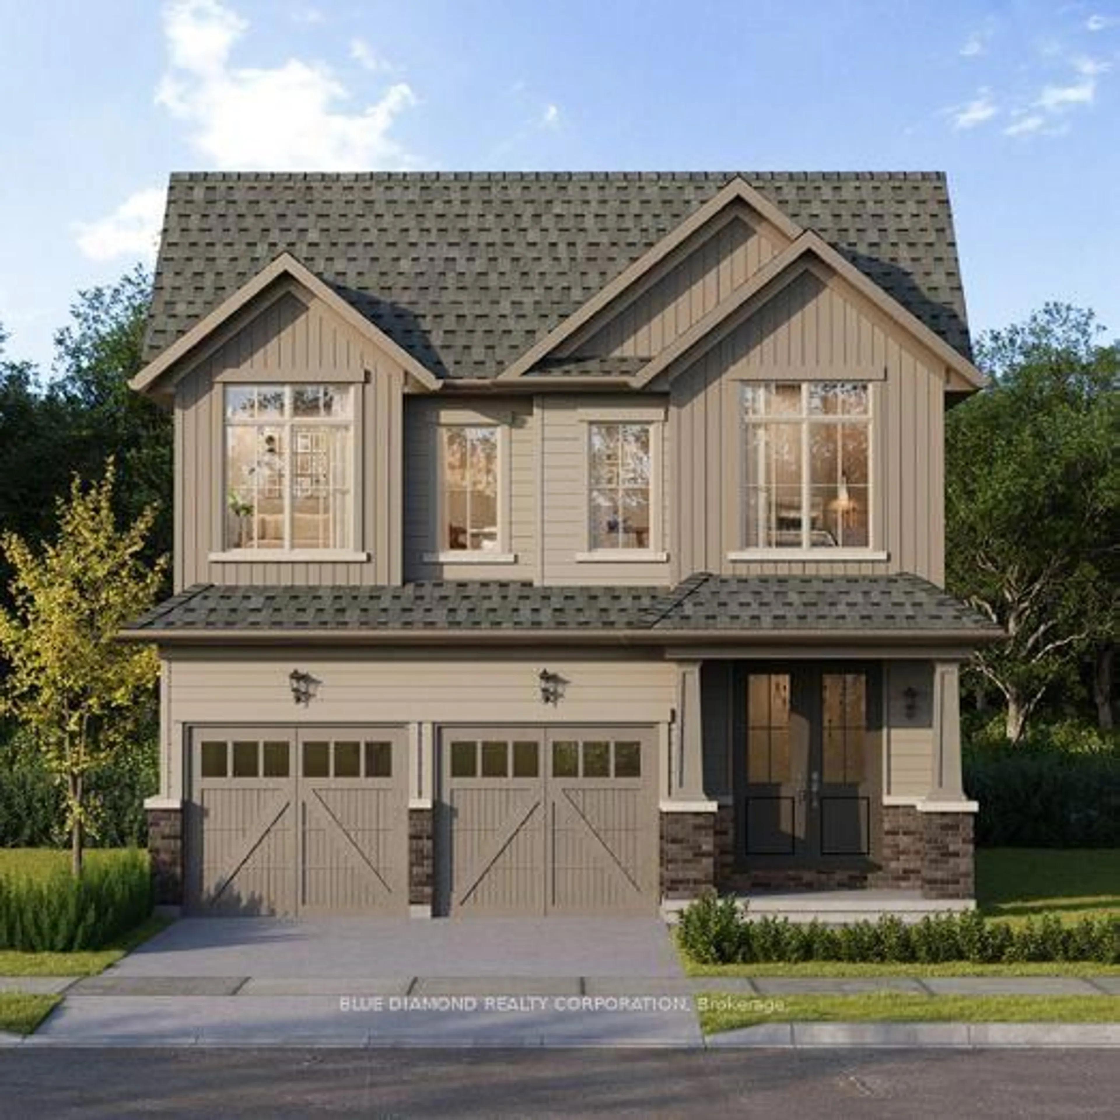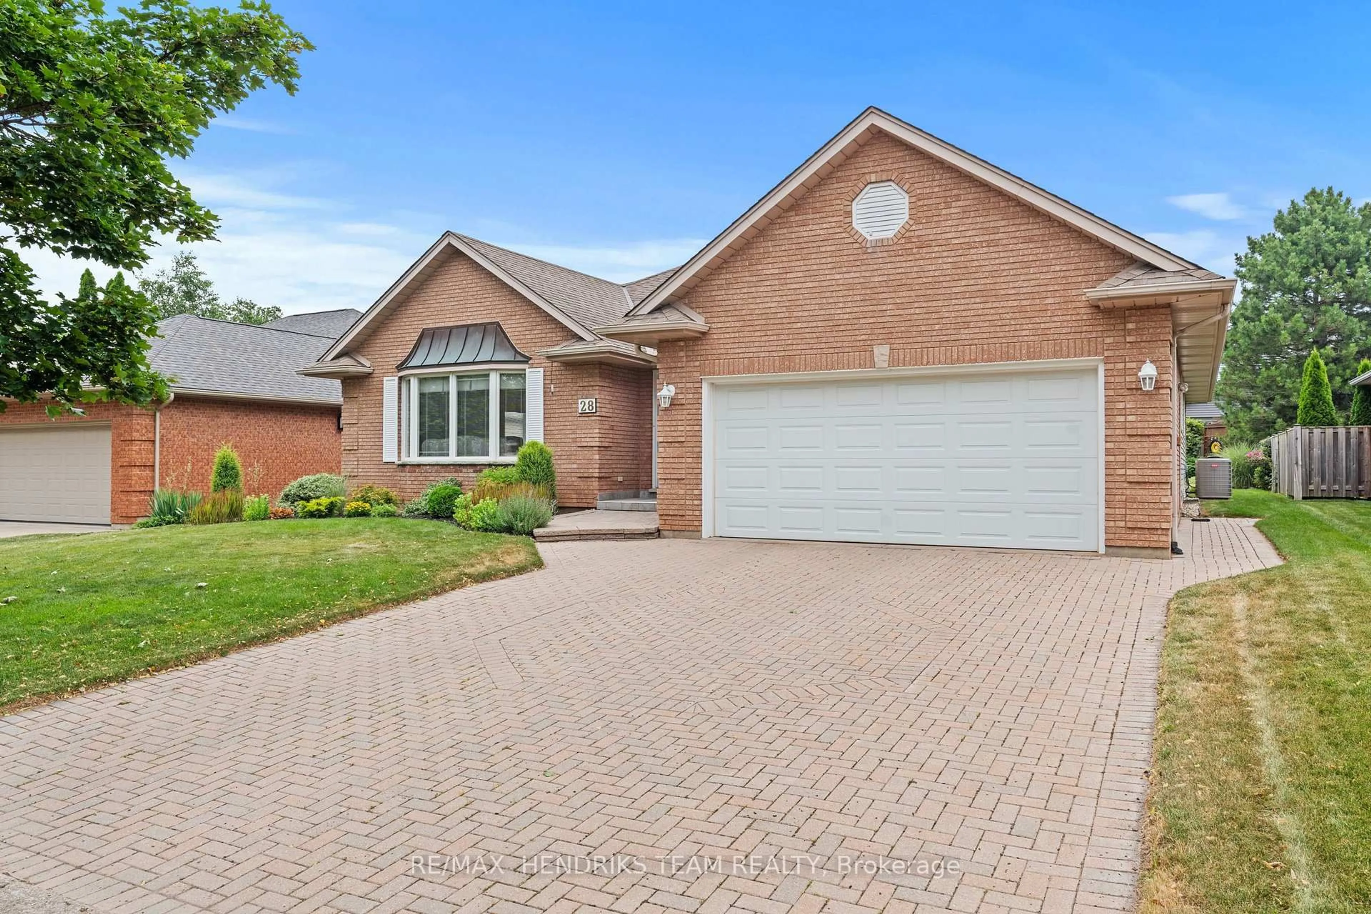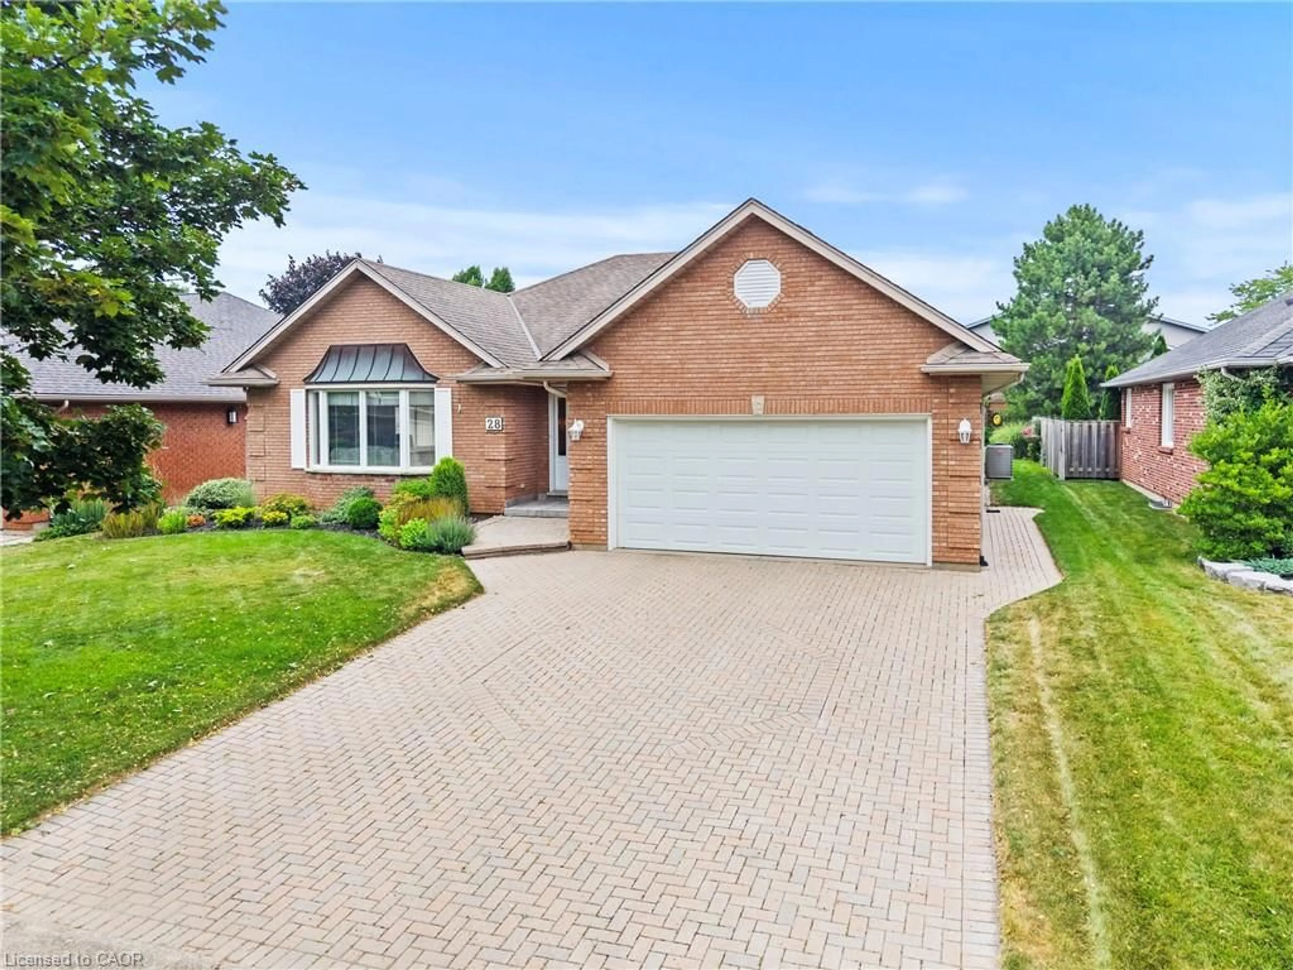
trreb/IMG-X13857914_0c0d3d31-1983-4cd3-9aef-b7d5d50c5098-l.jpg
6 hours on Market

567 Lyons Creek Rd, Welland, Ontario L3B 5N4

Detached
2
1
~1500-2000 sqft
$599,900
Get pre-qualifiedPowered by nesto
Detached
2
1
~1500-2000 sqft

Contact us about this property

Call

Highlights

Property Estimate

Days on market6 hours

Estimated valueNot available

Price/Sqft$349/sqft

Monthly cost

Open Calculator

Description

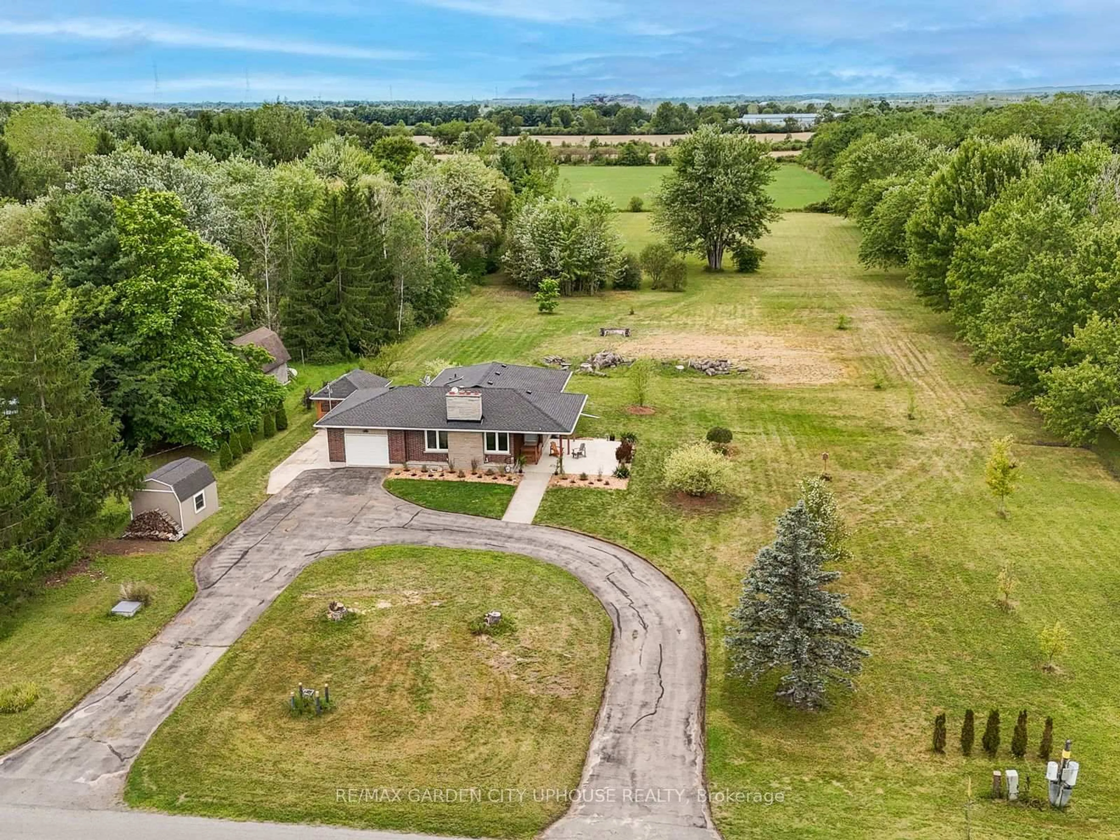
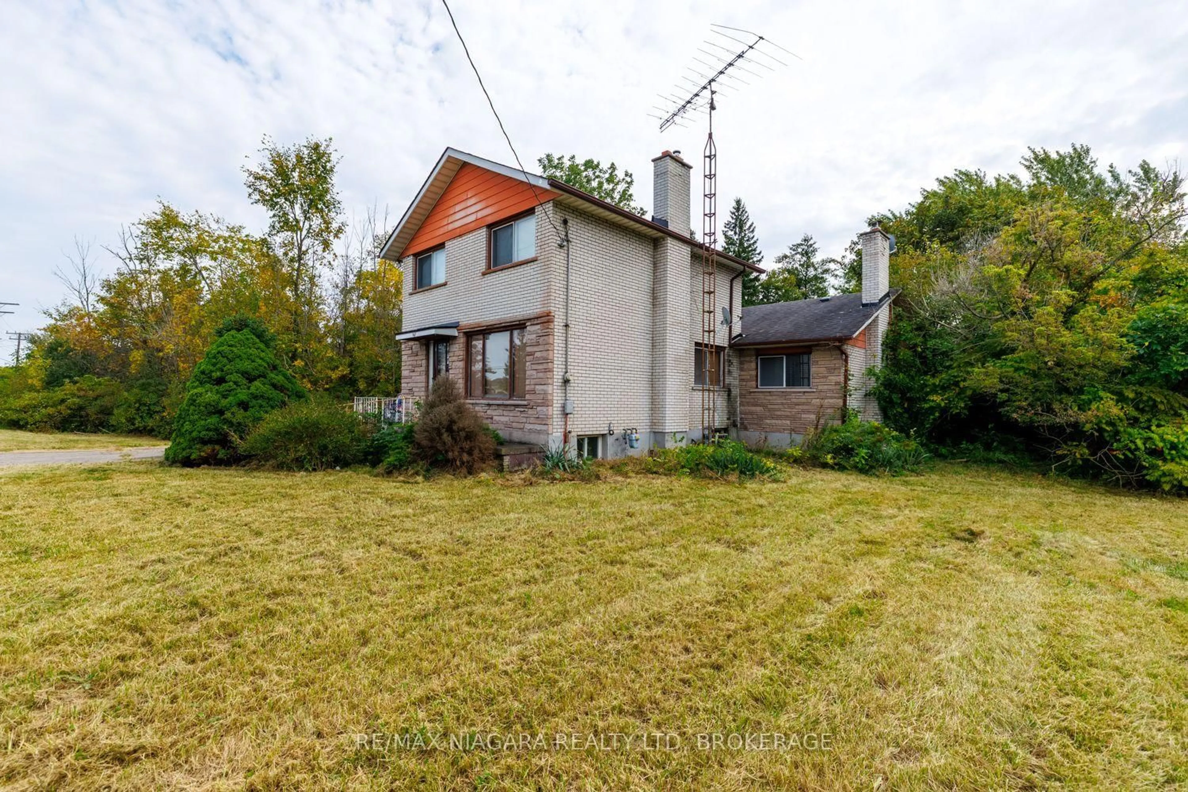
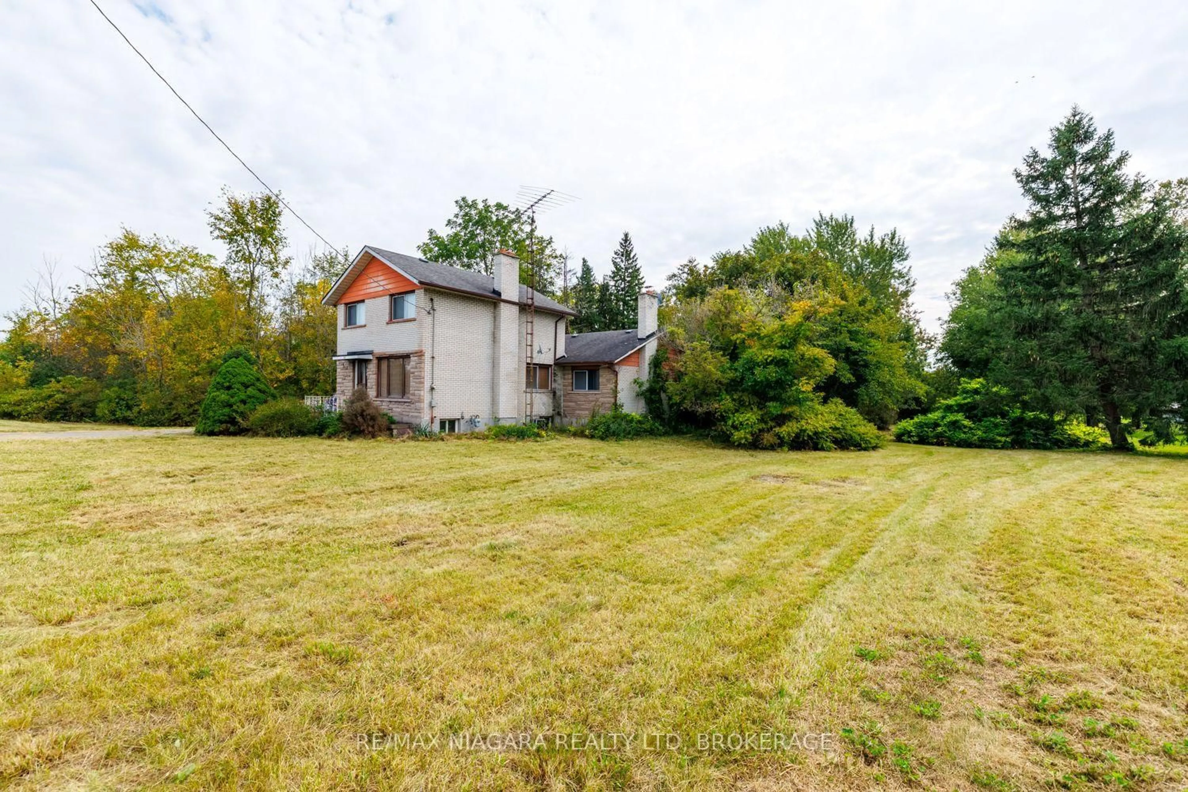
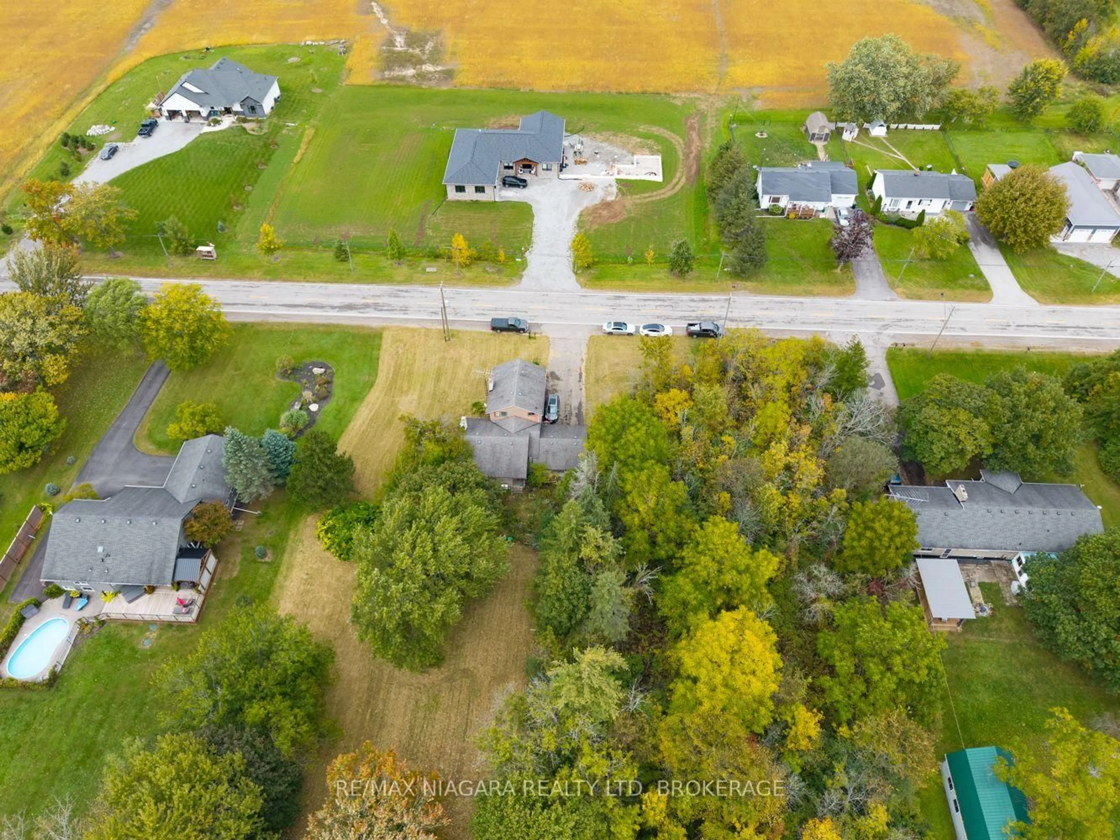
Welcome to a desired location offering that country feel with 3.5 acres and backs onto the Creek! This spacious property offers a generous lot, a double-car garage, and a unique natural feature with the creek extending along the rear of the property. The setting provides an opportunity to enhance the outdoor space and take greater advantage of the peaceful views and natural surroundings. Located among a mix of newer homes and show stopper properties, this is an appealing opportunity for buyers looking for space, privacy, and the ability to personalize a property over time. With its generous land, desirable setting, and excellent potential, 567 Lyons Creek Road is a property worth exploring.


Property Details

Style2-Storey
View-
Age of property-
SqFt~1500-2000 SqFt
Lot Size152,620 SqFt(1174 x 130)
Parking Spaces6
MLS ®NumberX13857914
Community NameRural Welland / Cooks Mills
Data SourceTRREB
Listing byRE/MAX NIAGARA REALTY LTD, BROKERAGE

Features

Heating: Forced Air
Cooling: Central Air
Fireplace
Basement: Unfinished

Main Floor

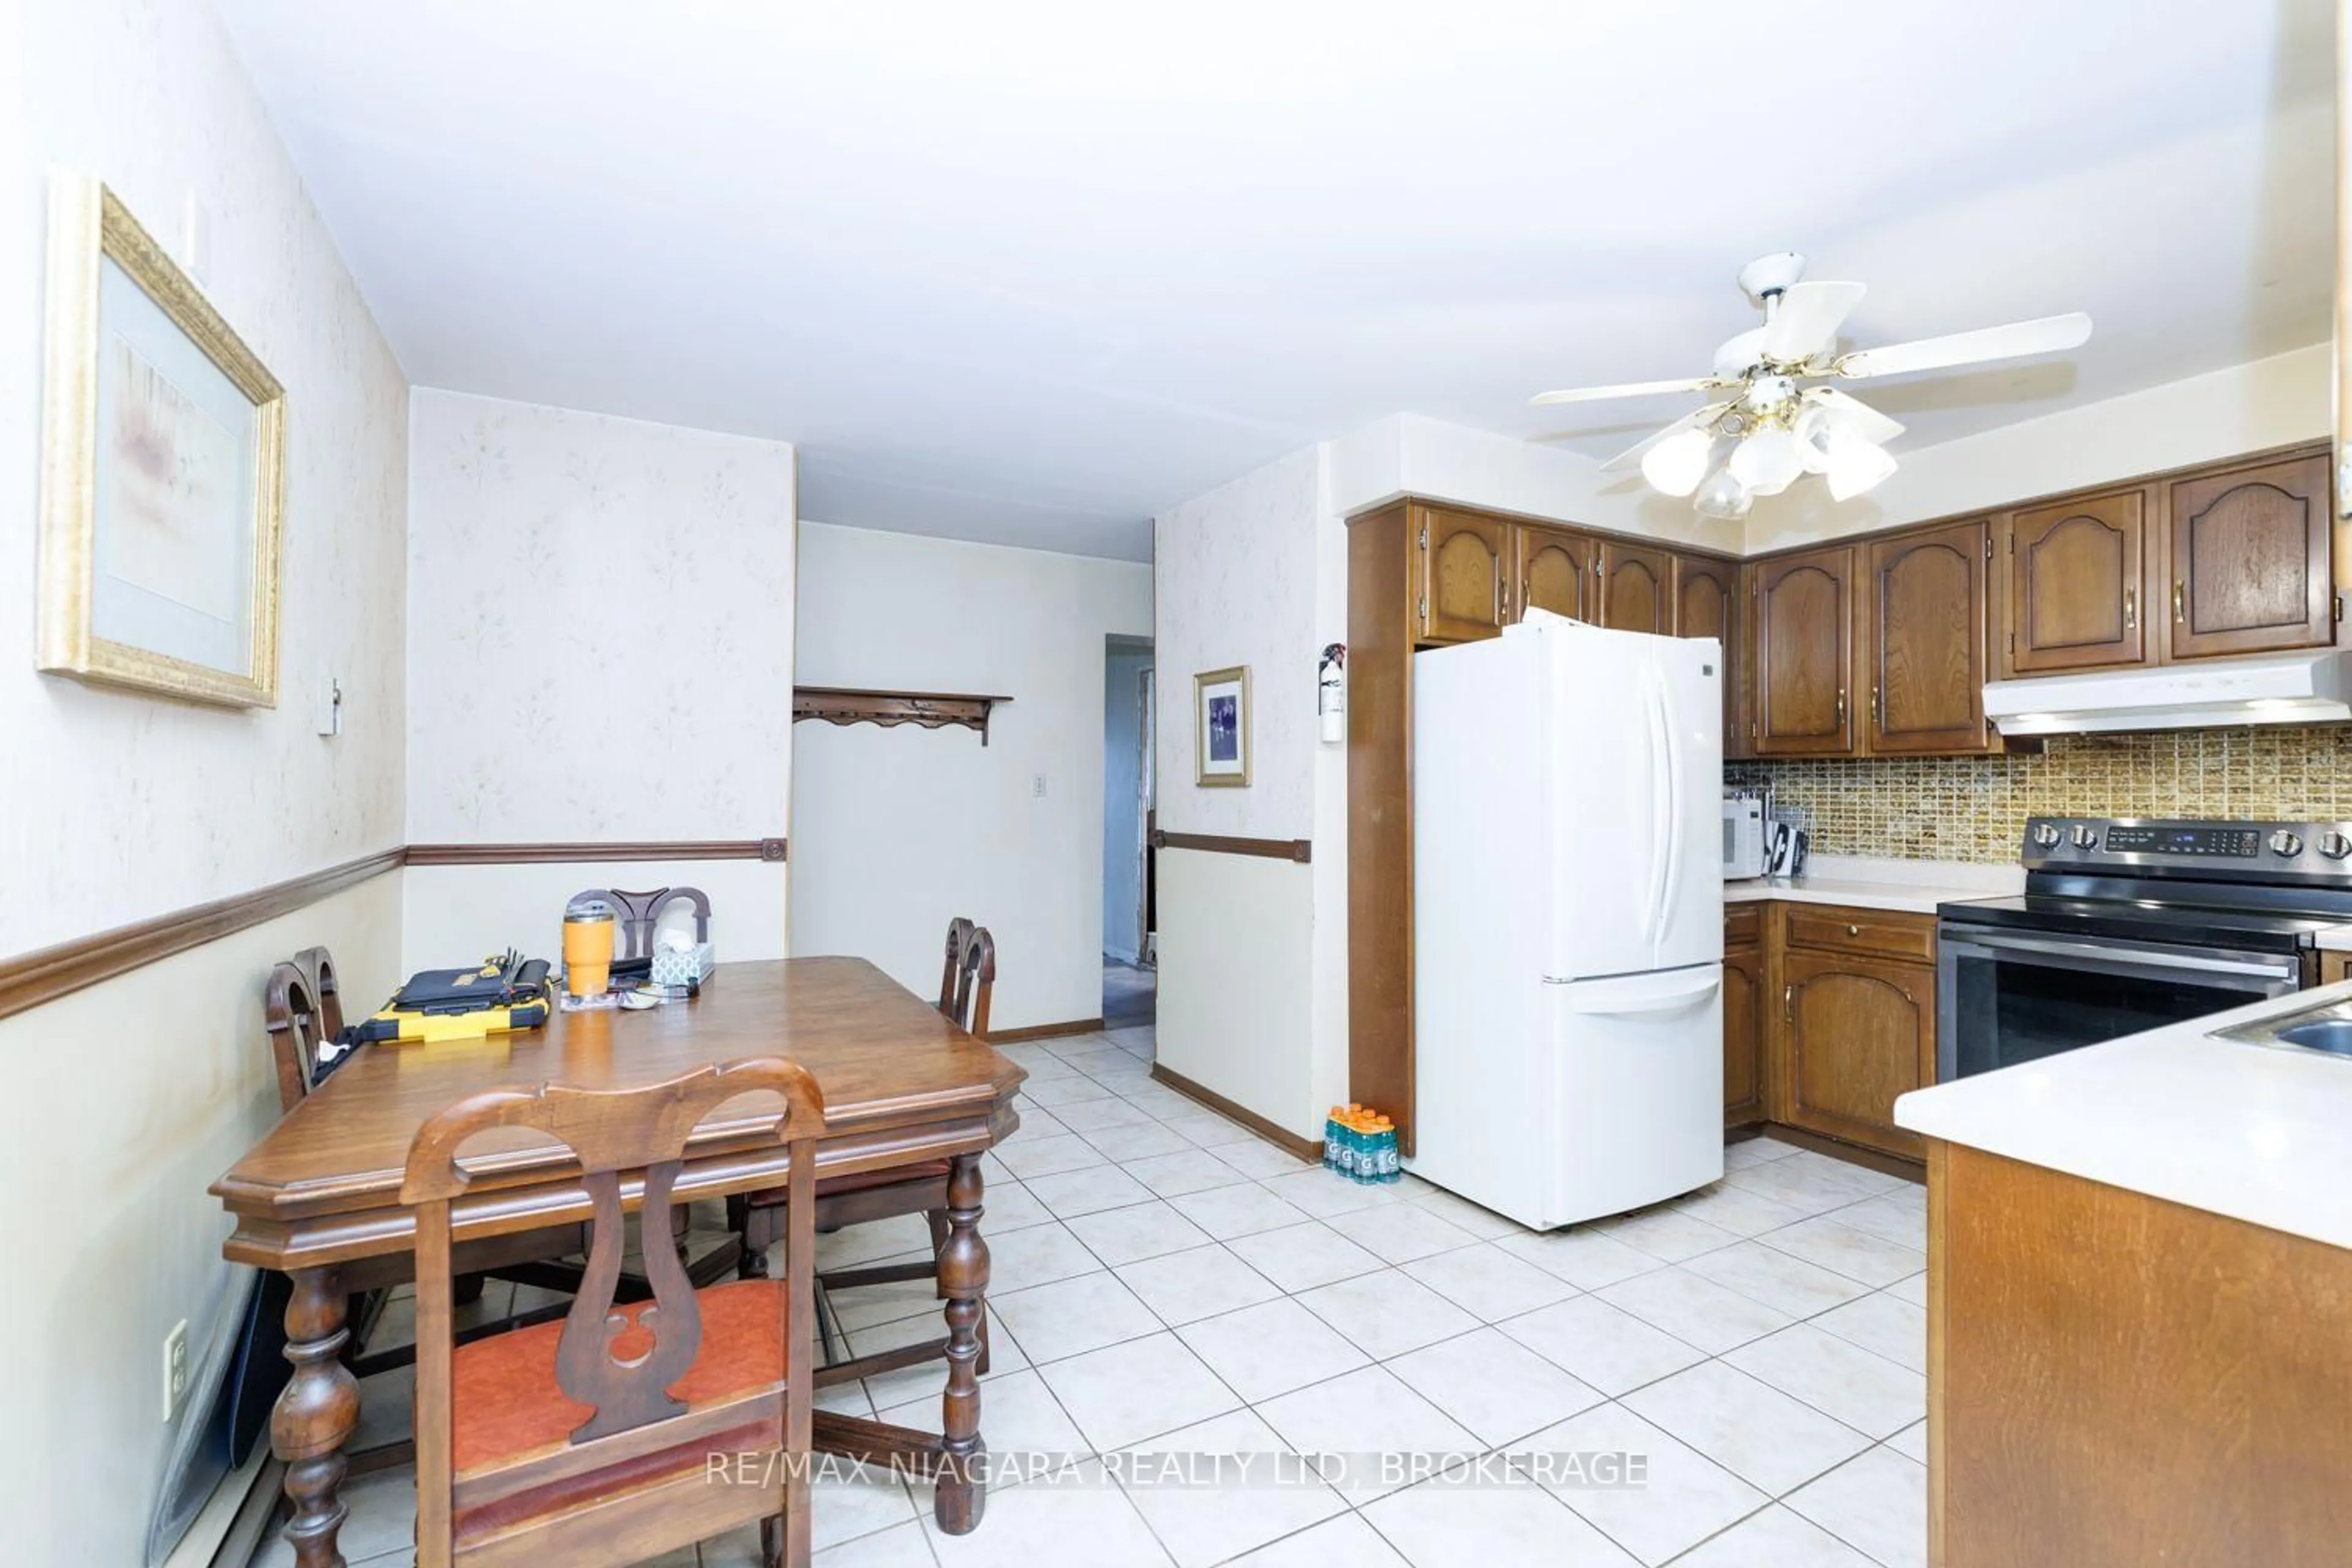
Kitchen

4.78 x 4.78

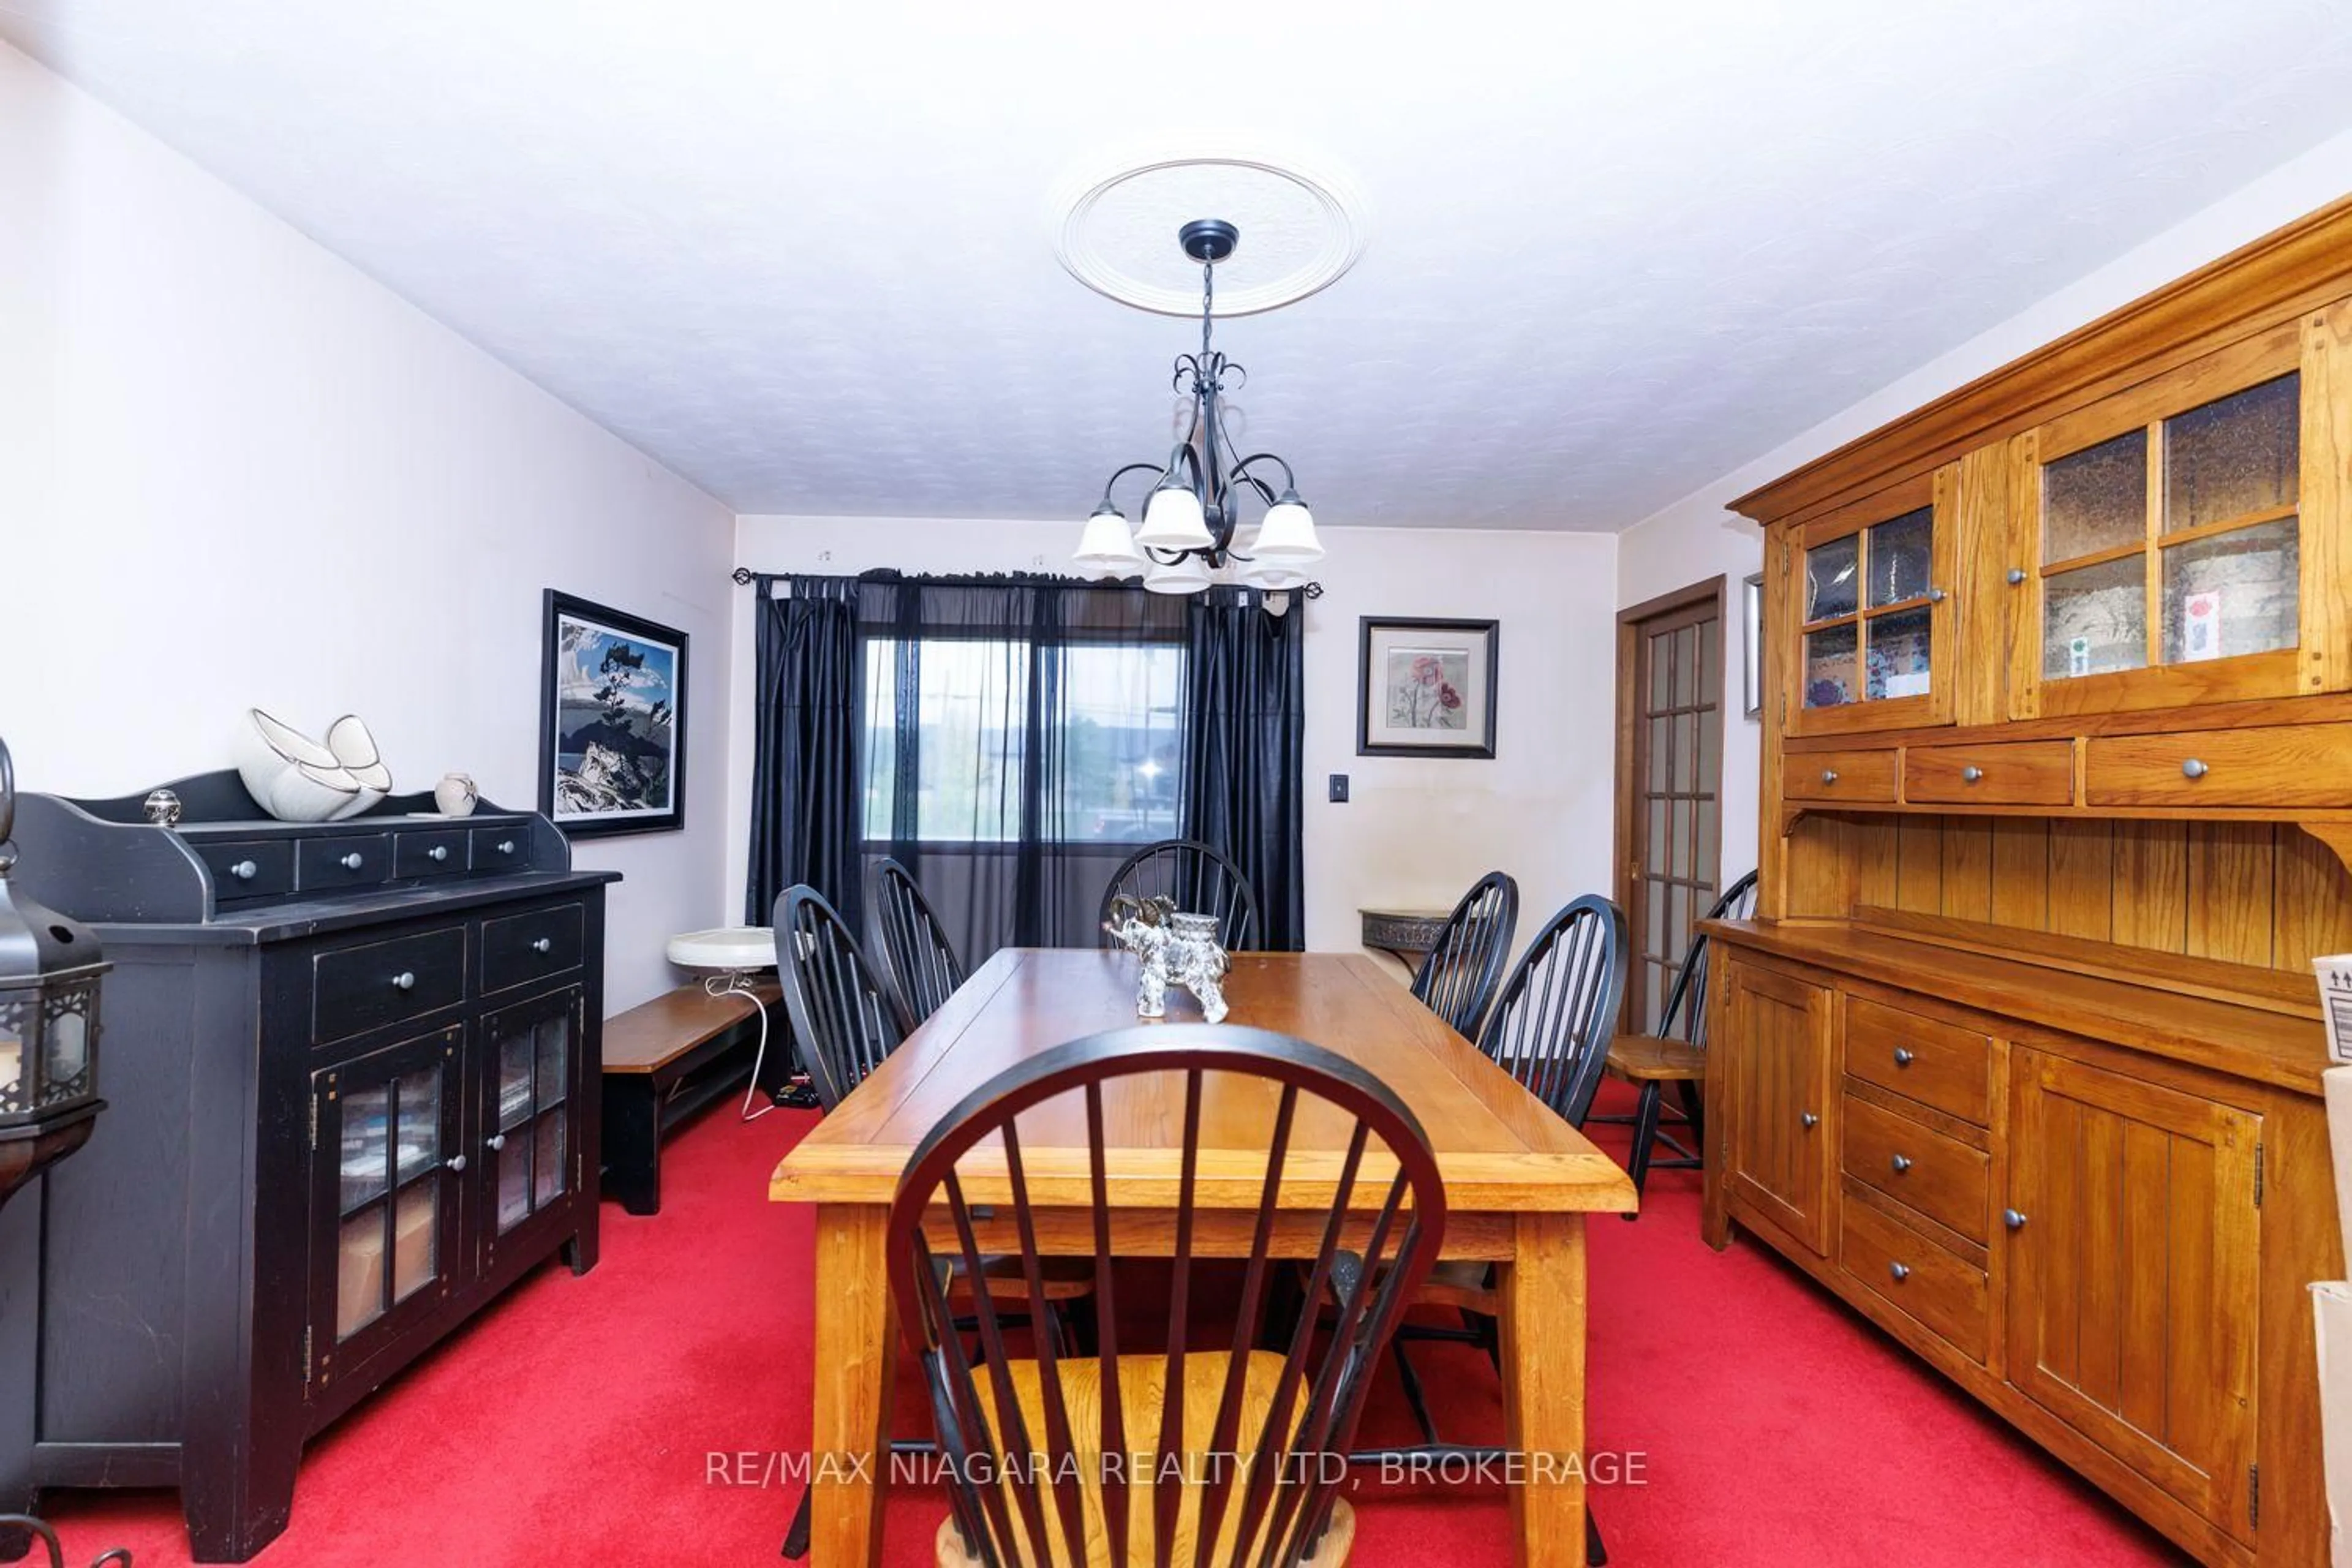
Dining

4.78 x 3.91

Living

7.16 x 3.53

Sunroom

5.79 x 2.92


Features

Lot size: 152,620 SqFt

Parking

Garage spaces 2

Garage type Attached

Other parking spaces 4

Total parking spaces 6


Property History
Oct 3, 2026
ListedActive
$599,900
6 hours on market
history photo preview41
Listing by trreb®
Property listed by RE/MAX NIAGARA REALTY LTD, BROKERAGE, Brokerage
Agent Banner Image
Interested in this property?Get in touch to get the inside scoop.

Market Data - Rural Welland / Cooks Mills

Geo Zone Map ThumbnailRural Welland / Cooks Mills

Strong Buyer's Market

View Market Data

Detached house - for the past 30 days

Buyer's market Seller's market

Avg. Days on Market

Past 30 days

65 days

Compared to

2025

60 days

2024

34 days

2023

64 days

New Listings

Past 30 days

11 listings

Compared to

2025

14 listings

2024

19 listings

2023

16 listings

Units sold

Past 30 days

5 units

Compared to

2025

4 units

2024

7 units

2023

5 units

Median Sold Price

Past 30 days

$560,000

Compared to

2025

$705,000

2024

$710,000

2023

$475,000


Population and Demographics

Overview

Total population 5398
Average household income $107,965

Age (%)

0 to 19
18%
20 to 34
17%
35 to 49
16%
50 to 64
23%
65 and plus
25%

Household composition (%)

Single family
68%
Single person
28%
Multi person
4%
Multi family
0%

Mother tongue (%)

English
83%
French
8%
Others
4%
Italian
2%
English and French
2%

House tenancy (%)

Owners
79%
Renters
21%

What’s nearby?Essentials within 5 km

Local Logic

Transportation Scores

Estimated Budget