trreb/IMG-X13599524_0.jpg
15 hours on Market

28 Heritage Lane, Welland, Ontario L3C 6Z3

Detached
2
3
~1500-2000 sqft
$849,900
Get pre-qualifiedPowered by nesto
Detached
2
3
~1500-2000 sqft

Contact us about this property

Call

Highlights

Property Estimate

Days on market15 hours

Estimated valueNot available

Price/Sqft$495/sqft

Monthly cost

Open Calculator

Description

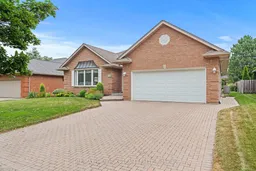
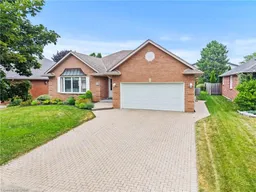
Oversized detached bungalow offering just under 2,000 sqft. of main floor living space, ideally located in a desirable neighbourhood on the border of Fonthill and Welland. Arriving at the home you'll immediately appreciate the oversized driveway with parking for 4+ vehicles along with the double car garage. Step inside to a spacious foyer that welcomes you into the home. Directly off the entrance is the formal living room featuring beautiful hardwood flooring that flows into the separate formal dining room for family gatherings and entertaining. At the rear of the home you'll find the spacious eat-in kitchen complete with stainless steel appliances overlooking the inviting main floor family room. Surrounded by large windows and filled with natural light, this welcoming space also features patio doors leading to the backyard. The main floor continues with an oversized primary bedroom offering a large walk-in closet and private 4-piece ensuite. A second bedroom, additional 4-piece bathroom and convenient main floor laundry complete this level. The partially finished lower level provides excellent flexibility with a finished sitting area, sewing room, bonus room with an attached 3-piece bathroom and an abundance of unfinished space ideal for storage or future finishing. Step outside to enjoy the beautifully manicured backyard featuring a newer composite deck with built-in planter boxes, mature gardens and plenty of room to relax or entertain. Located in a quiet, established neighbourhood with growing families and retirees alike, this home offers an exceptional amount of space in a fantastic location.


Property Details

StyleBungalow
View-
Age of property31-50
SqFt~1500-2000 SqFt
Lot Size7,418 SqFt(122.83 x 60.4)
Parking Spaces6
MLS ®NumberX13599524
Community NameNiagara College
Data SourceTRREB
Listing byRE/MAX HENDRIKS TEAM REALTY

Features

Heating: Forced Air
Cooling: Central Air
Fireplace
Basement: Full, Part Fin

Lower Floor

Other

5.36 x 3.85

Rec

5.79 x 3.47


Features

Lot size: 7,418 SqFt

Parking

Garage spaces 2

Garage type Attached

Other parking spaces 4

Total parking spaces 6


Property History

Jul 23, 2026
ListedActive
$849,900
15 hours on market
history photo preview39
Listing by trreb®
Property listed by RE/MAX HENDRIKS TEAM REALTY, Brokerage
Agent Banner Image
Interested in this property?Get in touch to get the inside scoop.
Market Data - Niagara College

Geo Zone Map ThumbnailNiagara College

Buyer's Market

View Market Data

Detached house - for the past 30 days

Buyer's market Seller's market

Avg. Days on Market

Past 30 days

24 days

Compared to

2025

0 day

2024

40 days

2023

23 days

New Listings

Past 30 days

6 listings

Compared to

2025

5 listings

2024

6 listings

2023

8 listings

Units sold

Past 30 days

2 units

Compared to

2025

0 unit

2024

3 units

2023

4 units

Median Sold Price

Past 30 days

$610,000

Compared to

2024

$689,000

2023

$715,000


Population and Demographics

Overview

Total population 4755
Average household income $122,597

Age (%)

0 to 19
21%
20 to 34
19%
35 to 49
17%
50 to 64
23%
65 and plus
20%

Household composition (%)

Single family
75%
Single person
20%
Multi person
5%
Multi family
1%

Mother tongue (%)

English
85%
French
5%
Others
4%
Italian
3%
English and French
1%

House tenancy (%)

Owners
86%
Renters
14%

What’s nearby?Essentials within 5 km

Local Logic

Transportation Scores

Estimated Budget