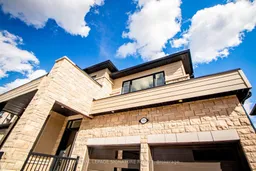
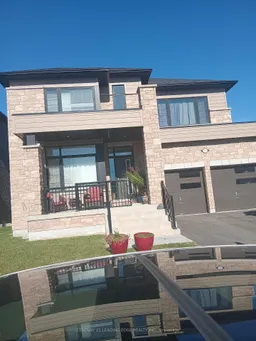
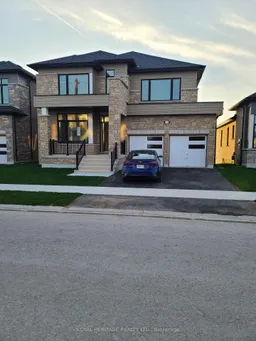
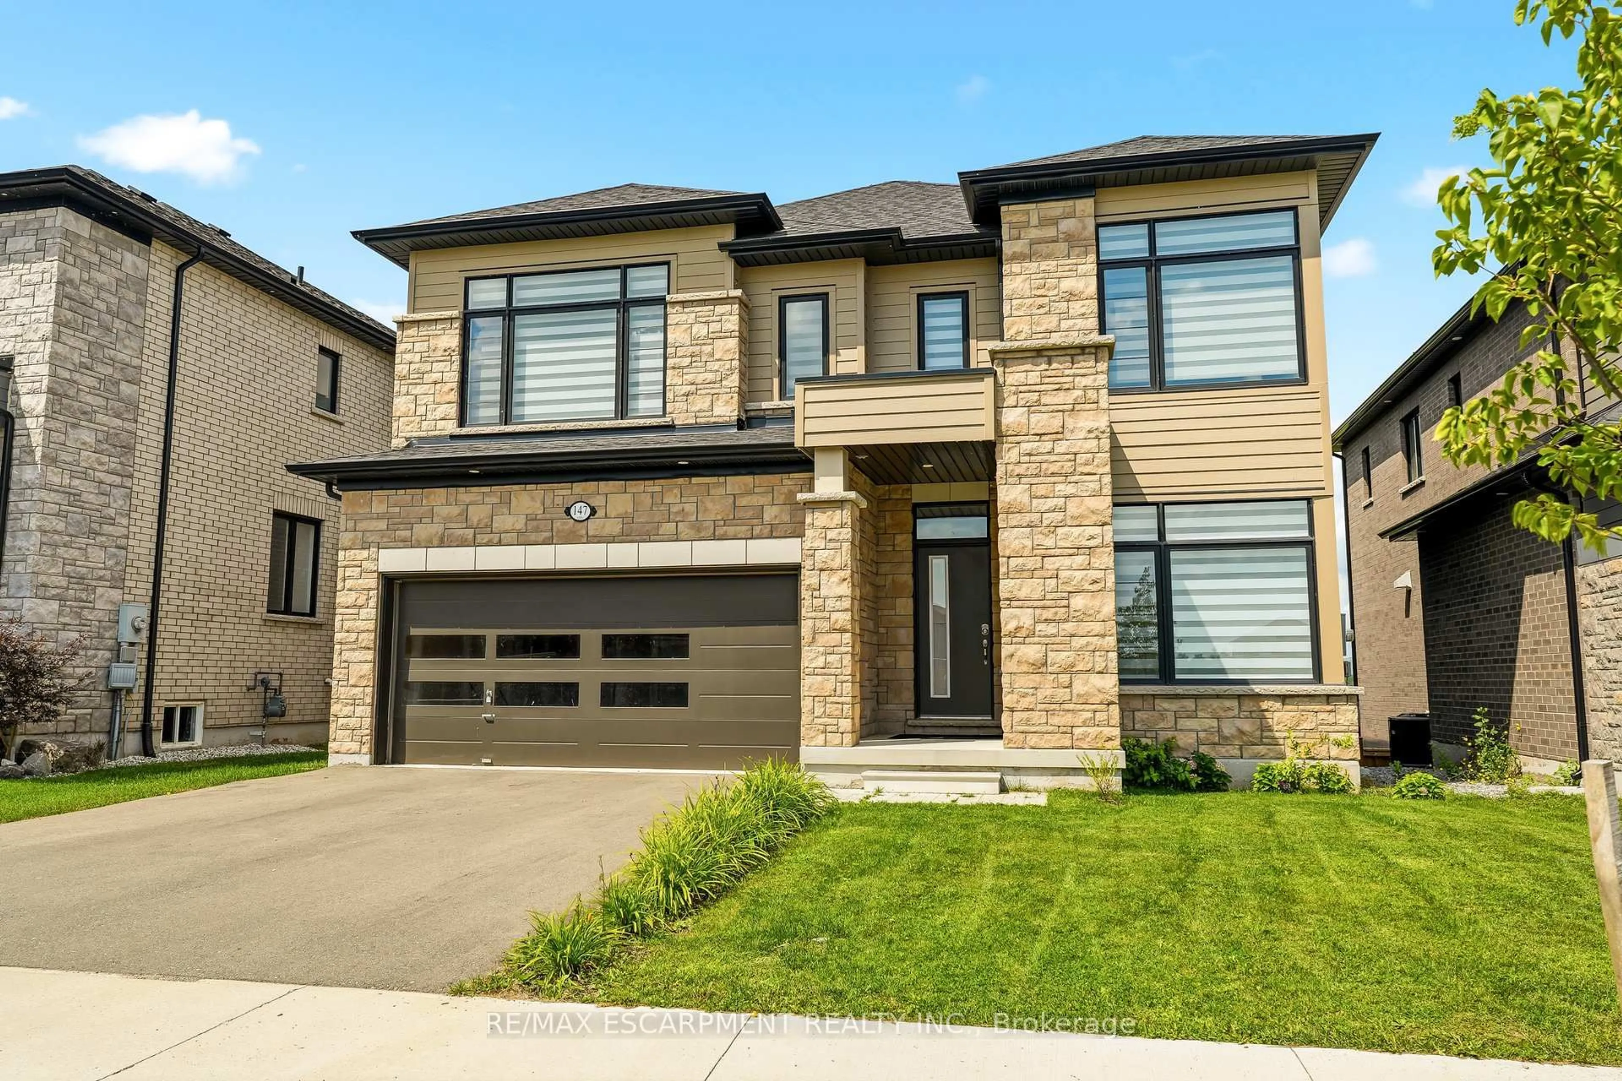
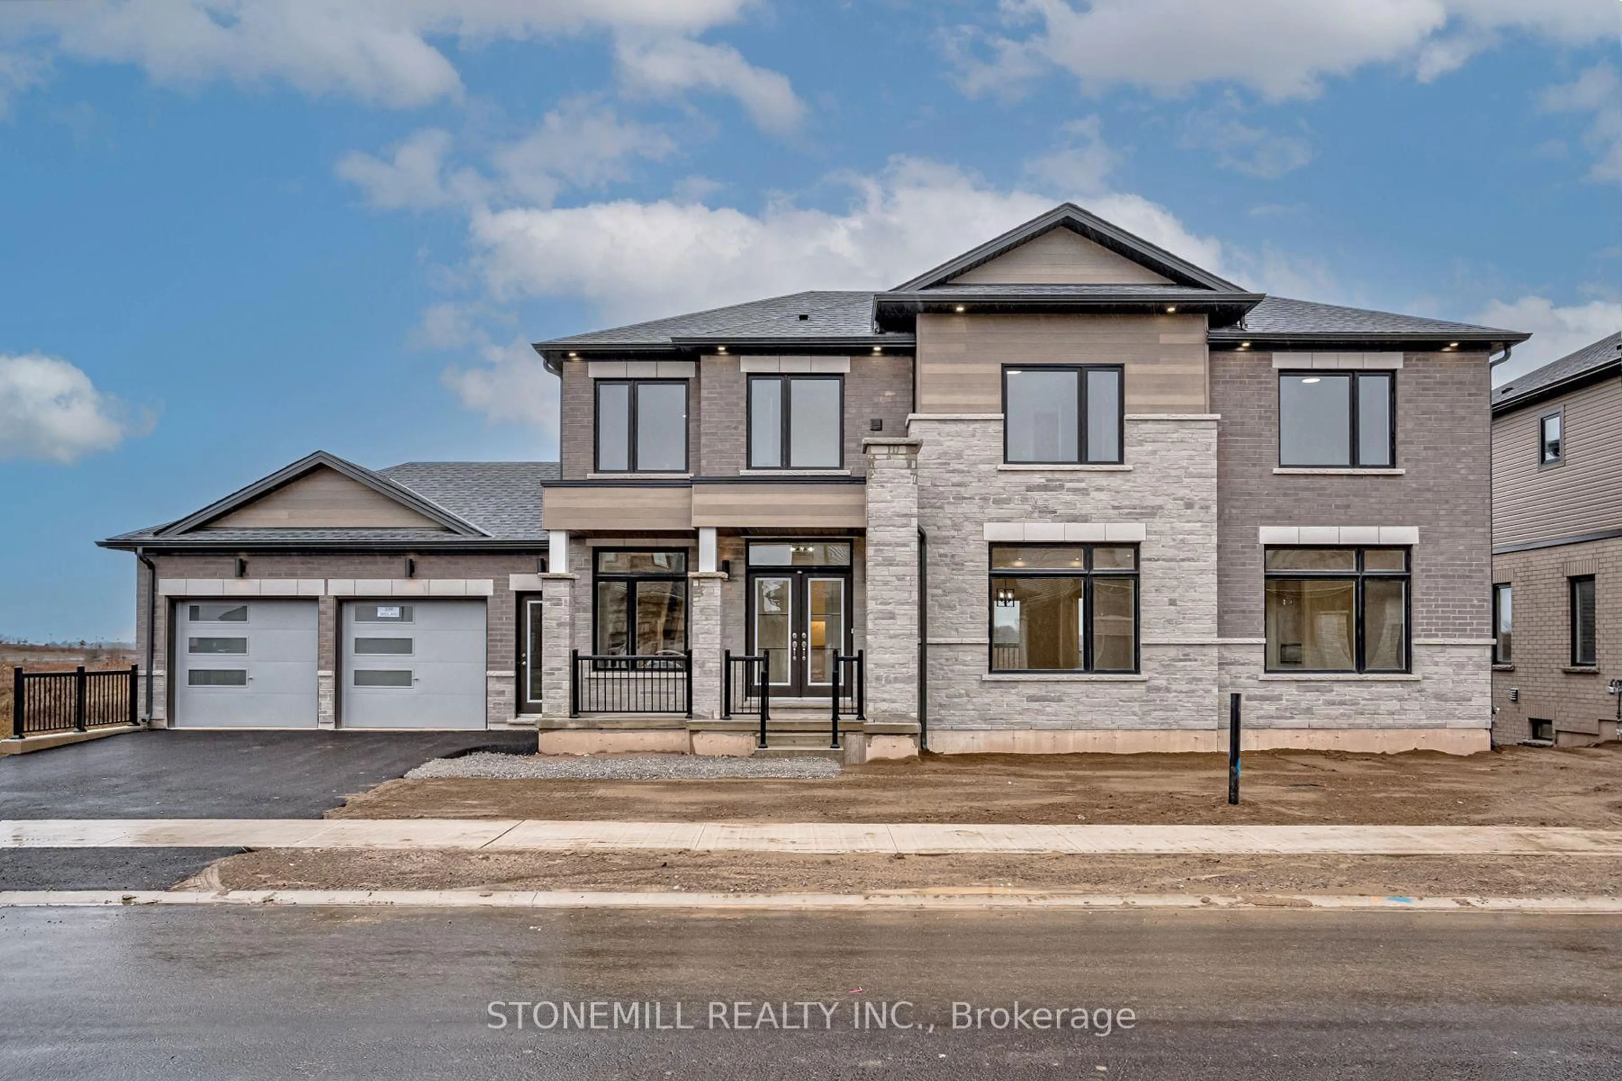
Home with brick exterior material, street for 96 Shoreview Dr, Welland Ontario L3B 6H9
1 day on Market

96 Shoreview Dr, Welland, Ontario L3B 6H9

Detached
4
4
~2500-3000 sqft
$1,120,900
Get pre-qualifiedPowered by nesto
Detached
4
4
~2500-3000 sqft

Contact us about this property

Call

Highlights

Property Estimate

Days on market1 day

Estimated valueNot available

Price/Sqft$411/sqft

Monthly cost

Open Calculator

Description

Welcome to this spacious well maintained 2 storey detached home in Welland backing onto the Welland Canal. Picturesque views from all 3 levels of the home including the W/O Basement. Seller invested an extra $100,000 for this premium lot. This modern and bright home boast 4 spacious bedroms, 4 baths, Family room, Kitchen with W/I pantry and laundry room on 2nd level. This home is short drive to Highway 406 making it easy to travel or comute to near by cities like St Catharines, Niagara Falls and Pelham.


Property Details

Style2-Storey
ViewCanal
Age of property0-5
SqFt~2500-3000 SqFt
Lot Size5,130 SqFt(114 x 45)
Parking Spaces6
MLS ®NumberX13560232
Community NameRural Welland / Cooks Mills
Data SourceTRREB
Listing byCENTURY 21 LEADING EDGE REALTY INC.

Features

Heating: Forced Air
Cooling: Central Air
Basement: Full, Unfinished

Main Floor

Living

3.65 x 5.48

Hardwood Floor

Family

0.0 x 0.0

Hardwood Floor

Dining

3.65 x 3.65

Ceramic Floor

Kitchen

4.87 x 4.41

Ceramic Floor / Pantry / Ceramic Back Splash


Features

Lot size: 5,130 SqFt

Parking

Garage spaces 2

Garage type Attached

Other parking spaces 4

Total parking spaces 6


Property History

Jul 14, 2026
ListedActive
$1,120,900
1 day on market
history photo preview1
Listing by trreb®
Property listed by CENTURY 21 LEADING EDGE REALTY INC., Brokerage
Agent Banner Image
Interested in this property?Get in touch to get the inside scoop.
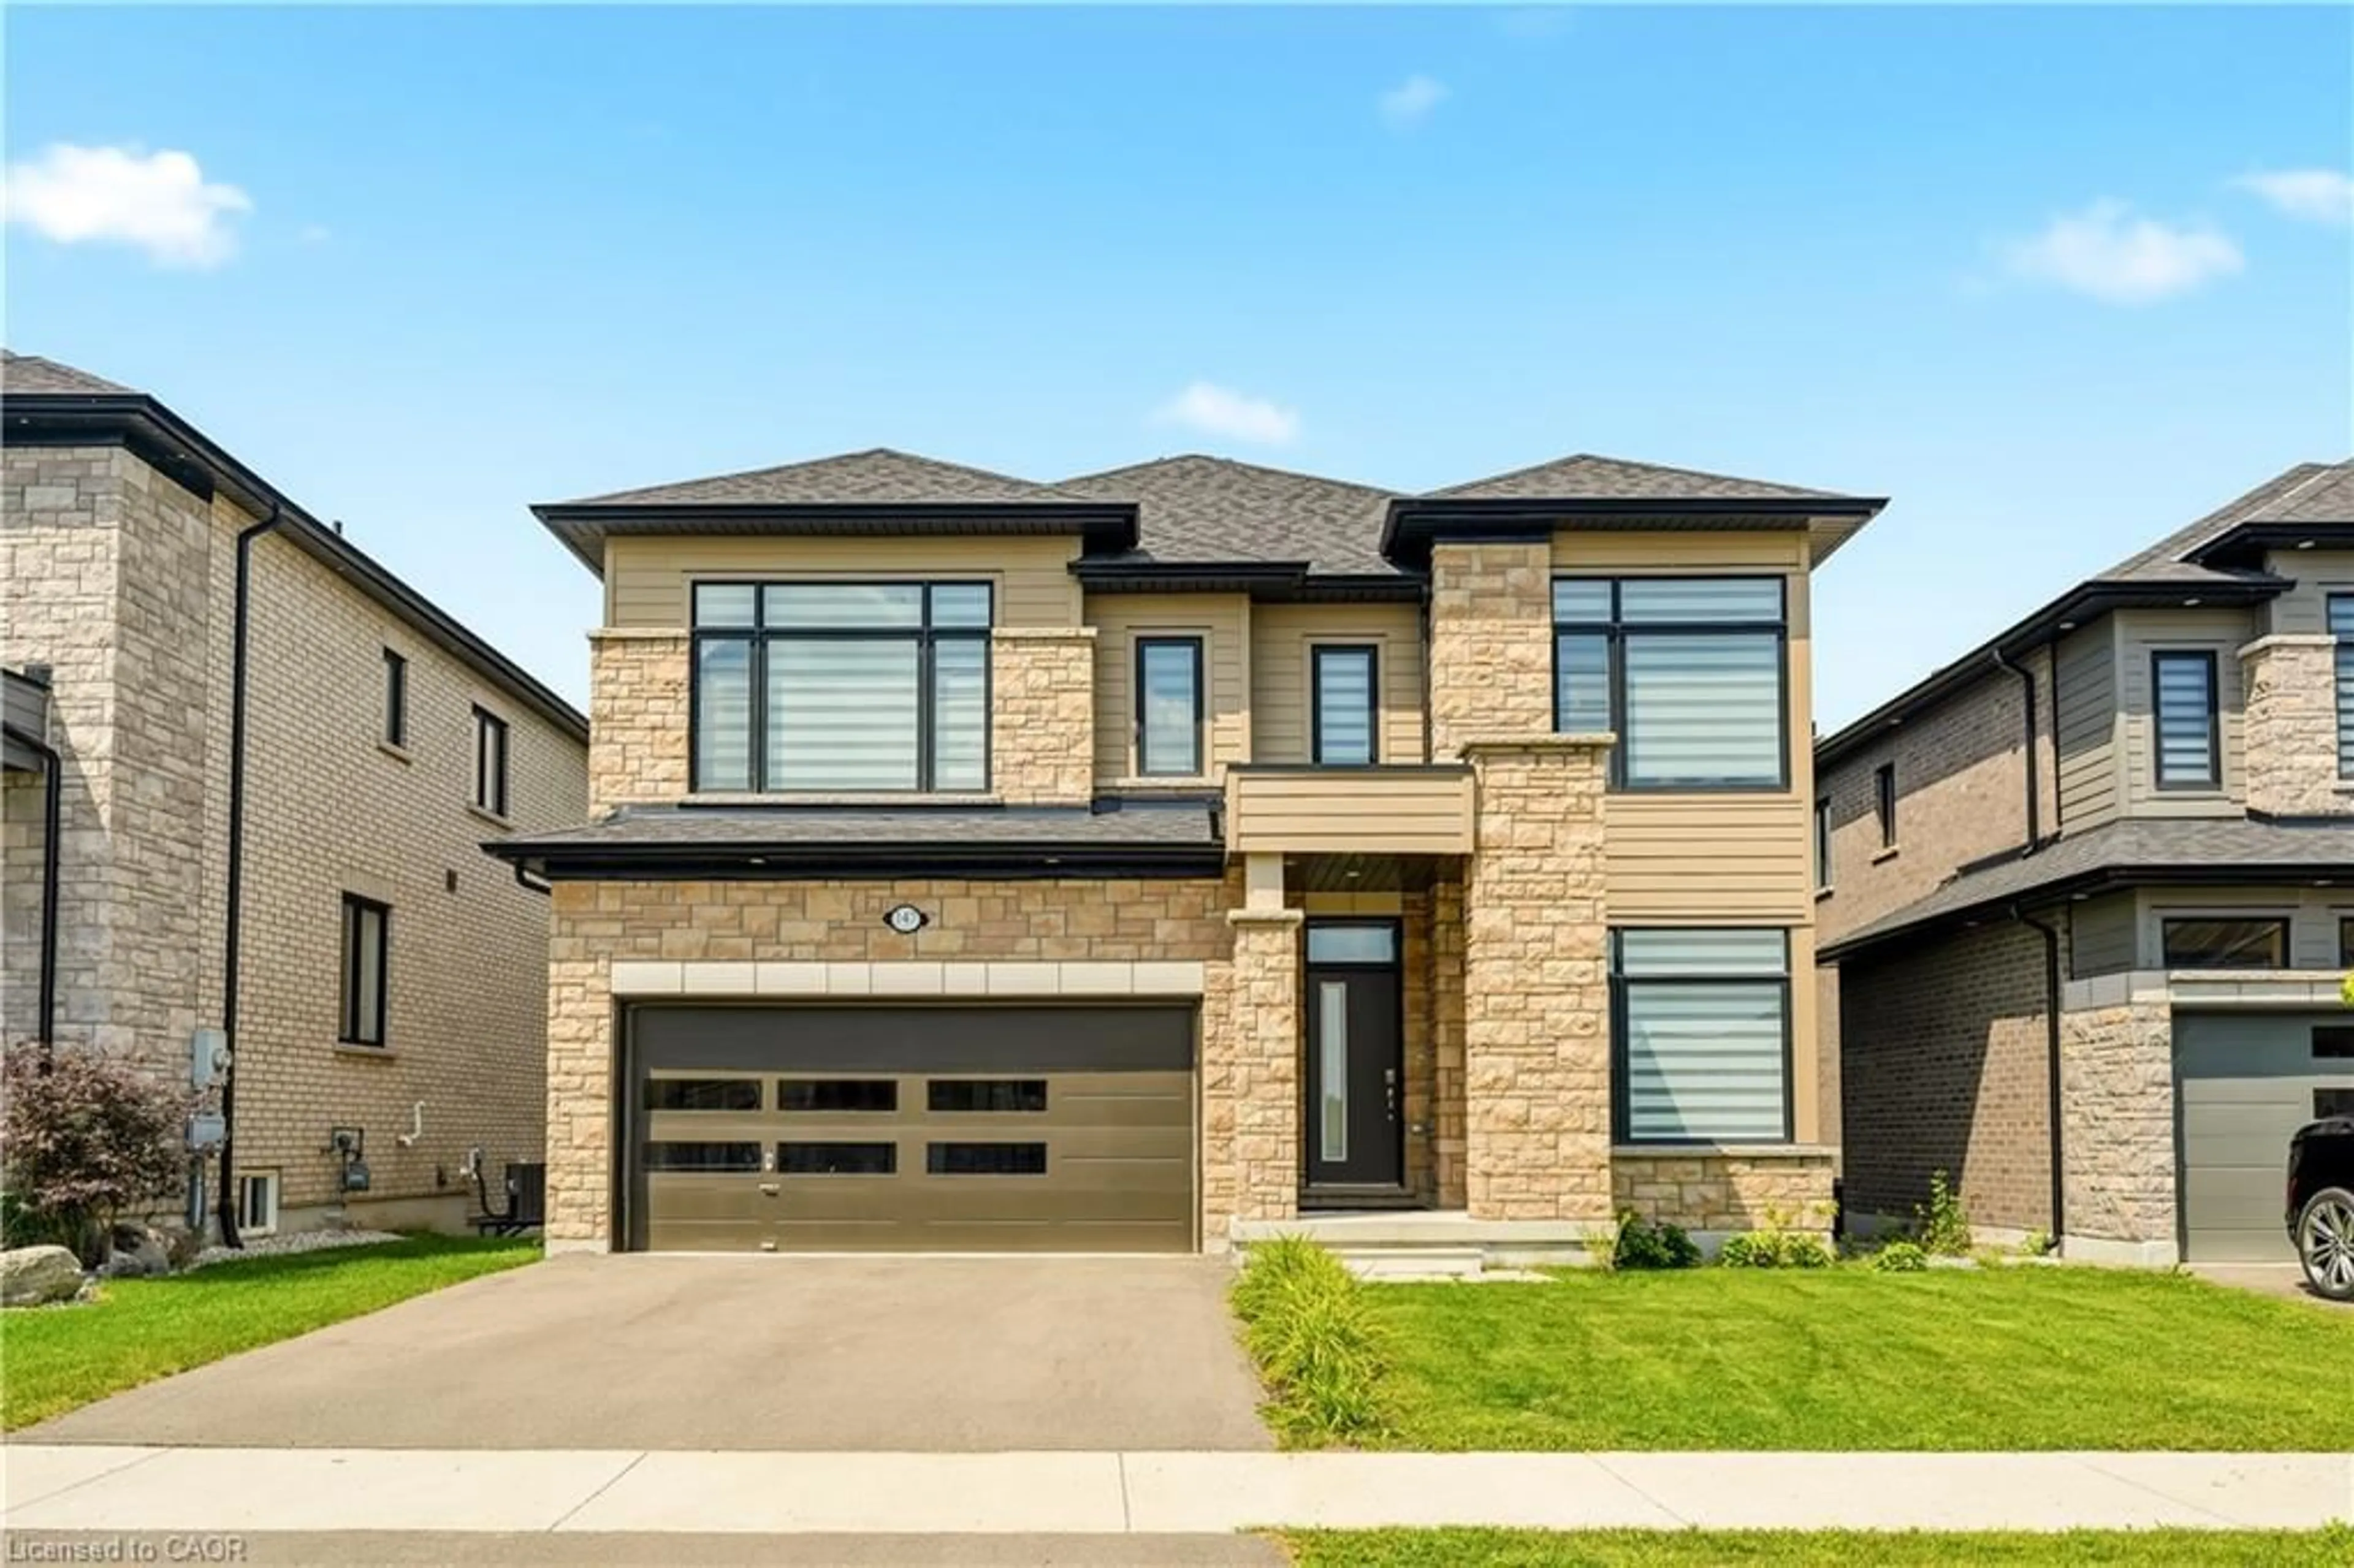
Market Data - Rural Welland / Cooks Mills

Geo Zone Map ThumbnailRural Welland / Cooks Mills

Buyer's Market

View Market Data

Detached house - for the past 30 days

Buyer's market Seller's market

Avg. Days on Market

Past 30 days

17 days

Compared to

2025

43 days

2024

44 days

2023

13 days

New Listings

Past 30 days

10 listings

Compared to

2025

8 listings

2024

18 listings

2023

11 listings

Units sold

Past 30 days

4 units

Compared to

2025

5 units

2024

8 units

2023

5 units

Median Sold Price

Past 30 days

$637,500

Compared to

2025

$472,000

2024

$925,000

2023

$1,111,000


Population and Demographics

Overview

Total population 5398
Average household income $107,965

Age (%)

0 to 19
18%
20 to 34
17%
35 to 49
16%
50 to 64
23%
65 and plus
25%

Household composition (%)

Single family
68%
Single person
28%
Multi person
4%
Multi family
0%

Mother tongue (%)

English
83%
French
8%
Others
4%
Italian
2%
English and French
2%

House tenancy (%)

Owners
79%
Renters
21%

What’s nearby?Essentials within 5 km

Local Logic

Transportation Scores

Estimated Budget