trreb/IMG-X14109156_1f1556fee22a26e7e406c0b09b62221a0c687a0afccd93d4618686a69109f20b.jpg

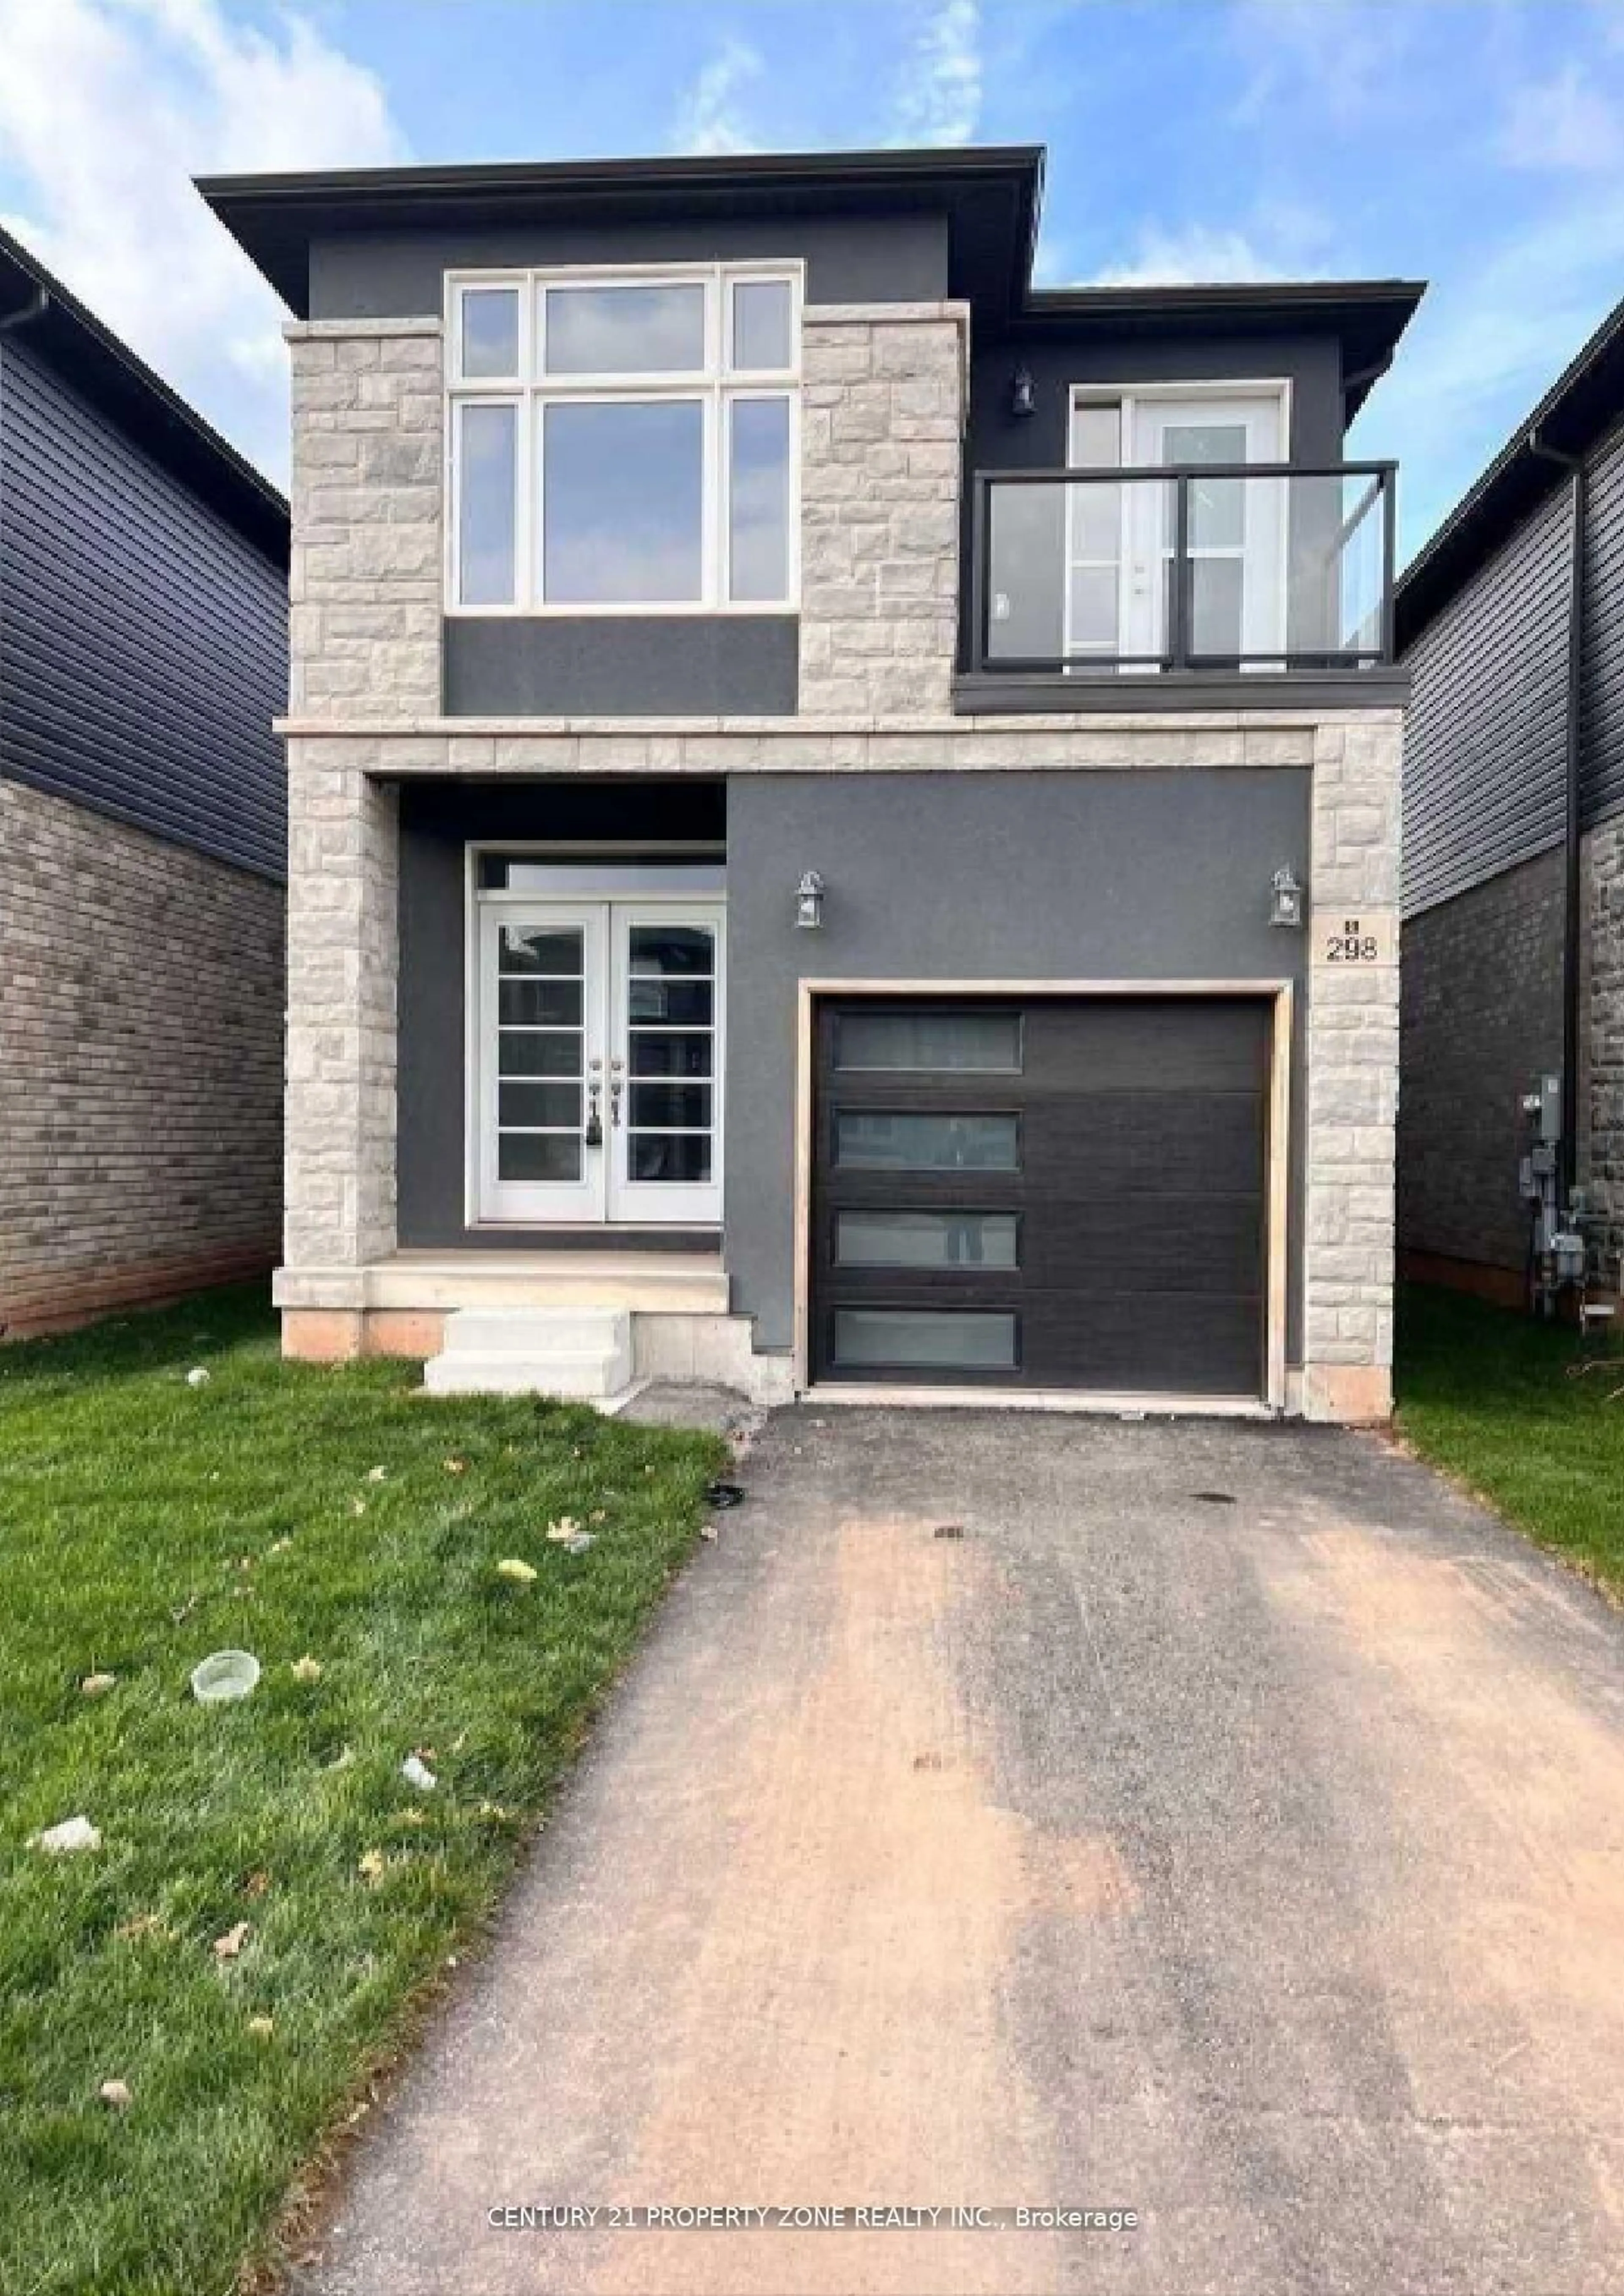
298 Louise St, Welland, Ontario L3B 1T1

Detached
3
3
~1500-2000 sqft
$629,000
Get pre-qualifiedPowered by nesto
Detached
3
3
~1500-2000 sqft

Contact us about this property

Call

Highlights

Property Estimate

Estimated valueNot available

Price/Sqft$367/sqft

Monthly cost

Open Calculator

Description

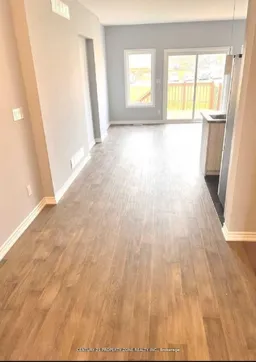
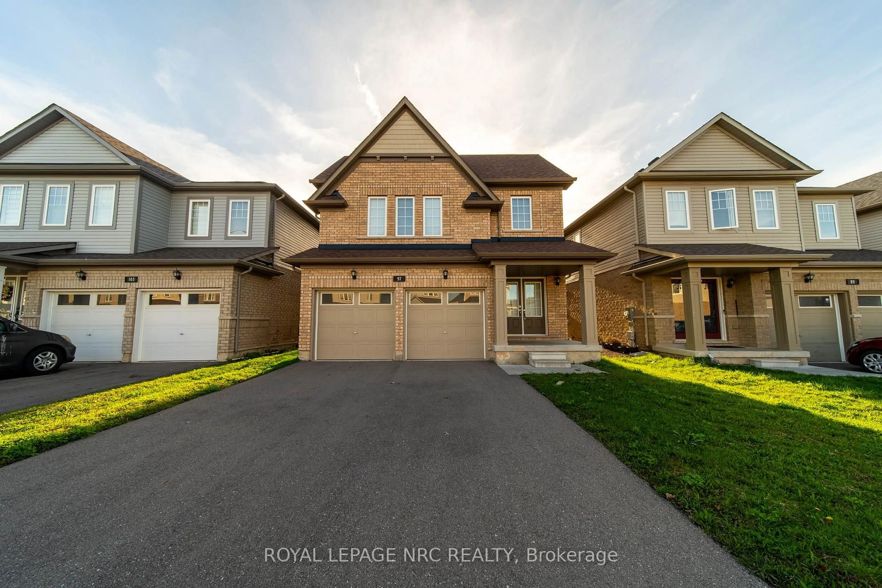
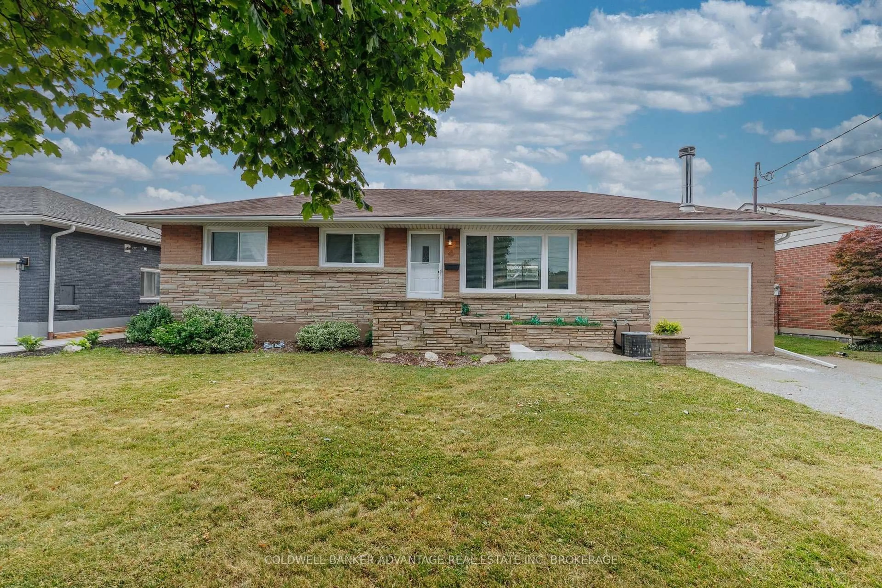
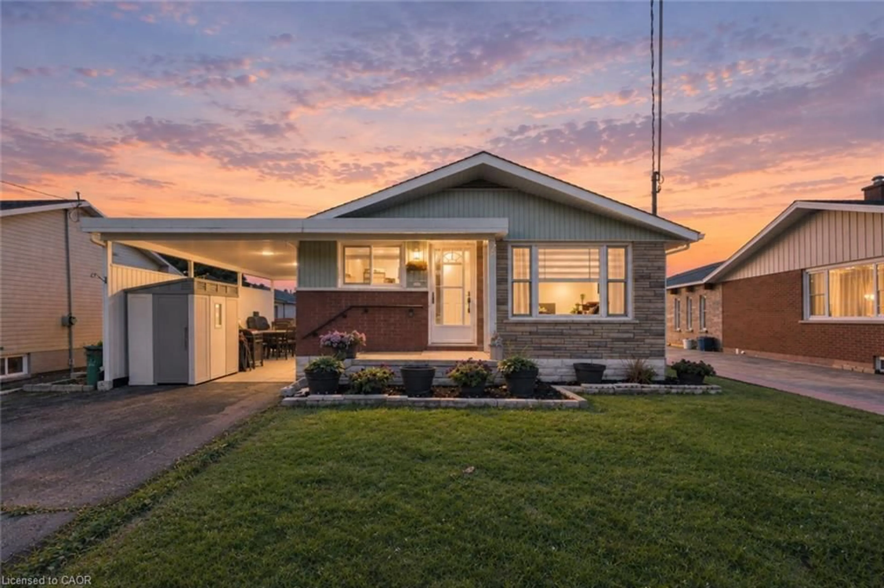
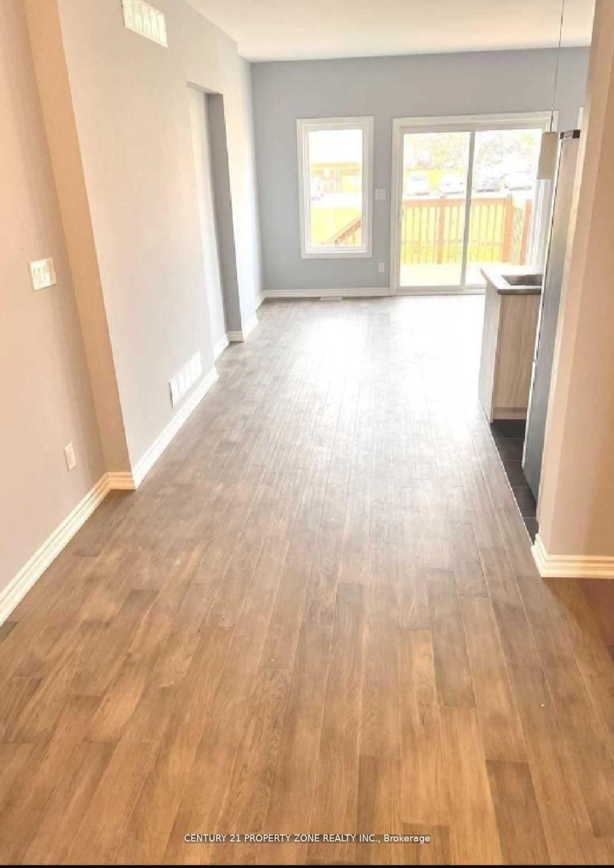
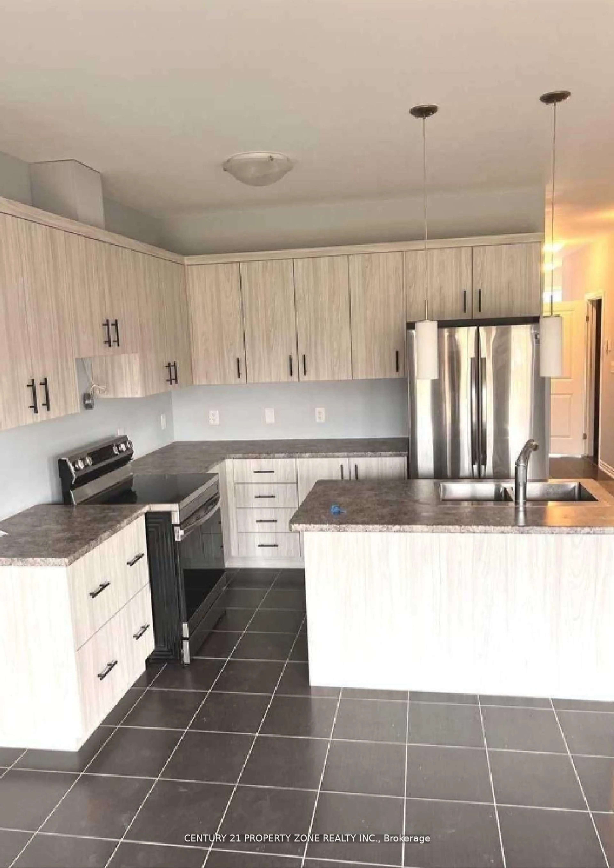
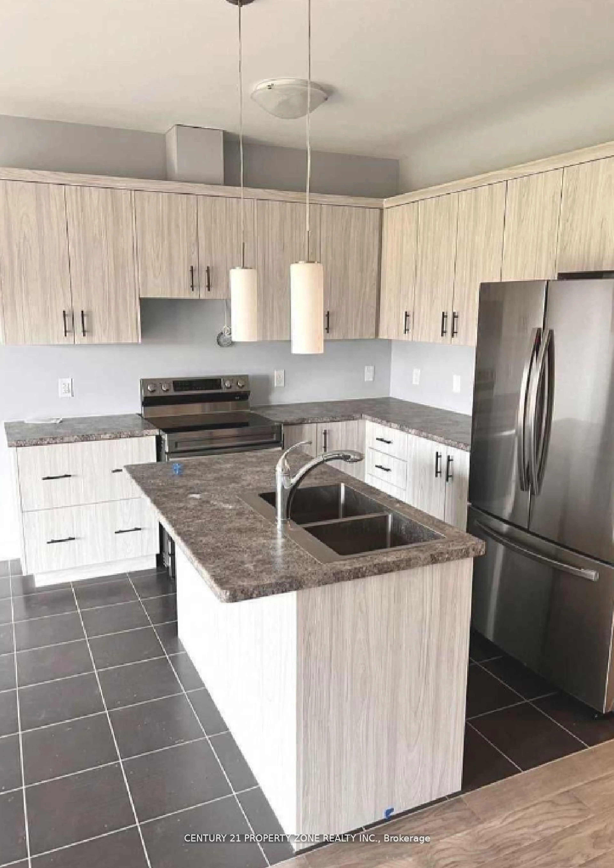
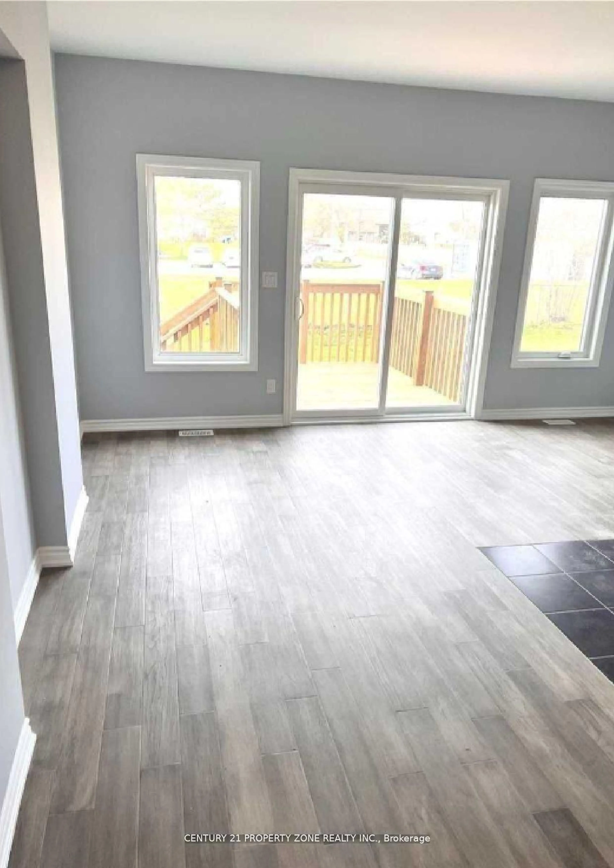
**MOVE-IN-READY**PERFECT OPPORTUNITY FOR FIRST TIME BUYERS** Newly Built Modern 3 Bedroom Detached Home In Welland. This home features 9ft ceilings, plenty of natural light. Elegant hardwood flooring, Open Concept/Modern Kitchen With Stainless Steel Appliances, ample cabinet space. Stone Elevation, Primary bedroom With Own Ensuite Bath, a third bedroom with balcony access. Very convenient Second floor Laundry room. Close To All Amenities, Separate Entrance ToThe Basement. The unfinished basement provides endless potential to create in-law suite. HouseIs a Turnkey Property. Close to Diamond Trail Public School, Grocery Stores, Park, Highway AndIn Established Neighbourhood.15 Mins To Brock University and 10 Mins To Niagara College Welland. No Survey available. Don't miss the chance to make this Beautiful property yourforever HOME!!!


Property Details

Style2-Storey
View-
Age of property0-5
SqFt~1500-2000 SqFt
Lot Size2,750 SqFt(110 x 25)
Parking Spaces2
MLS ®NumberX14109156
Community NameOntario Road / Dain City
Data SourceTRREB
Listing byCENTURY 21 PROPERTY ZONE REALTY INC.

Features

Heating: Forced Air
Cooling: Central Air
Basement: Unfinished, Sep Entrance

Main Floor

Kitchen

5.18 x 2.92

Ceramic Floor / Combined W/Dining / O/Looks Backyard

Great Rm

5.18 x 3.04

hardwood floor / W/O To Deck / Window

Dining

5.18 x 2.92

hardwood floor / Combined W/Kitchen


Features

Lot size: 2,750 SqFt

Parking

Garage spaces 1

Garage type Built-In

Other parking spaces 1

Total parking spaces 2


Property listed by CENTURY 21 PROPERTY ZONE REALTY INC., Brokerage
Agent Banner Image
Interested in this property?Get in touch to get the inside scoop.

Market Data - Ontario Road / Dain City

Geo Zone Map ThumbnailOntario Road / Dain City

Strong Buyer's Market

View Market Data

Detached house - for the past 30 days

Buyer's market Seller's market

Avg. Days on Market

Past 30 days

35 days

Compared to

2025

52 days

2024

37 days

2023

19 days

New Listings

Past 30 days

16 listings

Compared to

2025

30 listings

2024

29 listings

2023

22 listings

Units sold

Past 30 days

1 unit

Compared to

2025

11 units

2024

9 units

2023

3 units

Median Sold Price

Past 30 days

$710,000

Compared to

2025

$540,000

2024

$640,000

2023

$414,000


Population and Demographics

Overview

Total population 4998
Average household income $91,200

Age (%)

0 to 19
22%
20 to 34
19%
35 to 49
18%
50 to 64
22%
65 and plus
18%

Household composition (%)

Single family
66%
Single person
29%
Multi person
4%
Multi family
1%

Mother tongue (%)

English
84%
French
9%
Others
2%
English and French
2%
Spanish
1%
Italian
1%

House tenancy (%)

Owners
73%
Renters
27%

What’s nearby?Essentials within 5 km

Local Logic

Transportation Scores

Estimated Budget