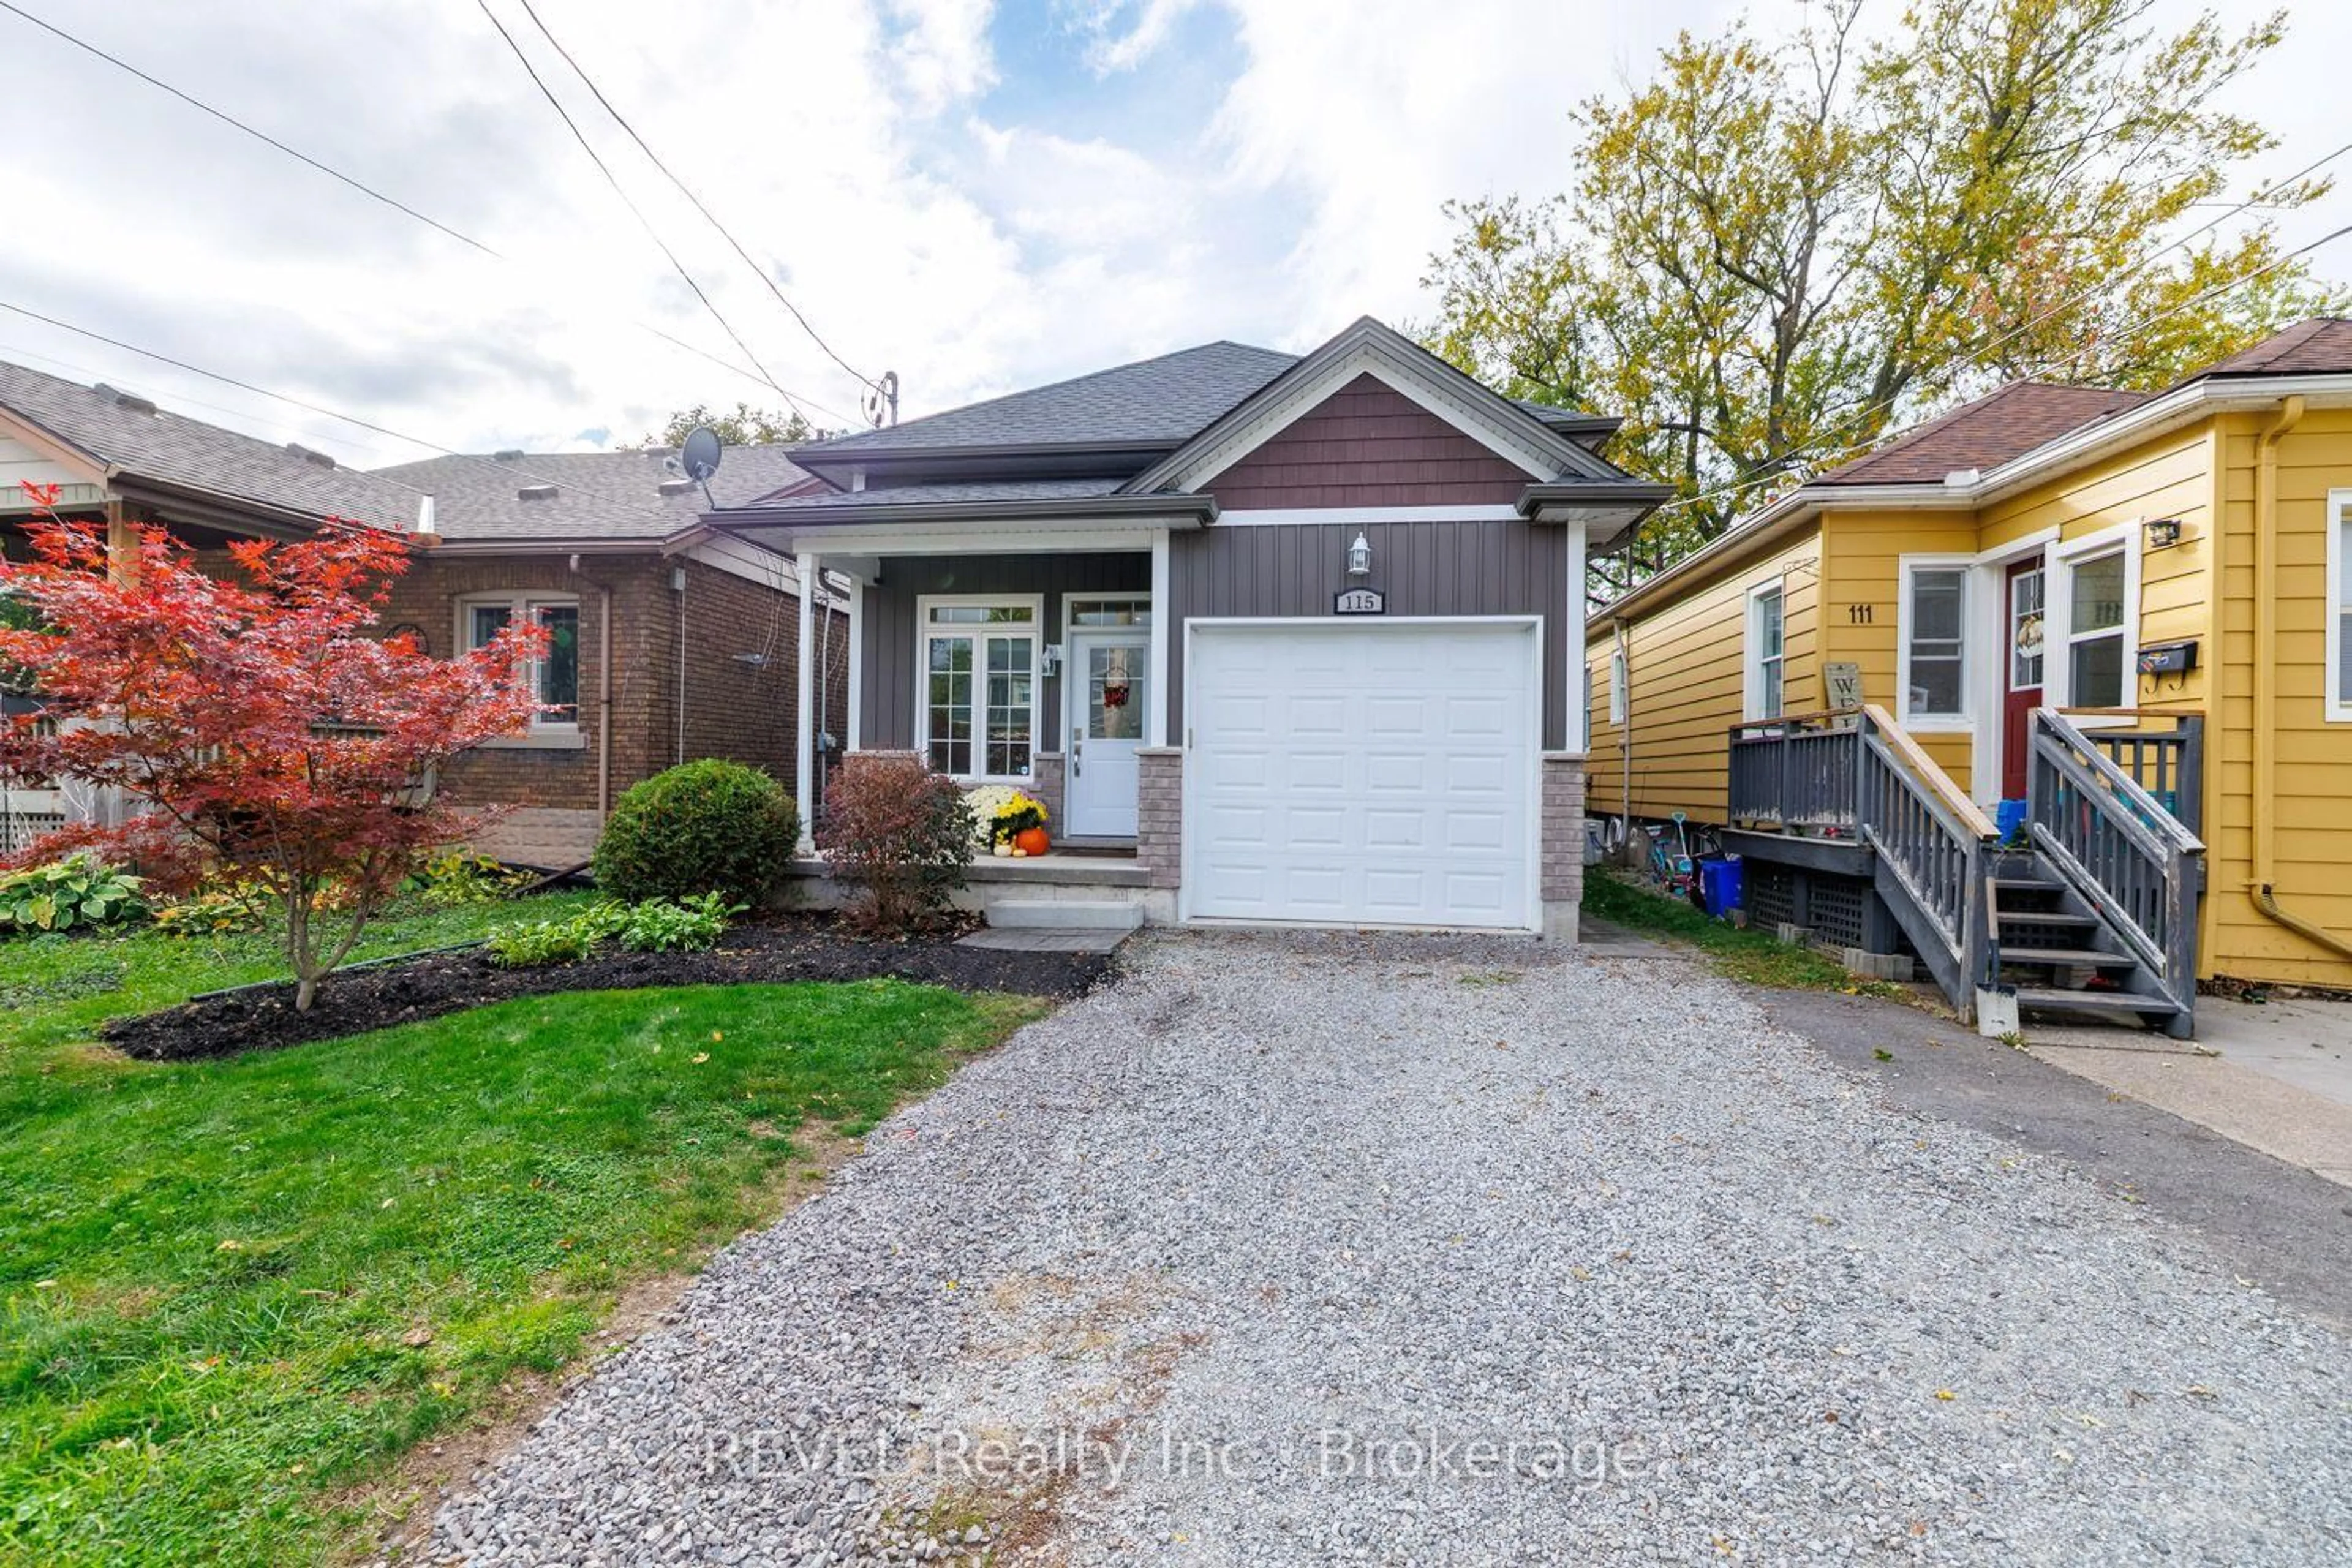
115 Oakland Ave, Welland, Ontario L3C 2B9
Contact us about this property
Highlights
Estimated valueThis is the price Wahi expects this property to sell for.
The calculation is powered by our Instant Home Value Estimate, which uses current market and property price trends to estimate your home’s value with a 90% accuracy rate.Not available
Price/Sqft$724/sqft
Monthly cost
Open Calculator
Description
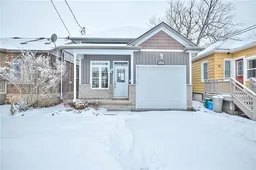
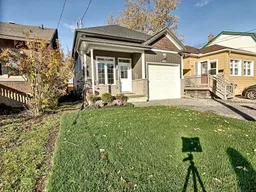
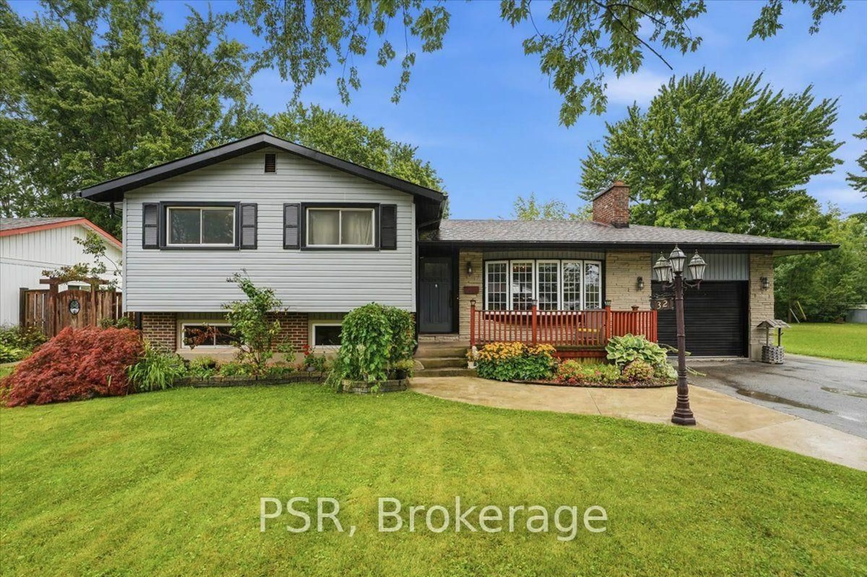
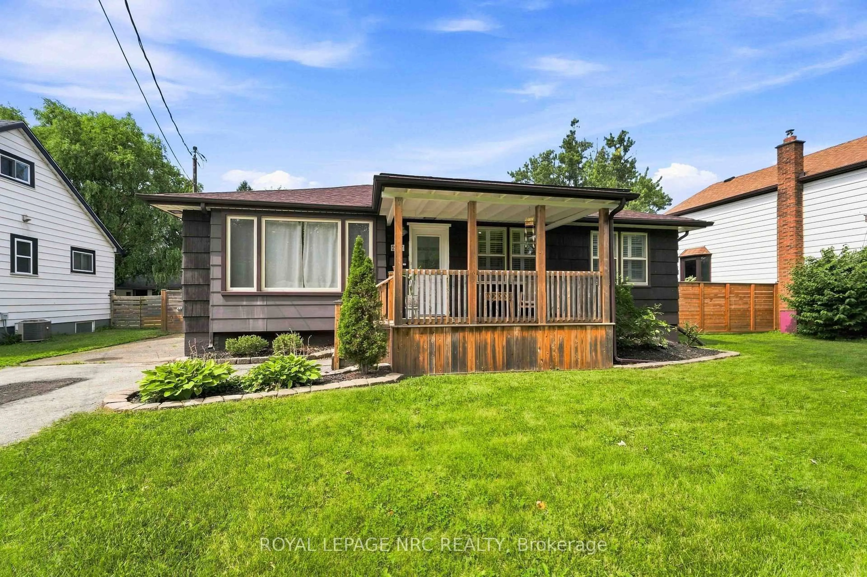
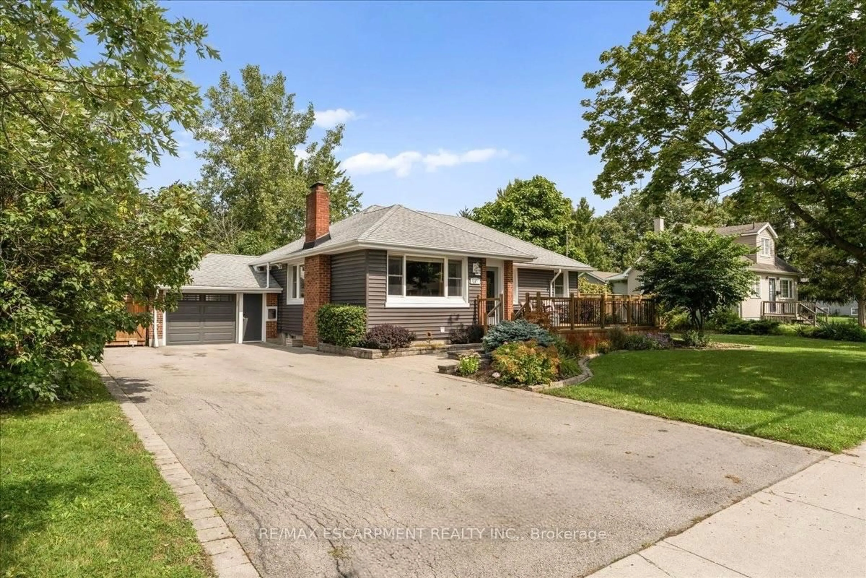
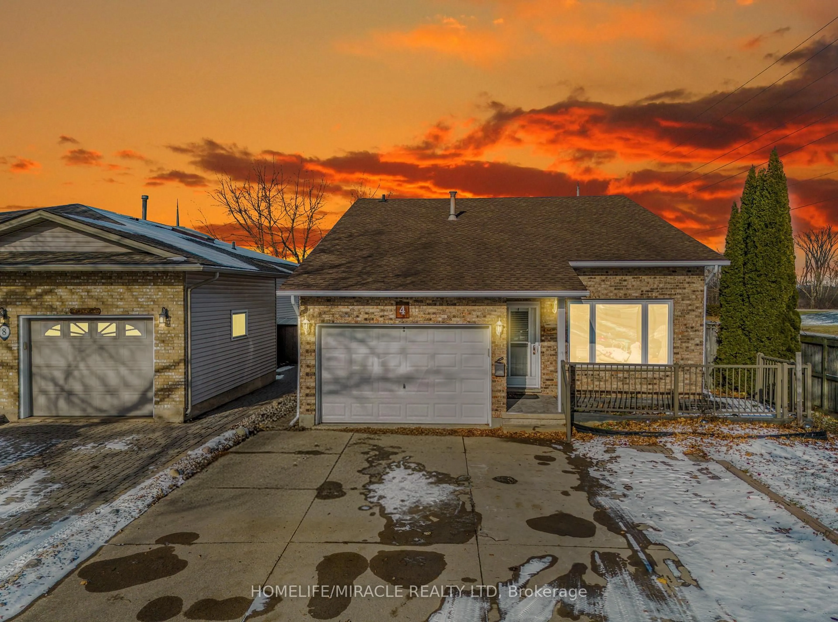
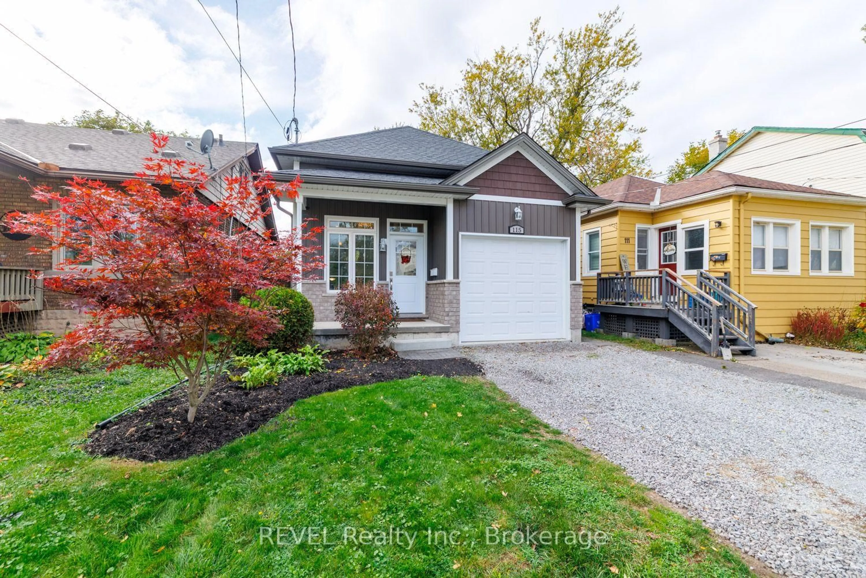
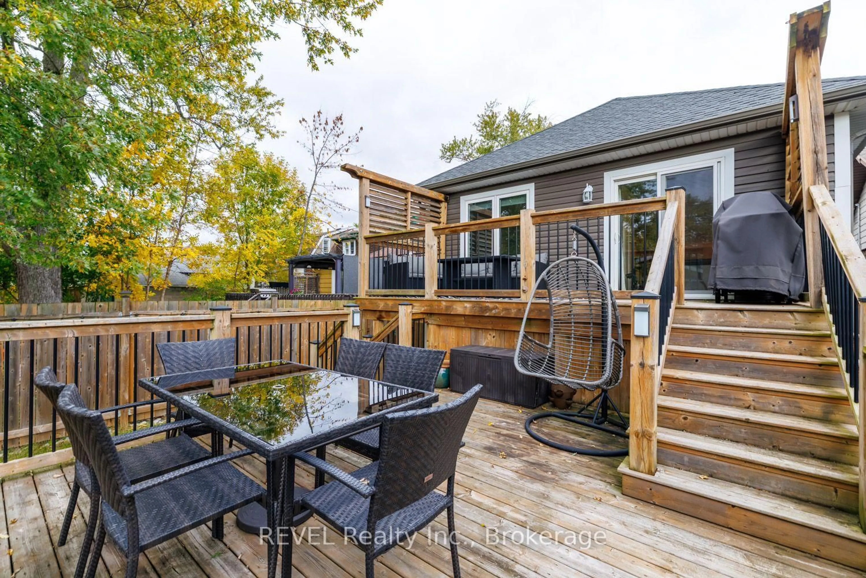
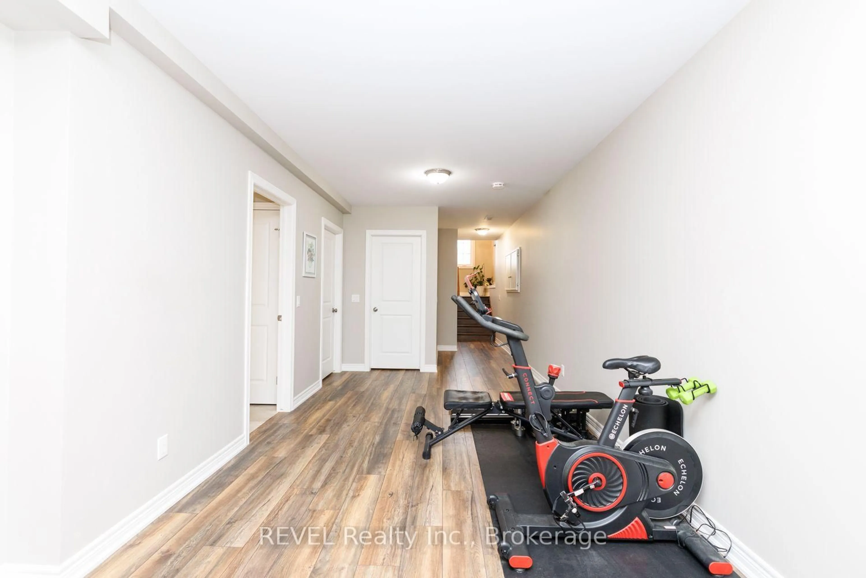
Built in 2018, this raised bungalow truly offers the full package! Complete from top to bottom with premium finishes and all the fine touches already taken care of, 115 Oakland Avenue is the move-in ready home that you have been envisioning for your family. Featuring three bedrooms, two full bathrooms, a fully finished basement, attached garage and a fabulous backyard with a multi-tiered deck, along with a concrete pad with fire pit - there is little left to be desired here. As you approach this home, be sure to take note of the quaint covered front porch, a lovely spot to enjoy your morning coffee as you see the kids off to school in the morning. The grand foyer greets you as you enter and starts the tour off on an incredibly positive note. Complete with soaring ceilings to the main level, oversized windows and gorgeous porcelain tile, you will instantly know that you have landed somewhere special. The main level is open concept and offers a remarkable flow. Whether you love hosting and want to ensure you have a large enough space, or you simply have a family that loves to come together at the end of the day - be sure to take a moment to envision how you will enjoy this space. The living room comes equipped with a wonderful reading nook - a great spot to cozy up on a Saturday or a space for toys to be tucked out of the way. Featuring gorgeous granite counters, a peninsula and ample cabinetry, the kitchen of this home is sure to be a dream come true. The remainder of this main level is comprised of the oversized primary bedroom, 4-piece bathroom and a second bedroom. Fully finished and equipped with massive windows throughout, the lower level of this home offers a third bedroom, an expansive recreation room, 3-piece bathroom, laundry/utility room and tons of storage. The backyard of this property is really the cherry on top! Low maintenance and extremely functional, the fully fenced yard offers a space where family, friends and pets alike can enjoy. This is it!
Property Details
Interior
Features
Main Floor
Primary
4.24 x 3.33Bathroom
1.63 x 2.314 Pc Bath
Br
2.77 x 3.05Living
8.26 x 3.48Combined W/Dining
Exterior
Features
Parking
Garage spaces 1
Garage type Attached
Other parking spaces 2
Total parking spaces 3
Property History
 46
46