Contact us about this property
Highlights
Estimated valueThis is the price Wahi expects this property to sell for.
The calculation is powered by our Instant Home Value Estimate, which uses current market and property price trends to estimate your home’s value with a 90% accuracy rate.Not available
Price/Sqft$678/sqft
Monthly cost
Open Calculator
Description
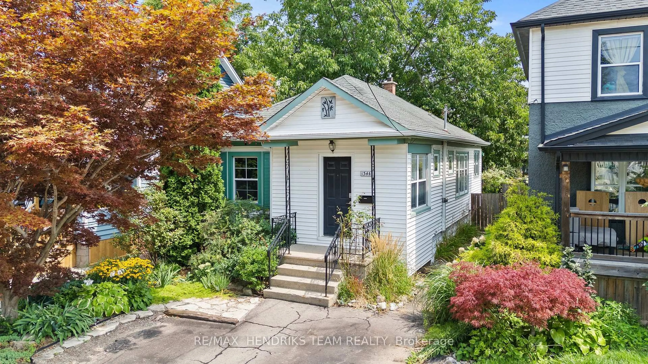
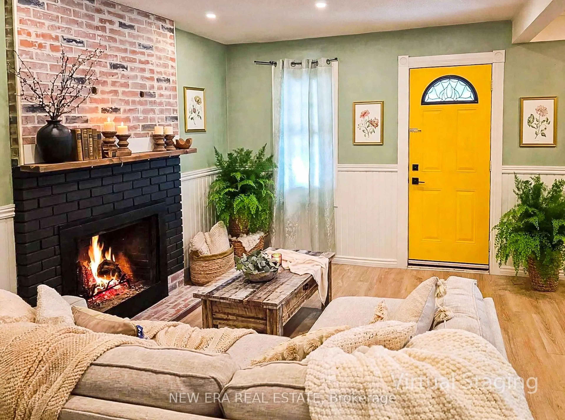
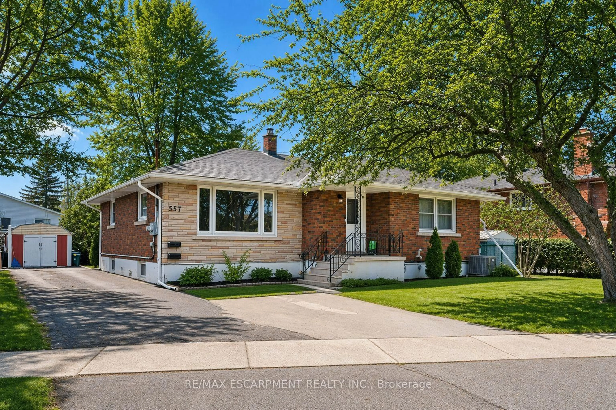
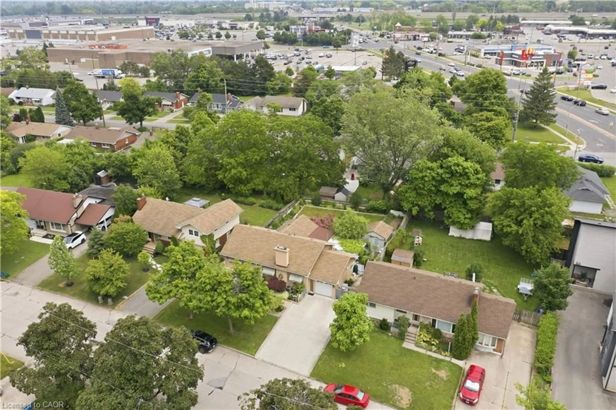
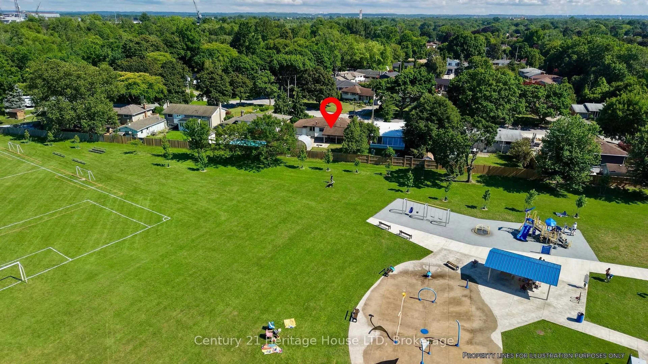
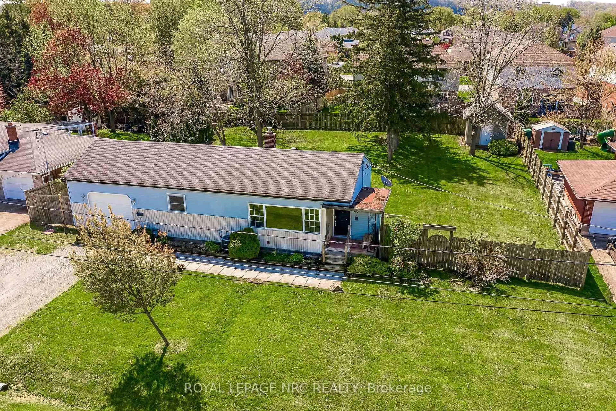
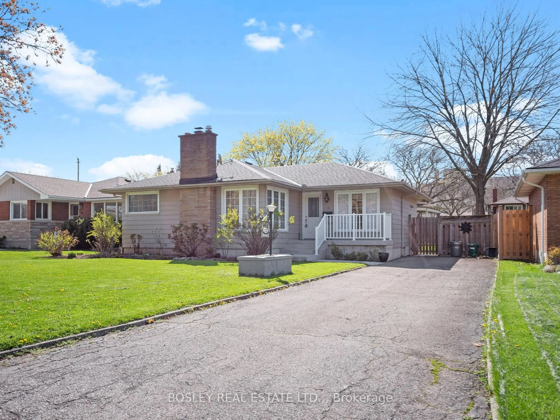
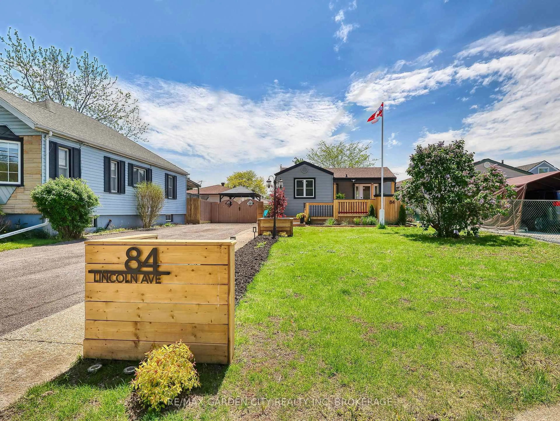
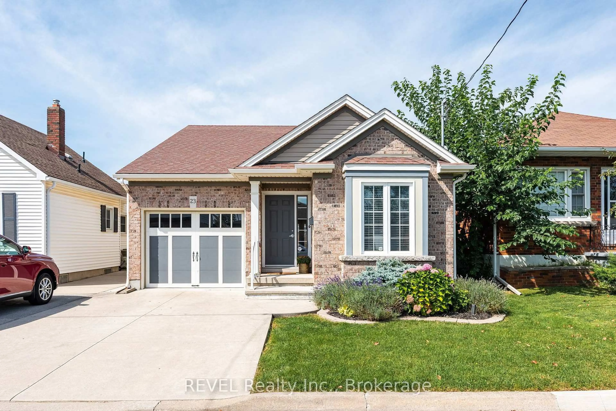
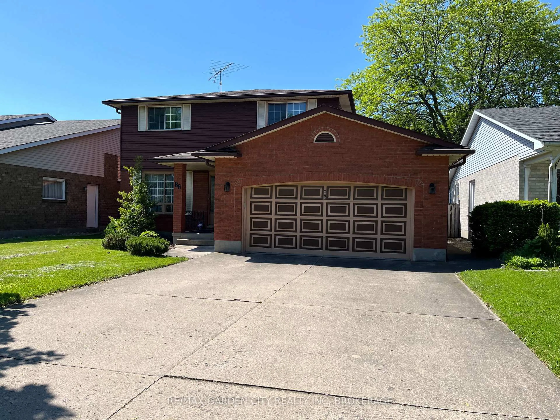
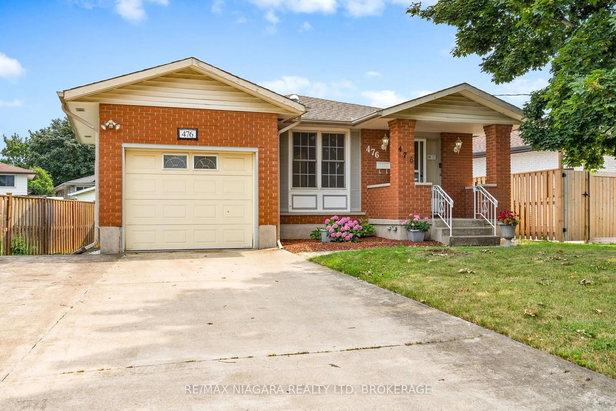
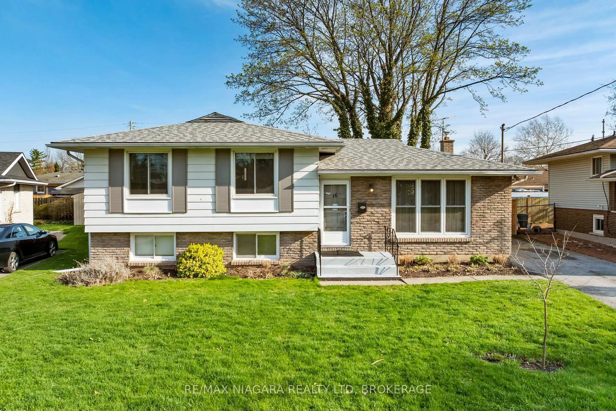
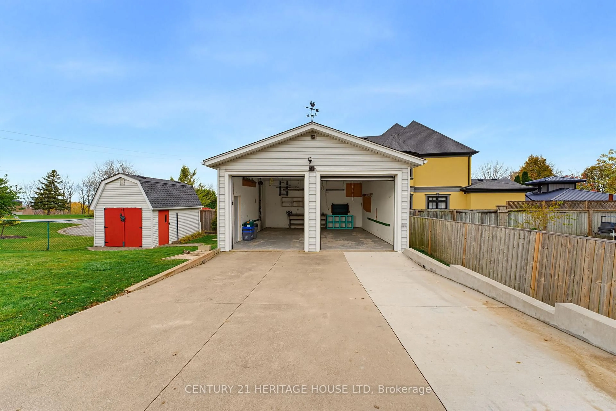
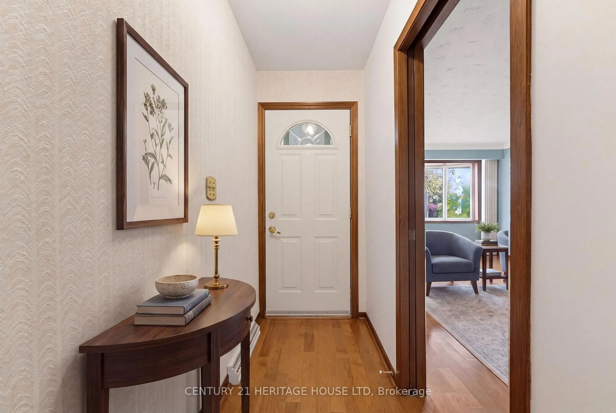
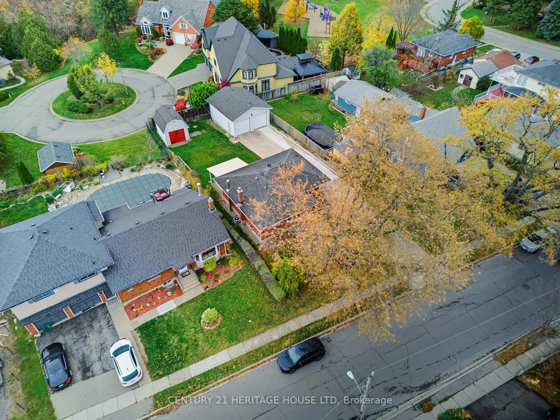
BIG POTENTIAL, GREAT LOCATION & ROOM TO GROW! Perfect for first-time buyers, growing households, Those down sizing; and savvy investors! This charming bungalow is packed with opportunity, offering a functional layout, generous living space, and exciting potential to make it your own. Step inside to discover three bedrooms on the main floor, hardwood flooring, and an inviting eat-in kitchen. The bright and welcoming living room is a standout, featuring beautiful hardwood floors, and a lovely bay window that fills the space with natural light. The finished basement takes the possibilities even further! Enjoy an impressive recreation room complete with vinyl flooring, a gas stove, and a distinctive brick feature wall - the perfect setting for movie nights, entertaining, or relaxing with family and friends. A convenient two-piece bathroom, laundry area, and additional flexible space offer endless options for a home office, fitness area, craft room, or hobby space. Outside, the generous over sized lot offers room to enjoy, while the newer retaining wall and driveway add appeal. A covered concrete patio at the back of the home provides a great spot to enjoy your morning coffee, unwind outdoors, or entertain family and friends. A detached two-car garage and parking for up to 8 vehicles provide exceptional convenience and flexibility for multiple vehicles, guests, or hobby enthusiasts. The roof is approximately 15 years old, furnace is approximately eight years old, and an air conditioner about 18 years old, all is excellent shape. Appliances are included, making this an excellent opportunity to get started! Whether you're looking to break into the market, create a home tailored to your style, or add a promising property to your investment portfolio, the possibilities are here. Conveniently located close to schools, shopping, everyday amenities, Highway 406, and with easy access to the QEW, this is your chance to unlock the potential and make it your own. Don't miss out!
Upcoming Open House
Property Details
Interior
Features
Main Floor
Dining
2.62 x 2.8Living
5.16 x 3.54Bay Window / hardwood floor
Kitchen
3.12 x 2.8Primary
3.41 x 2.47Hardwood Floor
Exterior
Features
Parking
Garage spaces 2
Garage type Detached
Other parking spaces 8
Total parking spaces 10
Property History
 50