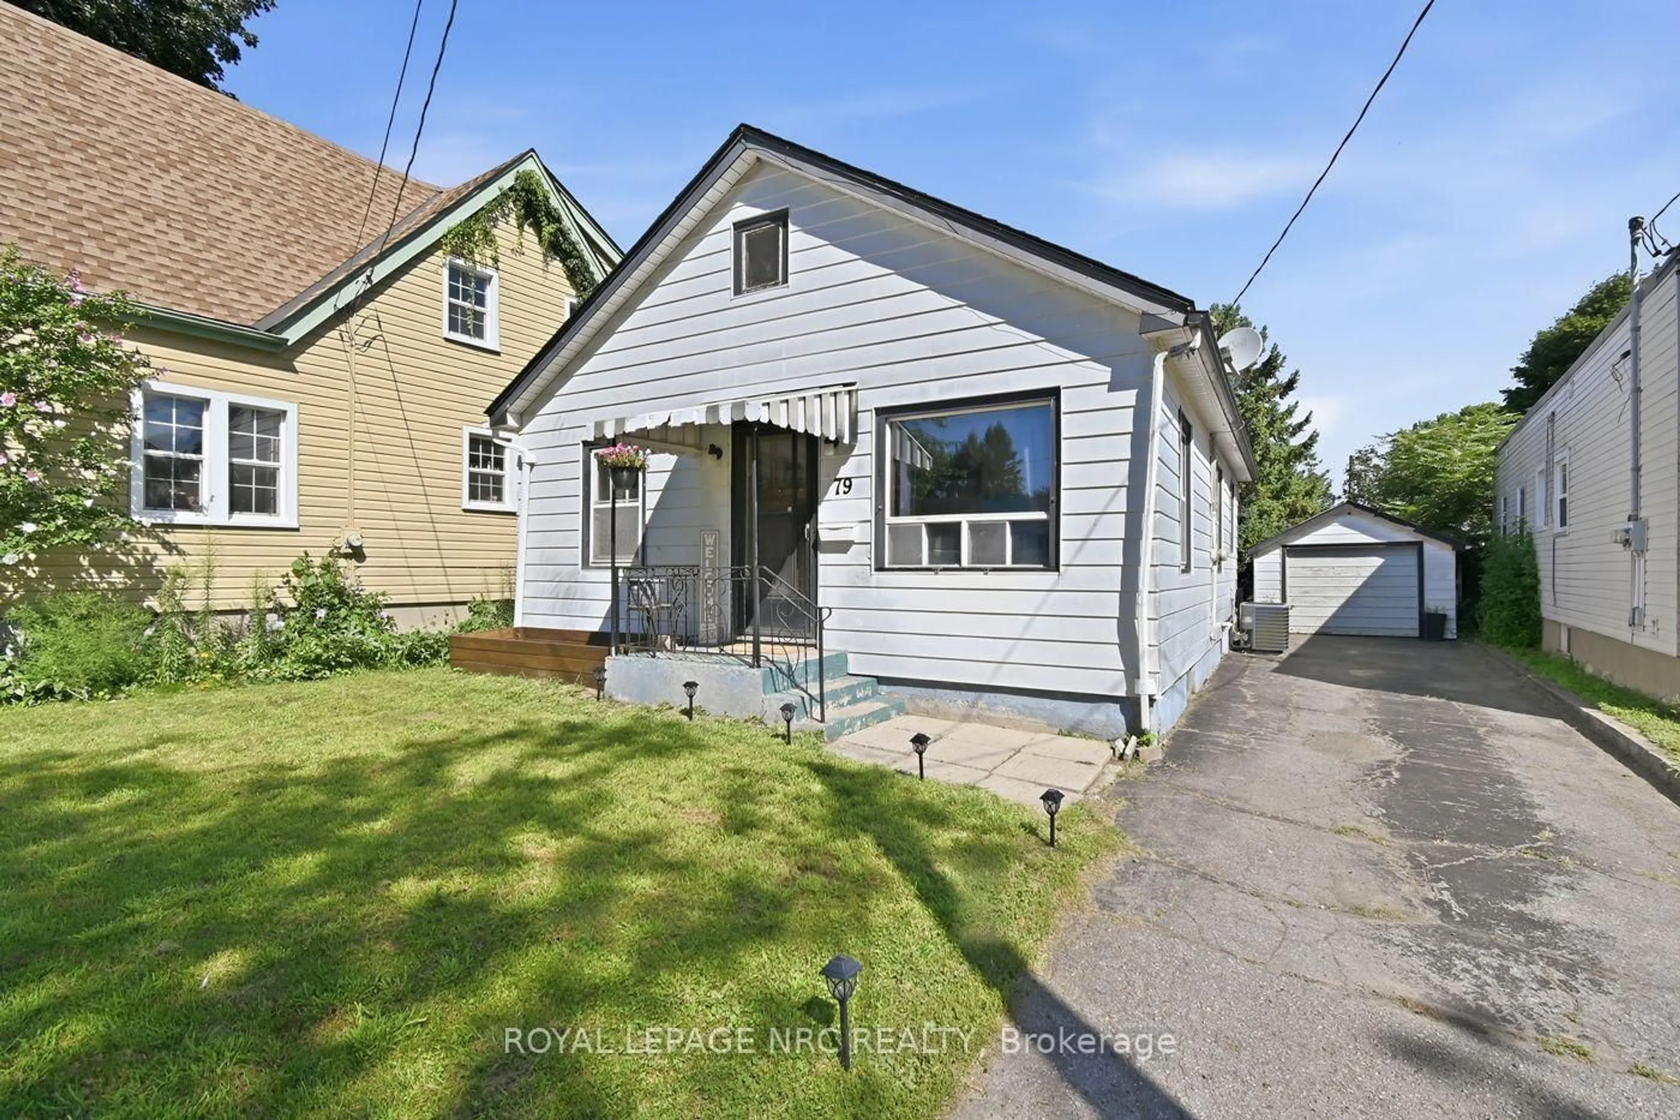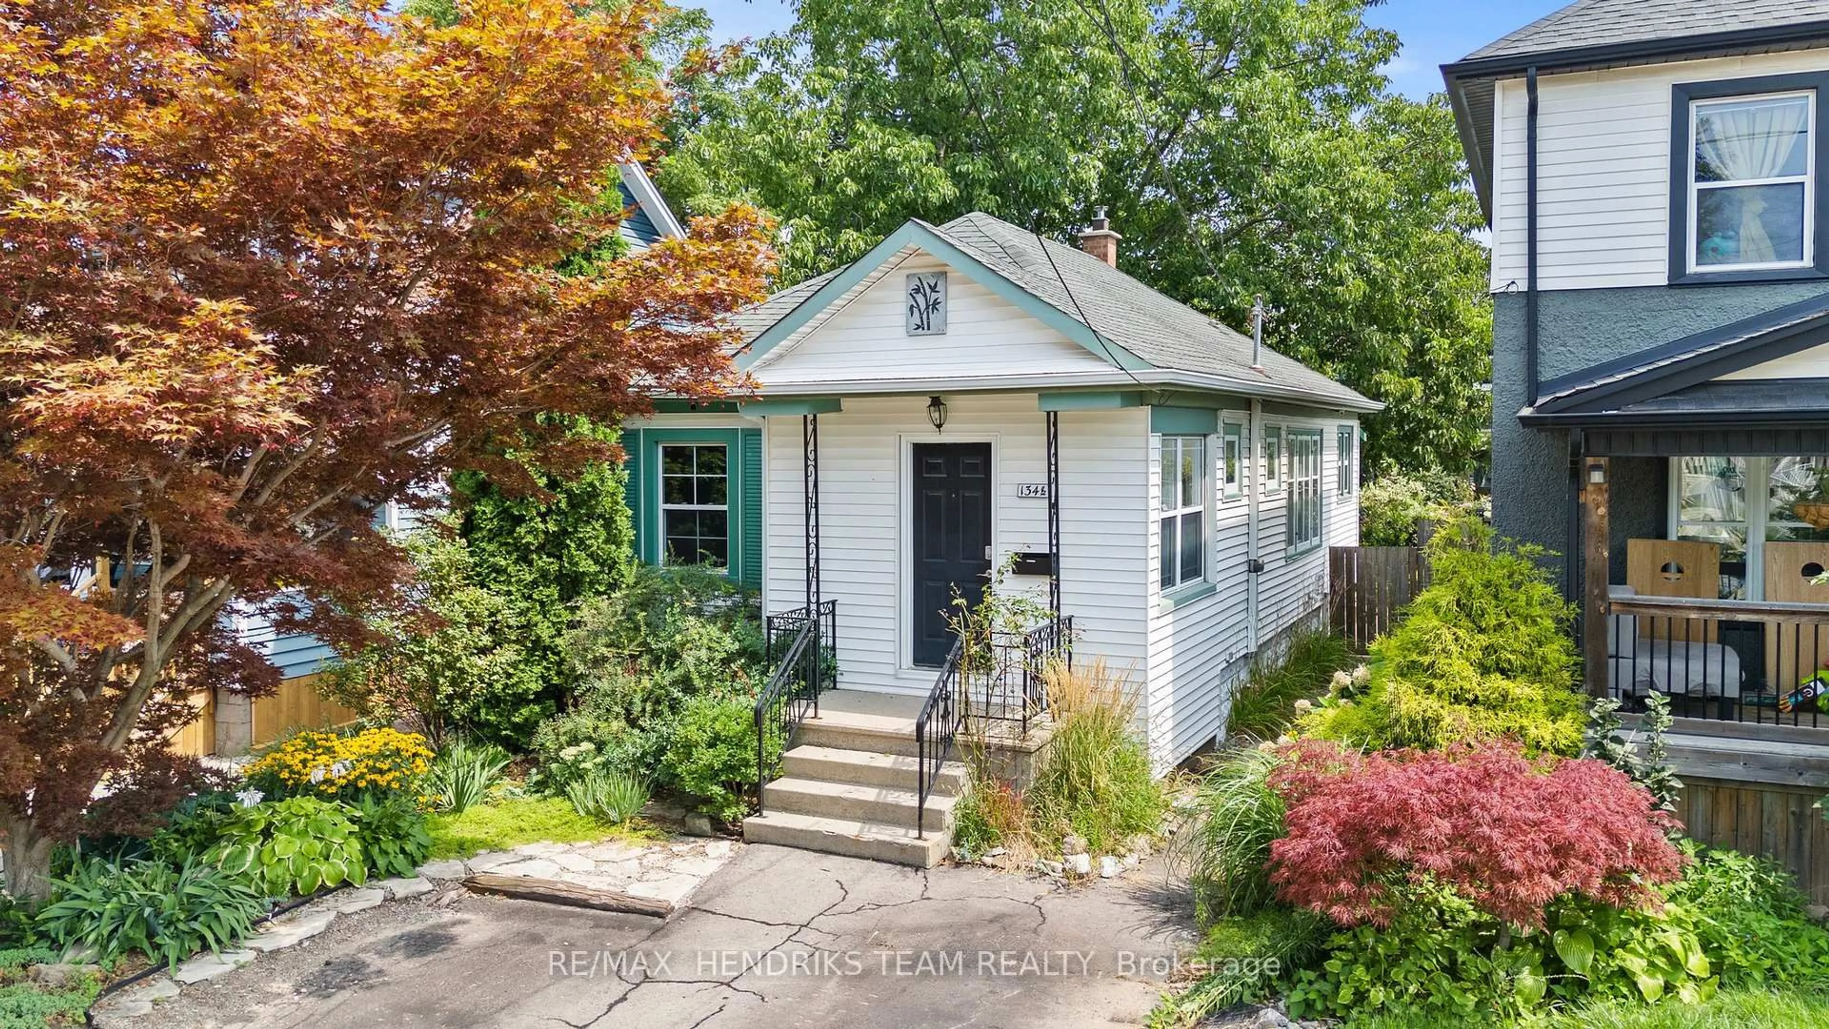
134 1/2 York St, St. Catharines, Ontario L2R 6E7
Contact us about this property
Highlights
Estimated valueThis is the price Wahi expects this property to sell for.
The calculation is powered by our Instant Home Value Estimate, which uses current market and property price trends to estimate your home’s value with a 90% accuracy rate.Not available
Price/Sqft$444/sqft
Monthly cost
Open Calculator
Description
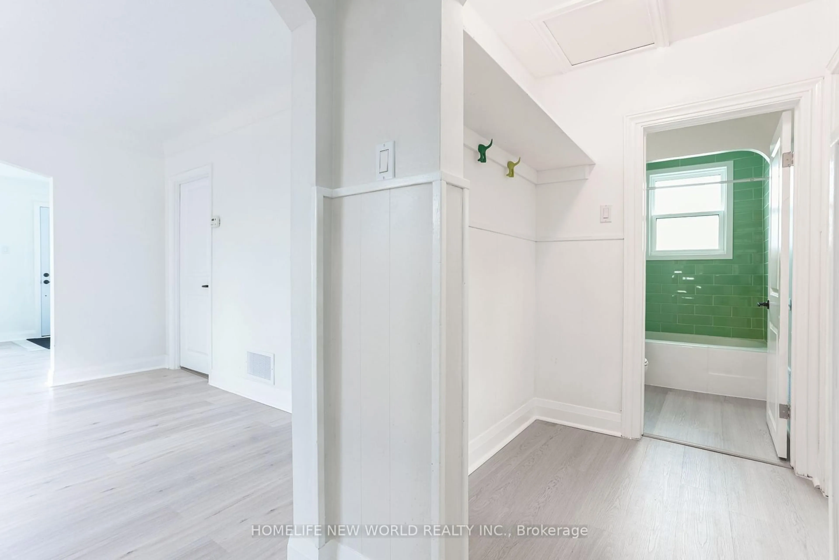
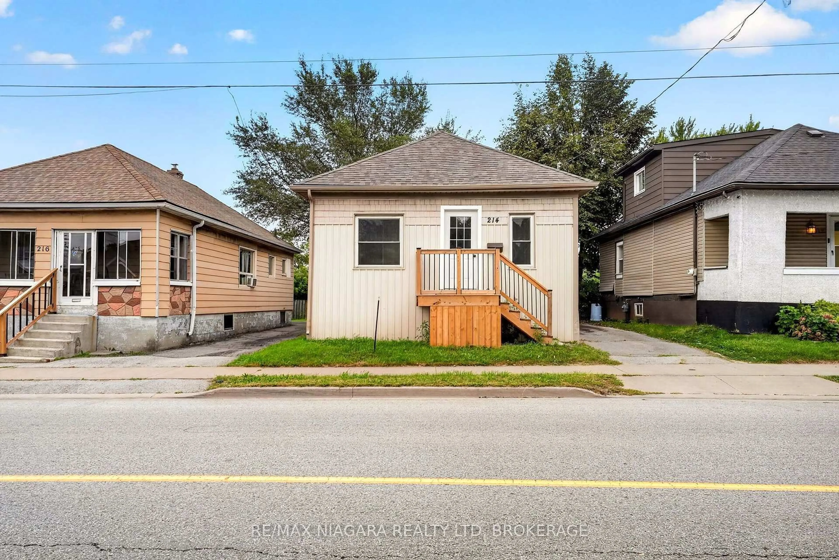
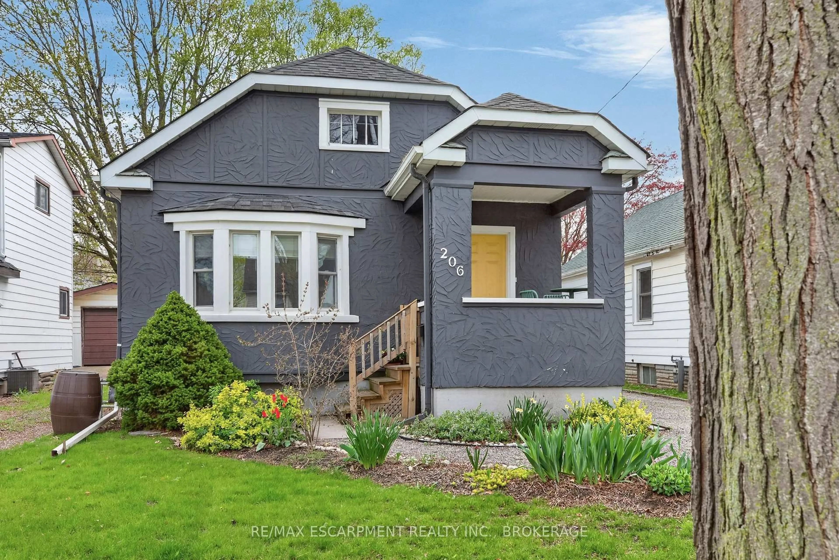
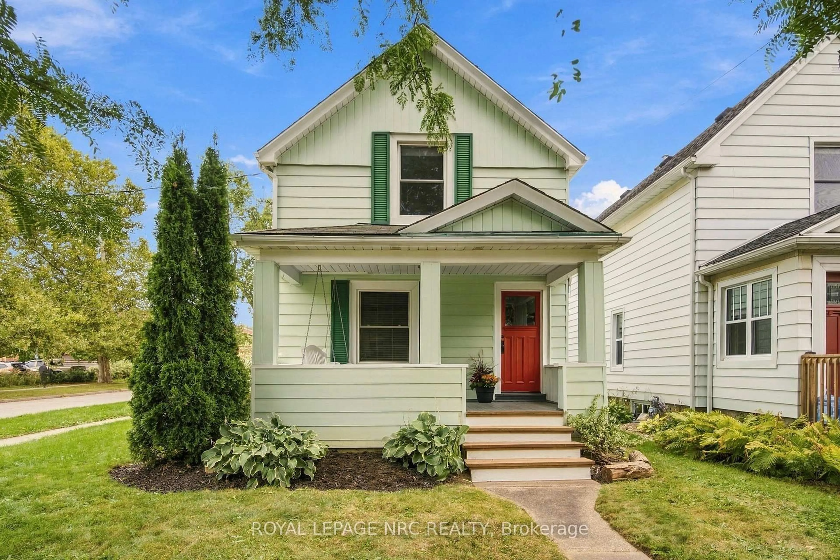
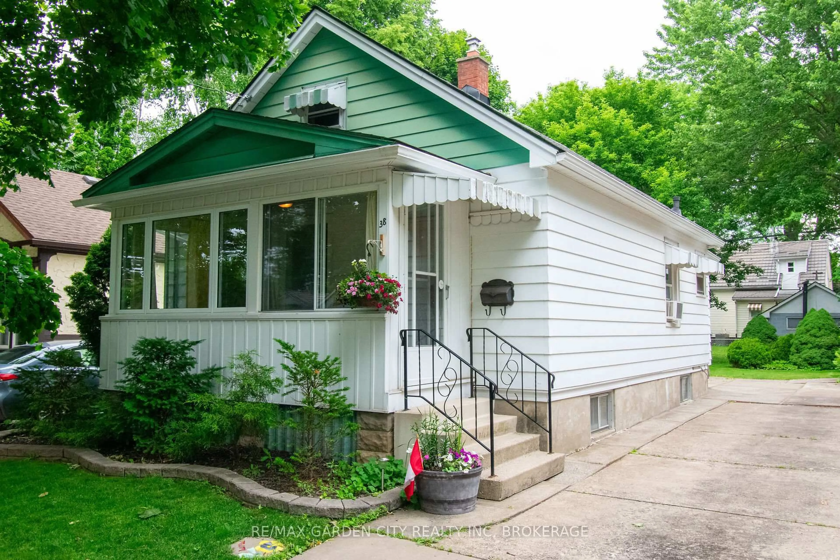
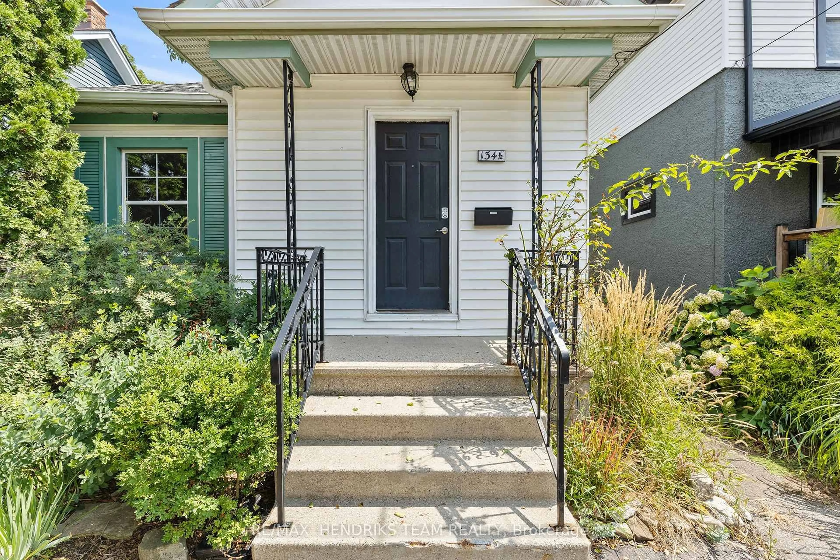
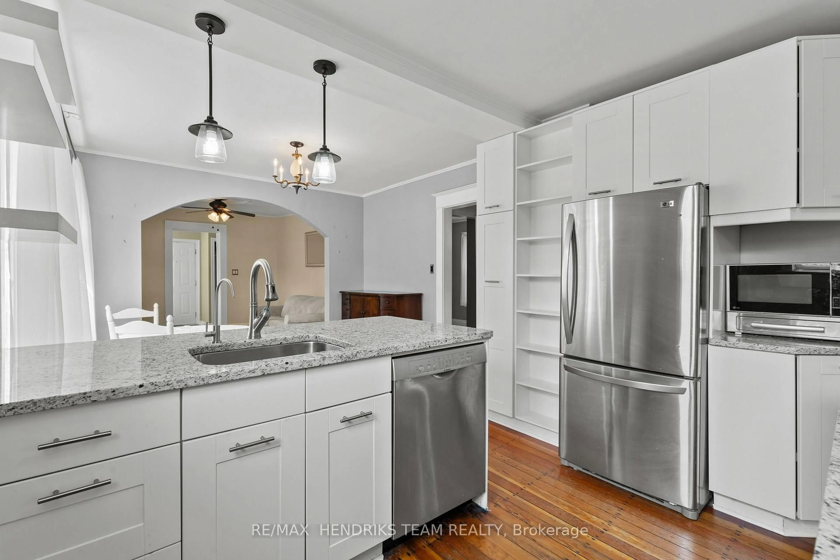
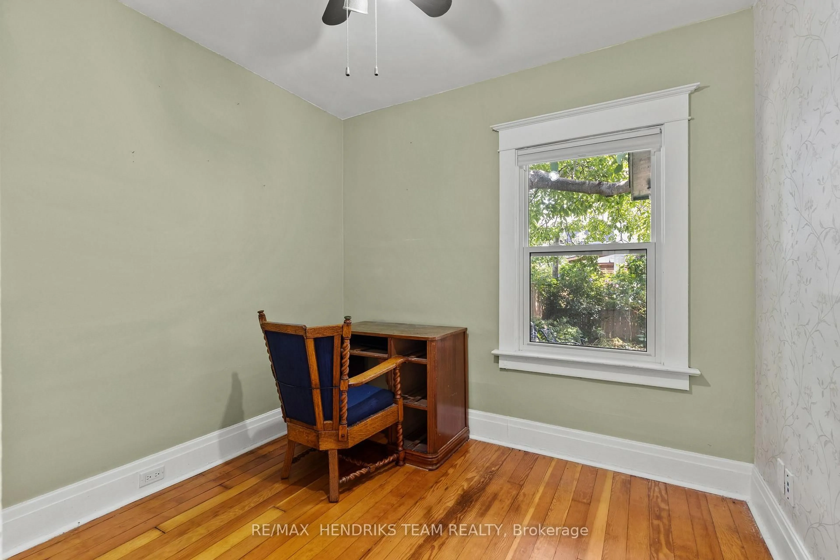
Attention first-time buyers and empty nesters - this charming bungalow could be the perfect place to call home! Step through the front door into a spacious, light-filled foyer complete with a convenient front hall closet. Continue into the cozy living room where you will notice that there is plenty of natural light which creates a warm and welcoming atmosphere. An oversized arched opening leads seamlessly into the open-concept dining area and bright kitchen, making the space ideal for everyday living and entertaining. The generous primary bedroom was previously two separate bedrooms and offers the flexibility to easily convert the space back, depending on your needs. A second bedroom and 4-piece bathroom complete the main living area. At the rear of the home, enjoy the added bonus of a sunroom before stepping outside to your private backyard. Outside, you'll also appreciate the convenience of a private driveway, which provides convenient off-street parking. Centrally located close to shopping, transit, highway access and everyday amenities, this is a wonderful opportunity to get into the market, downsize comfortably or simply make a charming home your own. Don't miss your chance to see it!
Property Details
Interior
Features
Main Floor
Foyer
3.41 x 2.23Living
3.79 x 3.14Dining
3.42 x 2.86Kitchen
3.41 x 3.32Exterior
Features
Parking
Garage spaces -
Garage type -
Total parking spaces 2
Property History
 27
27