79 Carlton St, St. Catharines, Ontario L2R 1R1
Contact us about this property
Highlights
Estimated valueThis is the price Wahi expects this property to sell for.
The calculation is powered by our Instant Home Value Estimate, which uses current market and property price trends to estimate your home’s value with a 90% accuracy rate.Not available
Price/Sqft$489/sqft
Monthly cost
Open Calculator
Description
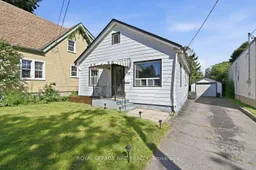
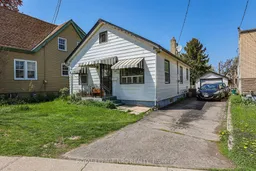
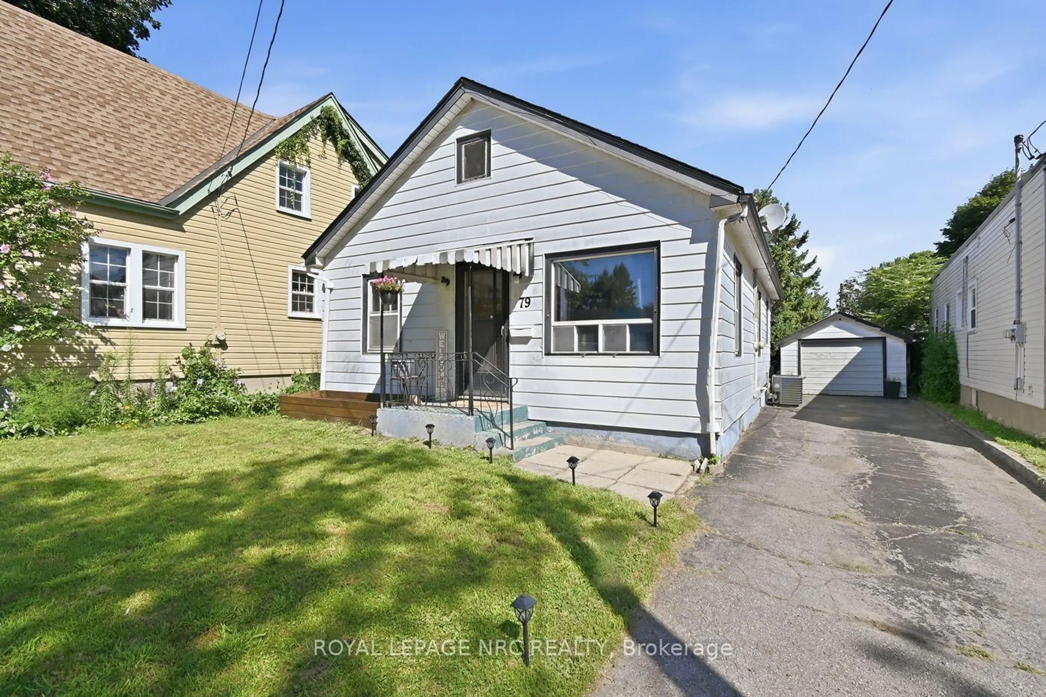
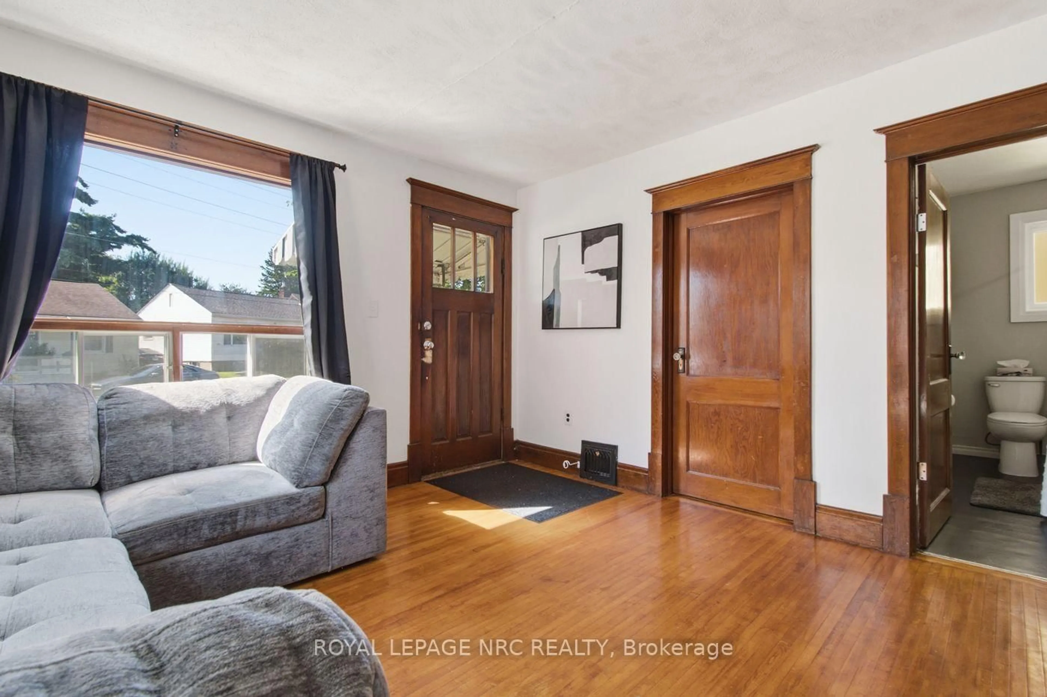
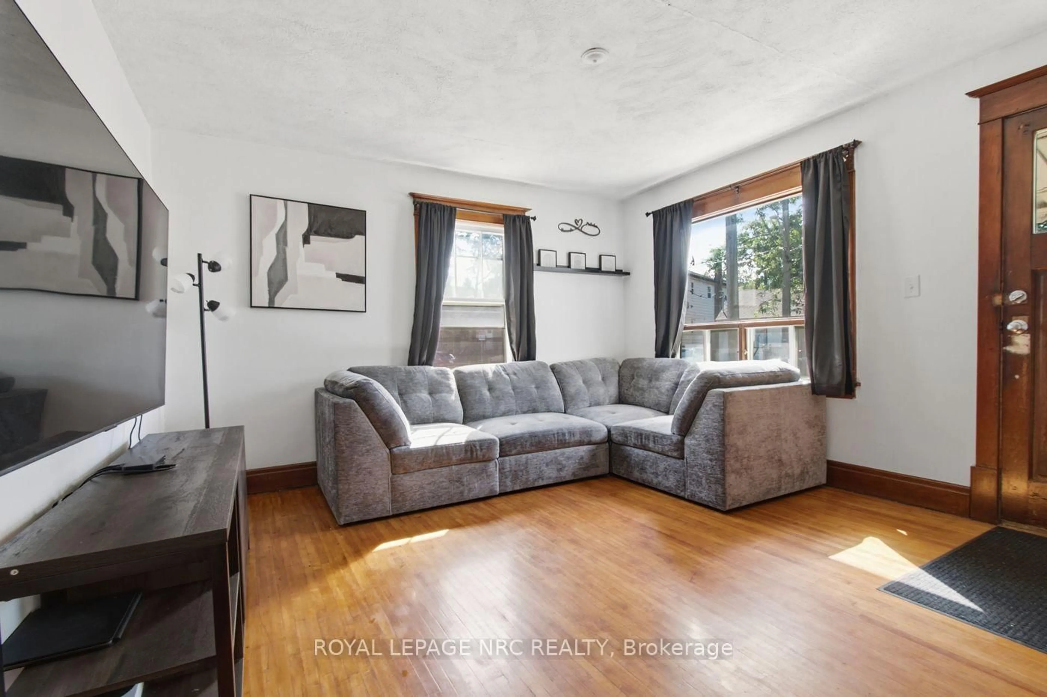
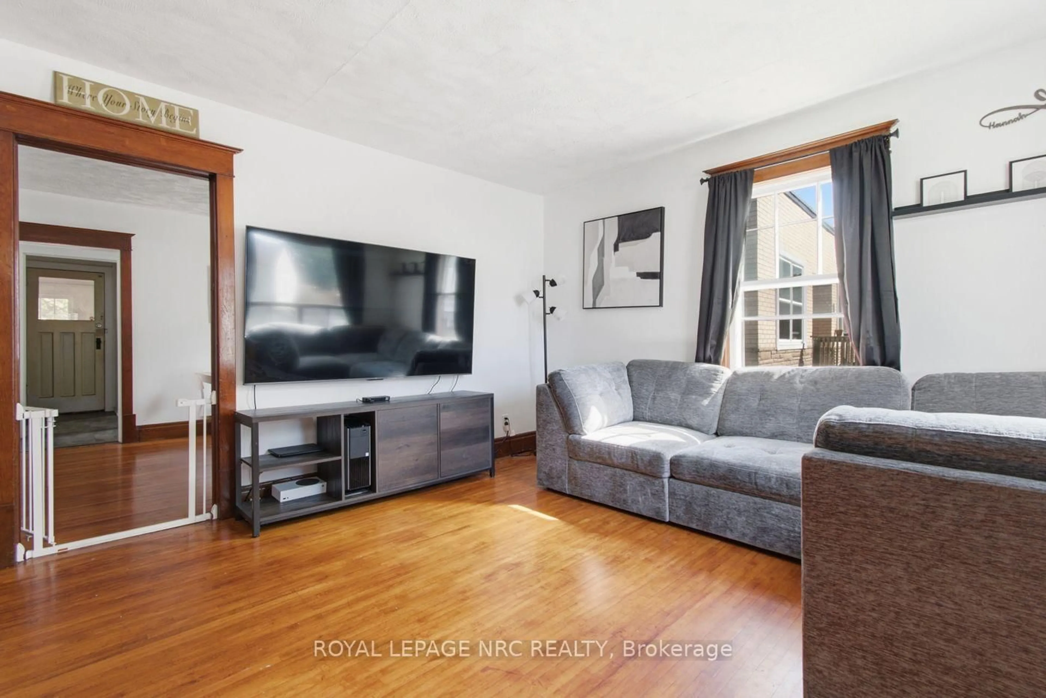
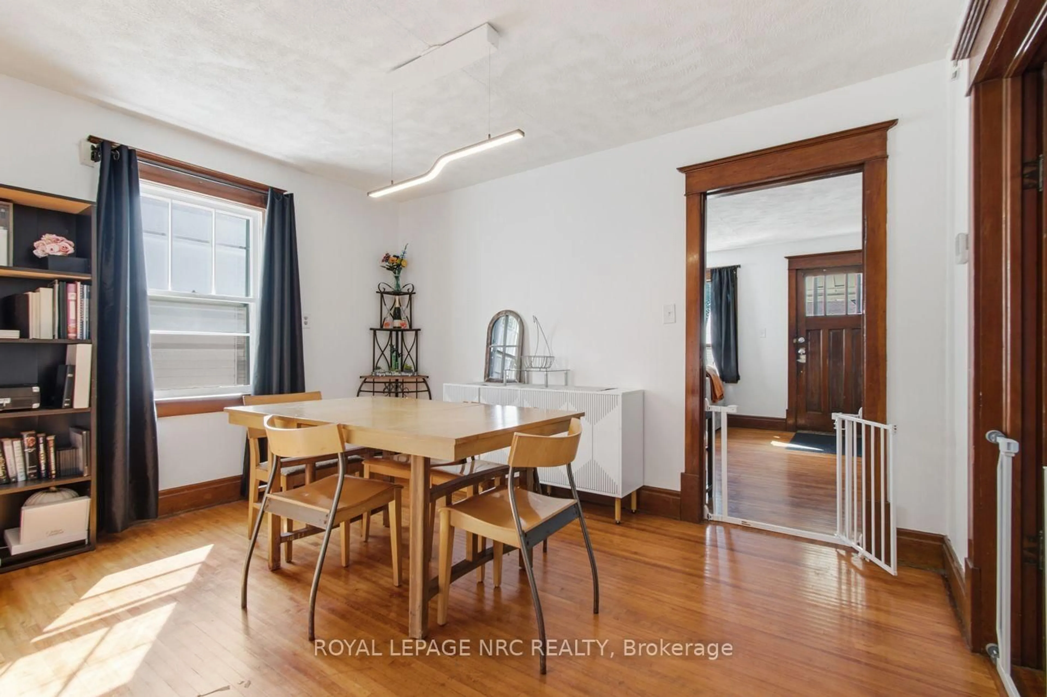
Welcome to this spacious and character-filled bungalow, offering plenty of room for the whole family along with the added flexibility of a finished basement with in-law suite potential. With 3+1 bedrooms, 2 full bathrooms (including a 3-piece ensuite bath in the basement), 2 kitchens, and separate entrances, the home offers a versatile layout well suited to families, first-time buyers, downsizers, or those looking for additional living space. The home retains much of its original charm, with beautiful hardwood floors, classic trim, original doors and timeless doorknobs. A separate dining area provides a welcoming space for family meals and entertaining, while the bright sunroom overlooks the backyard and offers a peaceful spot to enjoy the seasons. Outside, the large, private fenced yard provides plenty of space to relax, garden, or entertain, with mature fruit trees adding to its appeal. A detached garage offers additional storage and convenience. Additional features include a high-efficiency furnace, some newer windows, and an owned hot water tank. Ideally located close to the highway, downtown, shopping, schools, and everyday amenities, this home combines character, space, and versatility in a convenient location. A wonderful opportunity to enjoy the charm of a classic bungalow while making the space your own.
Property Details
Interior
Features
Main Floor
Living
3.86 x 3.96Hardwood Floor
Dining
3.96 x 2.78Hardwood Floor
Kitchen
2.96 x 2.74Br
2.78 x 2.62Hardwood Floor
Exterior
Features
Parking
Garage spaces 1
Garage type Detached
Other parking spaces 3
Total parking spaces 4
Property History
 32
32