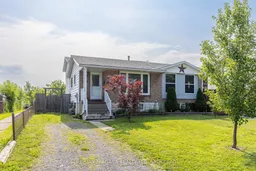
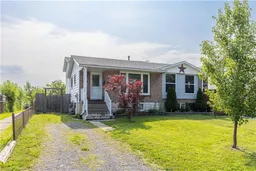
Home with vinyl exterior material, street for 31 Canterbury Dr, St. Catharines Ontario L2P 3M6
3 days on Market

31 Canterbury Dr, St. Catharines, Ontario L2P 3M6

Semi-Detached
2 + 2
1
~1100-1500 sqft
$399,900
Get pre-qualifiedPowered by nesto
Semi-Detached
2 + 2
1
~1100-1500 sqft

Contact us about this property

Call

Highlights

Property Estimate

Days on market3 days

Estimated valueNot available

Price/Sqft$315/sqft

Monthly cost

Open Calculator

Description

DARE TO COMPARE! Beautifully updated 4-level backsplit offering 2+2 bedrooms, 4-piece bath and fully fenced rear yard. Main floor features an updated kitchen with brand new cabinets (2025), stainless steel appliances included, updated flooring and freshly painted throughout. Second level offers 2 bedrooms plus 4-piece bath with tub & shower. Lower level offers 3rd bedroom plus ground level sliding door walk-out from your rec room (or bedroom). Basement level offers additional bedroom or den/office area plus laundry and mechanical areas. All kitchen appliances plus washer & dryer included. Great family neighbourhood with easy access to public transportation, groceries, restaurants and the Pen Centre shopping district and convenient access to the QEW highway and 406 highways.


Property Details

StyleBacksplit 4
View-
Age of property-
SqFt~1100-1500 SqFt
Lot Size3,990 SqFt(133.74 x 29.84)
Parking Spaces2
MLS ®NumberX13512158
Community NameMerritton
Data SourceTRREB
Listing byRE/MAX NIAGARA REALTY LTD, BROKERAGE

Features

Heating: Forced Air
Cooling: Central Air
Basement: Full, Sep Entrance

Main Floor

Living

3.43 x 6.88

Combined W/Dining

Kitchen

2.31 x 4.44


Features

Lot size: 3,990 SqFt

Parking

Garage spaces -

Garage type -

Total parking spaces 2


Property History

Jul 2, 2026
ListedActive
$399,900
3 days on market
history photo preview31
Listing by trreb®
Property listed by RE/MAX NIAGARA REALTY LTD, BROKERAGE, Brokerage
Agent Banner Image
Interested in this property?Get in touch to get the inside scoop.

Market Data - Merritton

Geo Zone Map ThumbnailMerritton

Seller's Market

View Market Data

Semi-Detached house - for the past 30 days

Buyer's market Seller's market

Avg. Days on Market

Past 30 days

26 days

Compared to

2025

23 days

2024

0 day

2023

10 days

New Listings

Past 30 days

3 listings

Compared to

2025

5 listings

2024

1 listing

2023

2 listings

Units sold

Past 30 days

3 units

Compared to

2025

1 unit

2024

0 unit

2023

1 unit

Median Sold Price

Past 30 days

$480,000

Compared to

2025

$575,000

2023

$600,000


Population and Demographics

Overview

Total population 14503
Average household income $97,974

Age (%)

0 to 19
21%
20 to 34
23%
35 to 49
18%
50 to 64
20%
65 and plus
19%

Household composition (%)

Single family
63%
Single person
29%
Multi person
7%
Multi family
0%

Mother tongue (%)

English
87%
Others
3%
French
2%
Spanish
2%
Italian
1%
Arabic
1%
Polish
1%

House tenancy (%)

Owners
65%
Renters
35%

What’s nearby?Essentials within 5 km

Local Logic

Transportation Scores

Estimated Budget