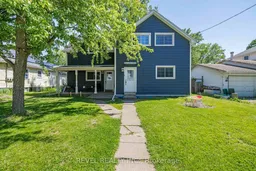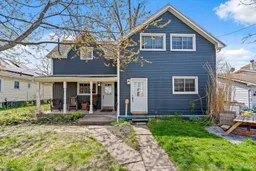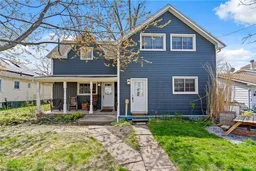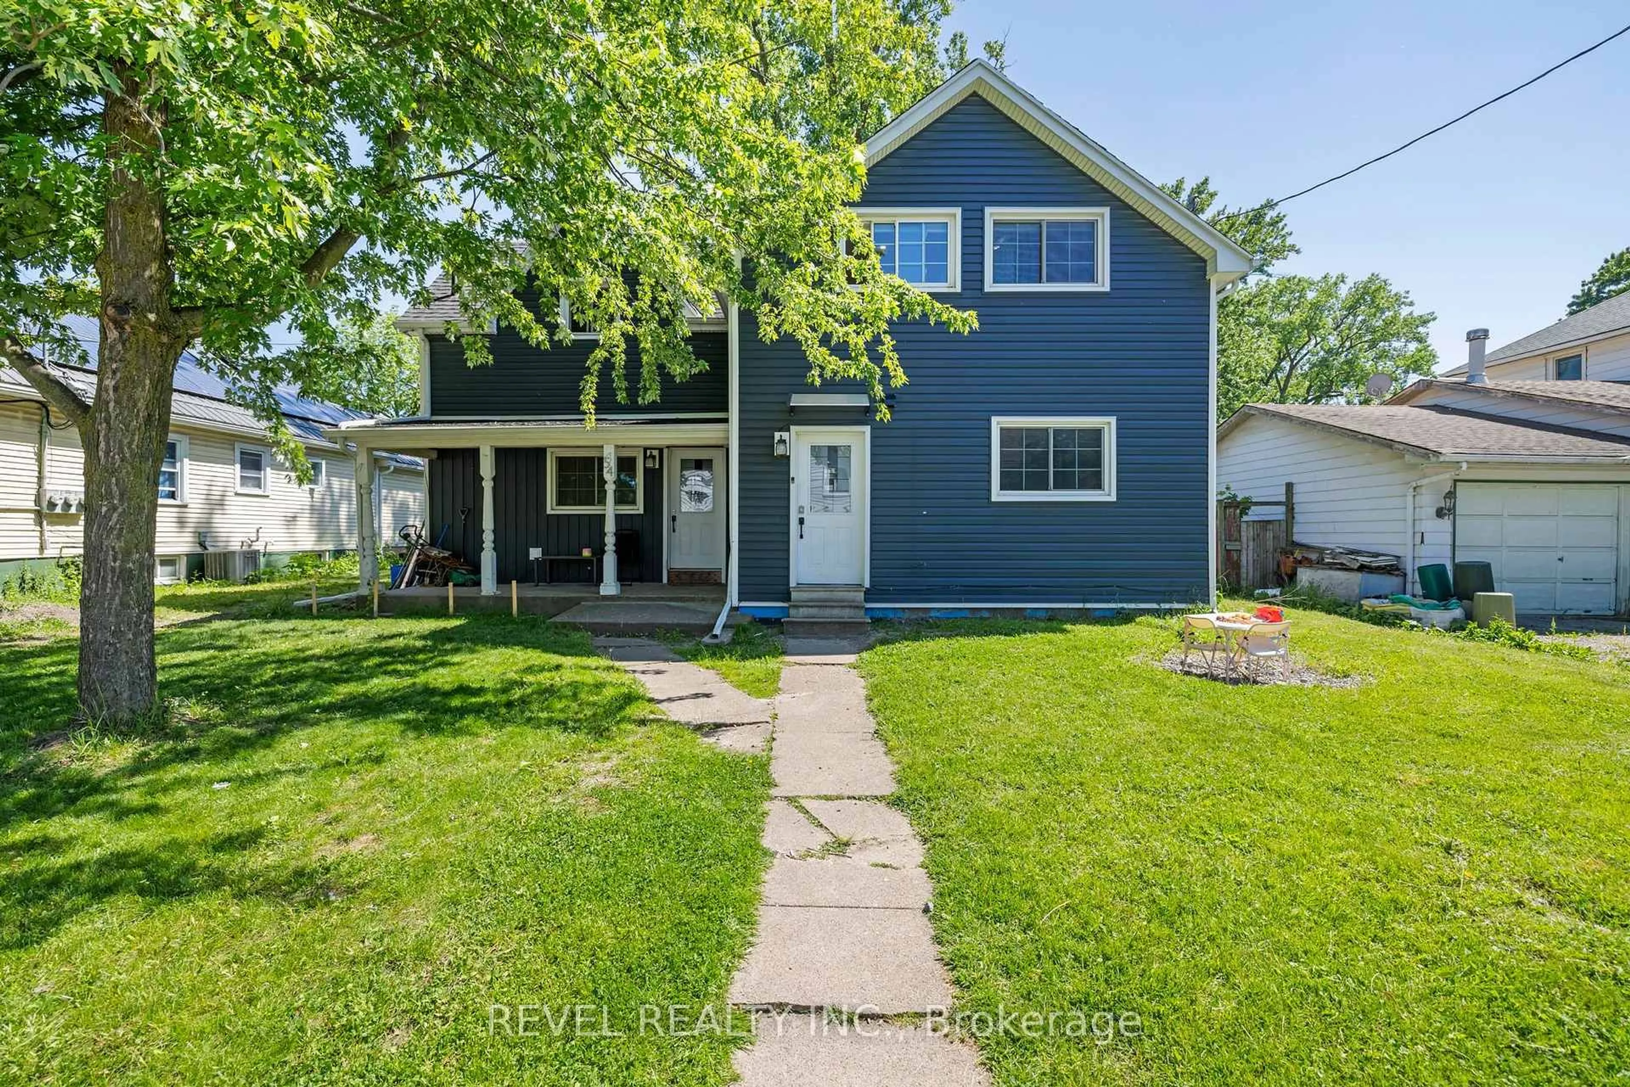
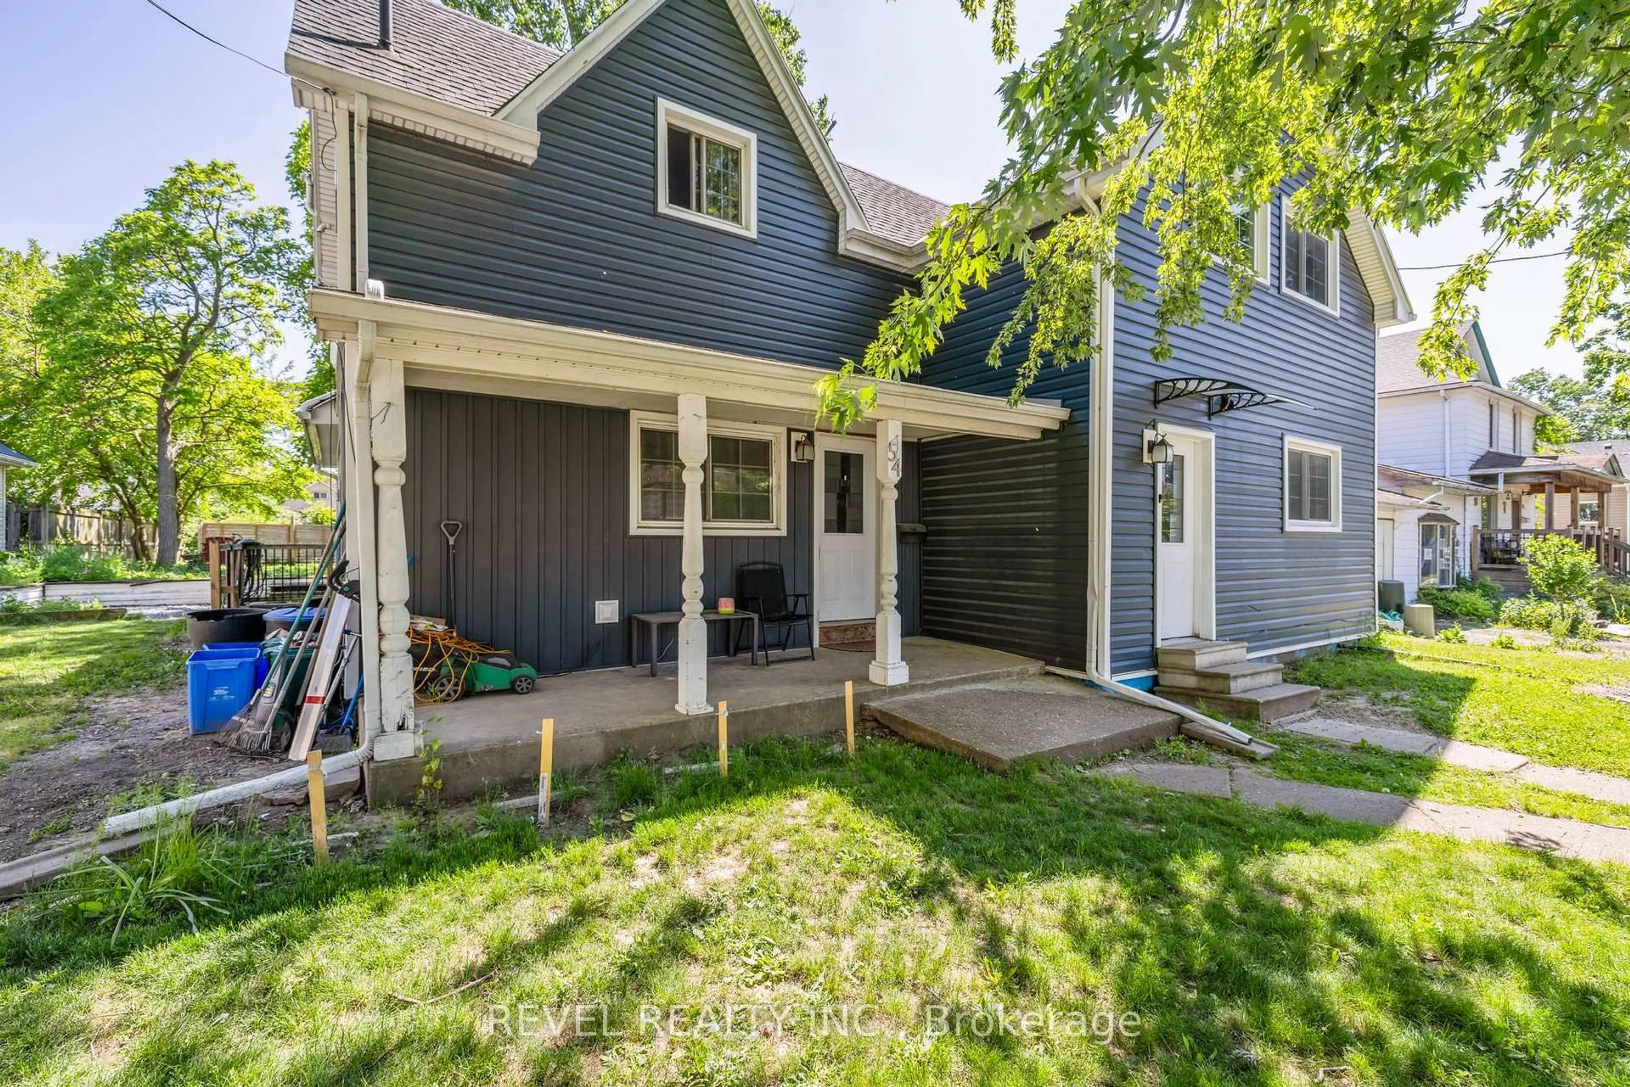
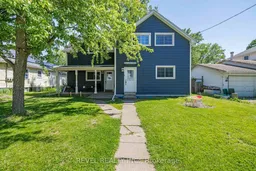
Home with vinyl exterior material, street for 54 Chestnut St, St. Catharines Ontario L2T 1H1
Re-listed 1 day ago

54 Chestnut St, St. Catharines, Ontario L2T 1H1

Townhouse
5
2
~2000-2500 sqft
$•••,•••
$685,000
Get pre-qualifiedPowered by nesto
Townhouse
5
2
~2000-2500 sqft

Contact us about this property

Call

Highlights

Property Estimate

Days on market1 day

Total days on market
90 days

Estimated valueNot available

Price/Sqft$308/sqft

Monthly cost

Open Calculator

Description

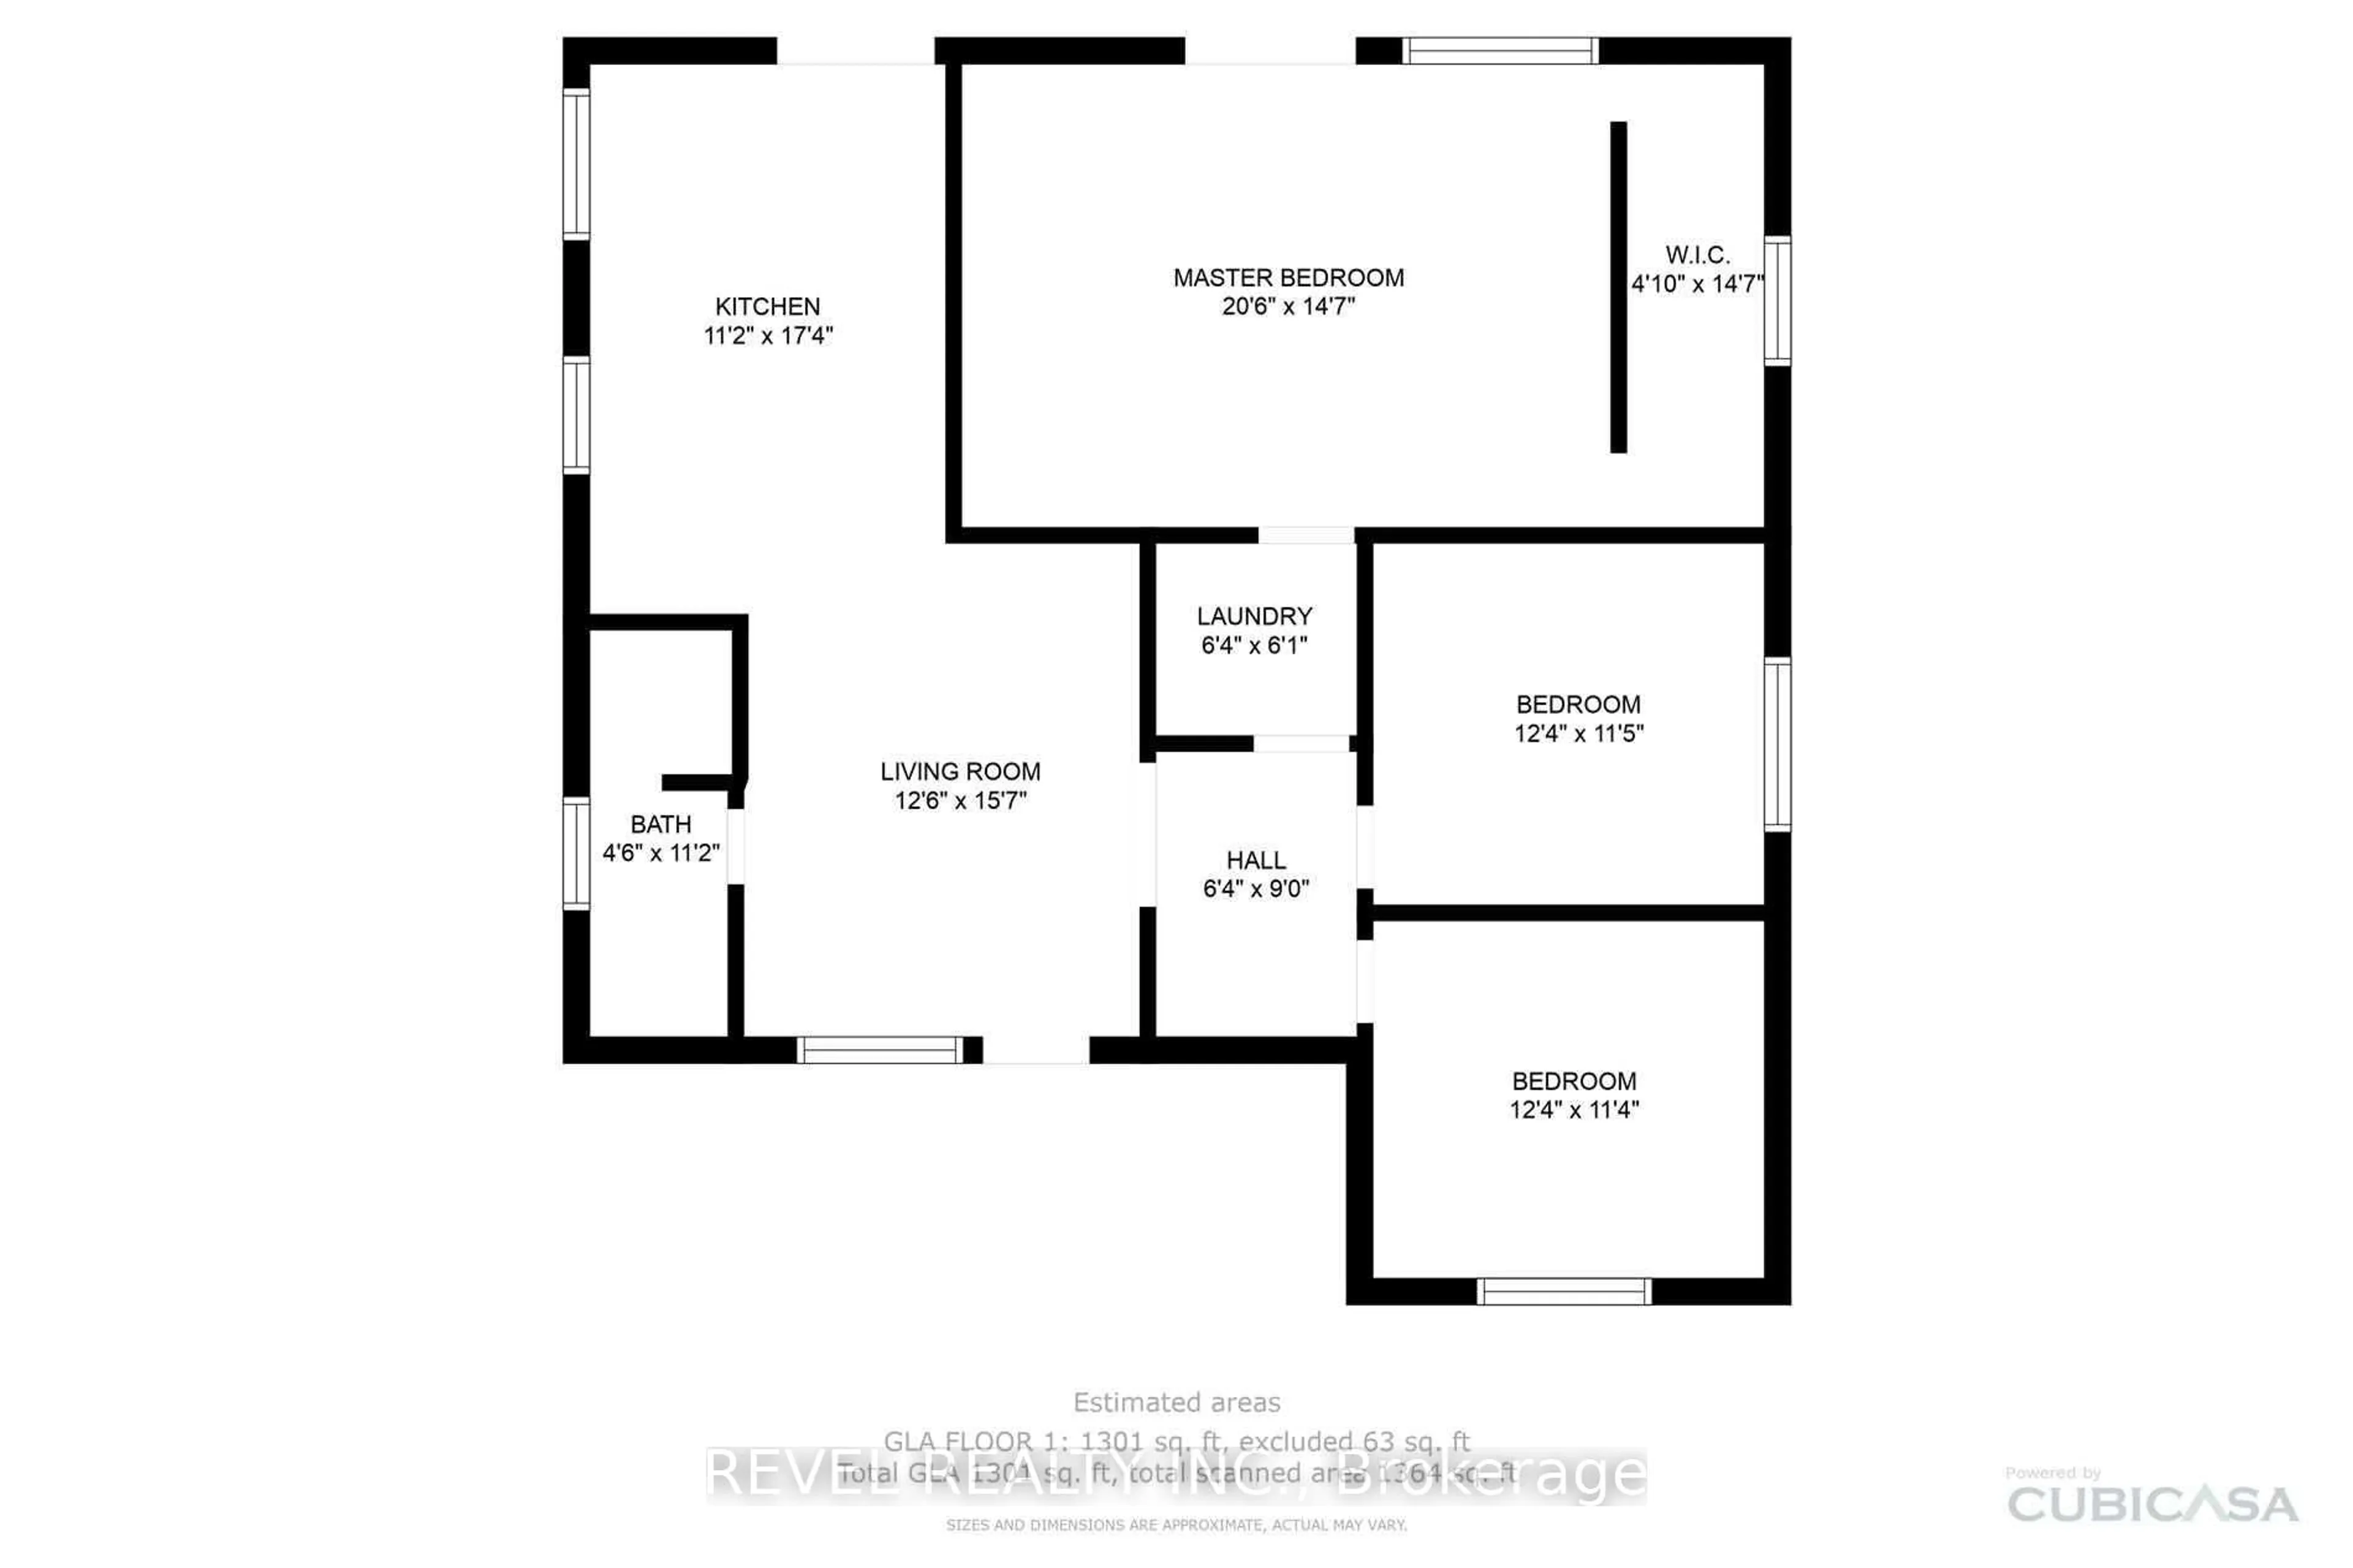
Turnkey duplex with value-add potential! This well-maintained income property features two self-contained units, including a 3-bedroom main-floor suite and a 2-bedroom upper suite. Generating rental income from day one, the property also offers a full unfinished basement with a separate entrance and impressive 10-foot ceilings, creating exciting possibilities for future expansion. Set on a generous lot with rear lane access, this property offers a unique opportunity for investors seeking growth, additional income potential, or future redevelopment. Centrally located near shopping, schools, transit, and all downtown St. Catharines amenities. Whether you're looking to expand your portfolio or live in one unit while renting the other, this property checks all the boxes.


Property Details

Style2-Storey
View-
Age of property-
SqFt~2000-2500 SqFt
Lot Size8,712 SqFt(132 x 66)
Parking Spaces6
MLS ®NumberX13748268
Community NameMerritton
Data SourceTRREB
Listing byREVEL REALTY INC.

Features

Heating: Forced Air
Cooling: Central Air, Window Unit
Basement: Development Potential, Sep Entrance

Main Floor

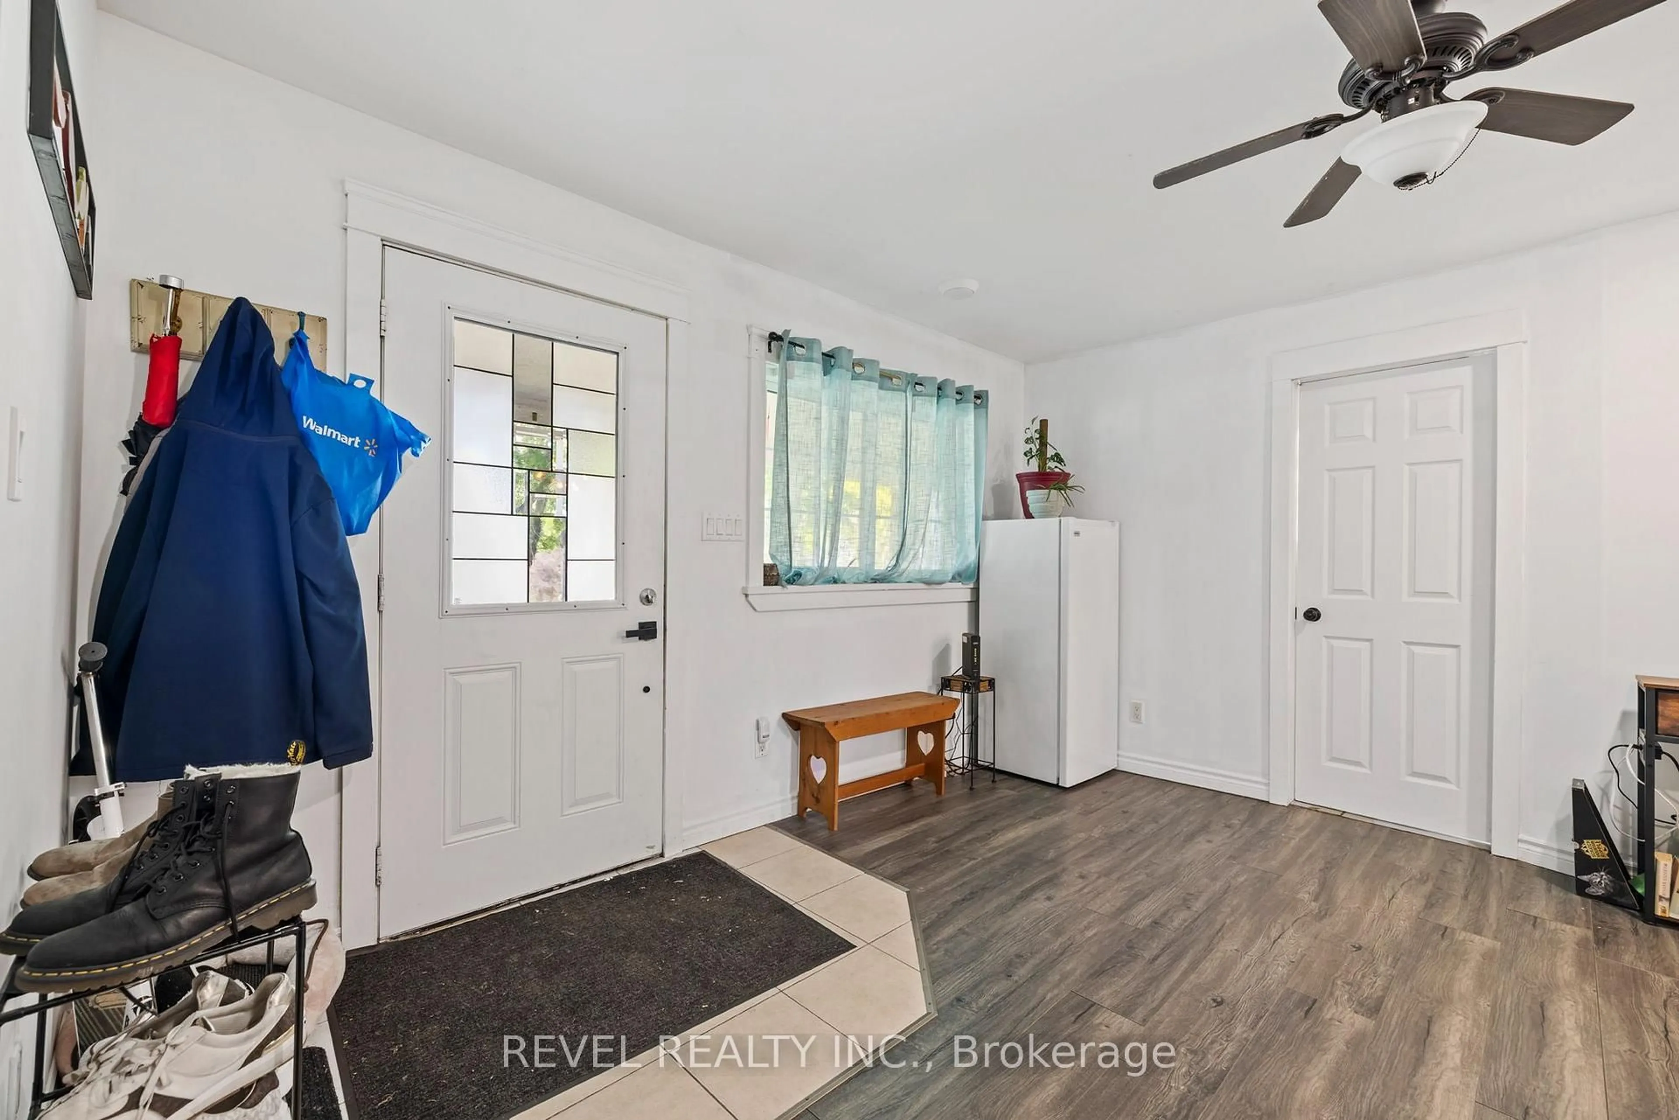
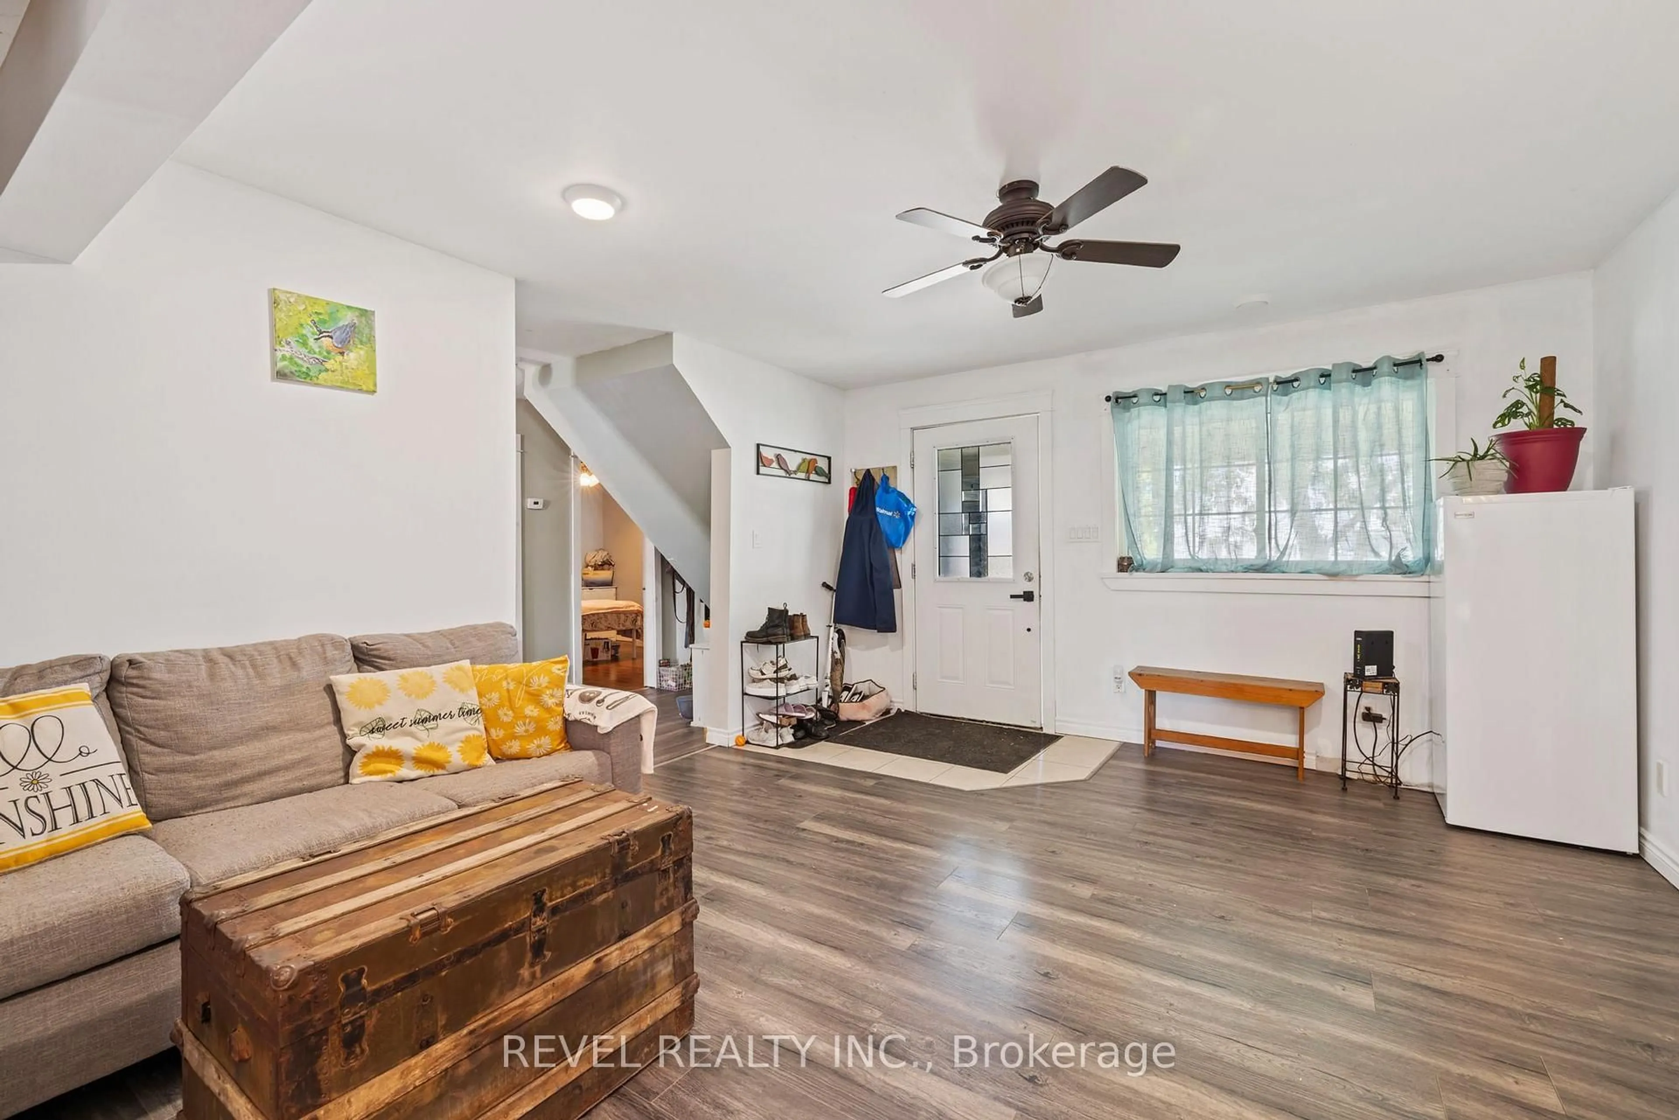
Living

3.8 x 4.75

3rd Br

3.76 x 3.45

Laundry

1.9 x 1.85

Foyer

1.85 x 1.98


Features

Lot size: 8,712 SqFt

Parking

Garage spaces -

Garage type -

Total parking spaces 6


Property History
Login required
Price changeActive
$•••,•••
Login required
Re-listed
$•••,•••
1 day on market
history photo preview49
Listing by trreb®
Property listed by REVEL REALTY INC., Brokerage
Agent Banner Image
Interested in this property?Get in touch to get the inside scoop.

Market Data - Merritton

Geo Zone Map ThumbnailMerritton

Balanced Market

View Market Data

Townhouse - for the past 30 days

Buyer's market Seller's market

Avg. Days on Market

Past 30 days

8 days

Compared to

2025

29 days

2024

115 days

2023

29 days

New Listings

Past 30 days

4 listings

Compared to

2025

4 listings

2024

7 listings

2023

7 listings

Units sold

Past 30 days

2 units

Compared to

2025

3 units

2024

2 units

2023

2 units

Median Sold Price

Past 30 days

$638,000

Compared to

2025

$610,000

2024

$525,001

2023

$587,500


Population and Demographics

Overview

Total population 14503
Average household income $97,974

Age (%)

0 to 19
21%
20 to 34
23%
35 to 49
18%
50 to 64
20%
65 and plus
19%

Household composition (%)

Single family
63%
Single person
29%
Multi person
7%
Multi family
0%

Mother tongue (%)

English
87%
Others
3%
French
2%
Spanish
2%
Italian
1%
Arabic
1%
Polish
1%

House tenancy (%)

Owners
65%
Renters
35%

What’s nearby?Essentials within 5 km

Local Logic

Transportation Scores

Estimated Budget