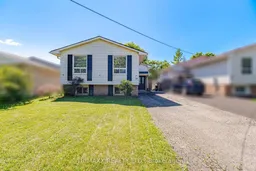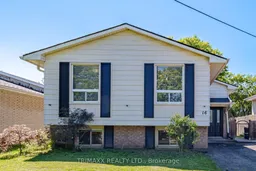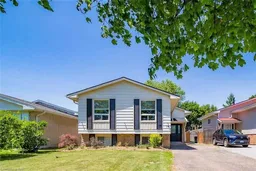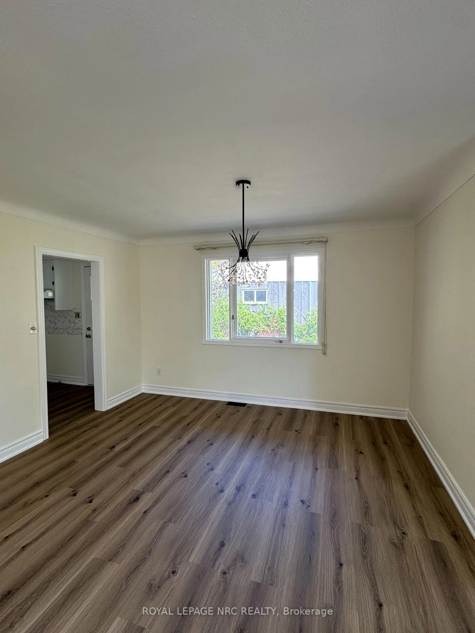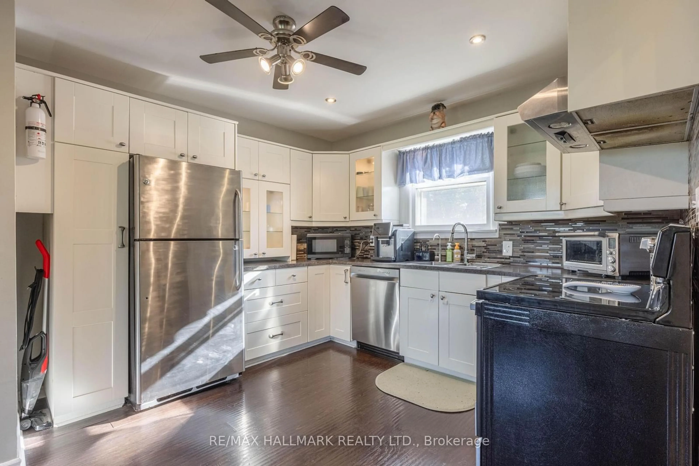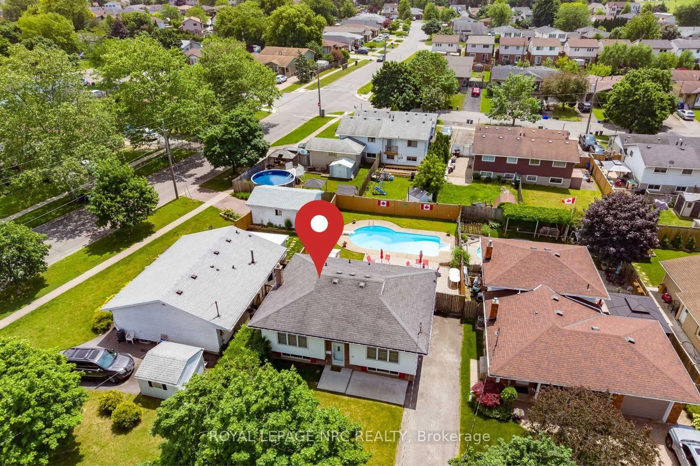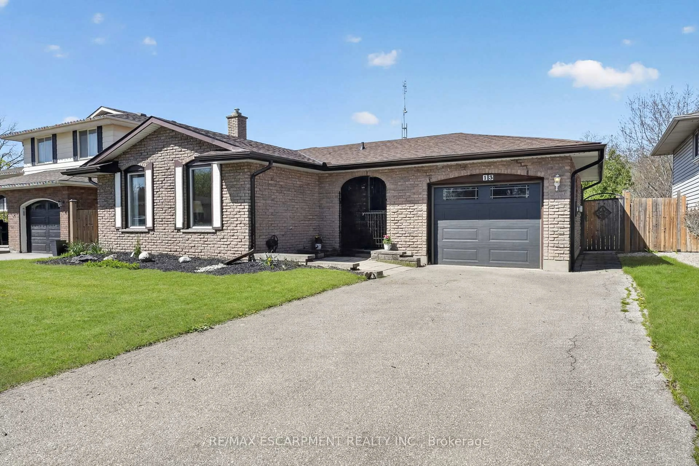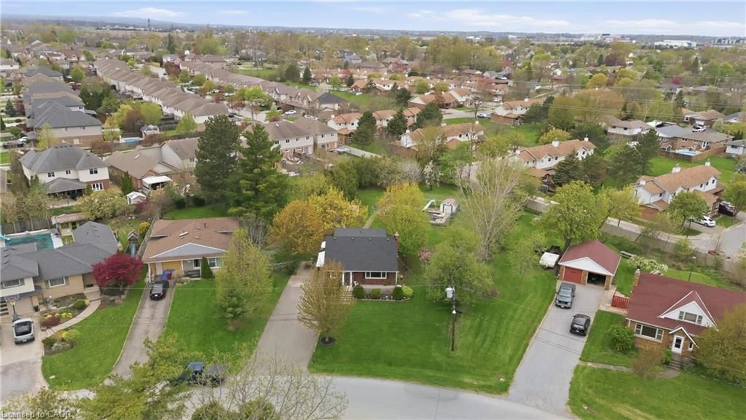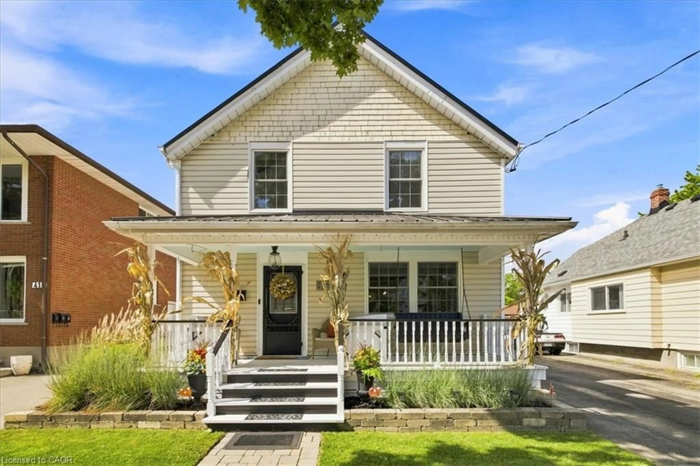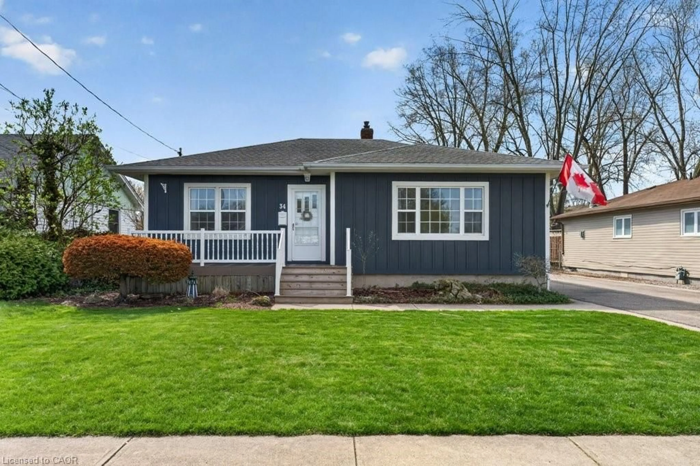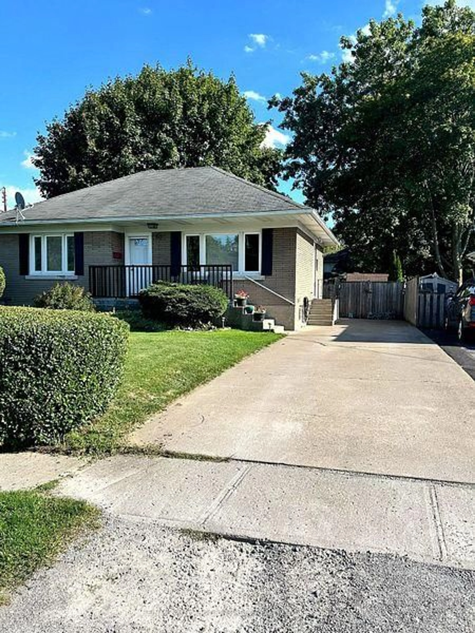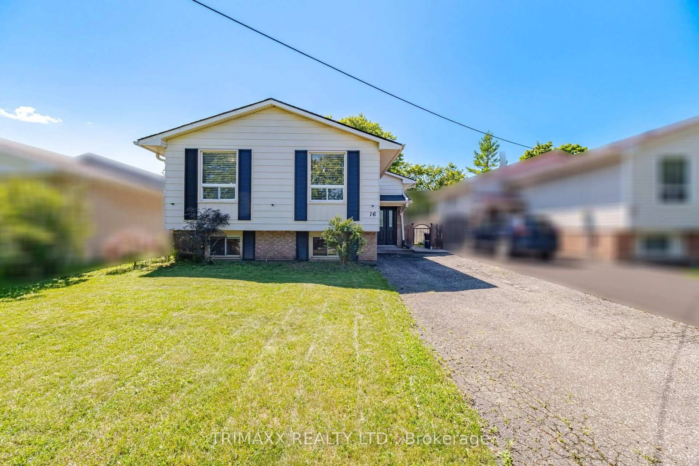
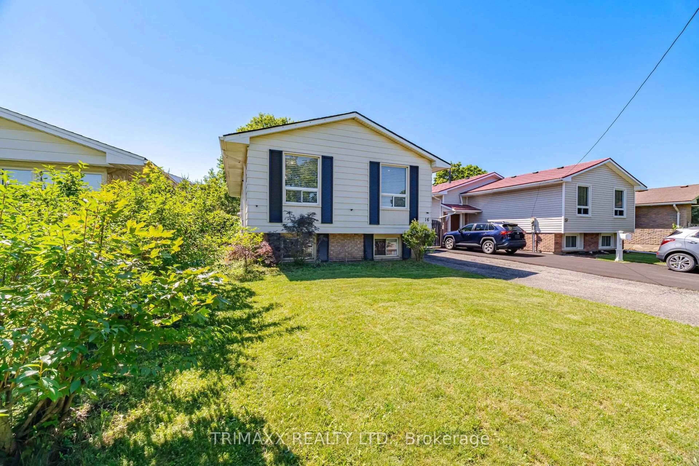
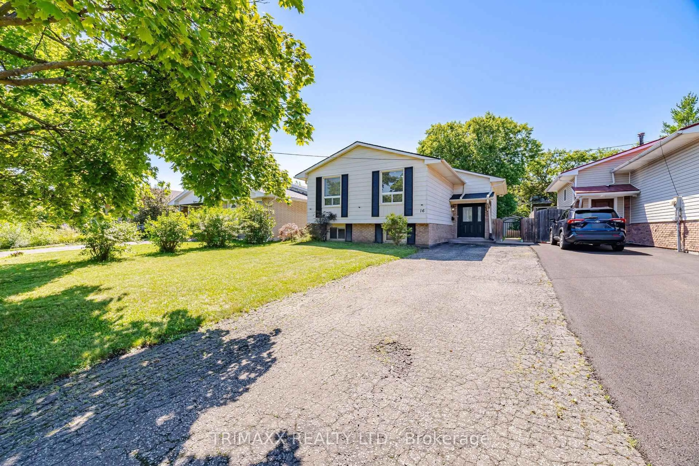
A pic from outside/outdoor area/front of a property/back of a property/a pic from drone, street for 16 Loraine Dr, St. Catharines Ontario L2P 3N8
Re-listed 20 days ago

16 Loraine Dr, St. Catharines, Ontario L2P 3N8

Detached
3 + 2
2
~700-1100 sqft
$•••,•••
$609,900
Get pre-qualifiedPowered by nesto
Detached
3 + 2
2
~700-1100 sqft

Contact us about this property

Call

Highlights

Property Estimate

Days on market20 days

Total days on market
41 days

Estimated valueNot available

Price/Sqft$713/sqft

Monthly cost

Open Calculator

Description

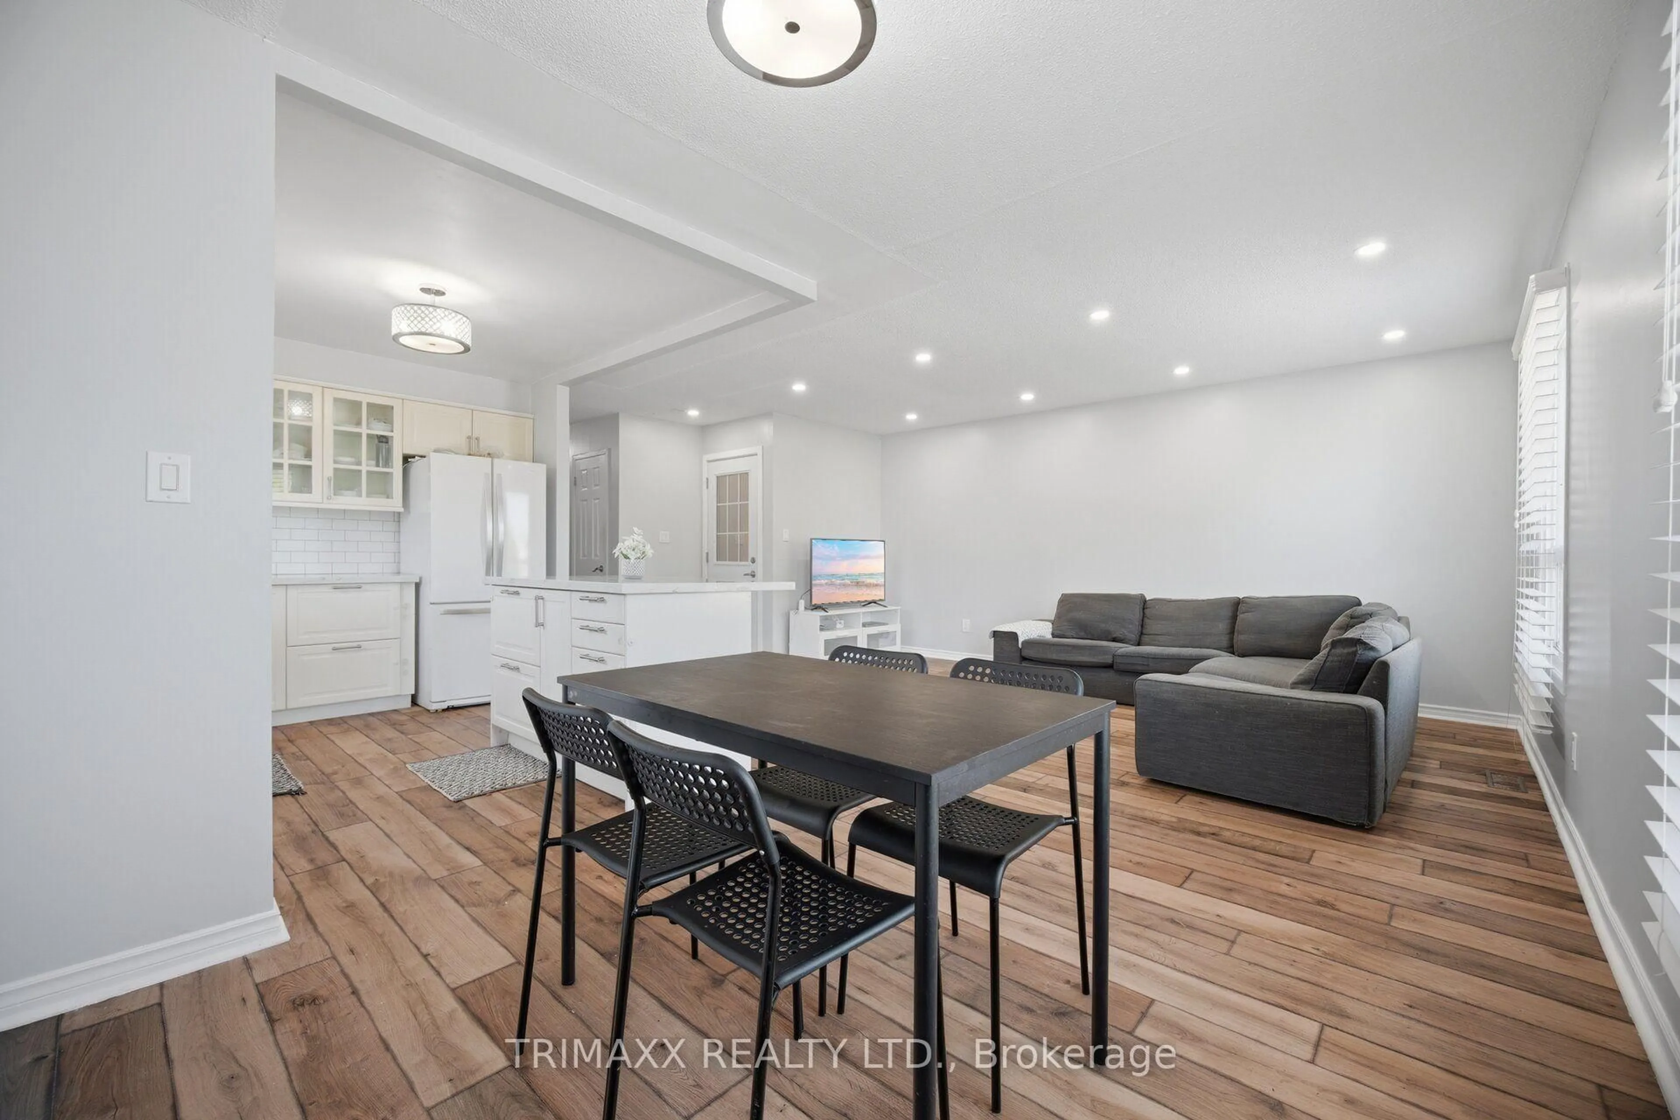
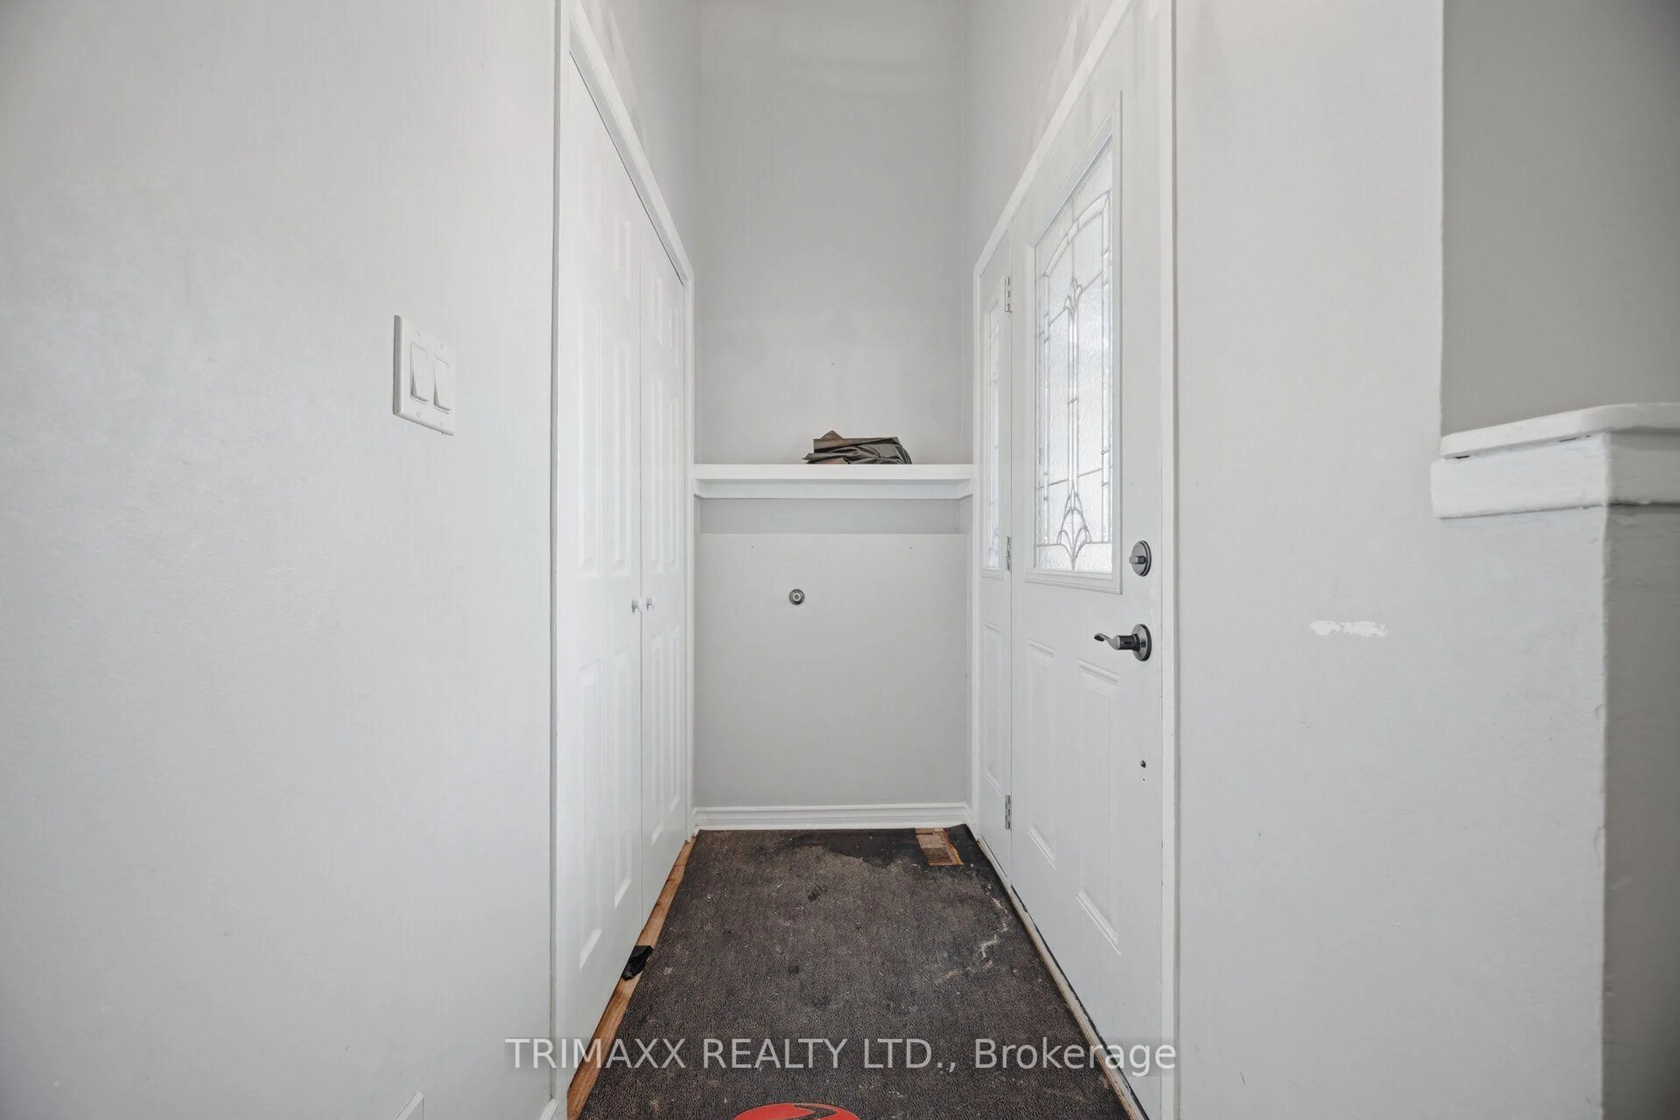
Welcome to this beautifully PRIDE OF OWNERSHIP bungalow, perfectly situated in one of St.Catharines' most convenient neighbourhoods. Thoughtfully renovated with an open-concept design, the main floor showcases stylish flooring and a stunning chef-inspired kitchen featuring quartz countertops, a large centre island, and seamless flow into the living and dining areas-ideal for both everyday living and entertaining. The spacious primary bedroom offers two closets, while two additional bedrooms overlook the private, fully fenced backyard complete with a patio. The elegant MAIN FLOOR bathroom features double sinks and a clean, contemporary design. The fully finished lower level expands your living space with a bright recreation room, FULL BATHROOM AND TWO ADDITIONAL BEDROOMS, kitchen and LAUNDRY. Conveniently located close to schools, parks, shopping, restaurants, and highway access, this move-in ready home is an exceptional opportunity for families, down-sizers, or investors alike.


Property Details

StyleBungalow-Raised
View-
Age of property-
SqFt~700-1100 SqFt
Lot Size5,440 SqFt(136 x 40)
Parking Spaces4
MLS ®NumberX13709992
Community NameMerritton
Data SourceTRREB
Listing byTRIMAXX REALTY LTD.

Features

Heating: Forced Air
Cooling: Central Air
Basement: Full, Finished

Features

Lot size: 5,440 SqFt

Parking

Garage spaces -

Garage type -

Total parking spaces 4


Property History
Login required
Price changeActive
$•••,•••
Login required
Re-listed
$•••,•••
20 days on market
history photo preview36
Listing by trreb®
Property listed by TRIMAXX REALTY LTD., Brokerage
Agent Banner Image
Interested in this property?Get in touch to get the inside scoop.

Market Data - Merritton

Geo Zone Map ThumbnailMerritton

Buyer's Market

View Market Data

Detached house - for the past 30 days

Buyer's market Seller's market

Avg. Days on Market

Past 30 days

27 days

Compared to

2025

22 days

2024

52 days

2023

26 days

New Listings

Past 30 days

14 listings

Compared to

2025

28 listings

2024

34 listings

2023

33 listings

Units sold

Past 30 days

8 units

Compared to

2025

13 units

2024

18 units

2023

9 units

Median Sold Price

Past 30 days

$479,500

Compared to

2025

$480,000

2024

$639,000

2023

$670,000


Population and Demographics

Overview

Total population 14503
Average household income $97,974

Age (%)

0 to 19
21%
20 to 34
23%
35 to 49
18%
50 to 64
20%
65 and plus
19%

Household composition (%)

Single family
63%
Single person
29%
Multi person
7%
Multi family
0%

Mother tongue (%)

English
87%
Others
3%
French
2%
Spanish
2%
Italian
1%
Arabic
1%
Polish
1%

House tenancy (%)

Owners
65%
Renters
35%

What’s nearby?Essentials within 5 km

Local Logic

Transportation Scores

Estimated Budget