Re-listed 3 days ago

52 Berryman Ave, St. Catharines, Ontario L2R 3W9

Detached
3
1
~1100-1500 sqft
$•••,•••
$399,900
Get pre-qualifiedPowered by nesto
Detached
3
1
~1100-1500 sqft

Contact us about this property

Call

Highlights

Property Estimate

Days on market3 days

Total days on market
45 days

Estimated valueNot available

Price/Sqft$315/sqft

Monthly cost

Open Calculator

Description

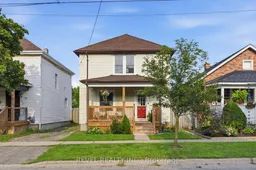
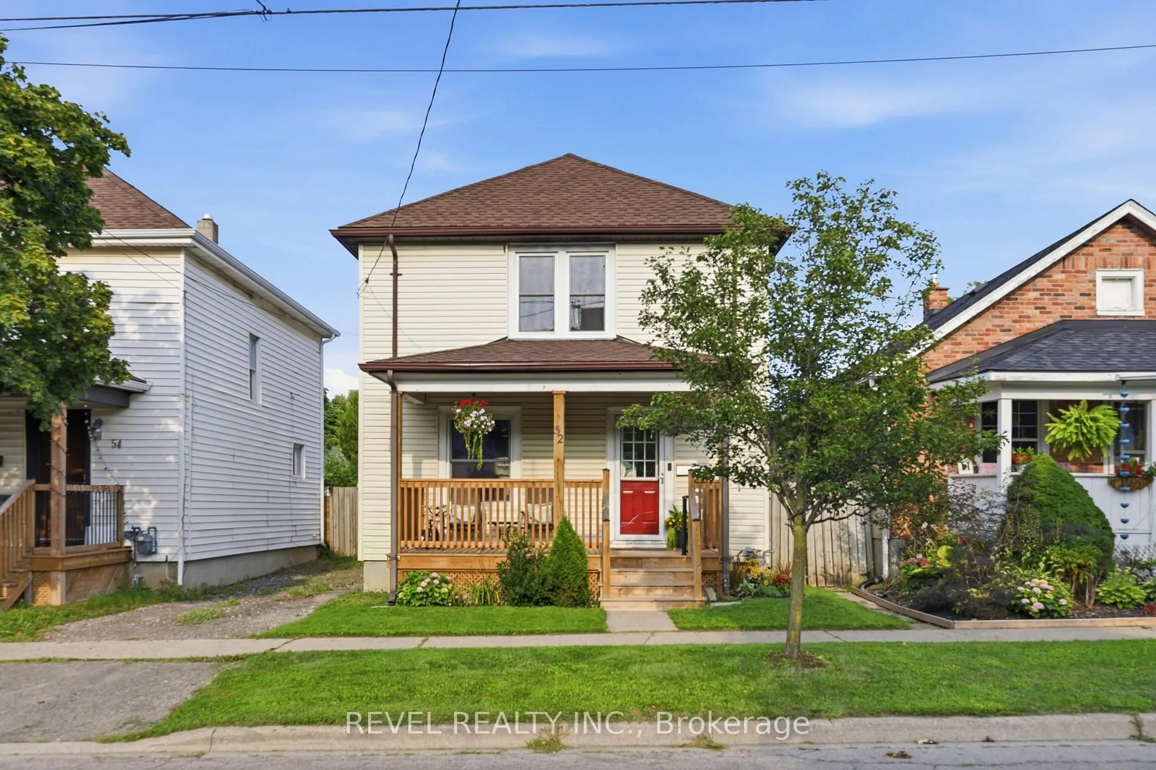
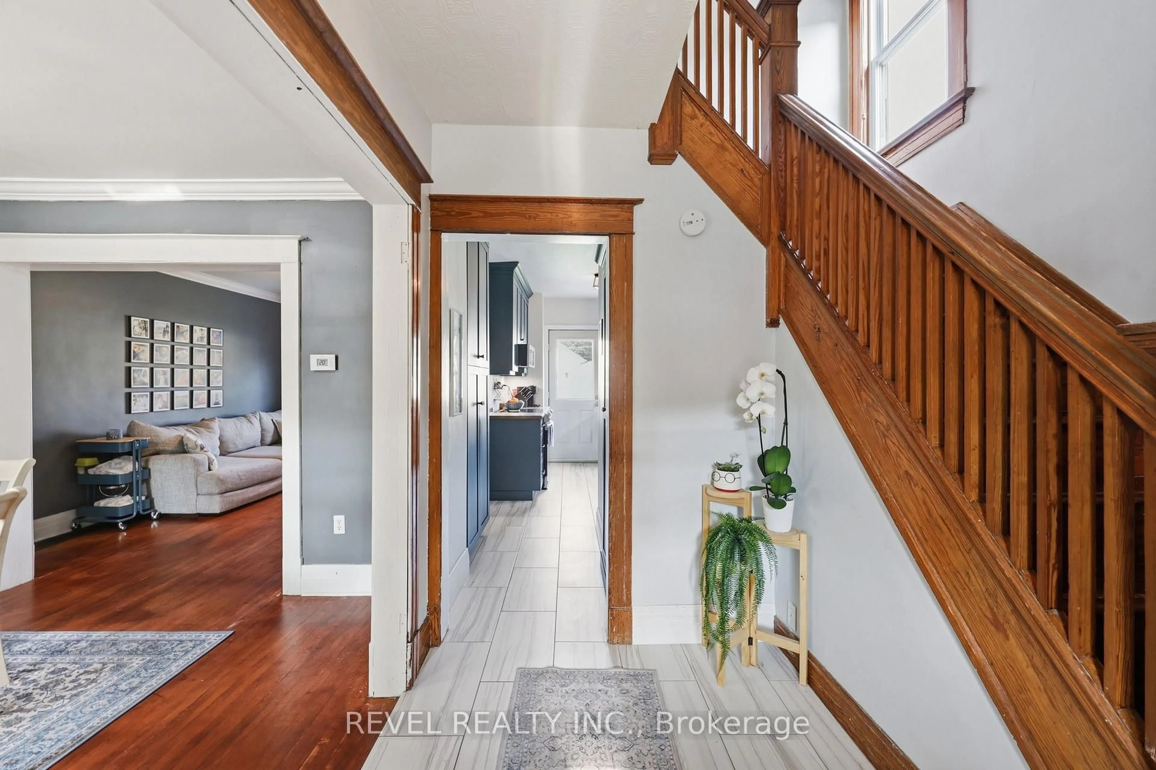
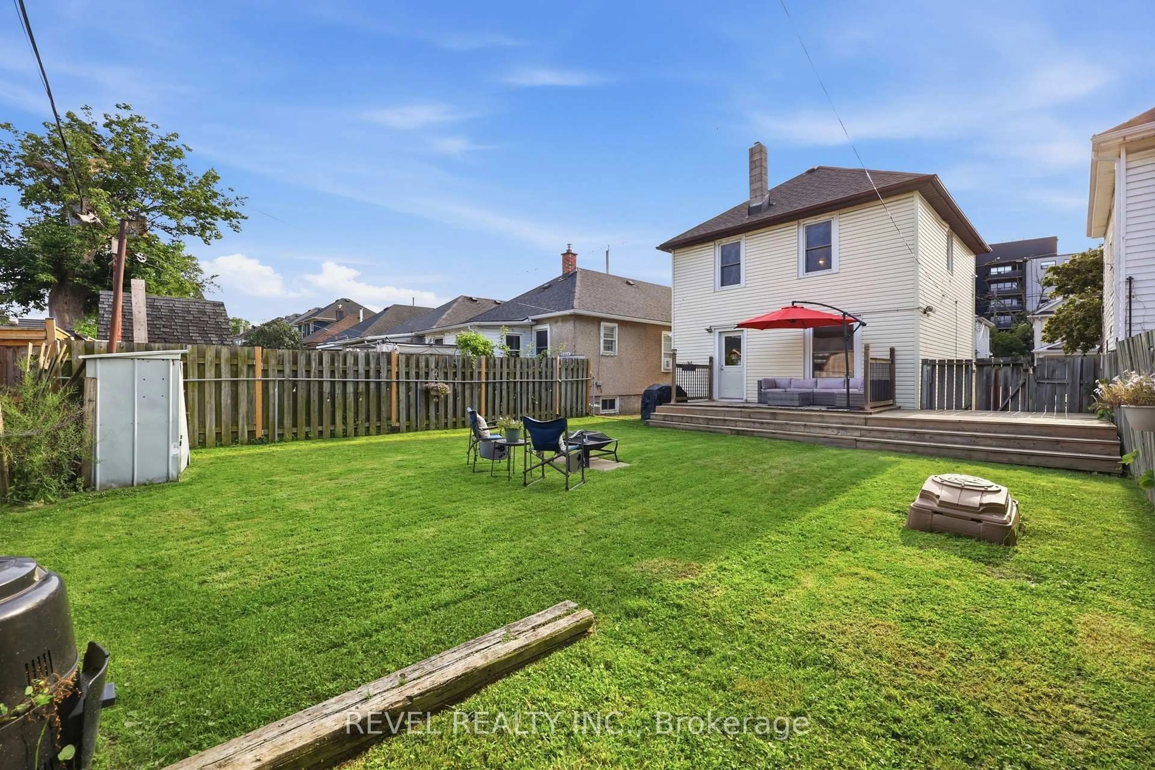
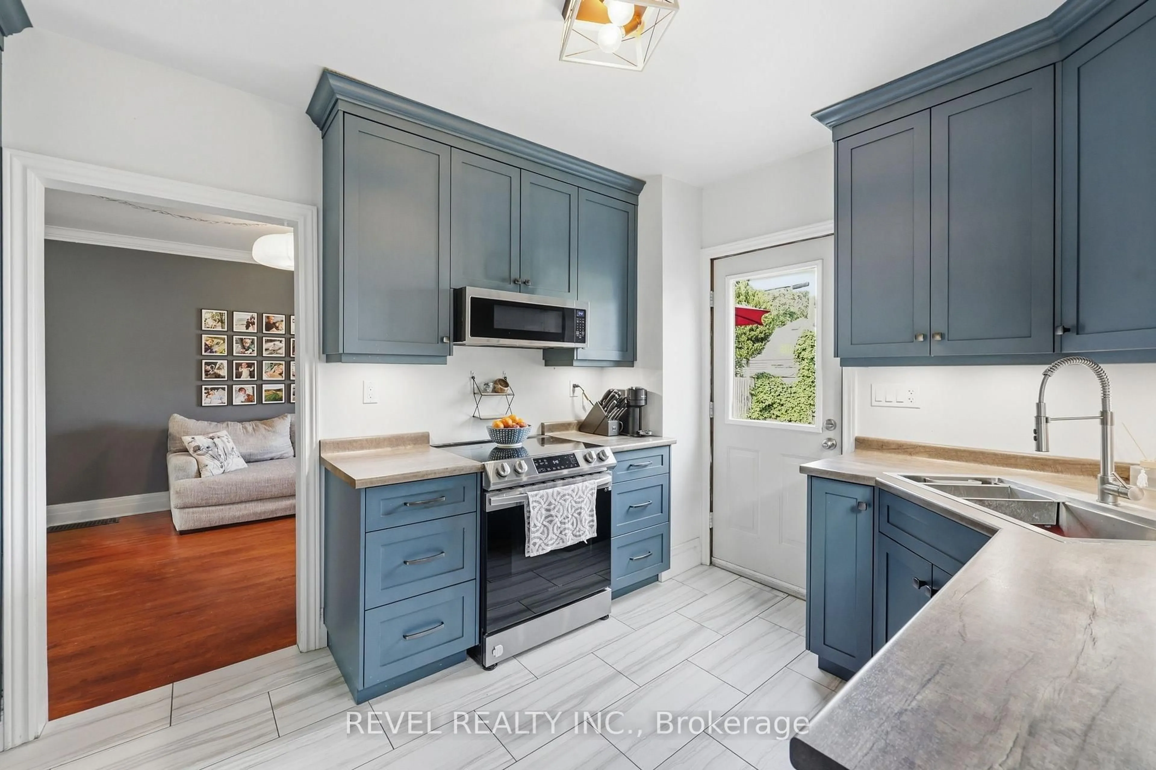
Move-in-ready, detached, three-bedroom home on a large lot, offering numerous updates throughout. The main floor features a comfortable open-concept living and dining area, as well as a stylishly updated kitchen with newer appliances. Upstairs, you'll find three generously sized bedrooms and an updated four-piece bathroom. The home's original character has been thoughtfully preserved, highlighted by the beautiful oak staircase and classic architraves surrounding the doorways. The lower level offers laundry facilities and ample storage space. Outside, the charming front porch, spacious backyard, and large deck off the kitchen provide plenty of room for relaxing, entertaining, gardening, and family activities. Recent updates include: Central air conditioning (2018), Furnace (2019), Kitchen renovation and kitchen window replacement (2021), Front porch (2023), Window maintenance (2026), Basement waterproofing (2026), with a transferable lifetime warranty. Ideally located near schools, parks, shopping, transit, and major amenities, this home offers an attractive opportunity for those seeking a move-in-ready detached property. The driveway is currently, and has historically been, used exclusively by the seller to park two vehicles. Shared/mutual driveway on title.


Property Details

Style2-Storey
ViewSkyline
Age of property100+
SqFt~1100-1500 SqFt
Lot Size2,426 SqFt(75.66 x 32.07)
Parking Spaces2
MLS ®NumberX13840802
Community NameQueenston
Data SourceTRREB
Listing byREVEL REALTY INC.

Features

Heating: Forced Air
Cooling: Central Air
Basement: Full, Unfinished

Main Floor

Living

4.11 x 3.23

Kitchen

2.89 x 4.78

Dining

3.45 x 3.35


Features

Lot size: 2,426 SqFt

Parking

Garage spaces -

Garage type -

Total parking spaces 2


Property History

Login required
Price changeActive
$•••,•••
Login required
Re-listed
$•••,•••
3 days on market
history photo preview38
Listing by trreb®
Property listed by REVEL REALTY INC., Brokerage
Agent Banner Image
Interested in this property?Get in touch to get the inside scoop.
Market Data - Queenston

Geo Zone Map ThumbnailQueenston

Strong Buyer's Market

View Market Data

Detached house - for the past 30 days

Buyer's market Seller's market

Avg. Days on Market

Past 30 days

10 days

Compared to

2025

39 days

2024

36 days

2023

33 days

New Listings

Past 30 days

19 listings

Compared to

2025

22 listings

2024

30 listings

2023

16 listings

Units sold

Past 30 days

2 units

Compared to

2025

7 units

2024

8 units

2023

12 units

Median Sold Price

Past 30 days

$293,500

Compared to

2025

$415,000

2024

$438,500

2023

$445,000


Population and Demographics

Overview

Total population 13005
Average household income $82,643

Age (%)

0 to 19
18%
20 to 34
23%
35 to 49
18%
50 to 64
20%
65 and plus
20%

Household composition (%)

Single family
51%
Single person
41%
Multi person
7%
Multi family
0%

Mother tongue (%)

English
86%
Others
4%
Spanish
3%
French
2%
Arabic
1%
Polish
1%

House tenancy (%)

Owners
51%
Renters
49%

What’s nearby?Essentials within 5 km

Local Logic

Transportation Scores

Estimated Budget