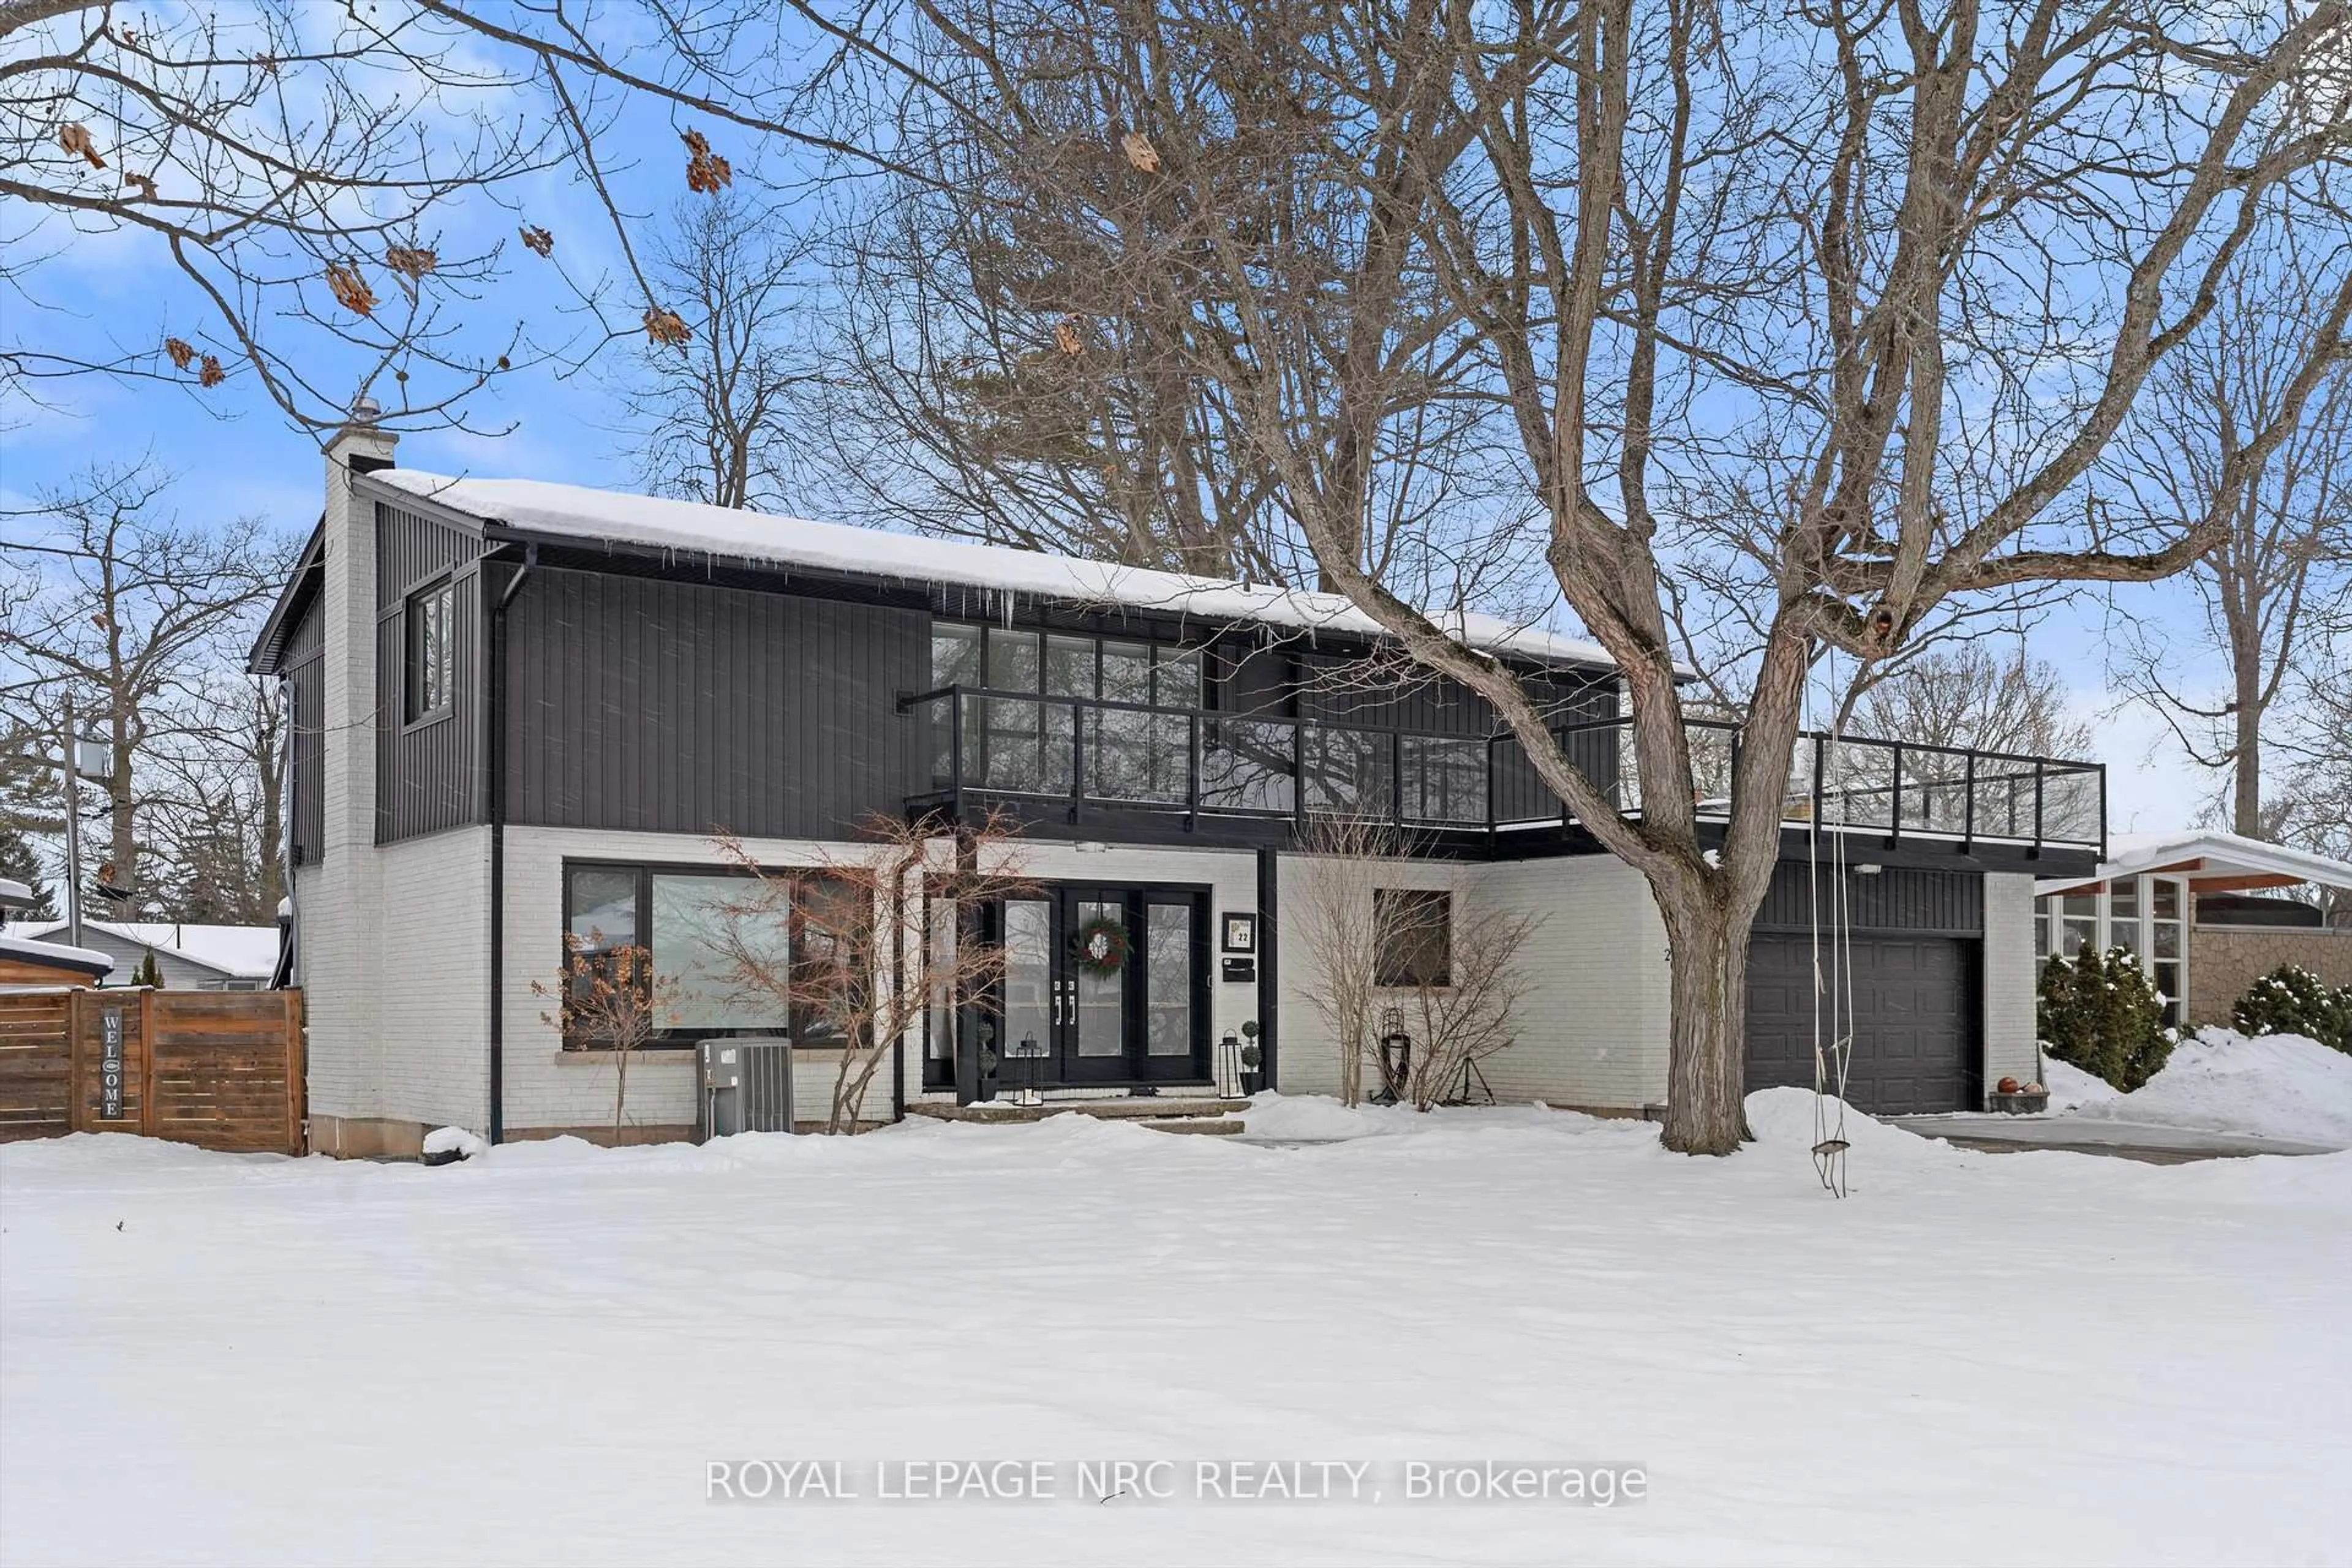
1 day on Market

102 Broadway Ave, St. Catharines, Ontario L2M 7W8

Detached
2 + 1
4 + 1
~2592 sqft
$599,900
Get pre-qualifiedPowered by nesto
Detached
2 + 1
4 + 1
~2592 sqft

Contact us about this property

Call

Highlights

Property Estimate

Days on market1 day

Estimated valueNot available

Price/Sqft$231/sqft

Monthly cost

Open Calculator

Description

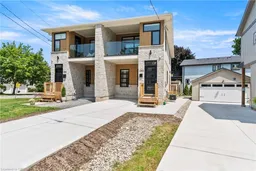
Arguably one of the best values for a newly built custom home anywhere in Niagara. Built in 2023 with exceptional craftsmanship and premium finishes throughout this stunning home offers 3+1 bedrooms, four bathrooms and a contemporary design that stands out from the rest. Step inside to hardwood flooring, oversized 24x24 tile and a bright open layout. The front powder room is privately located off the foyer and finished with a custom vanity, quartz countertop and designer tile. The kitchen is the centrepiece of the home featuring stainless steel appliances, quartz countertops, under-cabinet lighting, a custom backsplash, premium cabinetry and a wood-accent island with seating for three. The adjoining dining area accommodates a table for four while the spacious living room offers an abundance of transom windows, a custom fireplace with built-in bench seating, concealed TV hookups above the fireplace, sliding patio doors that deal you to your newly built deck and 9-foot ceilings throughout the main floor. Upstairs you'll find two private primary suites. The first primary bedroom offers a private balcony with glass railings and T.V. hook ups, oversized walk-in closet and a luxurious ensuite with quartz countertops, custom tile and a glass shower. The second suite also offers its own ensuite with quartz countertops and a tiled tub/shower. The fully finished lower level continues the home's quality with luxury vinyl plank flooring, pot lighting, a fourth bedroom, three-piece bathroom, a laundry area and additional storage. Located in one of North St. Catharines best neighbourhoods you're just minutes from Sunset Beach, St. Catharines Marina, Niagara-on-the-Lake, wineries, parks and trails. Exceptional quality, thoughtful design and incredible value all in one home.


Property Details

StyleResidential
View-
Age of property2023
SqFt~2592 SqFt
Lot Size1,723 SqFt(81.85 x 21.06)
Parking Spaces3
MLS ®Number40851487
Community NamePort Weller
Data SourceITSO
Listing byRE/MAX Hendriks Team Realty

Features

Heating: Forced Air, Natural Gas
Cooling: Central Air
Basement: Full, Finished

Basement Floor

Family Room

6.20 x 4.57

Utility Room

4.83 x 4.57

Bathroom

3-Piece

Bedroom

4.57 x 3.15


Features

Lot size: 1,723 SqFt
Sewer (Municipal)

Parking

Garage spaces -

Garage type -

Total parking spaces 3


Property History

Jul 27, 2026
ListedActive
$599,900
1 day on market
history photo preview43
Listing by itso®
Property listed by RE/MAX Hendriks Team Realty, Brokerage
Agent Banner Image
Interested in this property?Get in touch to get the inside scoop.
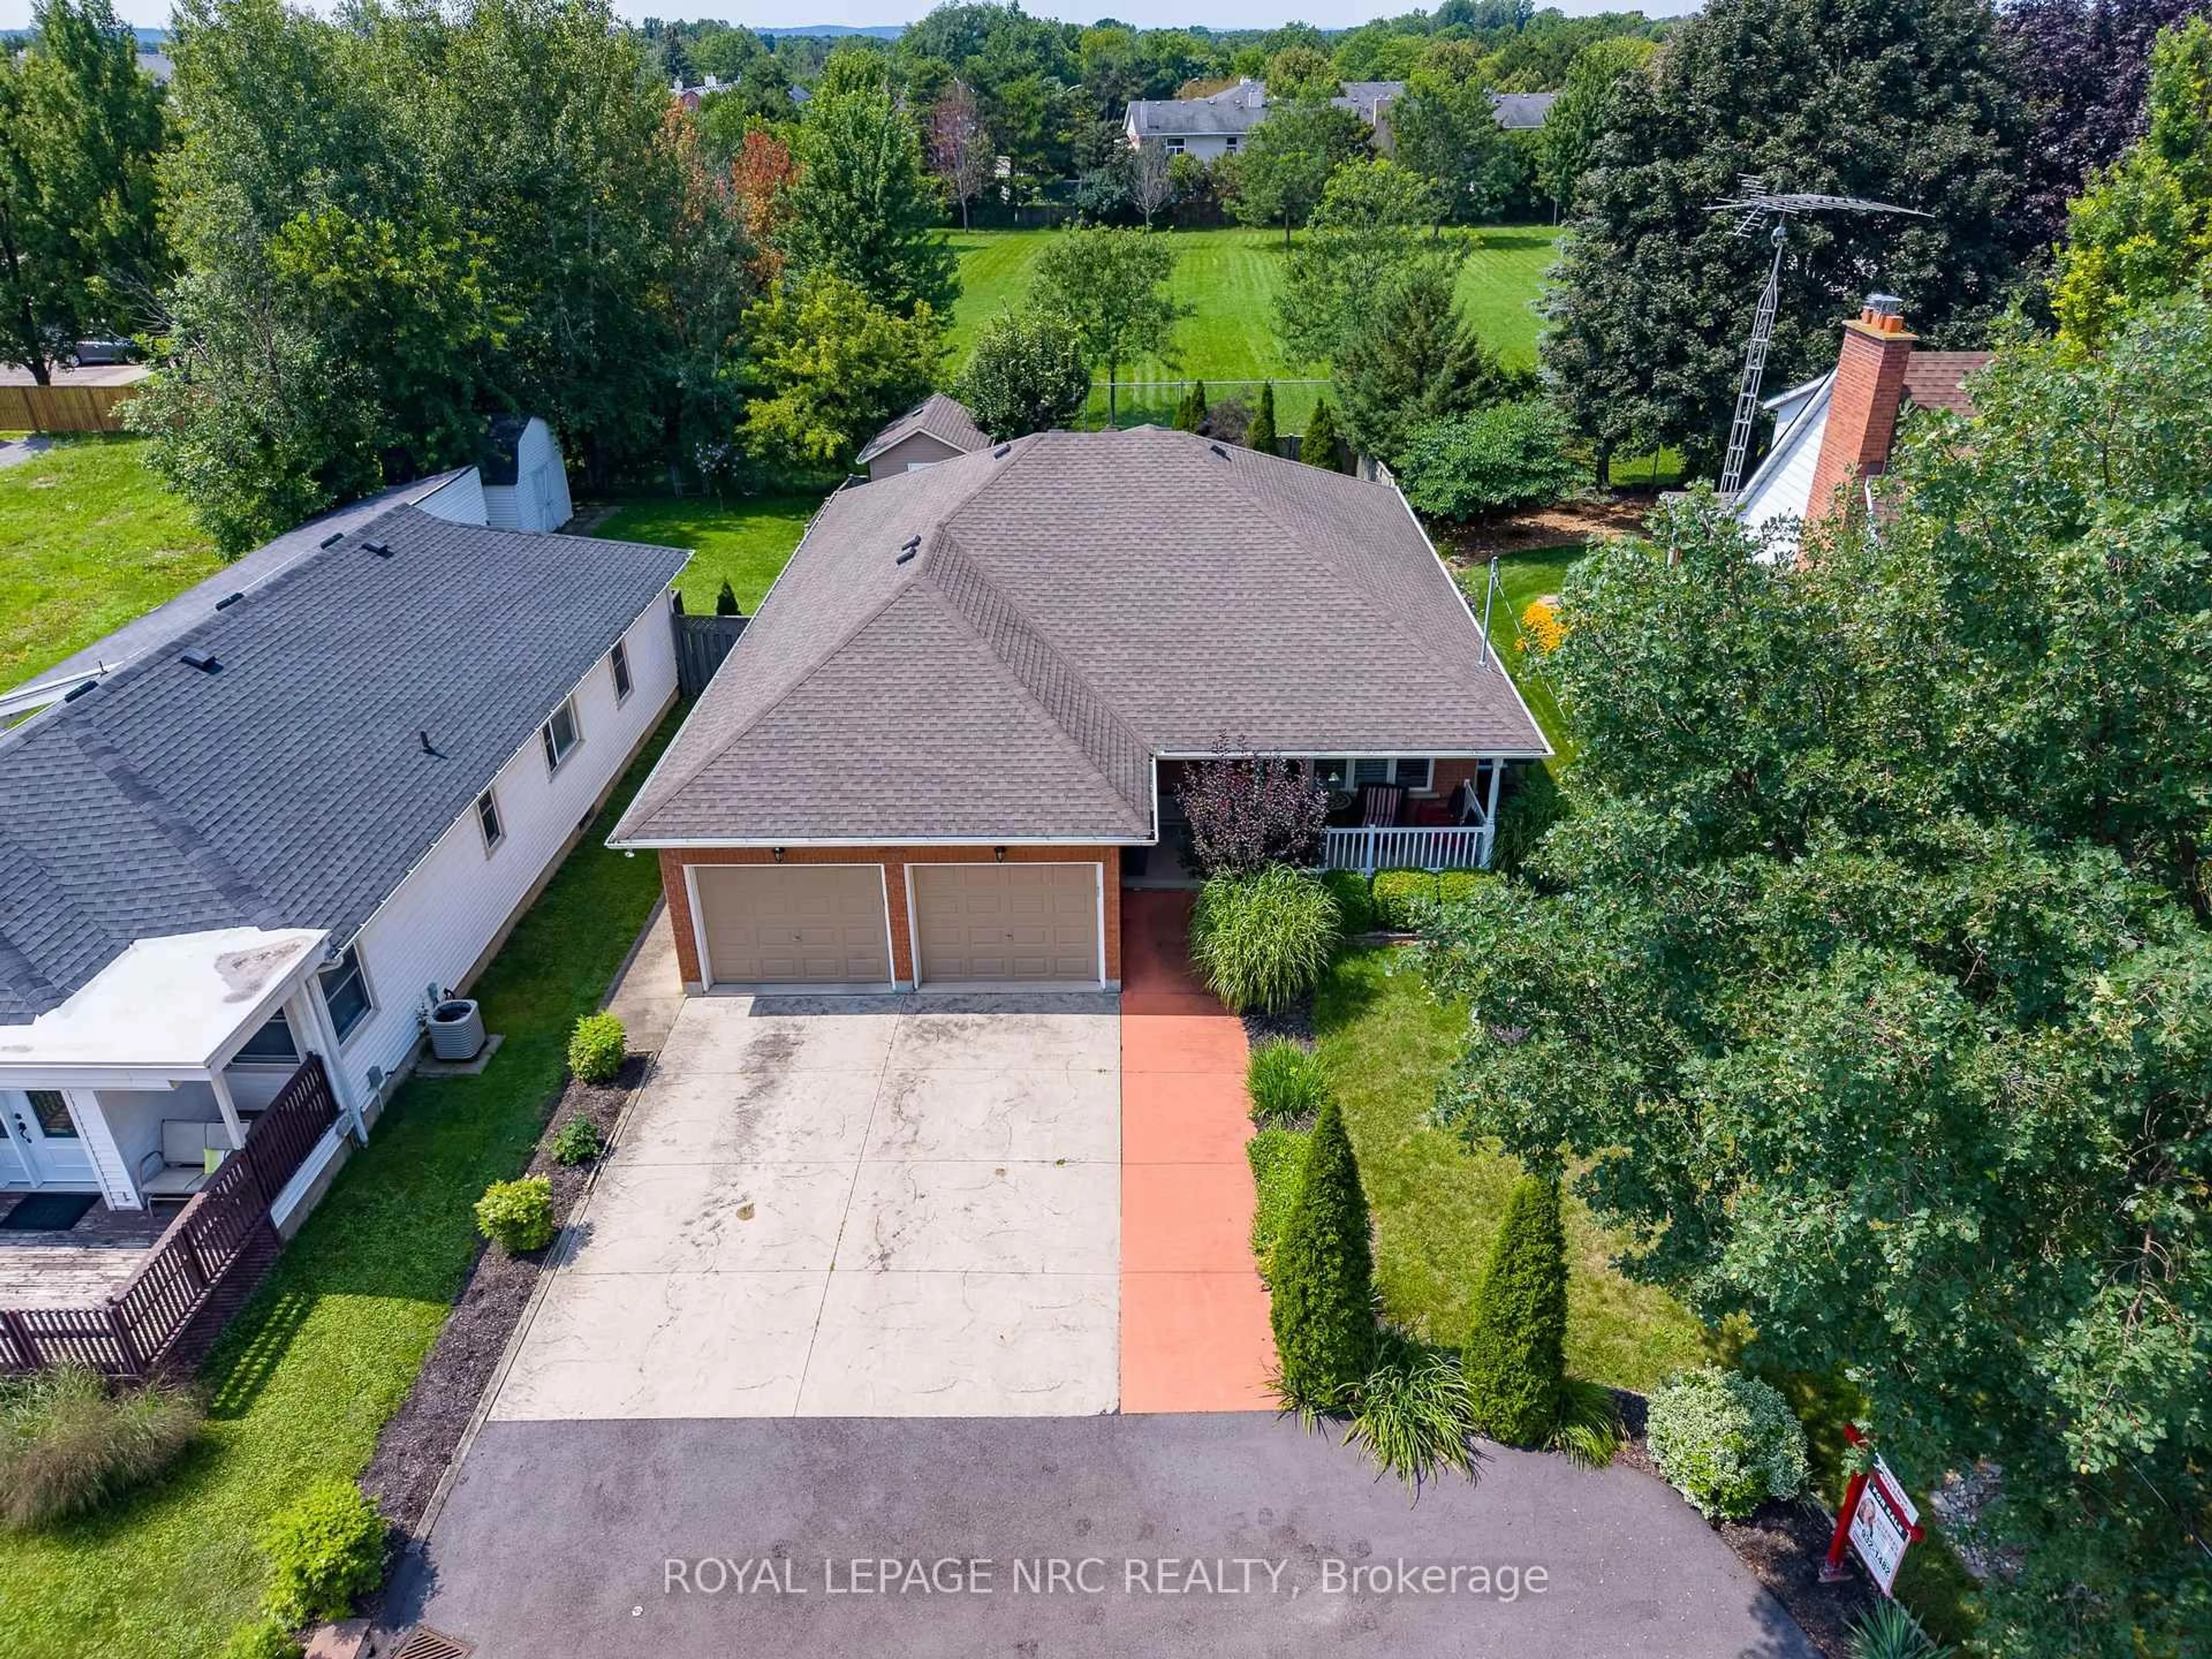
Market Data - Port Weller

Geo Zone Map ThumbnailPort Weller

Balanced Market

View Market Data

Detached house - for the past 30 days

Buyer's market Seller's market

Avg. Days on Market

Past 30 days

17 days

Compared to

2025

32 days

2024

30 days

2023

23 days

New Listings

Past 30 days

16 listings

Compared to

2025

8 listings

2024

17 listings

2023

8 listings

Units sold

Past 30 days

7 units

Compared to

2025

3 units

2024

11 units

2023

3 units

Median Sold Price

Past 30 days

$582,000

Compared to

2025

$700,000

2024

$715,000

2023

$670,000


Population and Demographics

Overview

Total population 4470
Average household income $122,281

Age (%)

0 to 19
19%
20 to 34
14%
35 to 49
18%
50 to 64
23%
65 and plus
26%

Household composition (%)

Single family
72%
Single person
24%
Multi person
3%
Multi family
1%

Mother tongue (%)

English
88%
Others
2%
German
2%
Italian
2%
Polish
2%
French
2%
Spanish
2%

House tenancy (%)

Owners
84%
Renters
16%

What’s nearby?Essentials within 5 km

Local Logic

Transportation Scores

Estimated Budget