Open: Sun, 6PM to 8PM
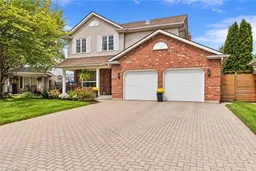
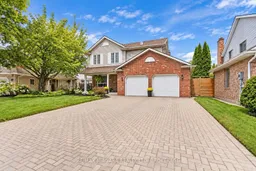
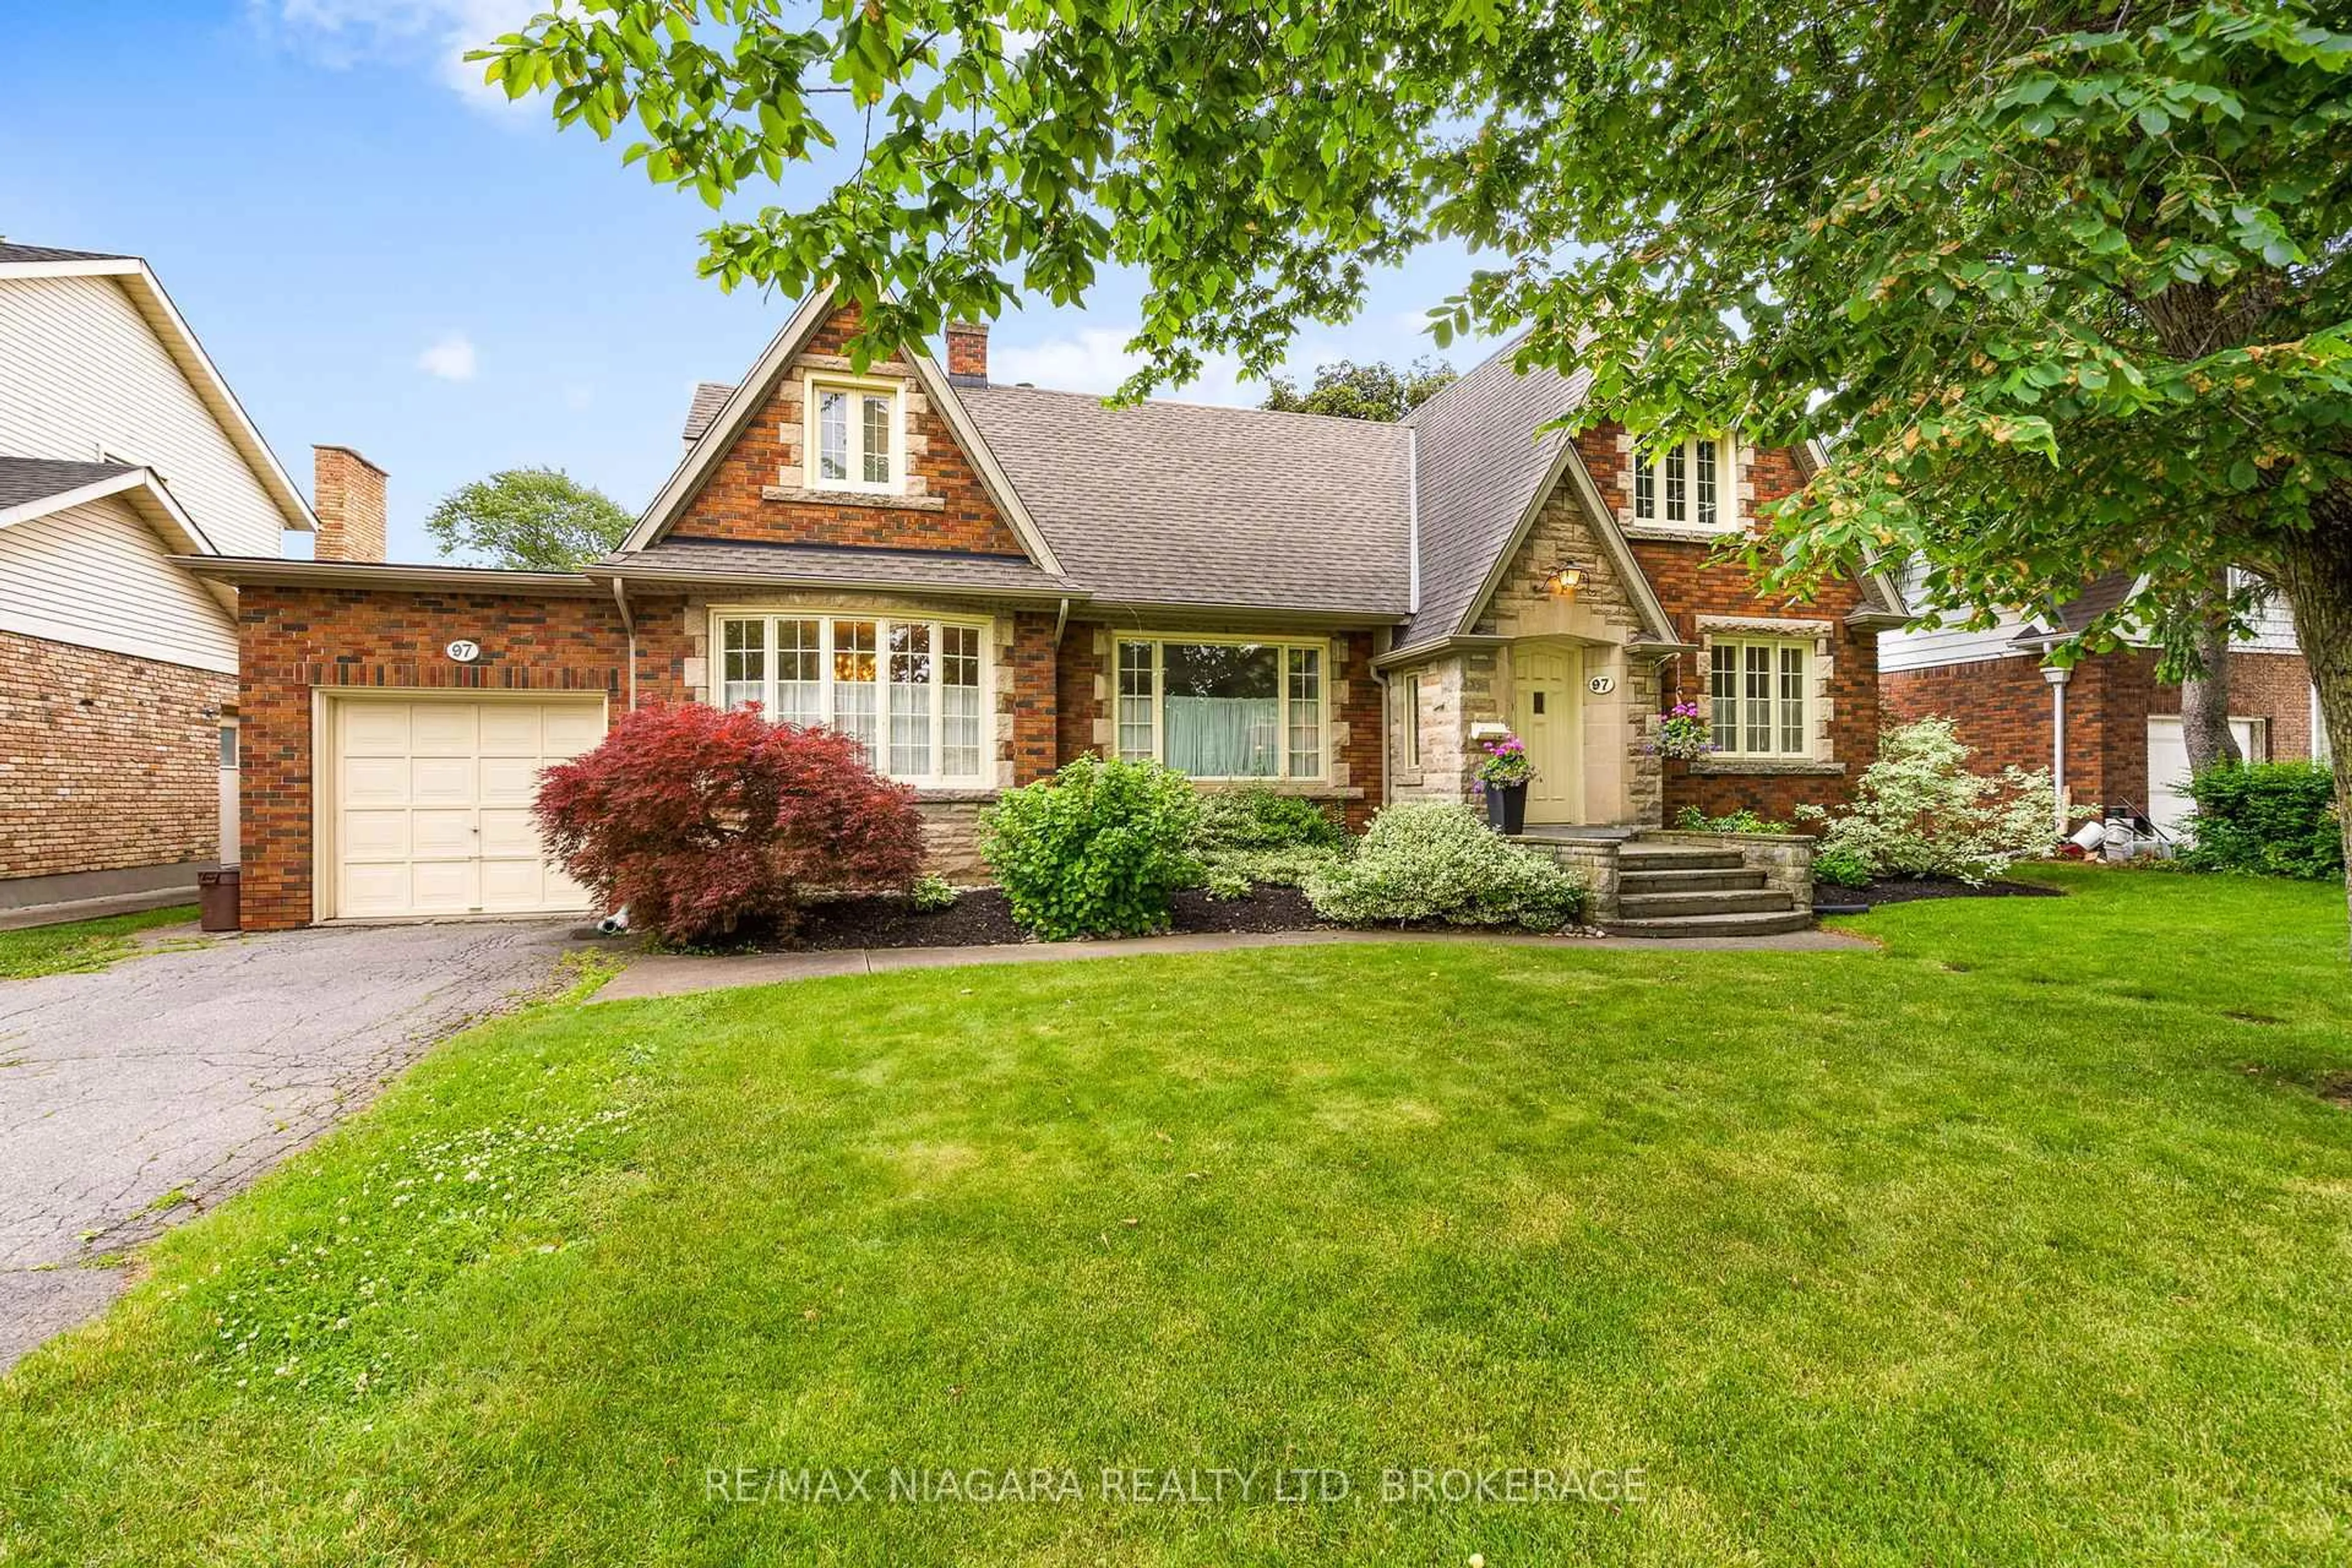
Home with brick exterior material, street for 5 Thorn Pl, St. Catharines Ontario L2S 3S1
2 days on Market

5 Thorn Pl, St. Catharines, Ontario L2S 3S1

Detached
3 + 1
4 + 2
~2585 sqft
$850,000
Get pre-qualifiedPowered by nesto
Detached
3 + 1
4 + 2
~2585 sqft

Contact us about this property

Call

Highlights

Property Estimate

Days on market2 days

Estimated valueNot available

Price/Sqft$328/sqft

Monthly cost

Open Calculator

Description

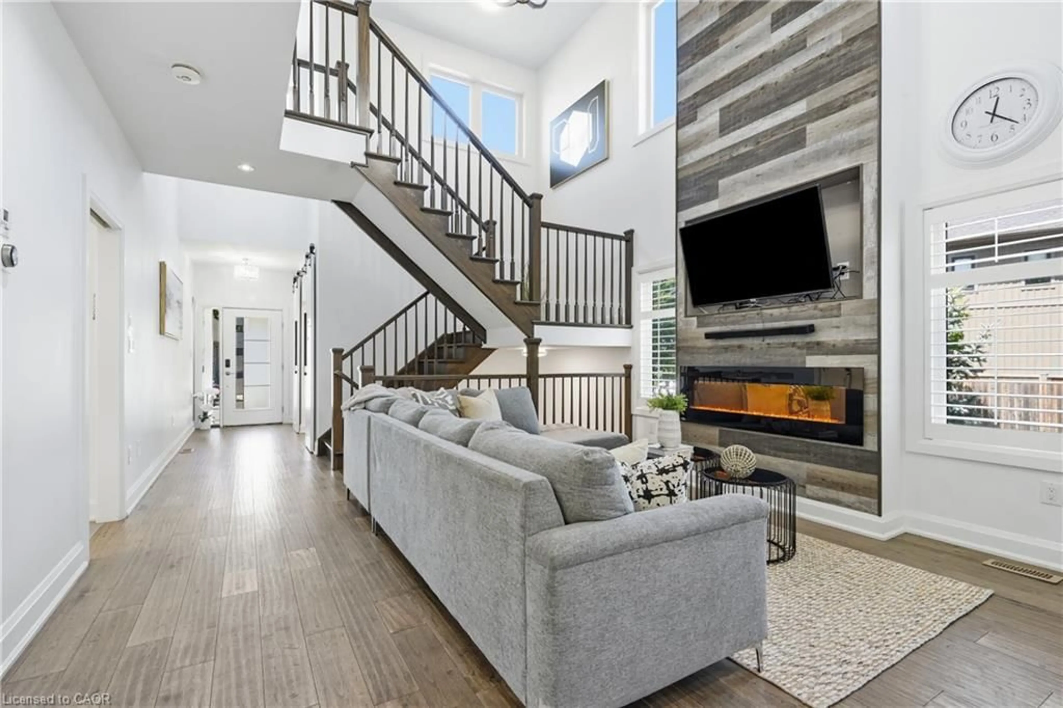
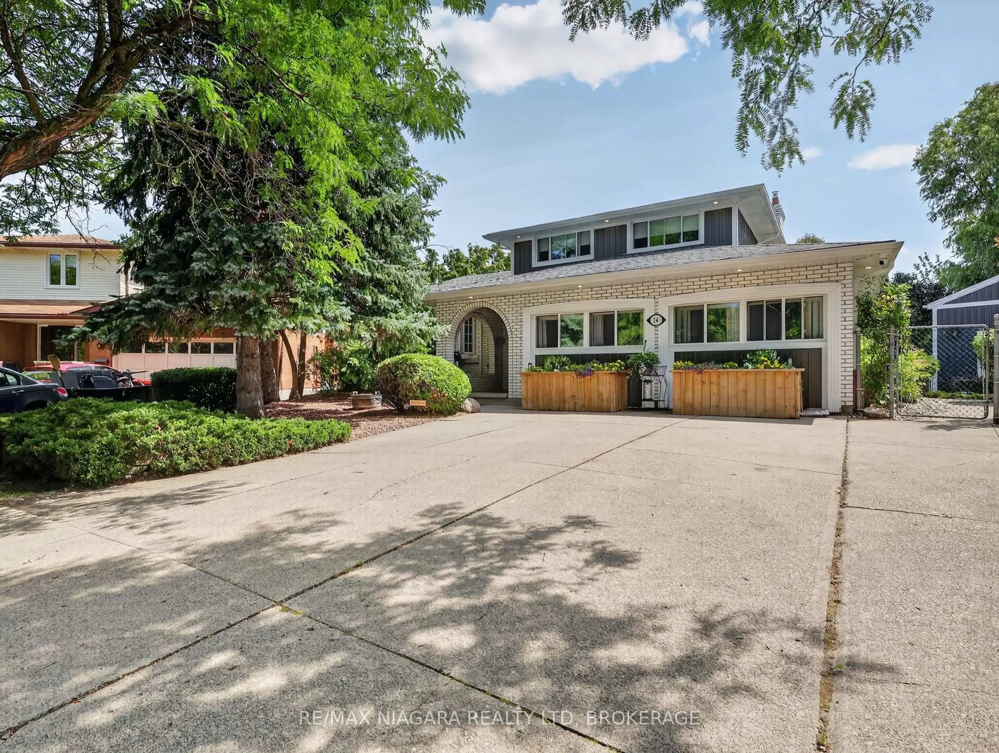
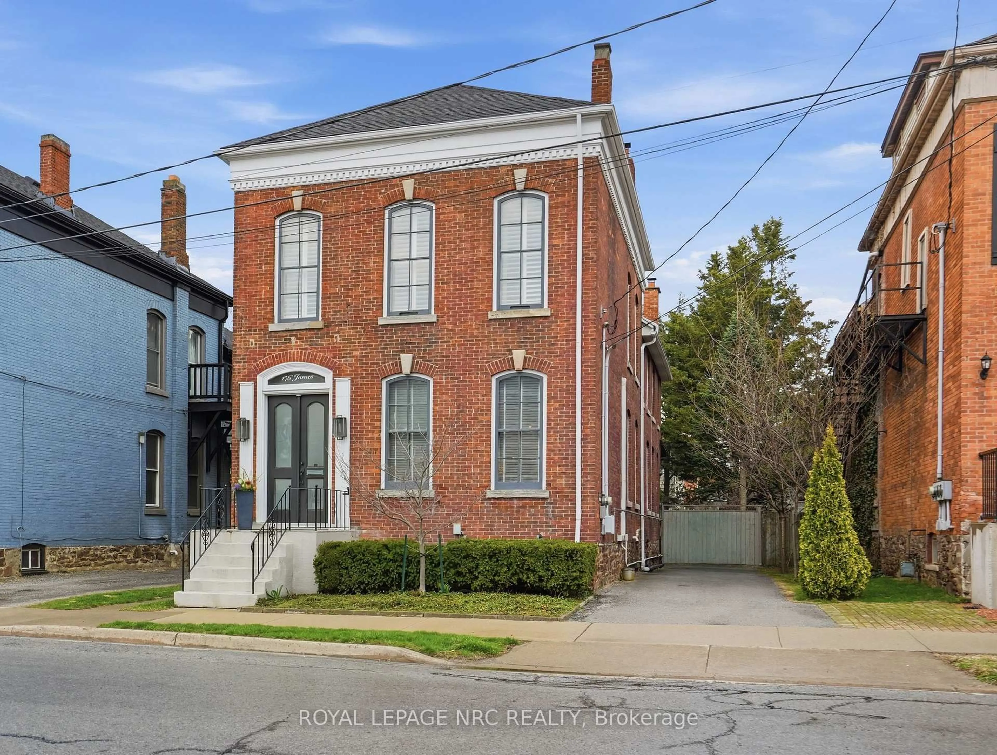
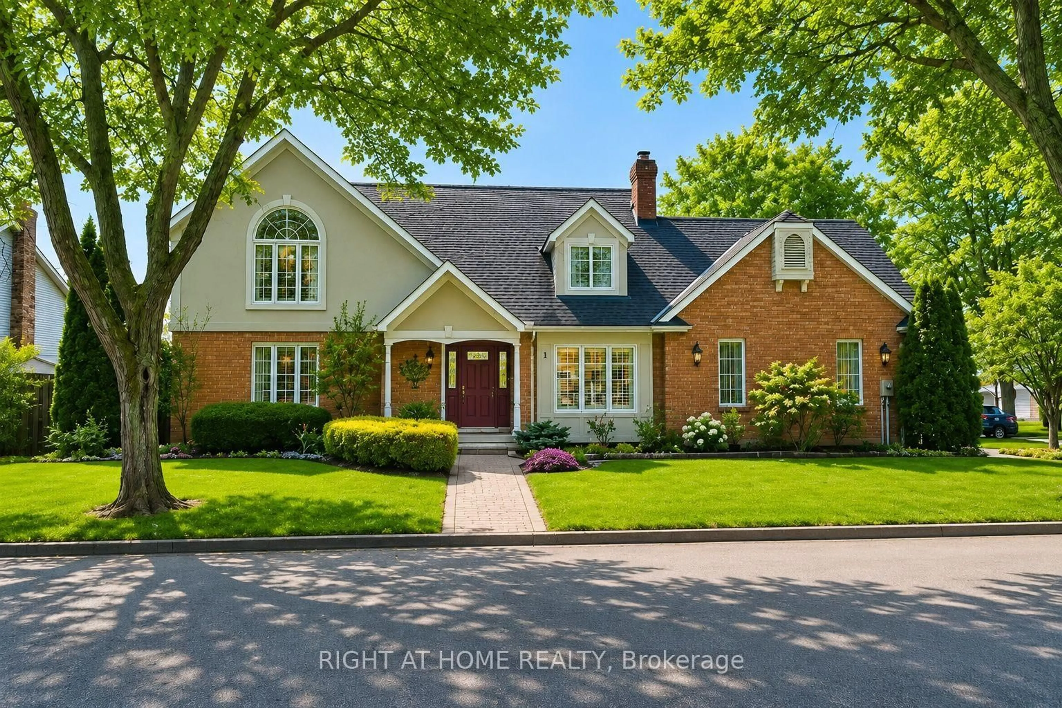
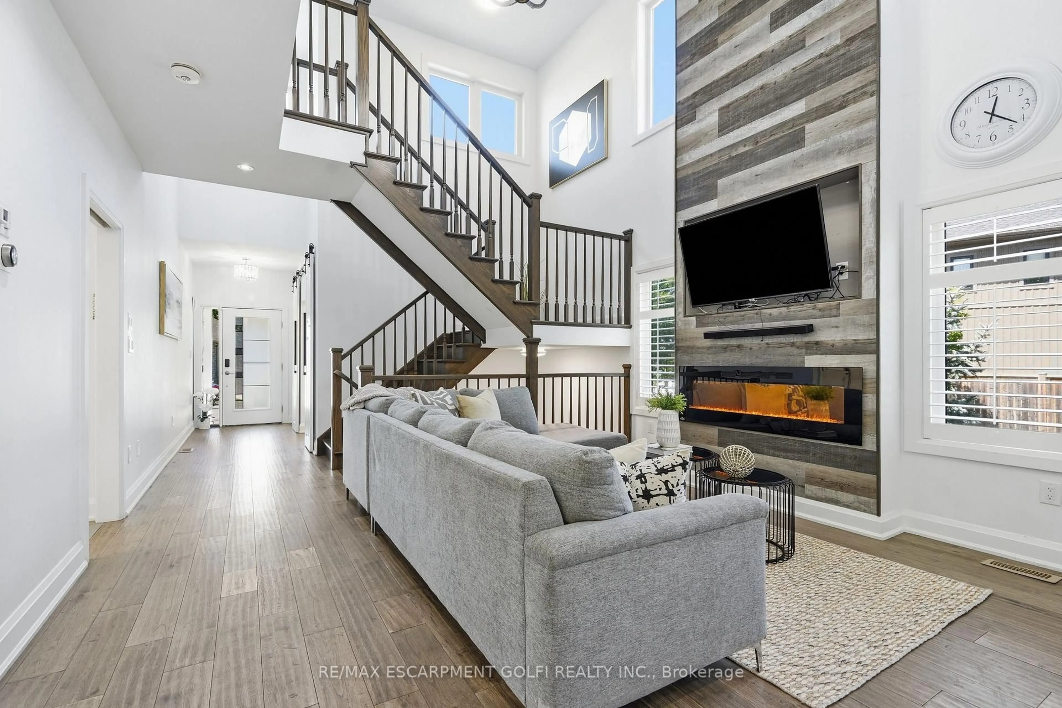
Welcome to this beautifully updated 3 plus 1-bedroom, 4-bathroom home, tucked away on a quiet cul-de-sac in the highly desirable Martindale area of St. Catharines. Located in one of the city's most sought-after neighbourhoods and close to some of its best schools, this is the kind of home and location that families are always searching for.From the moment you arrive, the storybook curb appeal sets the tone. Inside, you'll find a warm and inviting home filled with updates and plenty of space for everyday living and entertaining. The recently finished basement adds even more valuable living space, while outside, the fully fenced backyard and gorgeous above-ground pool create your own private summer retreat.Martindale offers an exceptional lifestyle with quick access to both major highways, the lake, excellent schools, shopping, restaurants, parks and virtually every amenity you could need.Major updates and features include new A/C (July 2026), roof (2025), furnace (approx. 2011), sump pump (2024)/ battery backup (2026), all four bathrooms updated, one gas fireplace, a recently finished basement that did not flood during this summer's major rainfall events, and an above-ground pool installed in 2017.With 3 bedrooms, 4 bathrooms, a fully finished basement, beautiful outdoor space, a pool and too many updates to list, this home truly has it all - in a fantastic neighbourhood you'll be proud to call home.


Upcoming Open House

Sep 27Sun6:00 PM - 8:00 PM

Property Details

StyleColonial
View-
Age of property1989
SqFt~2585 SqFt
Lot Size5,771 SqFt(119.13 x 48.45)
Parking Spaces6
MLS ®Number40865729
Community NameMartindale
Data SourceITSO
Listing byRE/MAX Niagara Realty Ltd.

Features

Heating: Forced Air, Natural Gas
Cooling: Central Air
Basement: Full, Finished, Sump Pump

Second Floor

Bedroom Primary

5.08 x 3.58

Bedroom

3.96 x 3.35

Bedroom

3.99 x 2.74

Bathroom

4-Piece


Features

Lot size: 5,771 SqFt
Pool: Above Ground
Sewer (Municipal)

Parking

Garage spaces 2

Garage type -

Other parking spaces 4

Total parking spaces 6


Property History

Sep 22, 2026
ListedActive
$850,000
2 days on market
history photo preview48
Listing by itso®
Property listed by RE/MAX Niagara Realty Ltd., Brokerage
Agent Banner Image
Interested in this property?Get in touch to get the inside scoop.
Market Data - Martindale

Geo Zone Map ThumbnailMartindale

Strong Buyer's Market

View Market Data

Detached house - for the past 30 days

Buyer's market Seller's market

Avg. Days on Market

Past 30 days

35 days

Compared to

2025

25 days

2024

19 days

2023

35 days

New Listings

Past 30 days

8 listings

Compared to

2025

7 listings

2024

10 listings

2023

6 listings

Units sold

Past 30 days

2 units

Compared to

2025

3 units

2024

5 units

2023

4 units

Median Sold Price

Past 30 days

$1,002,500

Compared to

2025

$580,000

2024

$906,500

2023

$449,500


Population and Demographics

Overview

Total population 5312
Average household income $126,941

Age (%)

0 to 19
21%
20 to 34
17%
35 to 49
16%
50 to 64
22%
65 and plus
23%

Household composition (%)

Single family
68%
Single person
30%
Multi person
3%
Multi family
0%

Mother tongue (%)

English
84%
Others
4%
Italian
3%
Arabic
2%
French
2%
Dutch
2%
Spanish
1%

House tenancy (%)

Owners
76%
Renters
24%

What’s nearby?Essentials within 5 km

Local Logic

Transportation Scores

Estimated Budget