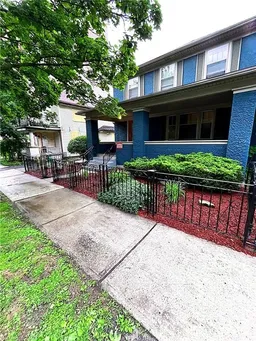
Unknown for 8 Centre St, St. Catharines Ontario L2R 3A7
1 day on Market

8 Centre St, St. Catharines, Ontario L2R 3A7

Detached
4
2
~1820 sqft
$619,888
Get pre-qualifiedPowered by nesto
Detached
4
2
~1820 sqft

Contact us about this property

Call

Highlights

Property Estimate

Days on market1 day

Estimated valueNot available

Price/Sqft$340/sqft

Monthly cost

Open Calculator

Description

Welcome to 8 Centre Street is a prime downtown St. Catharines location, just minutes from the city core and within walking distance to St. Paul Street’s shops, restaurants, and amenities, as well as the central bus terminal. The property features two self-contained residential units, each consisting of two bedrooms, a kitchen, and a full bathroom with a bathtub and shower. Each unit also has its own dedicated parking space, plus an additional shared space. In addition, there are eight separately rented parking spaces generating consistent monthly income independent of the residential units. In total, the site offers 11 parking spaces, an increasingly valuable asset in a central urban setting. There is also potential for on-site laundry facilities, further enhancing tenant convenience and improving long term rental appeal. With low annual property taxes and multiple existing income streams, this property offers strong holding potential while future redevelopment, intensification, or value add opportunities are explored. The lot size and configuration provide flexibility for builders and investors looking to capitalize on continued growth and demand in the downtown core. An excellent opportunity for both investors and builders, offering strong in place income with additional potential for future redevelopment or intensification, subject to municipal approvals.


Property Details

StyleResidential
View-
Age of property1923
SqFt~1820 SqFt
Lot Size5,809 SqFt(132.34 x 43.9)
Parking Spaces11
MLS ®Number40847074
Community NameDowntown St. Catharines
Data SourceITSO
Listing byHomelife Professionals Realty Inc.

Features

Heating: Forced Air, Natural Gas
Cooling: Central Air
Basement: Full, Unfinished

Main Floor

Bathroom

1.52 x 1.52

3-Piece

Living Room

3.05 x 3.05

Kitchen

3.05 x 3.05

Bedroom

2.44 x 2.44


Features

Lot size: 5,809 SqFt
Sewer (Municipal)

Parking

Garage spaces -

Garage type -

Total parking spaces 11


Property History

Jul 10, 2026
ListedActive
$619,888
1 day on market
history photo preview20
Listing by itso®
Property listed by Homelife Professionals Realty Inc., Brokerage
Agent Banner Image
Interested in this property?Get in touch to get the inside scoop.
Market Data - Downtown St. Catharines

Geo Zone Map ThumbnailDowntown St. Catharines

Strong Buyer's Market

View Market Data

Detached house - for the past 30 days

Buyer's market Seller's market

Avg. Days on Market

Past 30 days

28 days

Compared to

2025

8 days

2024

22 days

2023

15 days

New Listings

Past 30 days

7 listings

Compared to

2025

5 listings

2024

2 listings

2023

6 listings

Units sold

Past 30 days

1 unit

Compared to

2025

2 units

2024

1 unit

2023

1 unit

Median Sold Price

Past 30 days

$782,500

Compared to

2025

$1,075,000

2024

$470,000

2023

$1,120,000


Population and Demographics

Overview

Total population 3605
Average household income $86,524

Age (%)

0 to 19
13%
20 to 34
32%
35 to 49
17%
50 to 64
19%
65 and plus
19%

Household composition (%)

Single person
54%
Single family
37%
Multi person
8%
Multi family
0%

Mother tongue (%)

English
87%
Others
4%
Spanish
2%
French
2%
Arabic
2%

House tenancy (%)

Renters
73%
Owners
27%

What’s nearby?Essentials within 5 km

Local Logic

Transportation Scores

Estimated Budget