Unknown for 17 Chatham Rd, St. Catharines Ontario L2M 4N7
9 hours on Market

17 Chatham Rd, St. Catharines, Ontario L2M 4N7

Detached
3
2
~1100-1500 sqft
$619,900
Get pre-qualifiedPowered by nesto
Detached
3
2
~1100-1500 sqft

Contact us about this property

Call

Highlights

Property Estimate

Days on market9 hours

Estimated valueNot available

Price/Sqft$488/sqft

Monthly cost

Open Calculator

Description

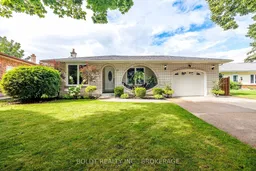
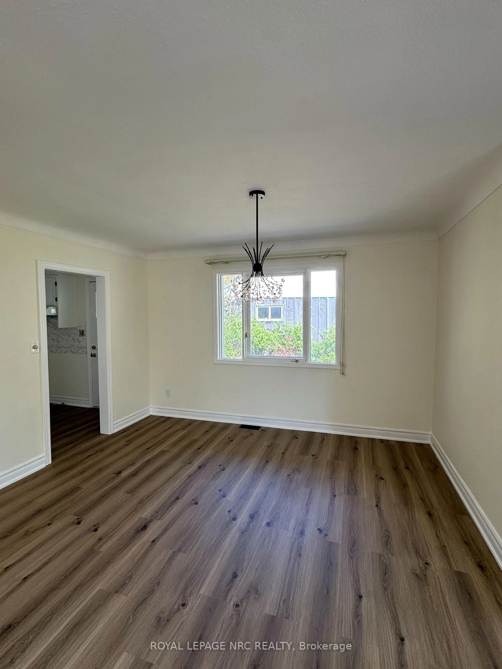
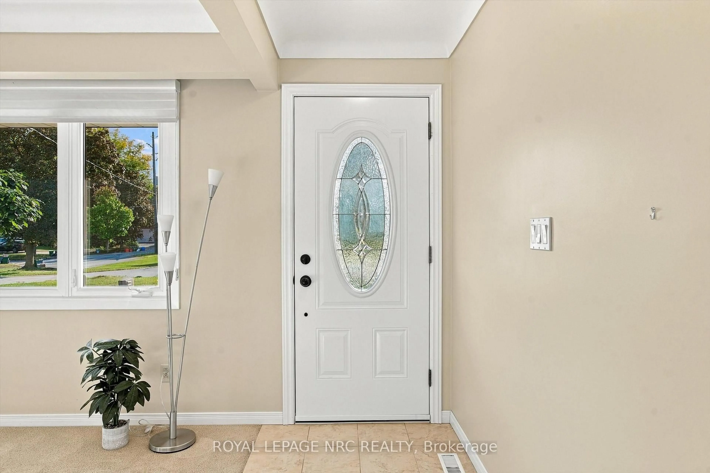
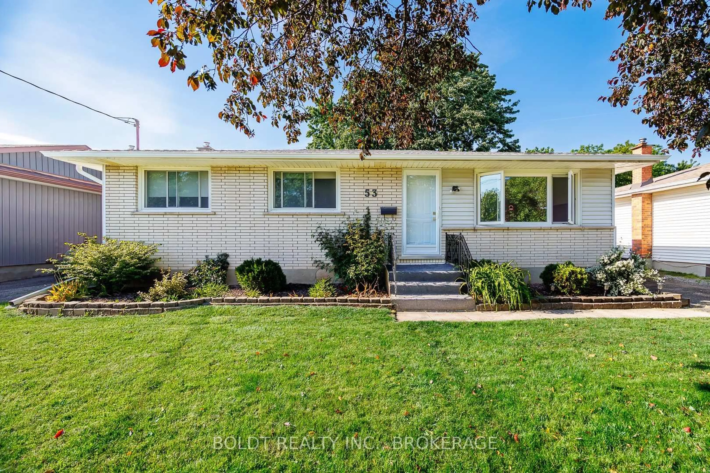
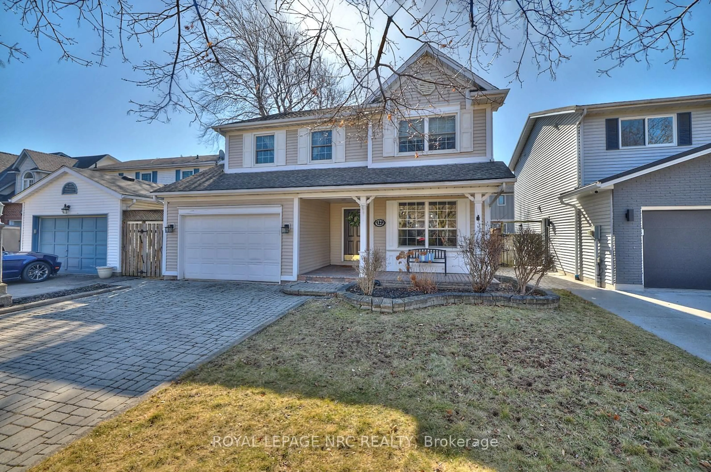

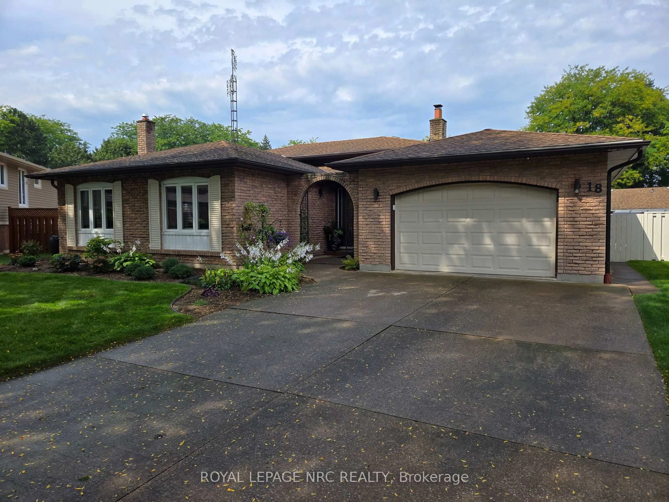
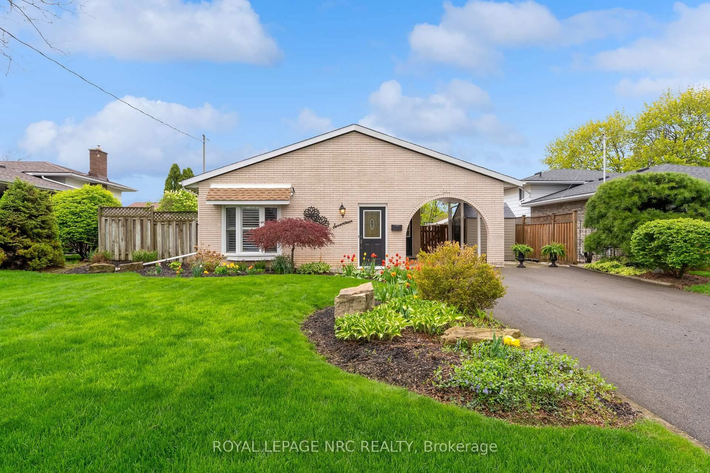
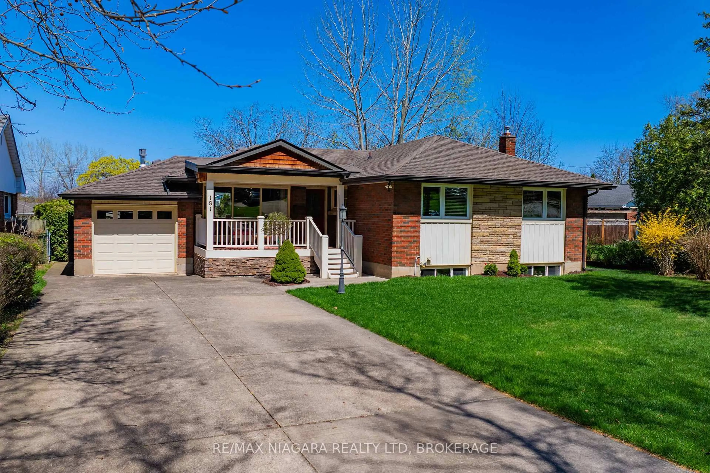
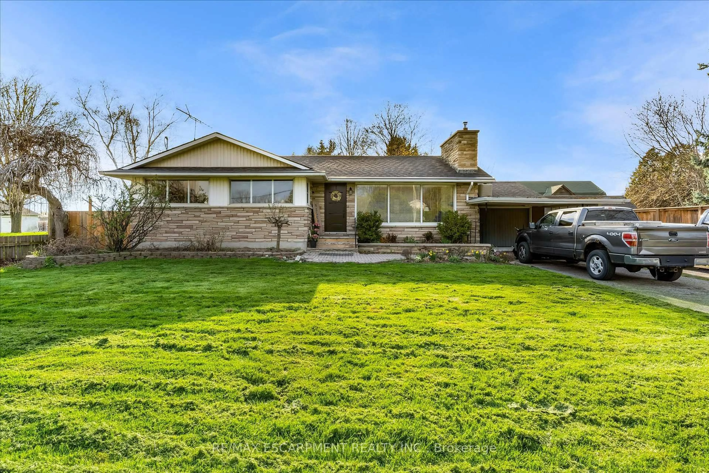
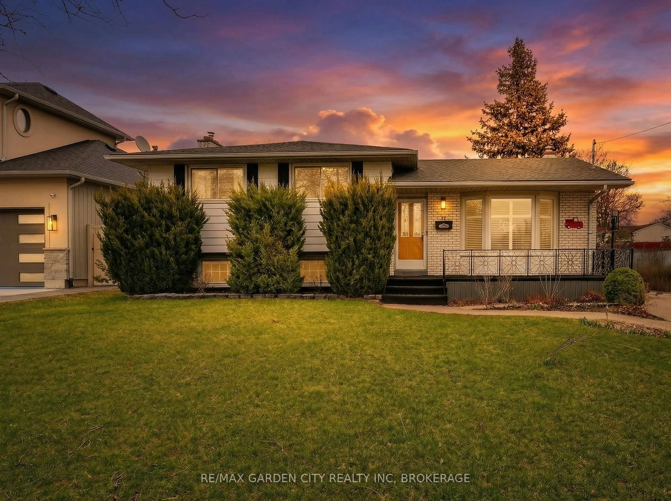
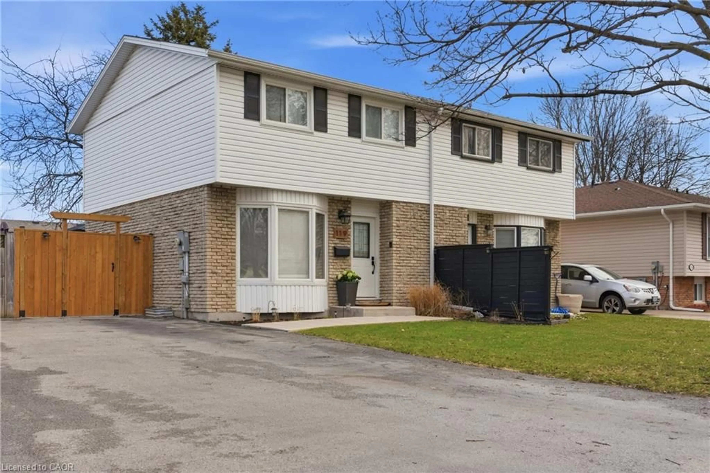
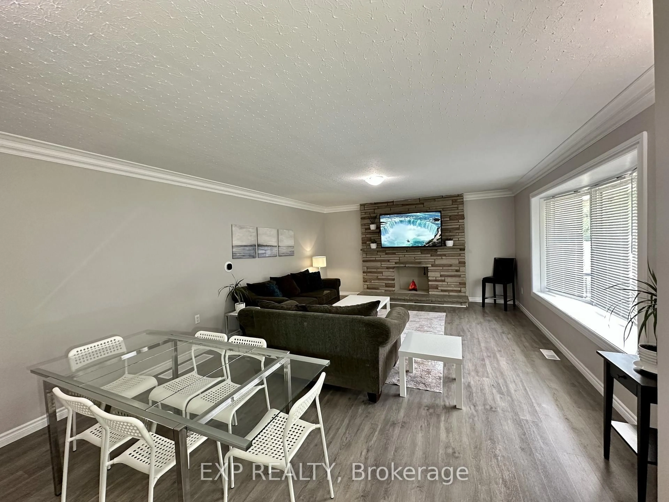

Welcome to 17 Chatham Rd, an all-brick 4-level backsplit ideally situated on a mature, tree-lined street in the north end of St. Catharines, just minutes from the Welland Canal Parkway. Built in 1979, this spacious home offers a functional layout with plenty of room for a growing family, extended family, or those looking for added versatility. The main level features bright living and dining rooms with large front-facing windows, hardwood flooring in the living room, a separate side entrance, and a comfortable flow throughout. The upper level offers three bedrooms, while the lower levels provide even more space to gather and unwind, including a spacious family room with a gas fireplace and impressive stone mantle. A standout feature is the finished lower level, complete with a second kitchen, large windows, and walk-out access. This flexible space offers excellent potential for extended family living, an in-law arrangement, or simply additional living and entertaining space. Outside, enjoy a covered sit-out front porch, fully fenced backyard, concrete double driveway, and an attached single-car garage with convenient man-door access to the rear patio and side entrance. The furnace and A/C were installed in 2015, and an owned hot water tank in 2017.A solid, well-maintained home offering generous living space, a fantastic lot, and plenty of possibilities in a well-established family neighbourhood.


Property Details

StyleBacksplit 4
View-
Age of property31-50
SqFt~1100-1500 SqFt
Lot Size7,095 SqFt(125.57 x 56.51)
Parking Spaces5
MLS ®NumberX13711478
Community NameFacer
Data SourceTRREB
Listing byBOLDT REALTY INC., BROKERAGE

Features

Heating: Forced Air
Central Vacuum
Cooling: Central Air
Fireplace
Basement: Part Fin, Walk-Up

Upper Floor

2nd Br

3.0 x 3.3

Bathroom

0.0 x 0.0

4 Pc Bath

Br

4.3 x 3.66

3rd Br

3.12 x 2.85


Features

Lot size: 7,095 SqFt

Parking

Garage spaces 1

Garage type Attached

Other parking spaces 4

Total parking spaces 5


Property History

Aug 25, 2026
ListedActive
$619,900
9 hours on market
history photo preview33
Listing by trreb®
Property listed by BOLDT REALTY INC., BROKERAGE, Brokerage
Agent Banner Image
Interested in this property?Get in touch to get the inside scoop.
Market Data - Facer

Geo Zone Map ThumbnailFacer

Balanced Market

View Market Data

Detached house - for the past 30 days

Buyer's market Seller's market

Avg. Days on Market

Past 30 days

21 days

Compared to

2025

41 days

2024

13 days

2023

16 days

New Listings

Past 30 days

8 listings

Compared to

2025

22 listings

2024

16 listings

2023

12 listings

Units sold

Past 30 days

6 units

Compared to

2025

13 units

2024

4 units

2023

6 units

Median Sold Price

Past 30 days

$442,500

Compared to

2025

$525,000

2024

$543,500

2023

$675,668


Population and Demographics

Overview

Total population 7458
Average household income $87,721

Age (%)

0 to 19
20%
20 to 34
20%
35 to 49
18%
50 to 64
21%
65 and plus
21%

Household composition (%)

Single family
55%
Single person
39%
Multi person
6%
Multi family
0%

Mother tongue (%)

English
81%
Spanish
4%
Italian
3%
Others
3%
French
3%
Polish
2%
Arabic
1%
Tagalog (Pilipino, Filipino)
1%

House tenancy (%)

Owners
52%
Renters
48%

What’s nearby?Essentials within 5 km

Local Logic

Transportation Scores

Estimated Budget