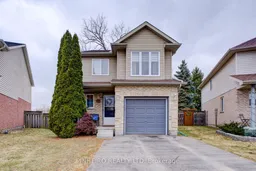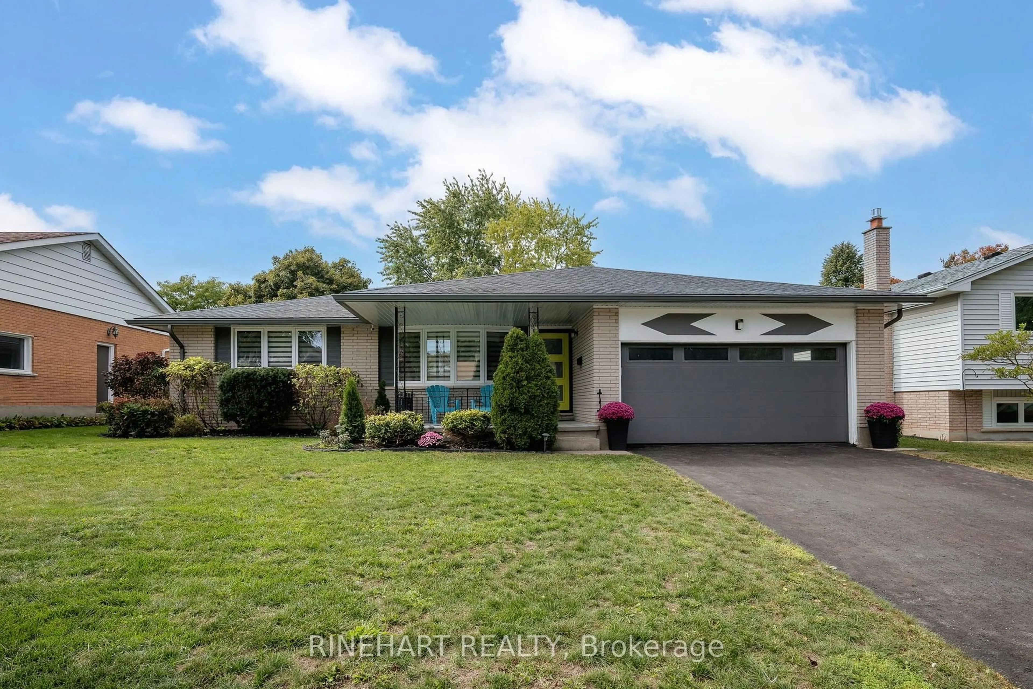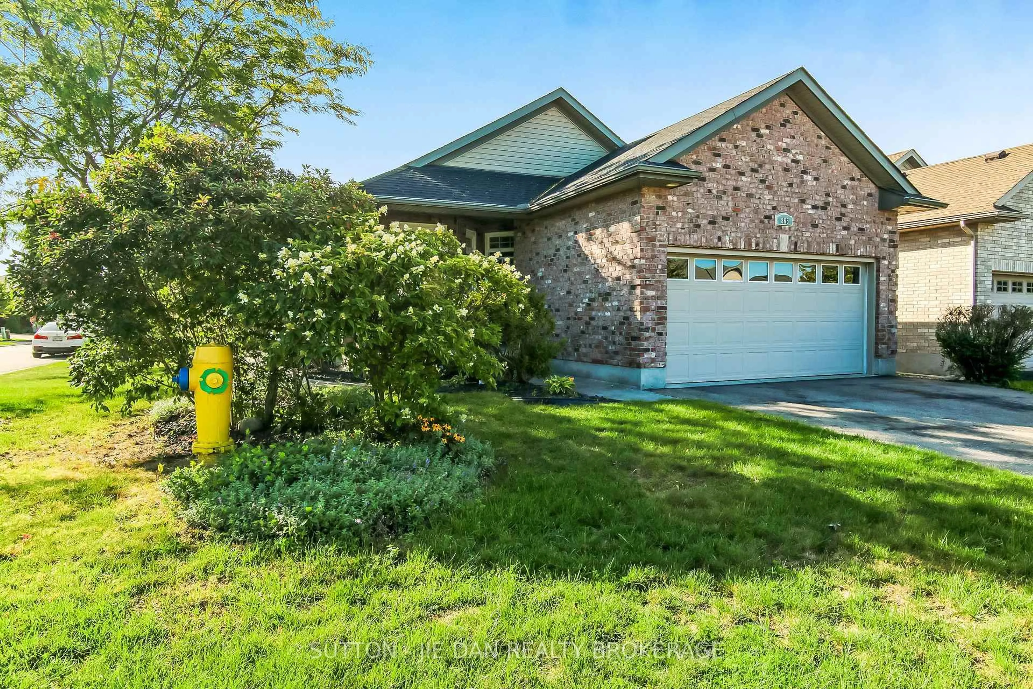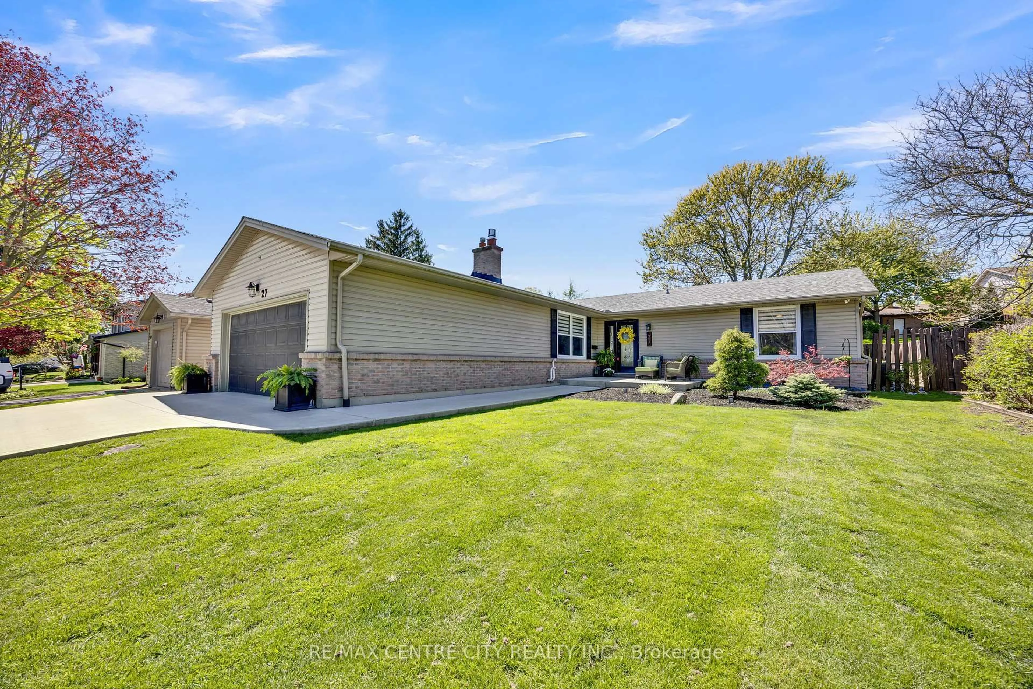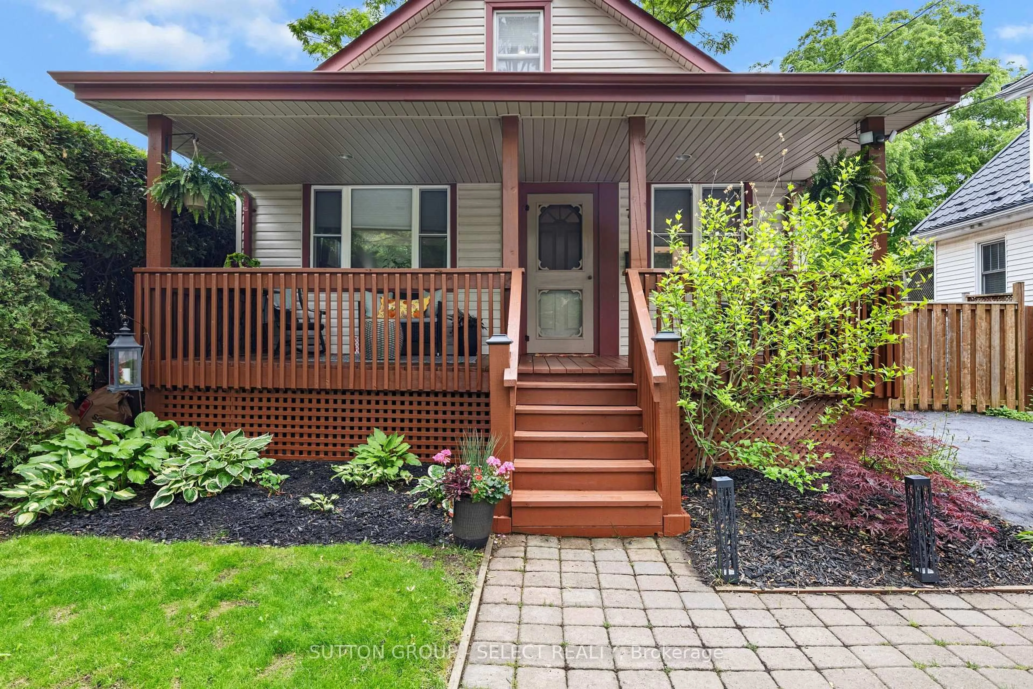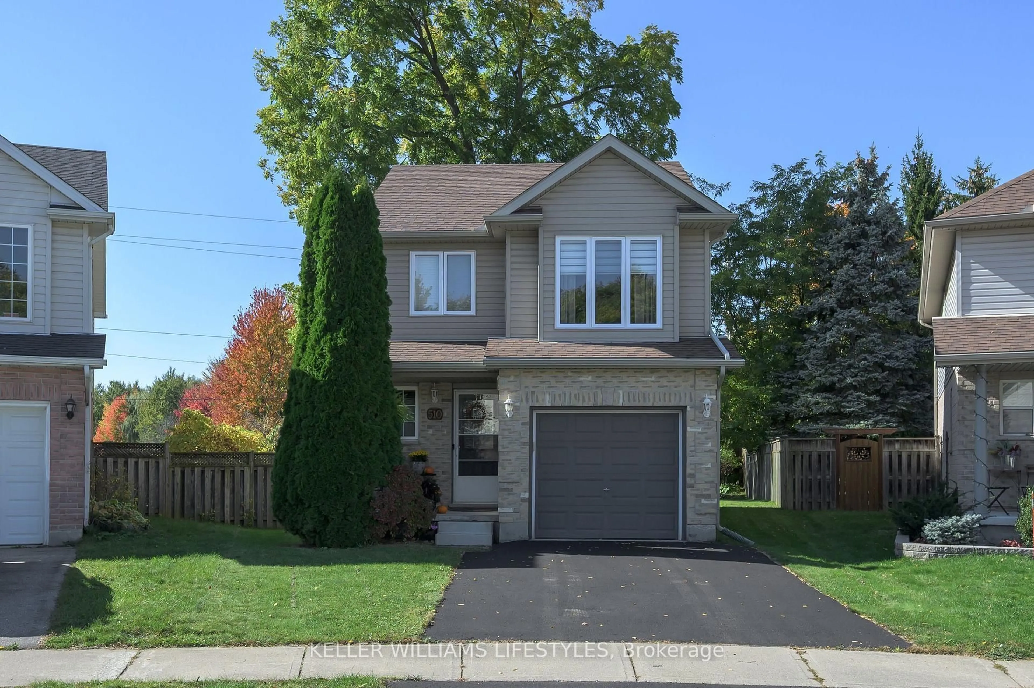
510 Blackwater Pl, London North, Ontario N5X 4J4
Contact us about this property
Highlights
Estimated valueThis is the price Wahi expects this property to sell for.
The calculation is powered by our Instant Home Value Estimate, which uses current market and property price trends to estimate your home’s value with a 90% accuracy rate.Not available
Price/Sqft$465/sqft
Monthly cost
Open Calculator
Description
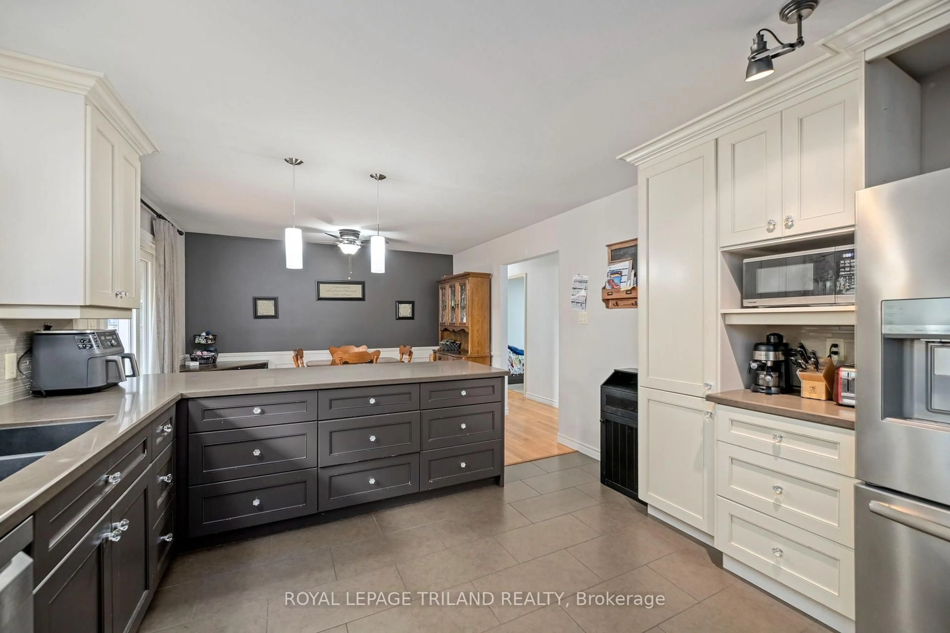
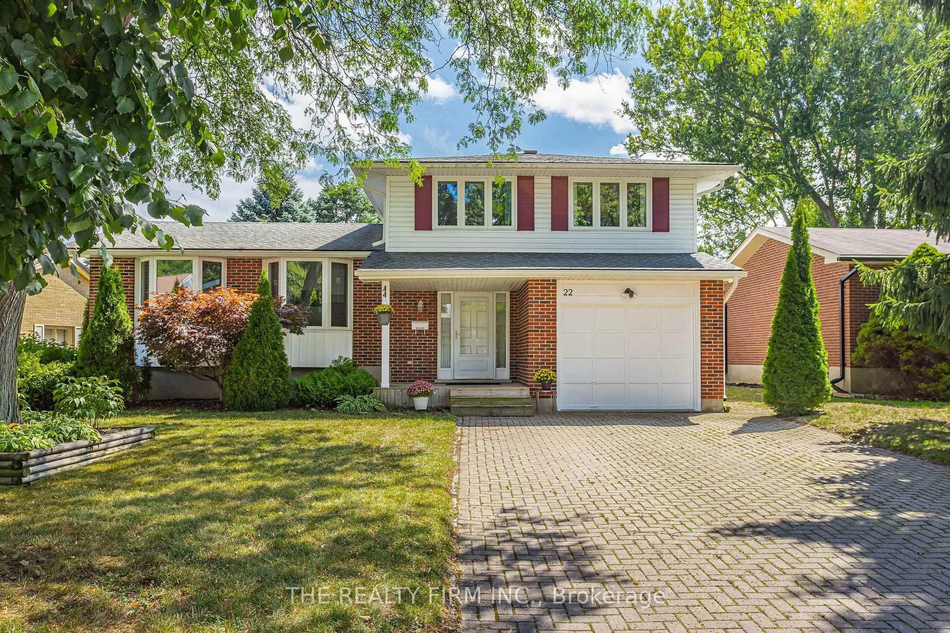
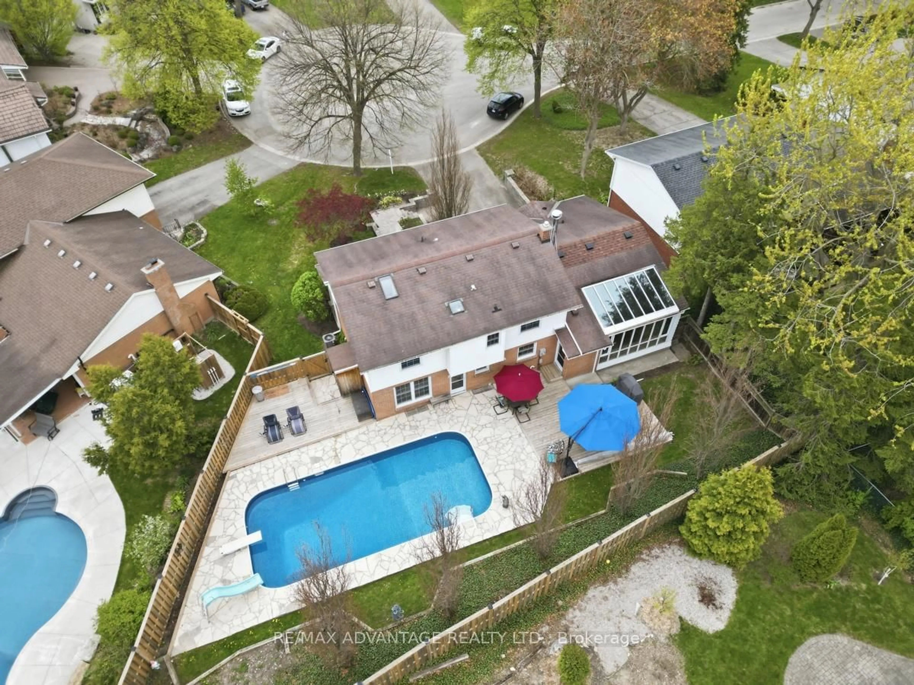
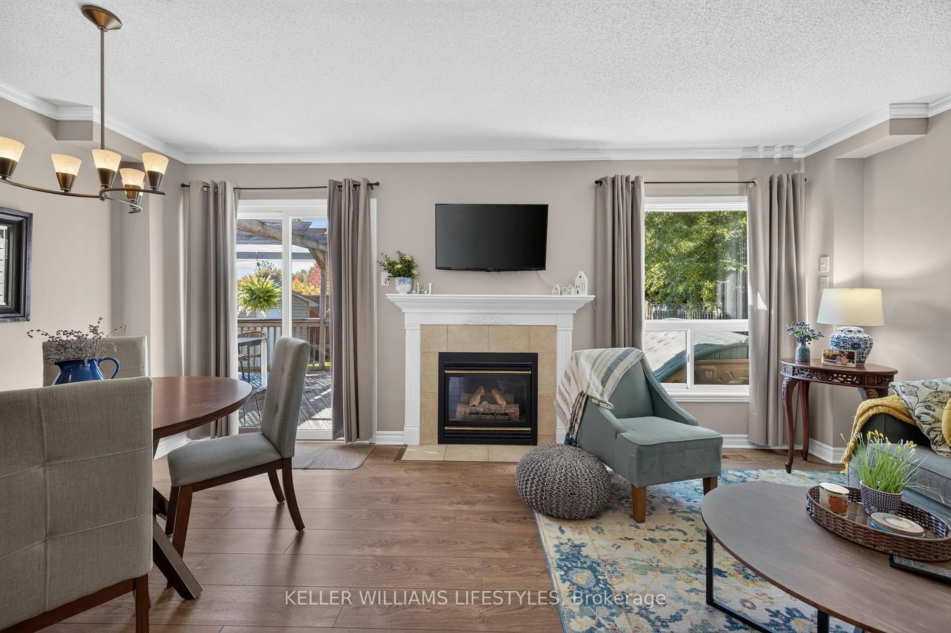
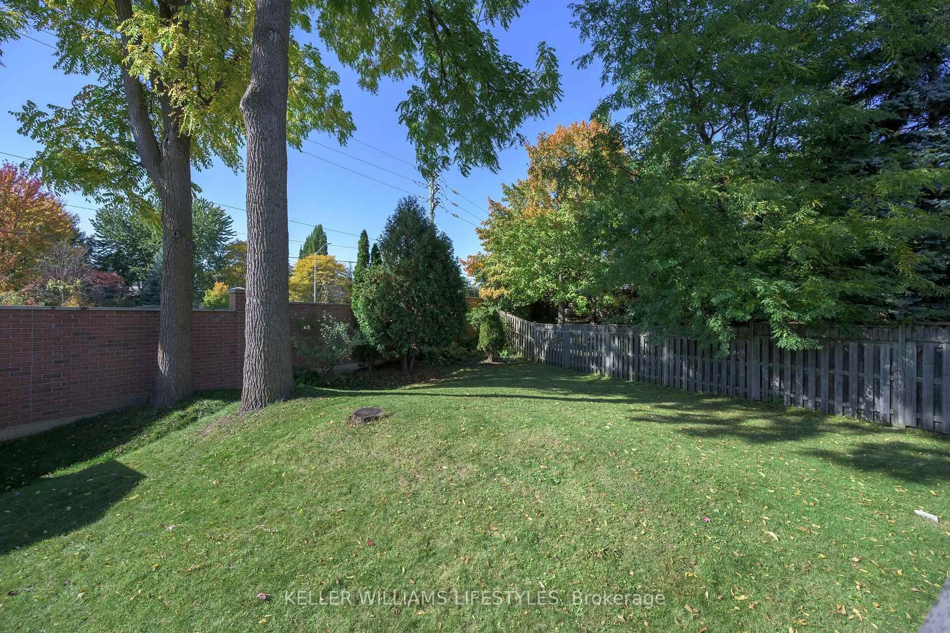
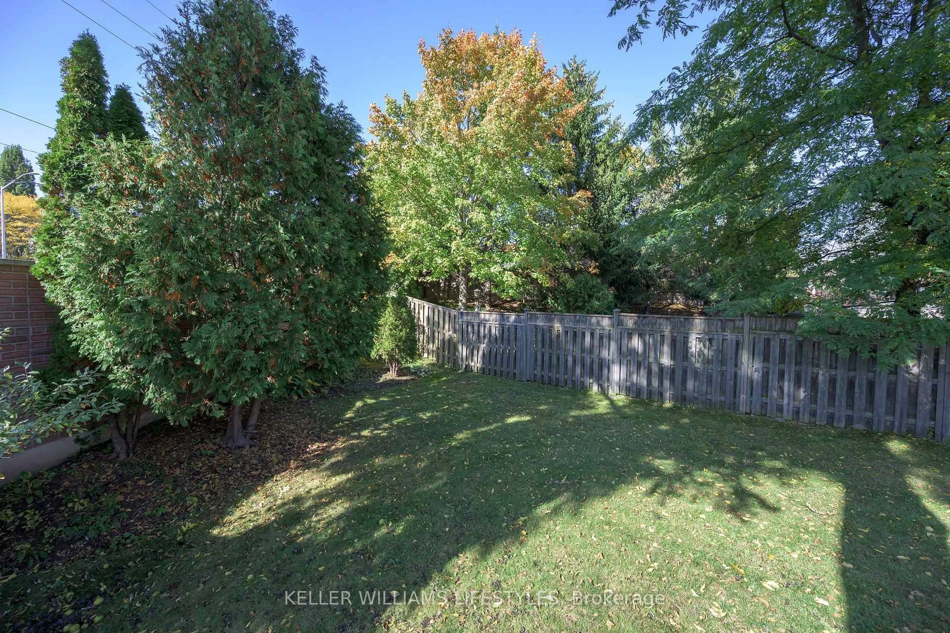
Welcome to 510 Blackwater Place... A beautiful 2-storey home tucked away on a quiet cul-de-sac in desirable North London! Nestled in a family-friendly neighbourhood with no busy through traffic, this home offers the perfect setting for families looking for comfort, privacy, and room to grow. As you step inside, you'll be greeted by a bright and inviting main floor featuring a spacious living room filled with tons of natural light, an eat-in kitchen perfect for everyday living, and convenient access to the backyard right off the living space! Completing the main level is a handy 2-piece bathroom, perfect for guests. As you make your way upstairs, you'll find 3 generously sized bedrooms, a 4-piece bathroom conveniently located amongst the bedrooms, and a bonus den offering endless possibilities! Whether you're looking for a separate family room, kids' play area, or dedicated home office, this versatile space is ready to suit your needs. The possibilities continue in the lower level, where the basement is a blank canvas awaiting your personal touch! With plenty of space to create your dream rec room, home gym, or hobby area, the potential is endless. You'll also appreciate the large laundry/utility room complete with a new furnace and A/C (2024), and tons of additional storage. Now let's talk about the backyard... Step outside to your fenced and beautifully landscaped yard featuring a spacious deck and, best of all, NO REAR NEIGHBOURS! Enjoy summer barbecues, entertain family and friends, or simply relax in your own private outdoor retreat. Combining a peaceful cul-de-sac location, functional living space, and endless potential, this North London home is one you won't want to miss! Don't delay, book your showing today!
Upcoming Open House
Property Details
Interior
Features
Main Floor
Kitchen
3.4 x 2.26Dining
3.11 x 2.27Living
4.05 x 3.38Exterior
Features
Parking
Garage spaces 1
Garage type Attached
Other parking spaces 2
Total parking spaces 3
Property History
 42
42