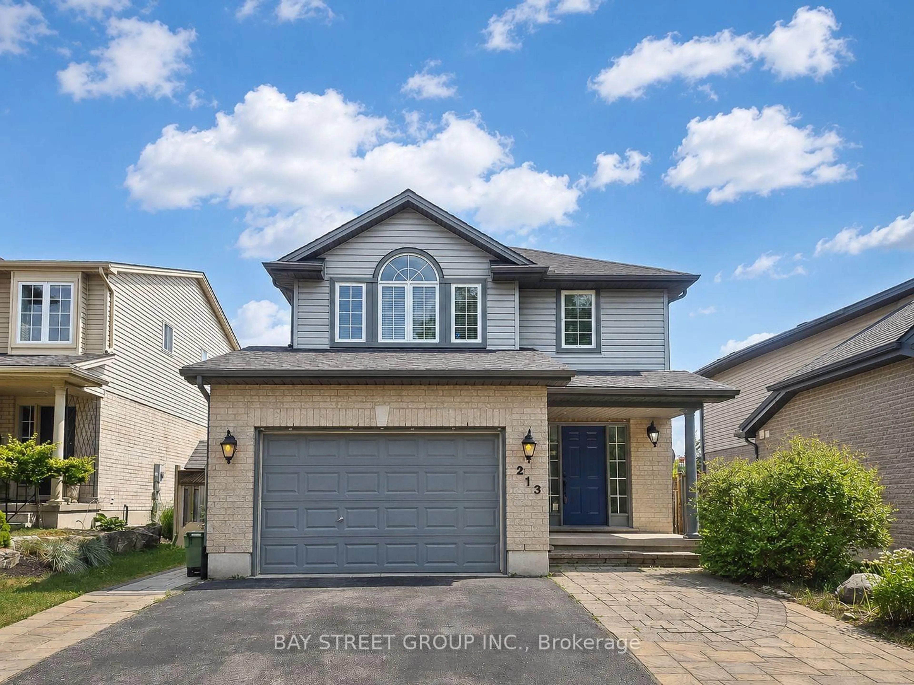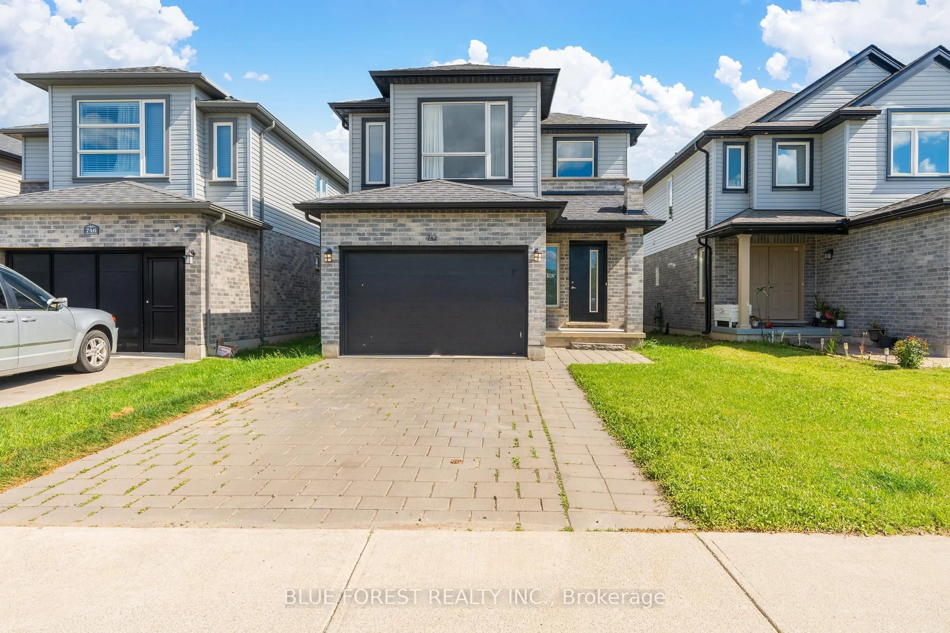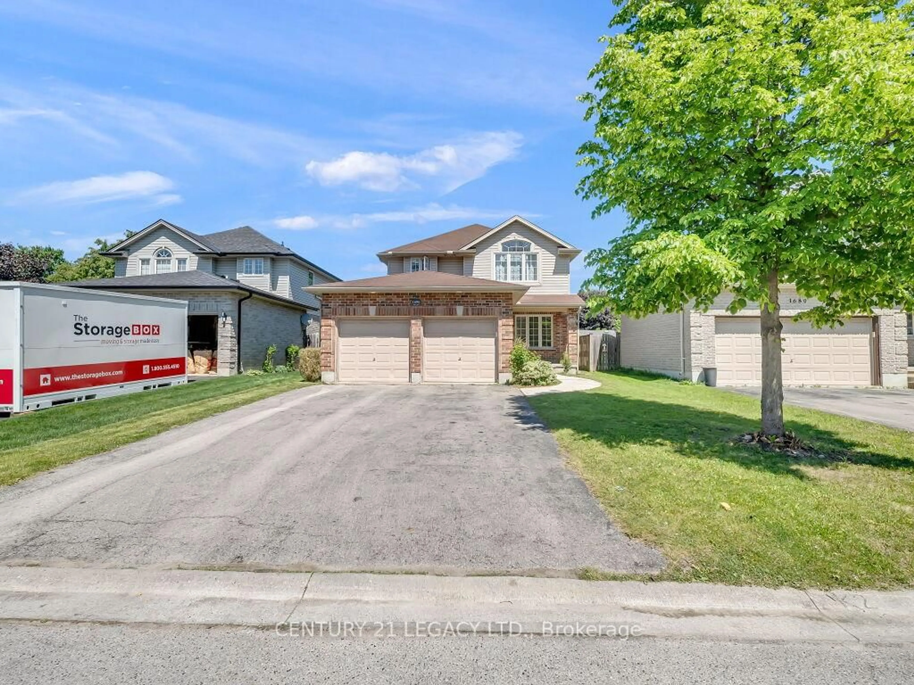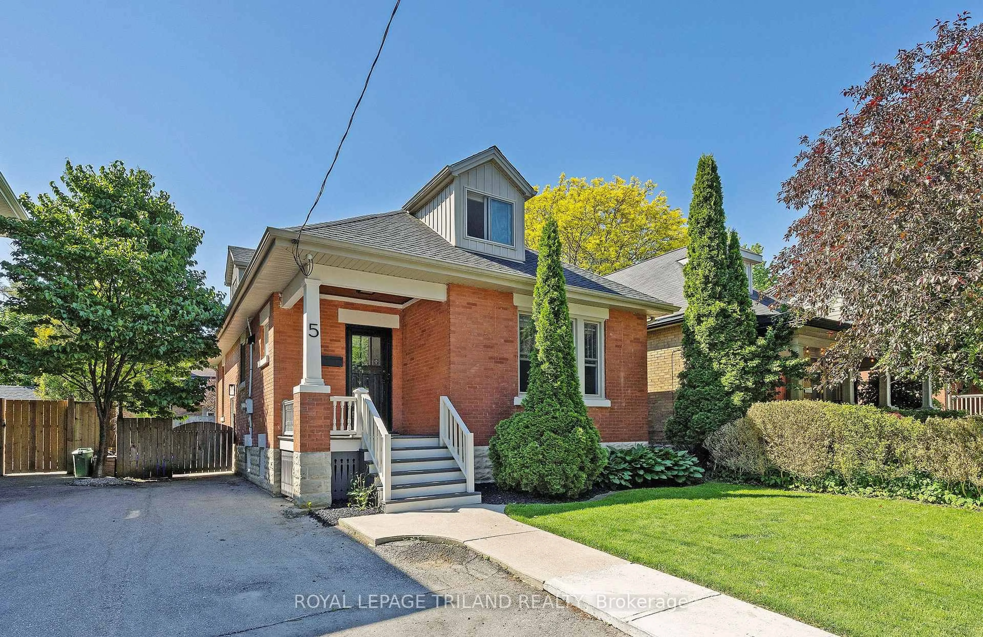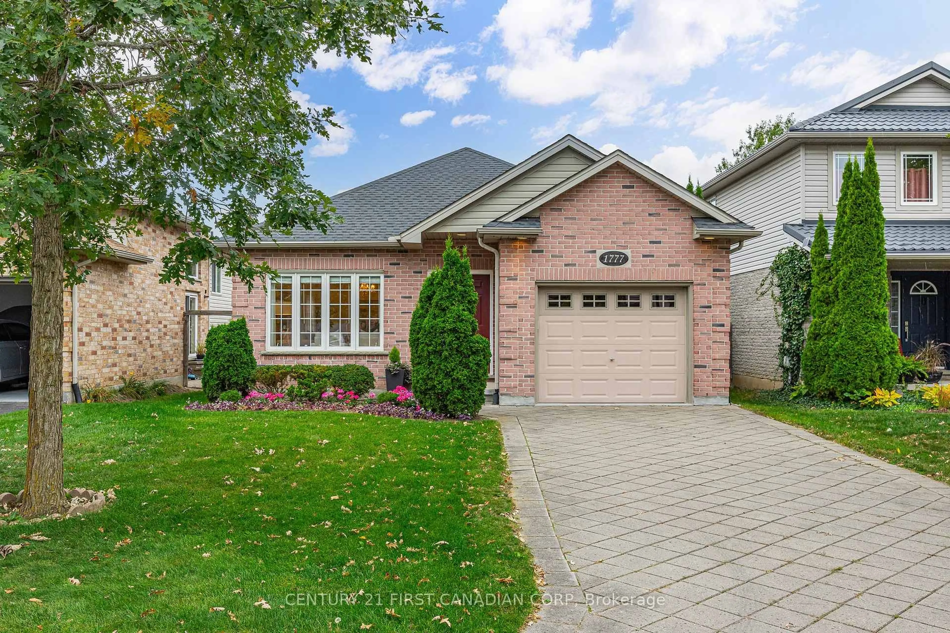
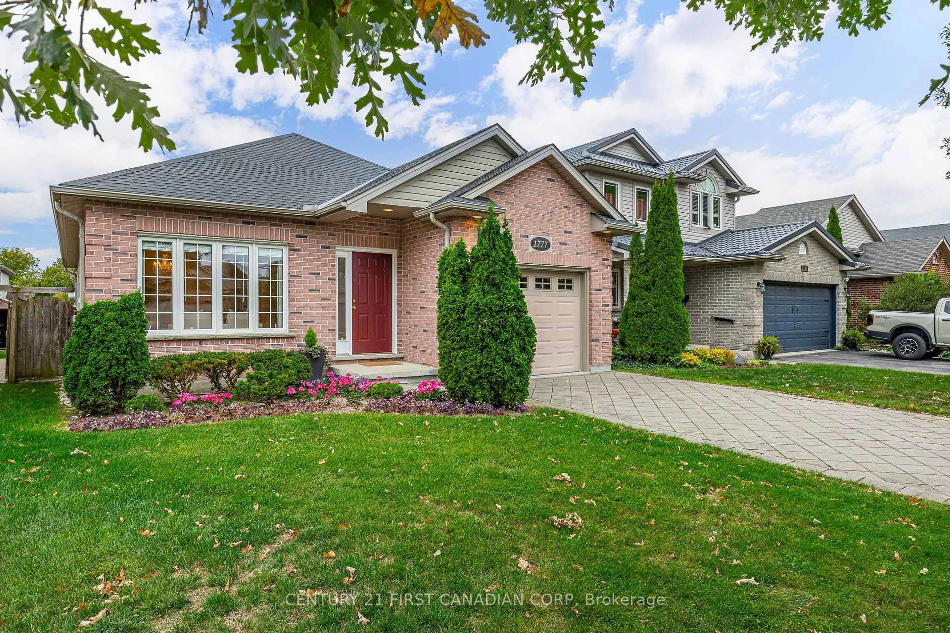
1777 Ennismore Cres, London North, Ontario N6G 5N2
Contact us about this property
Highlights
Estimated valueThis is the price Wahi expects this property to sell for.
The calculation is powered by our Instant Home Value Estimate, which uses current market and property price trends to estimate your home’s value with a 90% accuracy rate.Not available
Price/Sqft$488/sqft
Monthly cost
Open Calculator
Description
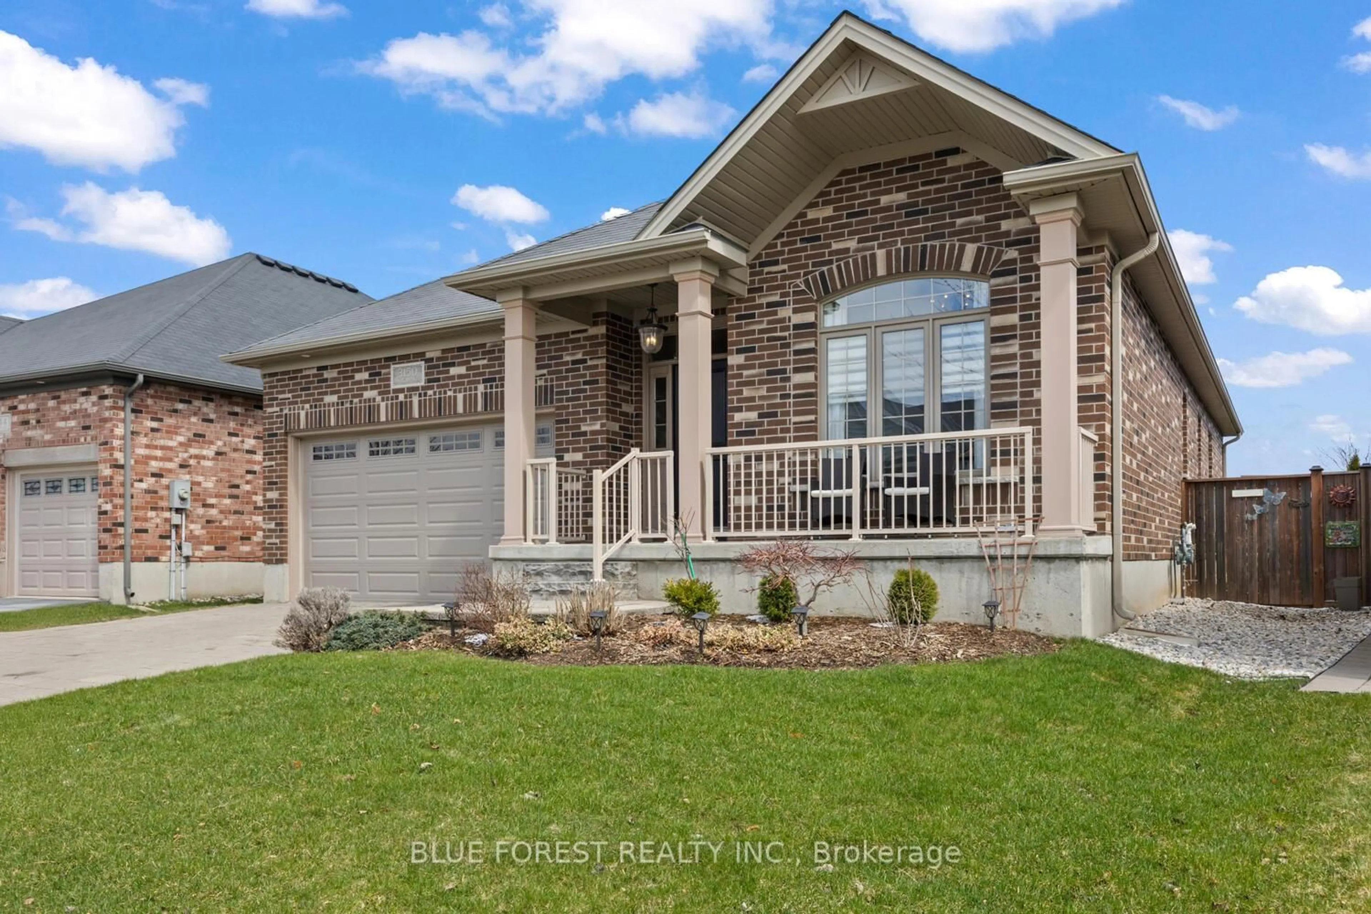
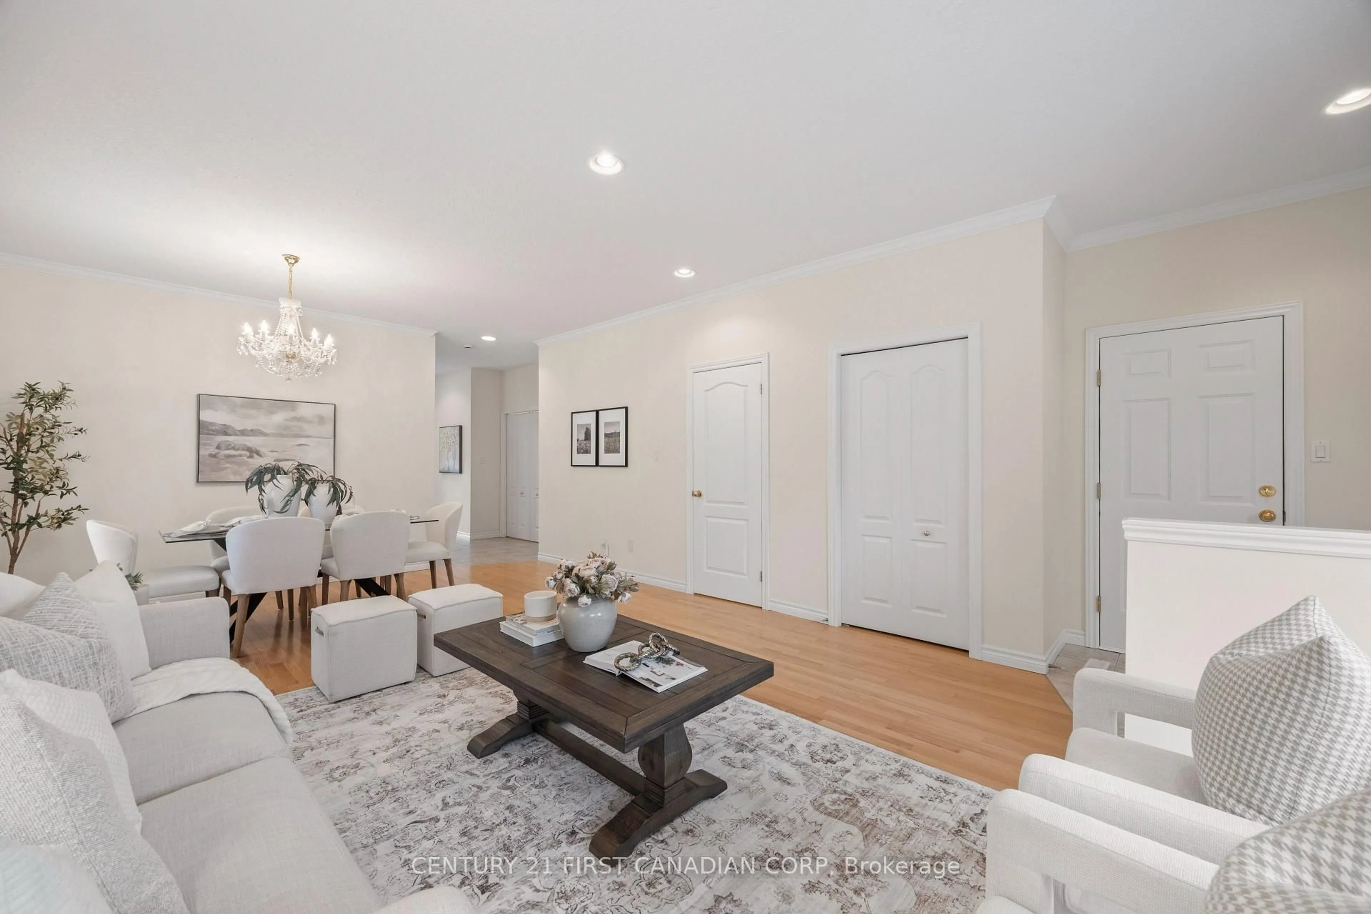
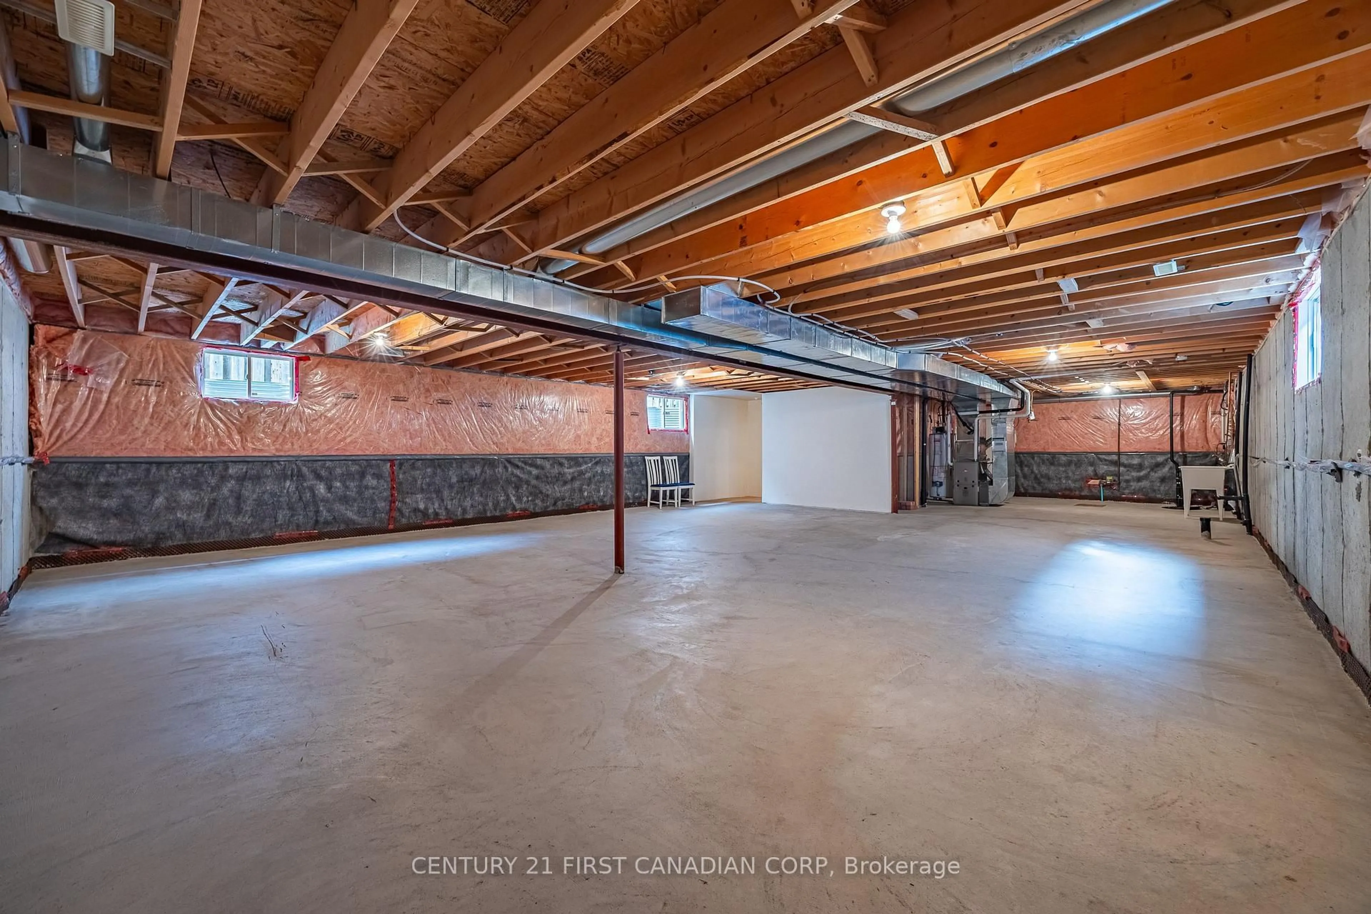
RARE OPPORTUNITY IN PRIME NORTH LONDON! Welcome to 1777 Ennismore Crescent, a beautifully maintained detached freehold bungalow with NO CONDO FEES! Built in 2005 by esteemed Forever Homes, this lovely brick home offers true one-floor living, high ceilings, main-floor laundry, and an attached 1.5-car garage with inside entry. Located on a quiet, mature street, you're just minutes from shopping, parks, schools, medical services, and everyday amenities.Step inside to a spacious foyer and bright, open-concept main floor featuring gleaming oak hardwood flooring and oversized windows that fill the living and dining areas with natural light. The functional kitchen flows into the adjoining breakfast area, with large sliding doors leading to a fully fenced backyard retreat. Enjoy the expansive stone patio, mature trees, and established gardens that create a private, tranquil setting.Two generous bedrooms feature large walk-in closets, while the primary bedroom is tucked away at the back of the home, complete with a 3-piece ensuite and relaxing soaker tub. An additional 4-piece bathroom and spacious main-floor laundry complete this thoughtfully designed layout.The massive, unfinished basement offers endless possibilities, with high ceilings, oversized windows, and a bathroom rough-in already in place. Create additional living space, bedrooms, a home gym, hobby room, or enjoy the exceptional storage.Major updates include the furnace, central air conditioning, and thermostat (2024), roof (2022), and sump pump with battery backup (2023).Meticulously maintained inside and out, this move-in-ready home is ideal for downsizers and professionals seeking low-maintenance living in an excellent location. Enjoy the convenience of one-floor living in this rare North London find!
Property Details
Interior
Features
Main Floor
Foyer
1.86 x 2.32Dining
2.56 x 4.452nd Br
3.99 x 3.05Primary
4.51 x 3.66Exterior
Features
Parking
Garage spaces 1.5
Garage type Attached
Other parking spaces 4
Total parking spaces 5.5
Property History
 50
50