1 day on Market

68 Hawkesbury Ave, London East, Ontario N5V 2K1

Detached
3
2
~1100-1500 sqft
$599,900
Get pre-qualifiedPowered by nesto
Detached
3
2
~1100-1500 sqft

Contact us about this property

Call

Highlights

Property Estimate

Days on market1 day

Estimated valueNot available

Price/Sqft$472/sqft

Monthly cost

Open Calculator

Description

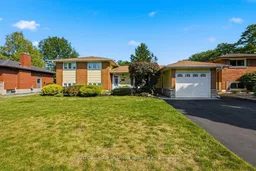
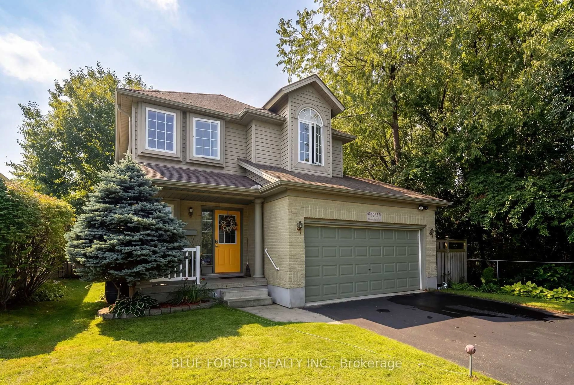
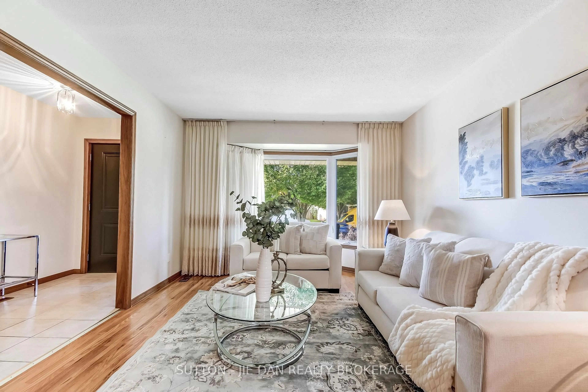
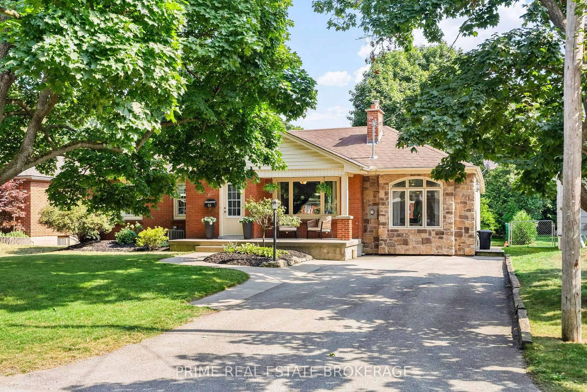
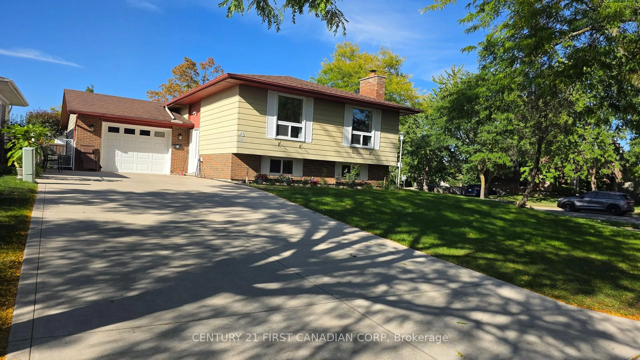
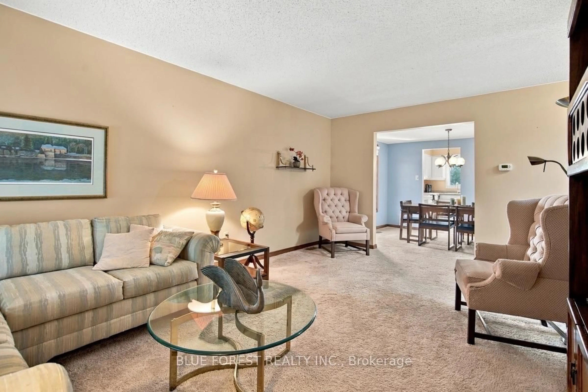
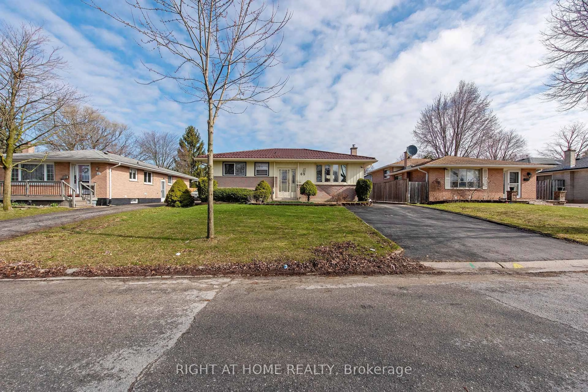
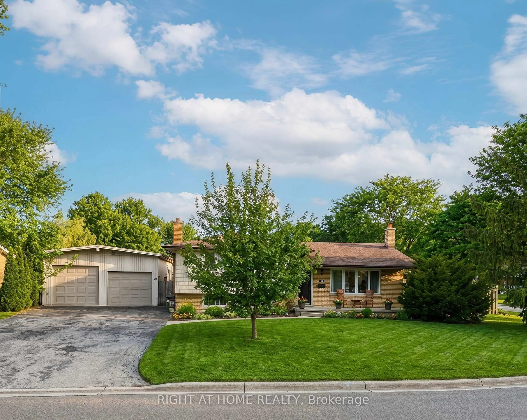
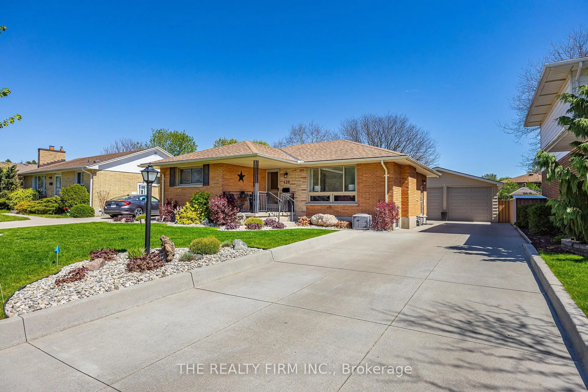
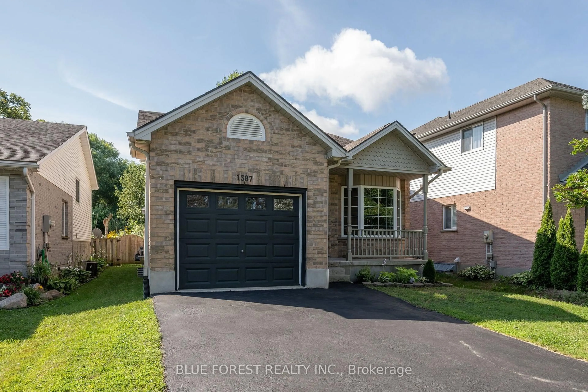
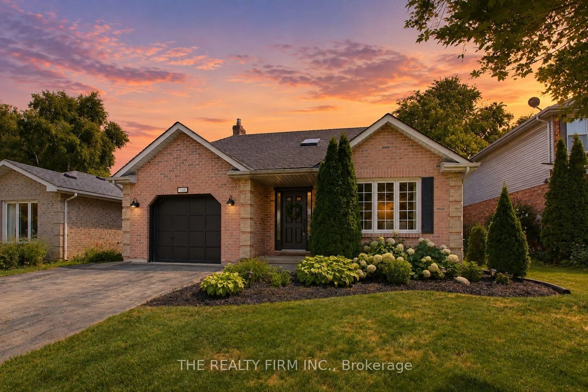
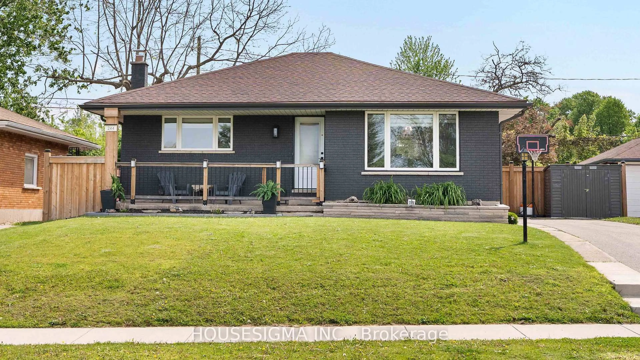
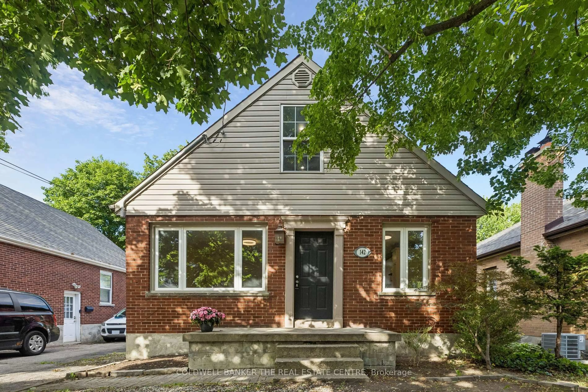
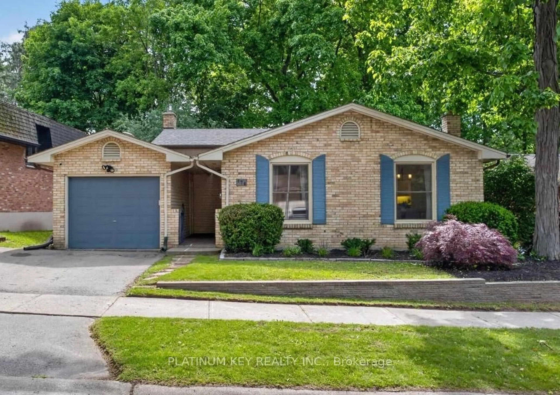
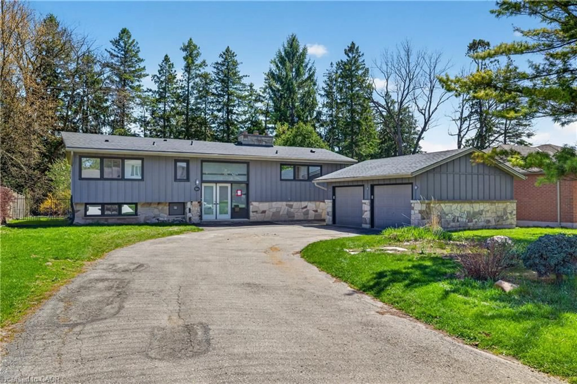
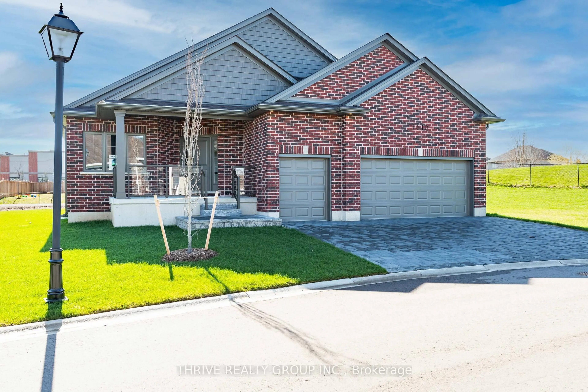
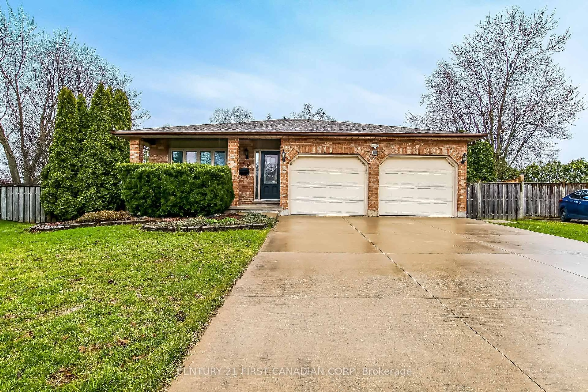
Welcome to this beautifully maintained 3-level side split, where pride of ownership is evident from the moment you arrive. Immaculate inside and out, this move-in ready home has been lovingly cared for and offers the perfect blend of comfort, functionality, and outdoor living. The attractive curb appeal is enhanced by an attached garage with convenient access to the covered front porch, while the double driveway provides plenty of parking for family and guests. Inside, you'll find bright, inviting living spaces designed for today's lifestyle. The main level features a versatile bonus room currently used as a dining room, but equally suited as a cozy family room, home office, or playroom. The third-level recreation room is filled with natural light thanks to its above-grade windows, creating the perfect space for relaxing, entertaining, or family movie nights. Step outside to your own private backyard retreat. Fully fenced for privacy, this incredible outdoor space is highlighted by a 16' x 32' inground pool, a large sundeck, and plenty of room to host summer gatherings or simply unwind in your own backyard oasis. Situated in a sought-after, family-friendly East London neighbourhood, this home offers exceptional convenience. Enjoy a short walk to Evelyn Harrison Public School and be just minutes from Stronach Community Centre, Fanshawe College, shopping, parks, and everyday amenities. Whether you're searching for your first home or your forever home, this immaculate property offers outstanding value in an excellent location. Simply move in, unpack, and start enjoying everything this wonderful home has to offer.


Property Details

StyleSidesplit
View-
Age of property-
SqFt~1100-1500 SqFt
Lot Size8,340 SqFt(139 x 60)
Parking Spaces5
MLS ®NumberX13645550
Community NameHuron Heights
Data SourceTRREB
Listing bySUTTON GROUP CHAPMAN REALTY INC.

Features

Heating: Forced Air
Cooling: Central Air
Basement: Full, Crawl Space

Features

Lot size: 8,340 SqFt
Pool: Inground

Parking

Garage spaces 1

Garage type Attached

Other parking spaces 4

Total parking spaces 5


Property History

Aug 6, 2026
ListedActive
$599,900
1 day on market
history photo preview50
Listing by trreb®
Property listed by SUTTON GROUP CHAPMAN REALTY INC., Brokerage
Agent Banner Image
Interested in this property?Get in touch to get the inside scoop.
Market Data - Huron Heights

Geo Zone Map ThumbnailHuron Heights

Balanced Market

View Market Data

Detached house - for the past 30 days

Buyer's market Seller's market

Avg. Days on Market

Past 30 days

45 days

Compared to

2025

23 days

2024

29 days

2023

17 days

New Listings

Past 30 days

26 listings

Compared to

2025

27 listings

2024

28 listings

2023

25 listings

Units sold

Past 30 days

11 units

Compared to

2025

9 units

2024

8 units

2023

14 units

Median Sold Price

Past 30 days

$570,000

Compared to

2025

$555,000

2024

$637,950

2023

$577,500


Population and Demographics

Overview

Total population 22645
Average household income $94,713

Age (%)

0 to 19
21%
20 to 34
25%
35 to 49
18%
50 to 64
20%
65 and plus
16%

Household composition (%)

Single family
61%
Single person
30%
Multi person
8%
Multi family
1%

Mother tongue (%)

English
77%
Others
4%
Assyrian Neo-Aramaic
3%
Vietnamese
3%
Tagalog (Pilipino, Filipino)
3%
Arabic
2%
Khmer (Cambodian)
1%
Spanish
1%
Polish
1%
Portuguese
1%

House tenancy (%)

Owners
53%
Renters
47%

What’s nearby?Essentials within 5 km

Local Logic

Transportation Scores

Estimated Budget