Open: Sun, 1PM to 3PM
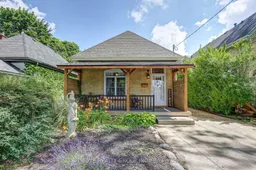
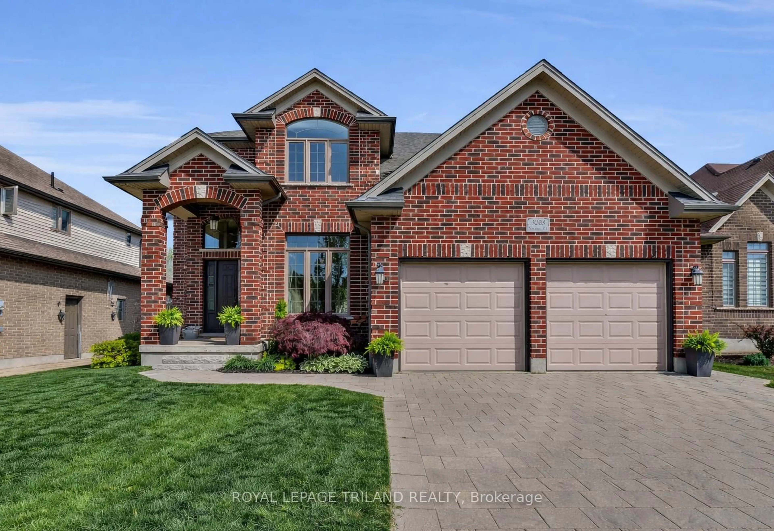
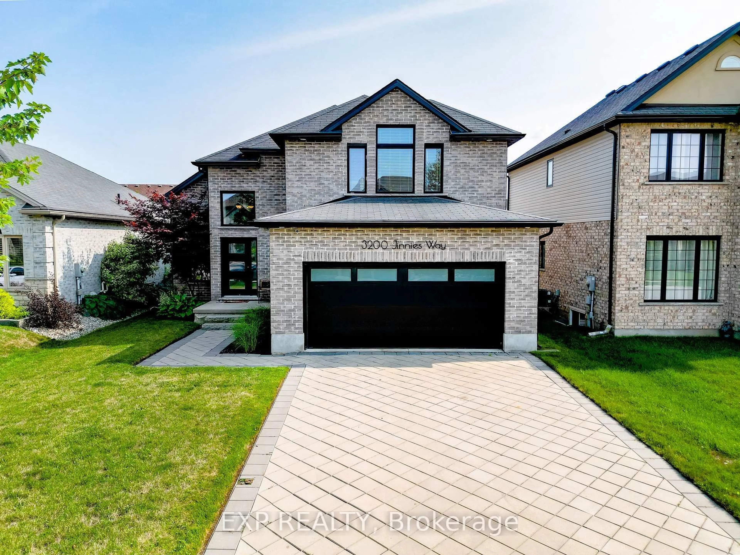
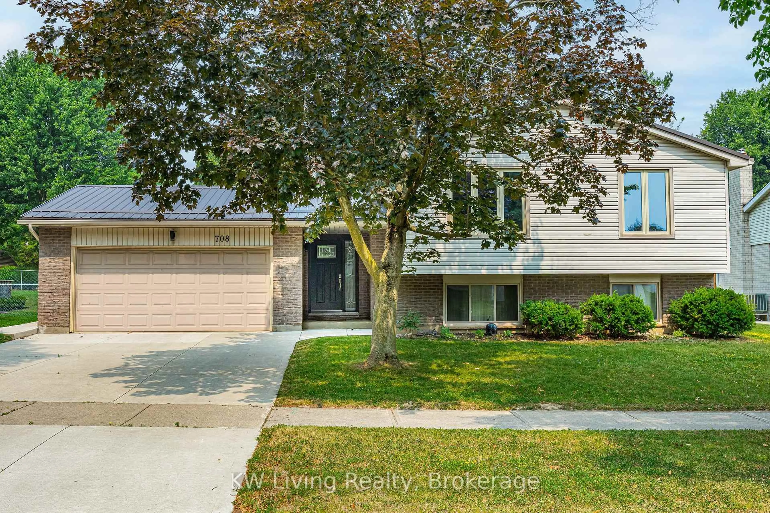
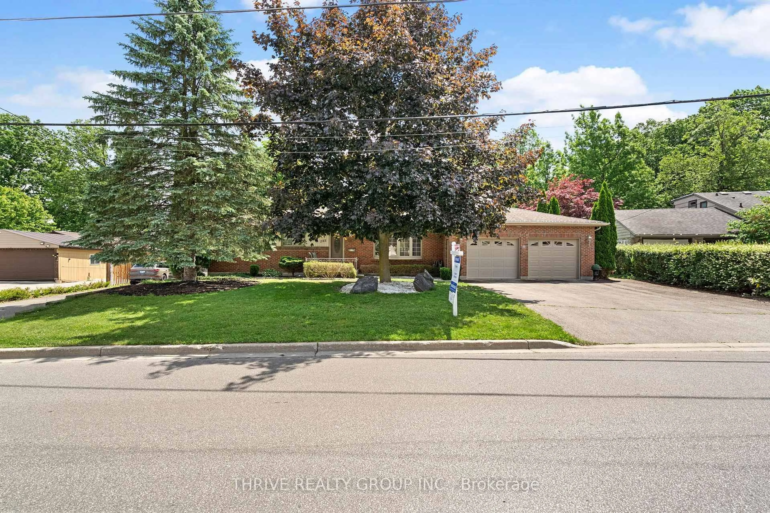
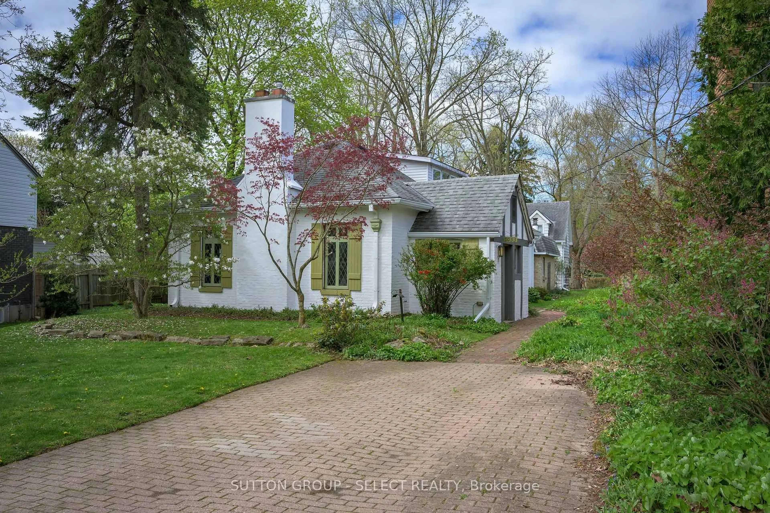
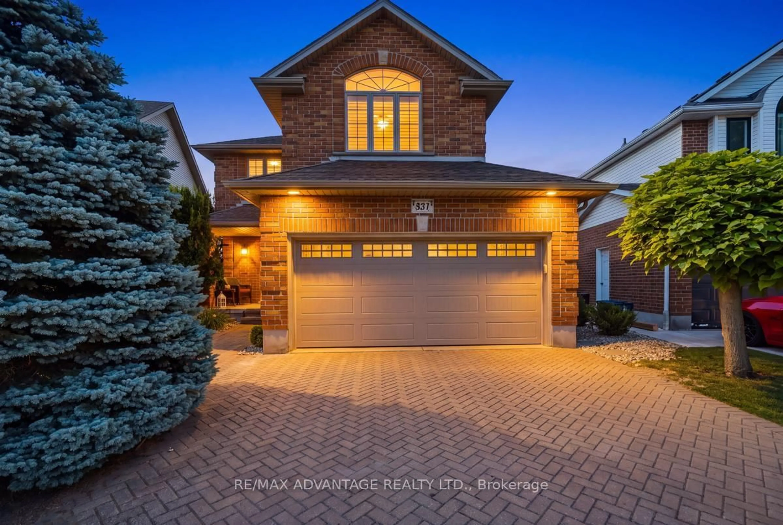
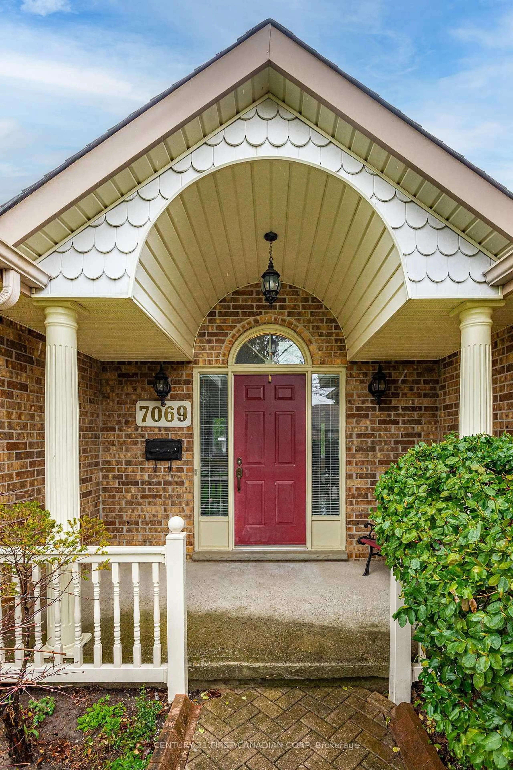
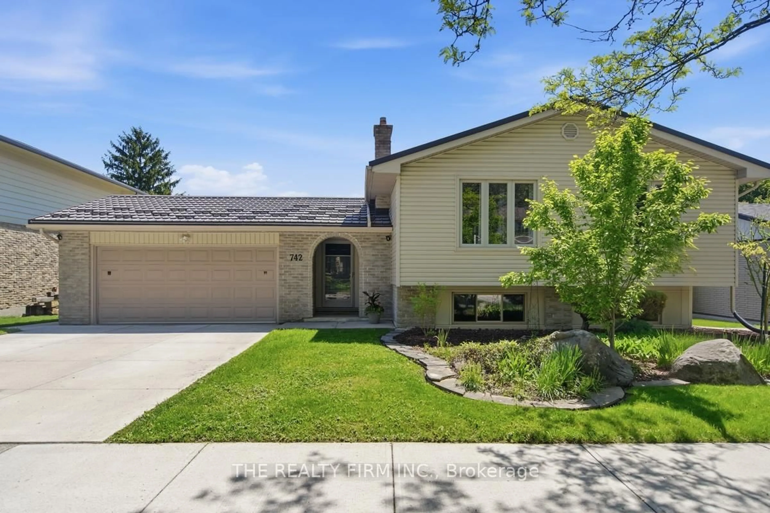
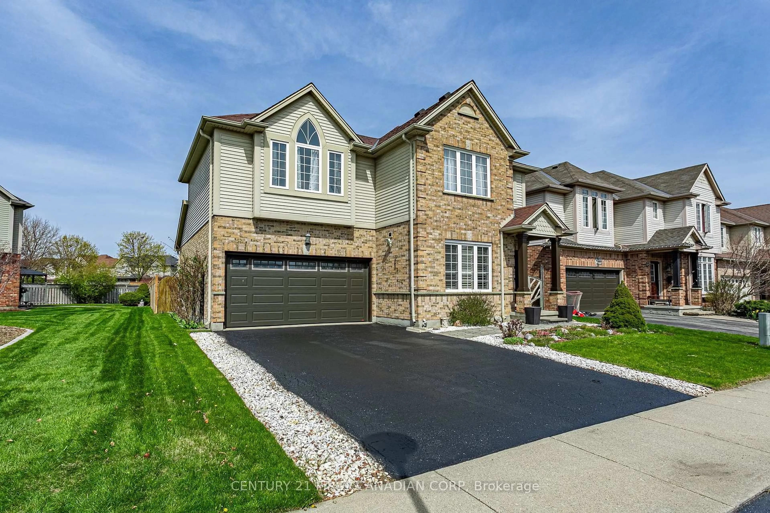
Home with brick exterior material, street for 866 William St, London East Ontario N5Y 2S3
1 day on Market

866 William St, London East, Ontario N5Y 2S3

Detached
3
2
~1500-2000 sqft
$649,900
Get pre-qualifiedPowered by nesto
Detached
3
2
~1500-2000 sqft

Contact us about this property

Call

Highlights

Property Estimate

Days on market1 day

Estimated valueNot available

Price/Sqft$379/sqft

Monthly cost

Open Calculator

Description

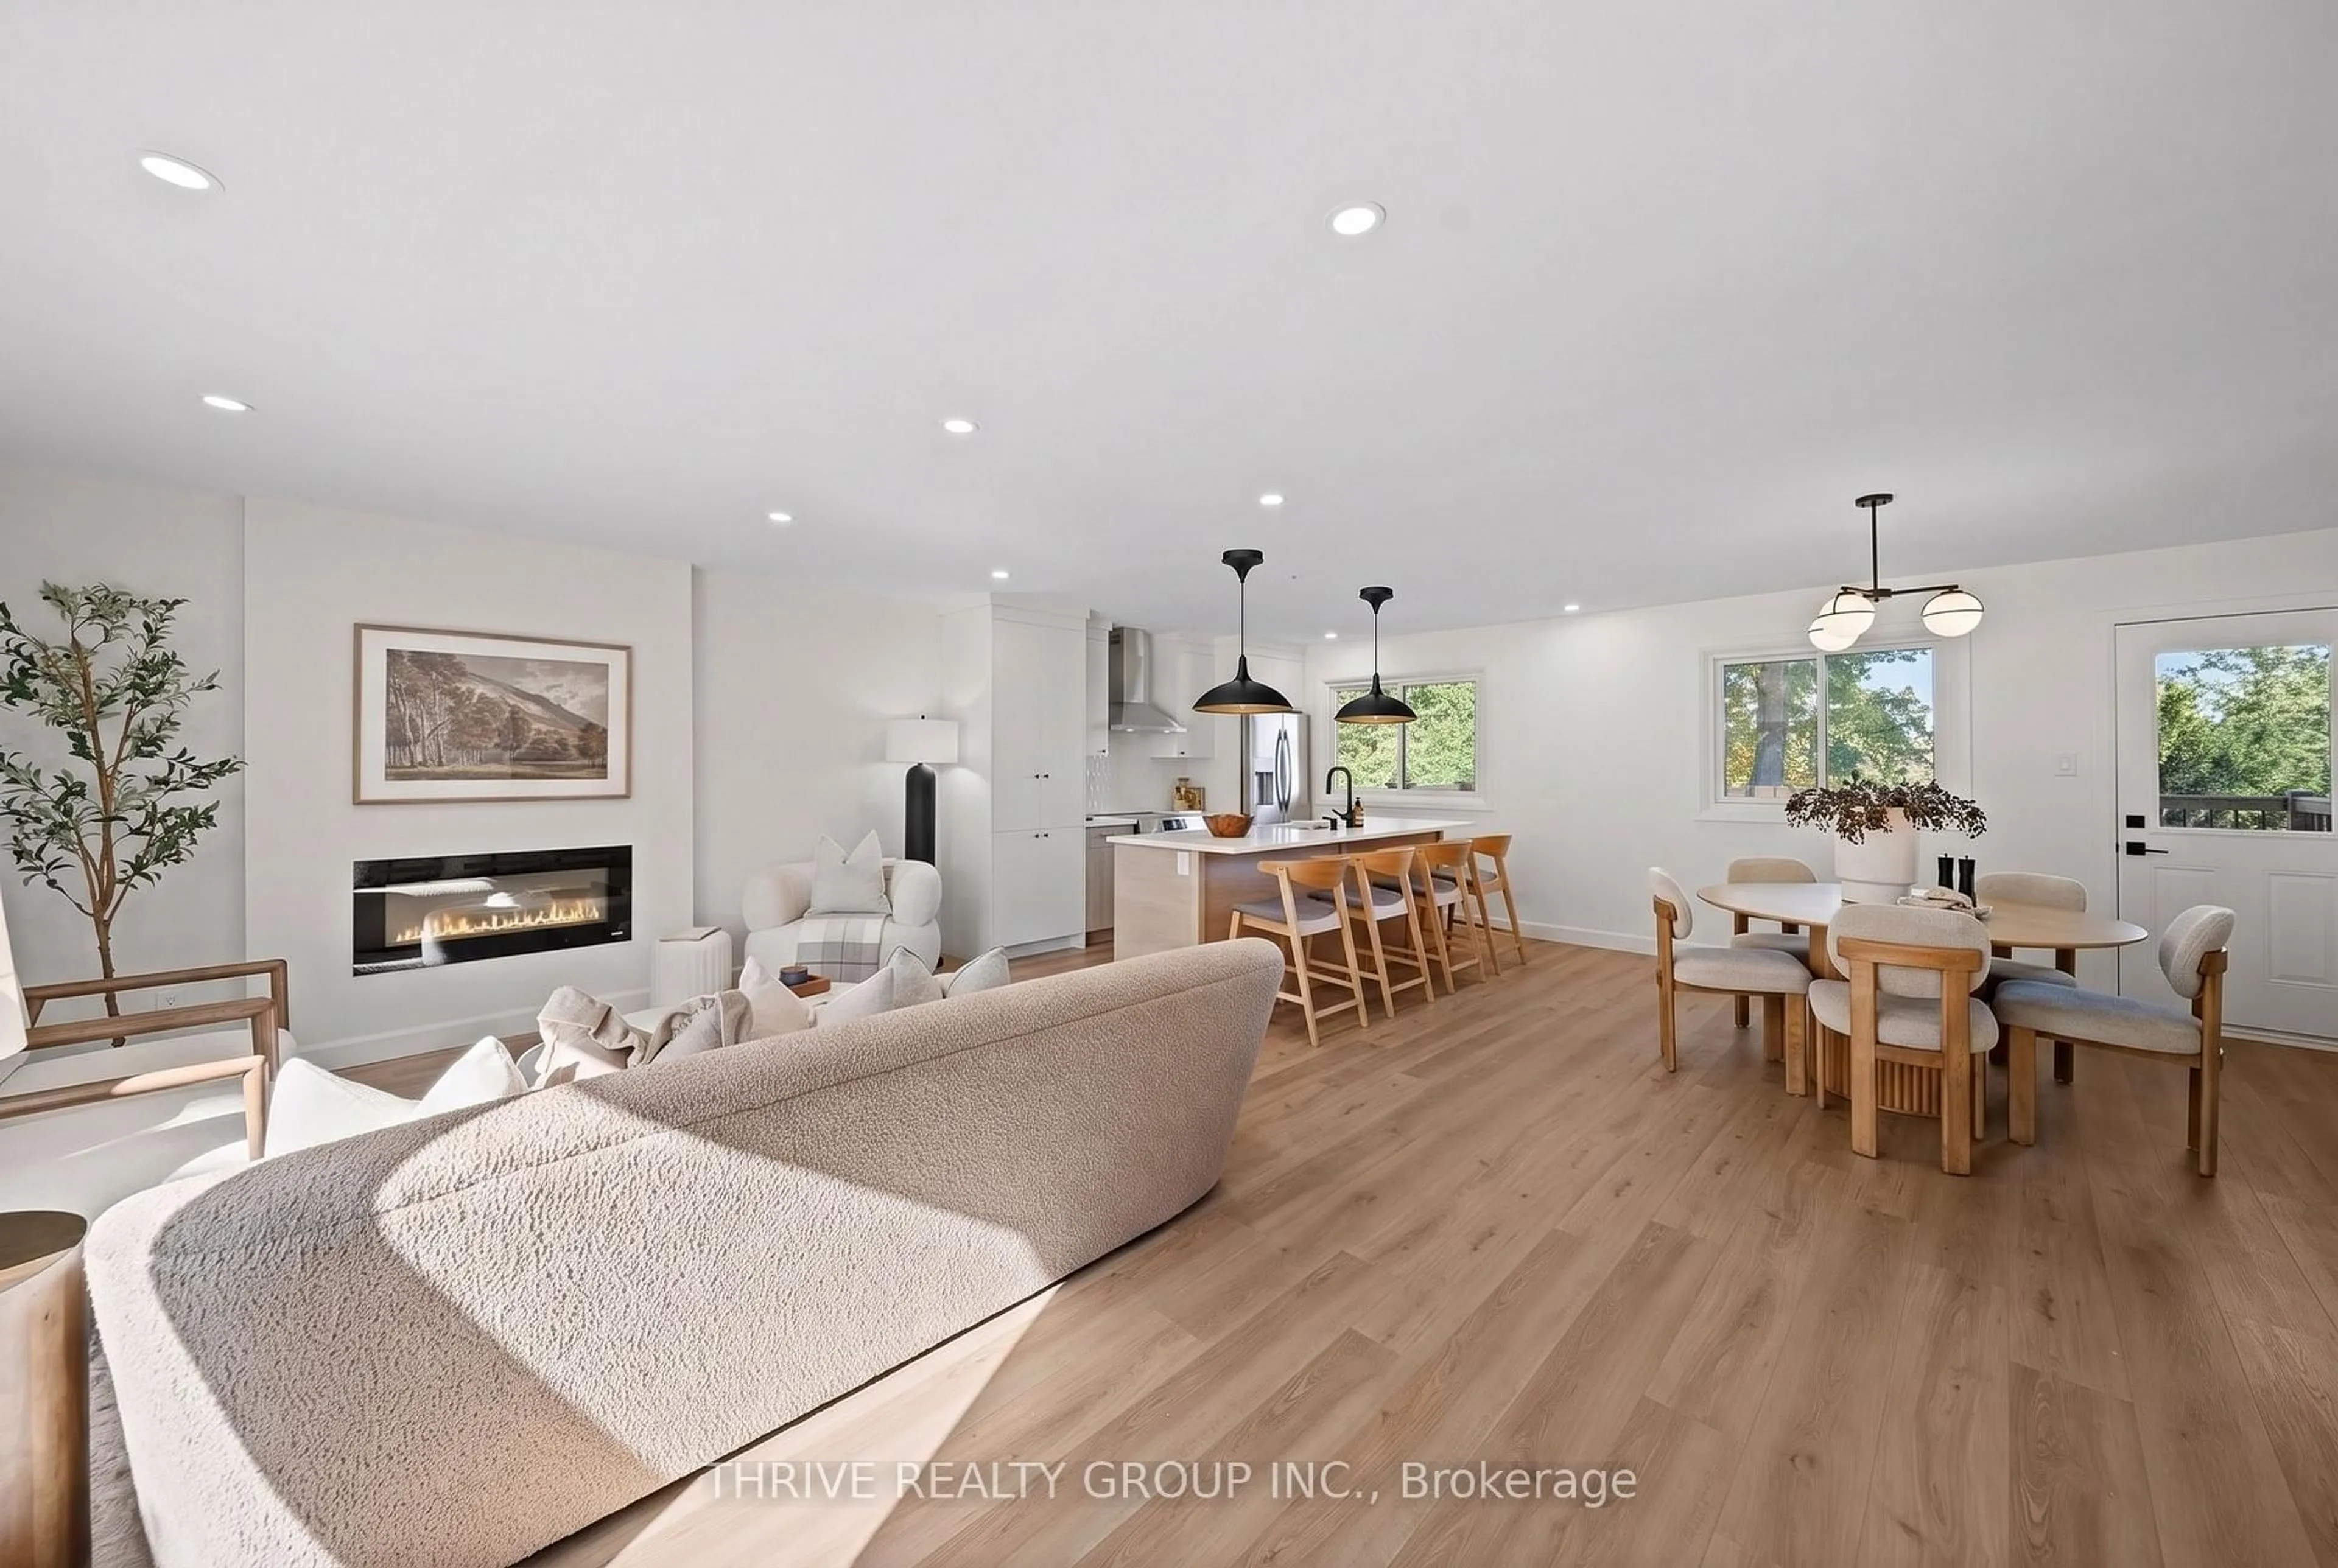
Welcome to 866 William Street in the heart of desirable Old North. This beautifully updated 3-bedroom, 2-bathroom home perfectly blends classic charm with thoughtful modern updates, all situated on an incredible 350-foot deep lot. The welcoming front porch leads into a bright home filled with high ceilings and hardwood floors. The main floor offers two bedrooms, a full bathroom, spacious living and dining areas, and a stunning 2014 kitchen addition featuring a large island that's perfect for entertaining. Upstairs, you'll find a private primary retreat complete with a walk-in closet, ensuite, and the added convenience of laundry. The lower level offers plenty of storage and potential for additional finished living space. A concrete driveway extends all the way to the detached garage, providing ample parking and easy access to the backyard. Step outside to enjoy the large patio and one of the most spacious backyards in Old North. With established grapevines and plenty of room to relax, garden, add a pool, or further customize to your liking, this rare property offers the perfect balance of city living and your own private outdoor space. With its exceptional lot size, the property may also offer potential for an Additional Residential Unit (ARU), subject to municipal approvals. Move-in ready and full of charm, this is an Old North home you won't want to miss.


Upcoming Open House

Jul 12Sun1:00 PM - 3:00 PM

Property Details

Style1 1/2 Storey
View-
Age of property100+
SqFt~1500-2000 SqFt
Lot Size11,550 SqFt(350 x 33)
Parking Spaces6
MLS ®NumberX13547158
Community NameNorth London
Data SourceTRREB
Listing byTHRIVE REALTY GROUP INC.

Features

Heating: Forced Air
Cooling: Central Air
Basement: Unfinished

Main Floor

2nd Br

2.85 x 2.88

Living

4.45 x 3.53

3rd Br

2.85 x 2.86

Dining

3.09 x 4.13


Features

Lot size: 11,550 SqFt

Parking

Garage spaces 1

Garage type Detached

Other parking spaces 5

Total parking spaces 6


Property History

Jul 10, 2026
ListedActive
$649,900
1 day on market
history photo preview50
Listing by trreb®
Property listed by THRIVE REALTY GROUP INC., Brokerage
Agent Banner Image
Interested in this property?Get in touch to get the inside scoop.
Market Data - North London

Geo Zone Map ThumbnailNorth London

Buyer's Market

View Market Data

Detached house - for the past 30 days

Buyer's market Seller's market

Avg. Days on Market

Past 30 days

32 days

Compared to

2025

9 days

2024

11 days

2023

17 days

New Listings

Past 30 days

19 listings

Compared to

2025

21 listings

2024

18 listings

2023

13 listings

Units sold

Past 30 days

6 units

Compared to

2025

4 units

2024

9 units

2023

9 units

Median Sold Price

Past 30 days

$769,750

Compared to

2025

$736,161

2024

$775,000

2023

$815,000


Population and Demographics

Overview

Total population 9916
Average household income $144,067

Age (%)

0 to 19
17%
20 to 34
30%
35 to 49
16%
50 to 64
17%
65 and plus
21%

Household composition (%)

Single family
49%
Single person
39%
Multi person
12%
Multi family
0%

Mother tongue (%)

English
86%
Others
8%
Spanish
2%
Mandarin
1%
Arabic
1%

House tenancy (%)

Renters
52%
Owners
48%

What’s nearby?Essentials within 5 km

Local Logic

Transportation Scores

Estimated Budget