Unknown for 1049 Talbot St, London East Ontario N6A 2V9

1049 Talbot St, London East, Ontario N6A 2V9

Detached
4
2
~1500-2000 sqft
$699,000
Get pre-qualifiedPowered by nesto
Detached
4
2
~1500-2000 sqft

Contact us about this property

Call

Highlights

Property Estimate

Estimated valueNot available

Price/Sqft$408/sqft

Monthly cost

Open Calculator

Description

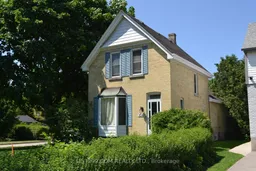
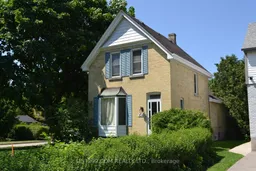
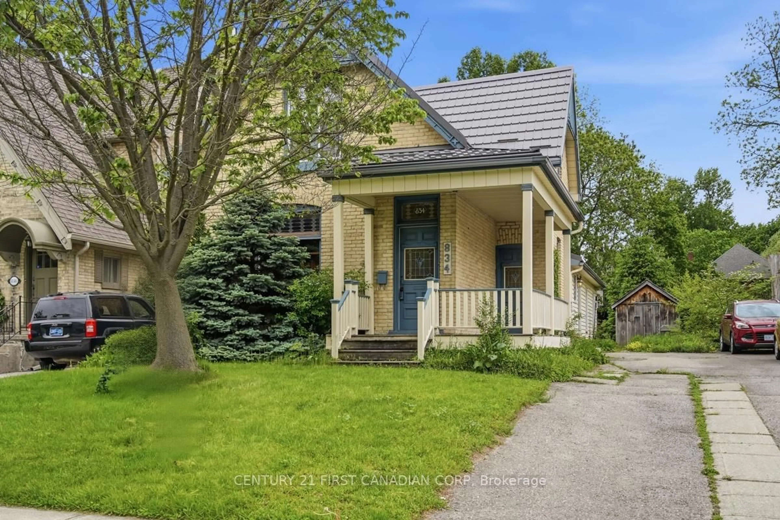
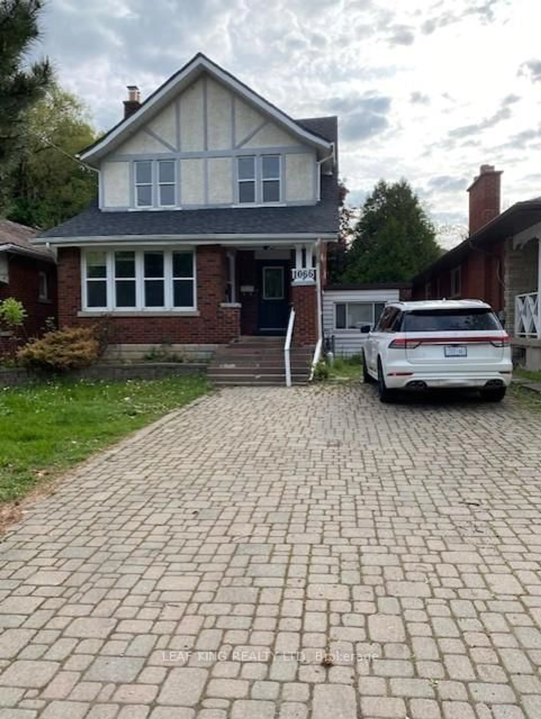
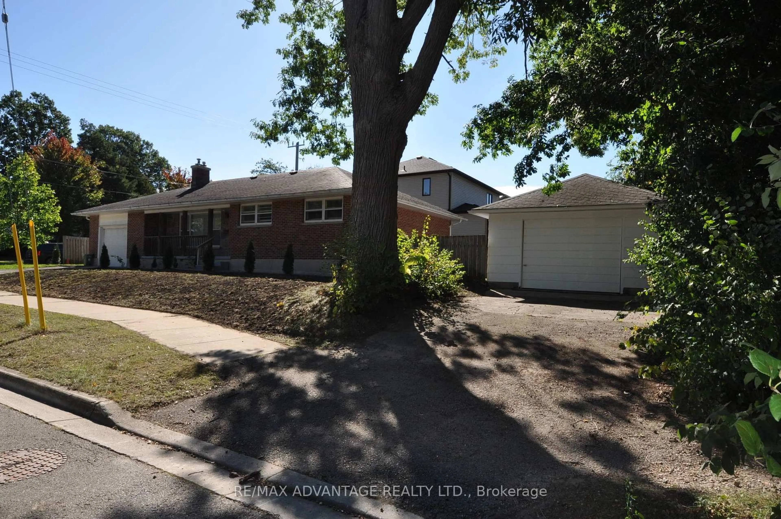
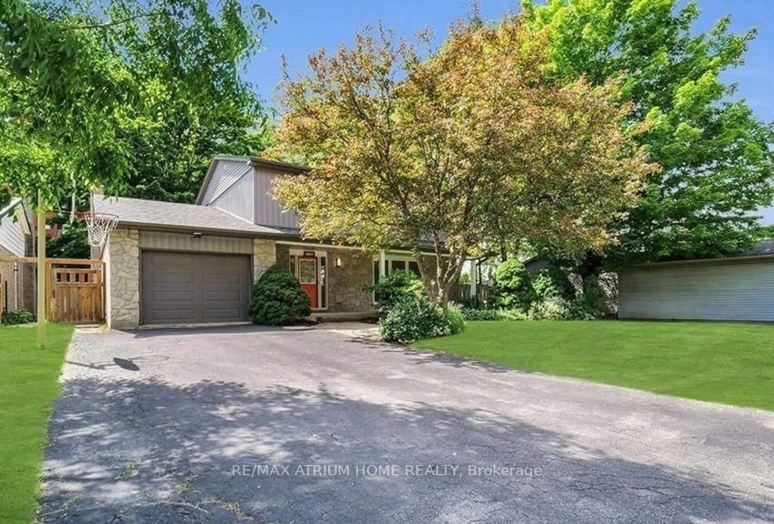
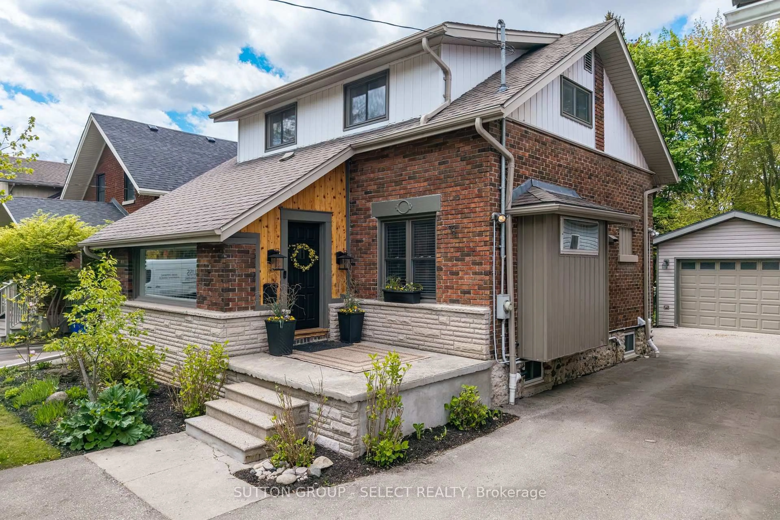
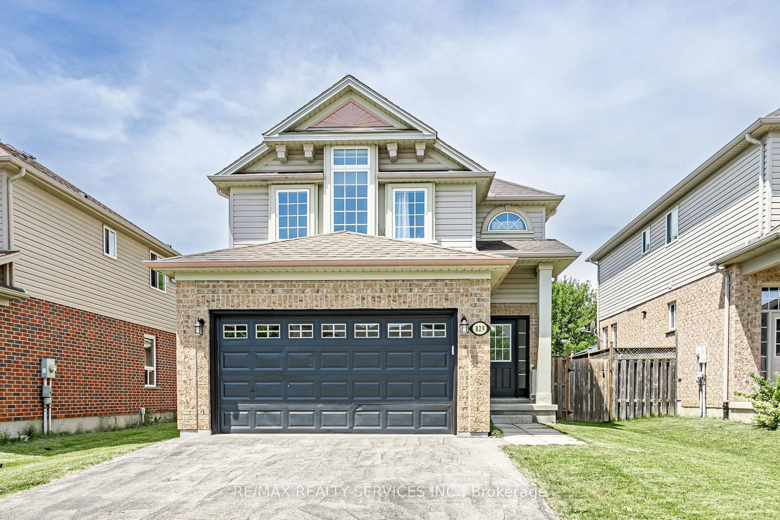
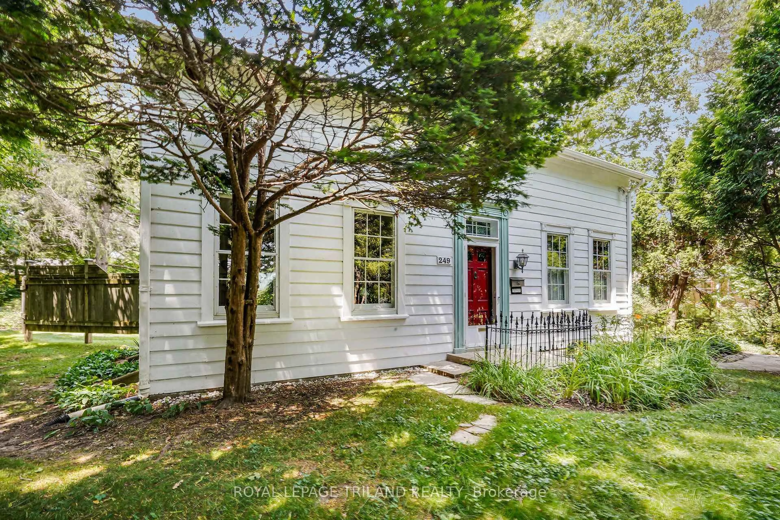
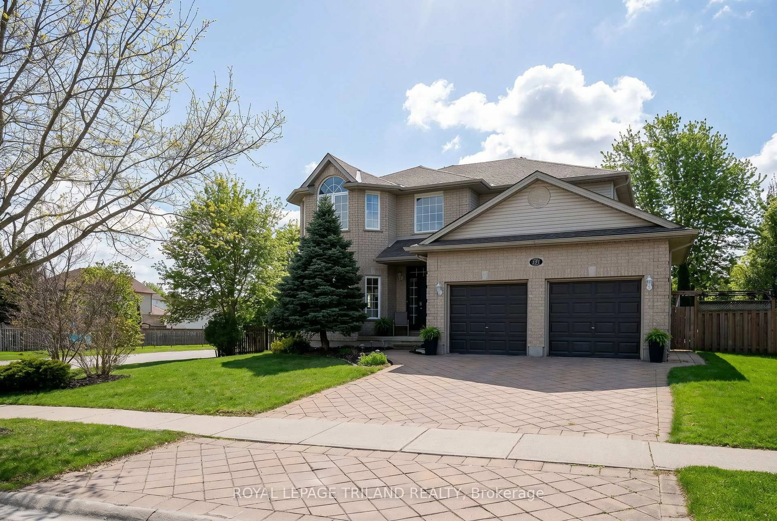
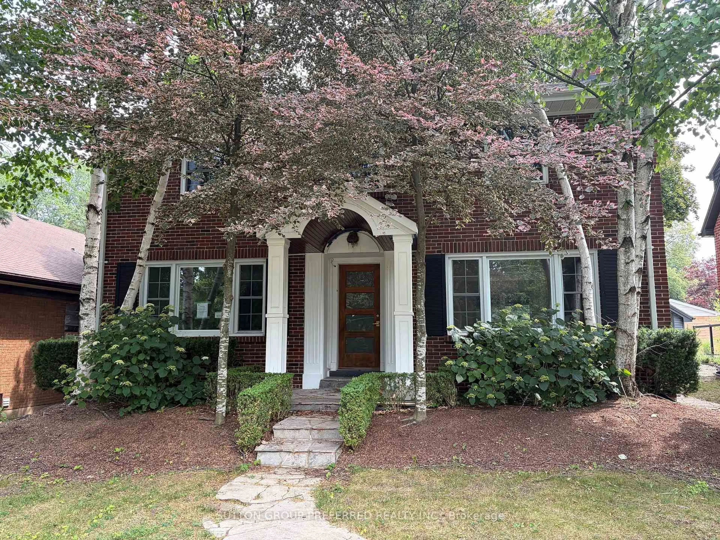
1049 Talbot Street offers the versatility of its size and location to be used as a wonderful single-family home or a 7 bedroom student rental. Legal duplex is also possible with the separate basement entrance. In 2014, the basement was professionally damp-proofed with tile, a sump pump, and completely wall wrapped. The upstairs offers a variety of configurations, up to five bedrooms, or four bedrooms with a main floor family room. Highlights are coffered ceilings, crown moulding, hardwood flooring, vinyl tile in the kitchen and bathroom. As a single family home, the basement could be used as an office with a separate entrance and a lower family room. The basement includes a 4 piece bath and a kitchen area. The exterior of the home is yellow brick with a two-car garage that has hydro and insulated walls. The corner lot provides up to seven parking spaces. This is rare in Old North; the lot is completely treed, offering a treed canopy over the back patio. 100 amp service, Lenox two-stage furnace and air conditioning; approximately 12 years old; fully serviced and in proper working order.Presently, it is owner-occupied with two student renters. The home can be vacant on closing, or the renters would stay. Room rental varies from $700.00 to $800.00 per room per month.


Property Details

Style1 1/2 Storey
View-
Age of property51-99
SqFt~1500-2000 SqFt
Lot Size4,900 SqFt(140 x 35)
Parking Spaces6
MLS ®NumberX13642708
Community NameNorth London
Data SourceTRREB
Listing byLIST299.COM REALTY LTD.

Features

Heating: Forced Air
Cooling: Central Air
Basement: Sep Entrance, Part Fin

Features

Lot size: 4,900 SqFt

Parking

Garage spaces 2

Garage type Detached

Other parking spaces 4

Total parking spaces 6


Property History

Date unavailable
ListedActive
$699,000
< 1h on market
history photo preview8
Listing by trreb®
Property listed by LIST299.COM REALTY LTD., Brokerage
Agent Banner Image
Interested in this property?Get in touch to get the inside scoop.
Market Data - North London

Geo Zone Map ThumbnailNorth London

Balanced Market

View Market Data

Detached house - for the past 30 days

Buyer's market Seller's market

Avg. Days on Market

Past 30 days

37 days

Compared to

2025

34 days

2024

15 days

2023

27 days

New Listings

Past 30 days

22 listings

Compared to

2025

22 listings

2024

16 listings

2023

11 listings

Units sold

Past 30 days

8 units

Compared to

2025

12 units

2024

5 units

2023

5 units

Median Sold Price

Past 30 days

$739,500

Compared to

2025

$710,500

2024

$792,000

2023

$880,000


Population and Demographics

Overview

Total population 9916
Average household income $144,067

Age (%)

0 to 19
17%
20 to 34
30%
35 to 49
16%
50 to 64
17%
65 and plus
21%

Household composition (%)

Single family
49%
Single person
39%
Multi person
12%
Multi family
0%

Mother tongue (%)

English
86%
Others
8%
Spanish
2%
Mandarin
1%
Arabic
1%

House tenancy (%)

Renters
52%
Owners
48%

What’s nearby?Essentials within 5 km

Local Logic

Transportation Scores

Estimated Budget