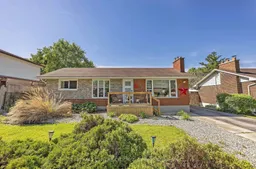
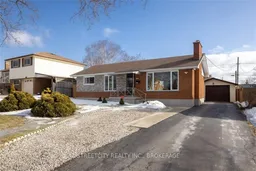
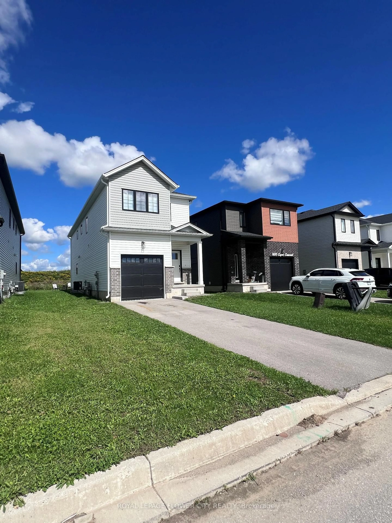
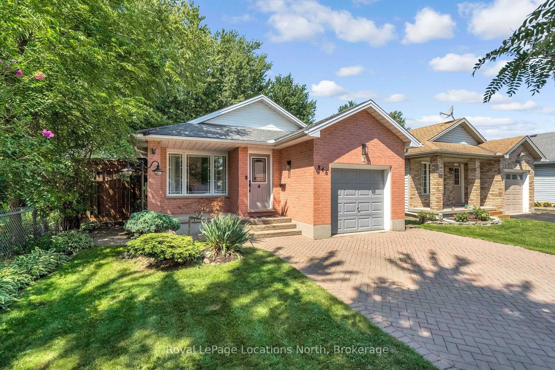
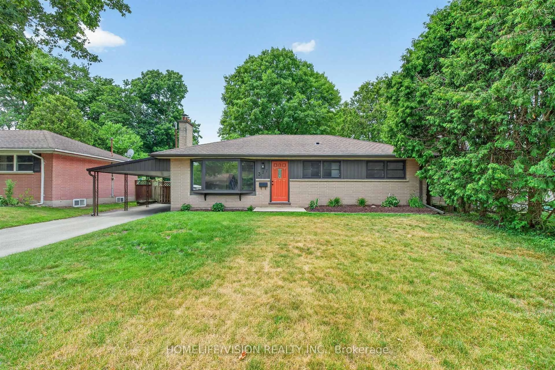
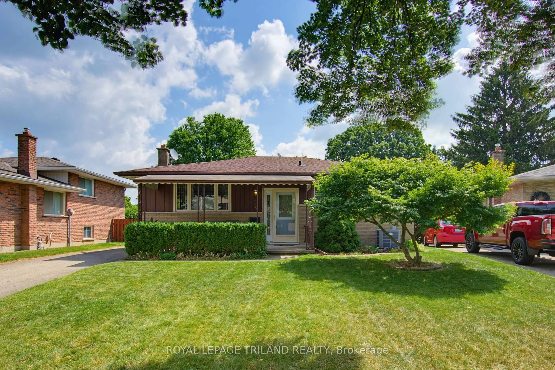
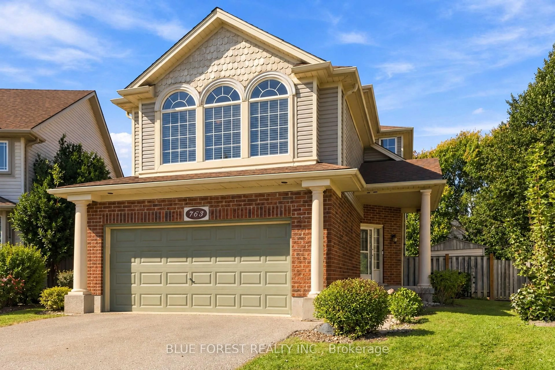
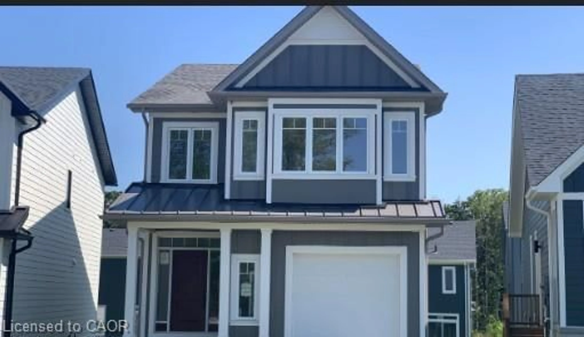
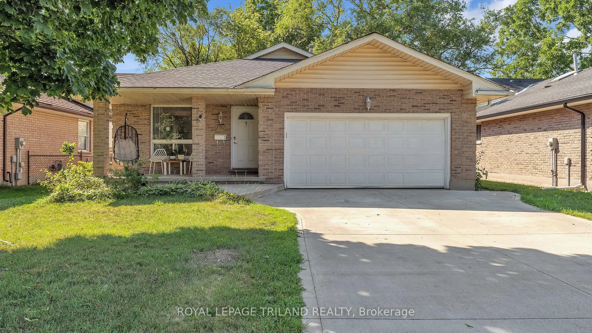
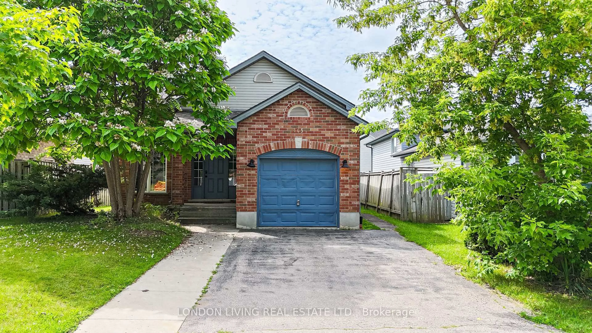
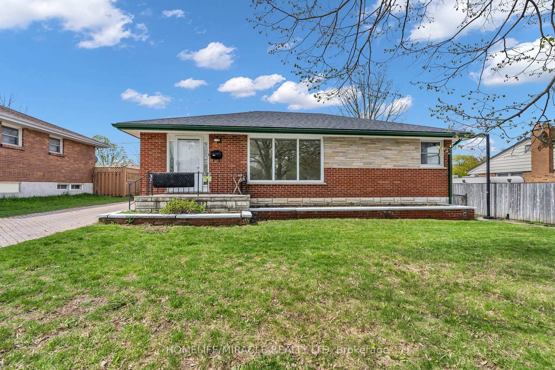
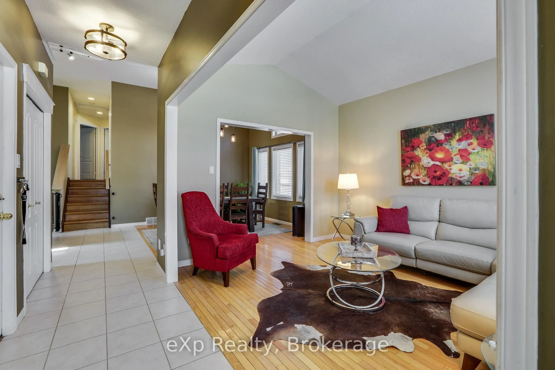
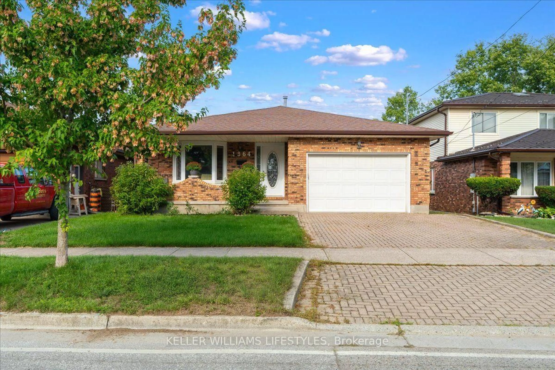
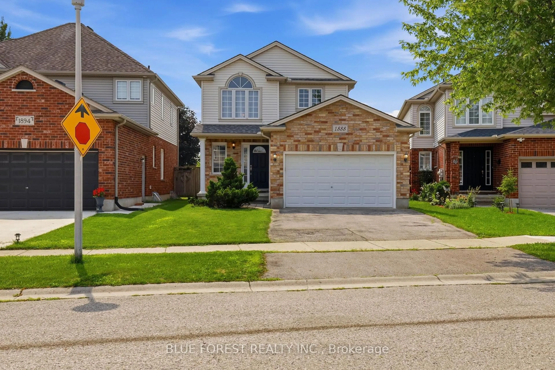
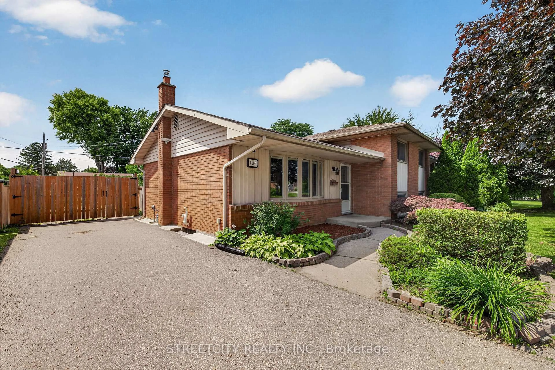
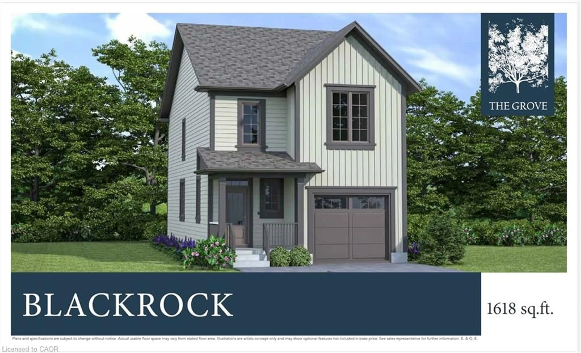
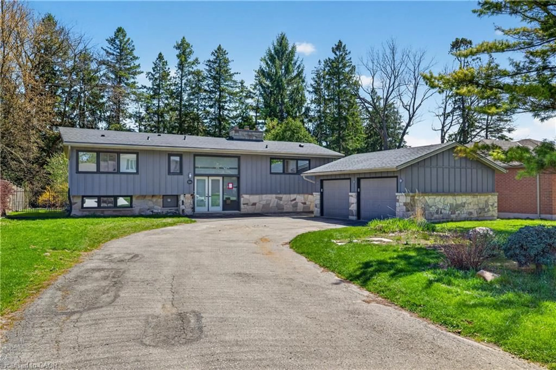
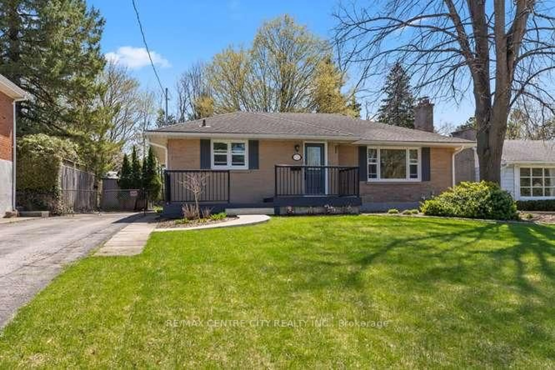
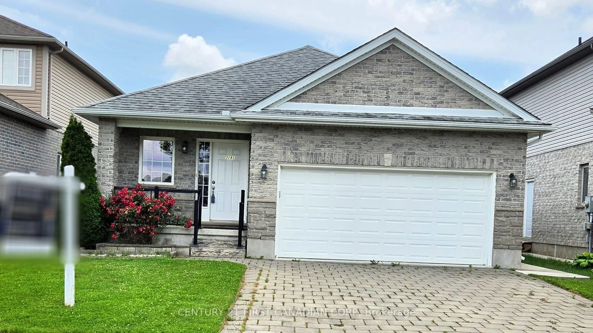
Home with brick exterior material, street for 309 Panorama Cres, London South Ontario N5Z 3H2
2 days on Market

309 Panorama Cres, London South, Ontario N5Z 3H2

Detached
2 + 1
2
~700-1100 sqft
$549,900
Get pre-qualifiedPowered by nesto
Detached
2 + 1
2
~700-1100 sqft

Contact us about this property

Call

Highlights

Property Estimate

Days on market2 days

Estimated valueNot available

Price/Sqft$642/sqft

Monthly cost

Open Calculator

Description

Welcome home to 309 Panorama Crescent, a beautifully maintained bungalow offering flexibility, comfort, and convenience. Pride of ownership is evident throughout, with a well-kept interior and functional floor plan perfect for families, downsizers, or first-time buyers.The main floor features 2 spacious bedrooms,1 full bathroom, and can easily be converted back to a 3-bedroom layout to suit your family's needs. The versatile lower level features additional living or entertaining space, a large bedroom, full bath and tons of storage. Step outside to enjoy a spacious and private backyard perfect for relaxing, gardening, or hosting summer gatherings. The property also offers plenty of parking, providing added convenience for homeowners and guests alike. Located in desirable Pond Mills, close to shopping, schools, parks, restaurants, and all amenities. With quick and easy access to Highway 401 commuting is a breeze.Don't miss this fantastic opportunity to own a move-in ready home in a convenient London location.


Property Details

StyleBungalow
View-
Age of property51-99
SqFt~700-1100 SqFt
Lot Size7,200 SqFt(120 x 60)
Parking Spaces5
MLS ®NumberX13182820
Community NameGlen Cairn
Data SourceTRREB
Listing byRE/MAX CENTRE CITY REALTY INC.

Features

Heating: Forced Air
Cooling: Central Air
Fireplace
Basement: Full, Finished

Features

Lot size: 7,200 SqFt

Parking

Garage spaces 1

Garage type Detached

Other parking spaces 4

Total parking spaces 5


Property listed by RE/MAX CENTRE CITY REALTY INC., Brokerage
Agent Banner Image
Interested in this property?Get in touch to get the inside scoop.
Market Data - Glen Cairn

Geo Zone Map ThumbnailGlen Cairn

Balanced Market

View Market Data

Detached house - for the past 30 days

Buyer's market Seller's market

Avg. Days on Market

Past 30 days

30 days

Compared to

2025

33 days

2024

30 days

2023

14 days

New Listings

Past 30 days

24 listings

Compared to

2025

26 listings

2024

22 listings

2023

14 listings

Units sold

Past 30 days

9 units

Compared to

2025

5 units

2024

14 units

2023

13 units

Median Sold Price

Past 30 days

$415,000

Compared to

2025

$574,900

2024

$580,800

2023

$625,000


Population and Demographics

Overview

Total population 16270
Average household income $88,351

Age (%)

0 to 19
25%
20 to 34
20%
35 to 49
19%
50 to 64
21%
65 and plus
16%

Household composition (%)

Single family
63%
Single person
31%
Multi person
5%
Multi family
1%

Mother tongue (%)

English
81%
Spanish
4%
Arabic
4%
Others
3%
Polish
2%
Portuguese
2%
Italian
1%

House tenancy (%)

Owners
62%
Renters
38%

What’s nearby?Essentials within 5 km

Local Logic

Transportation Scores

Estimated Budget