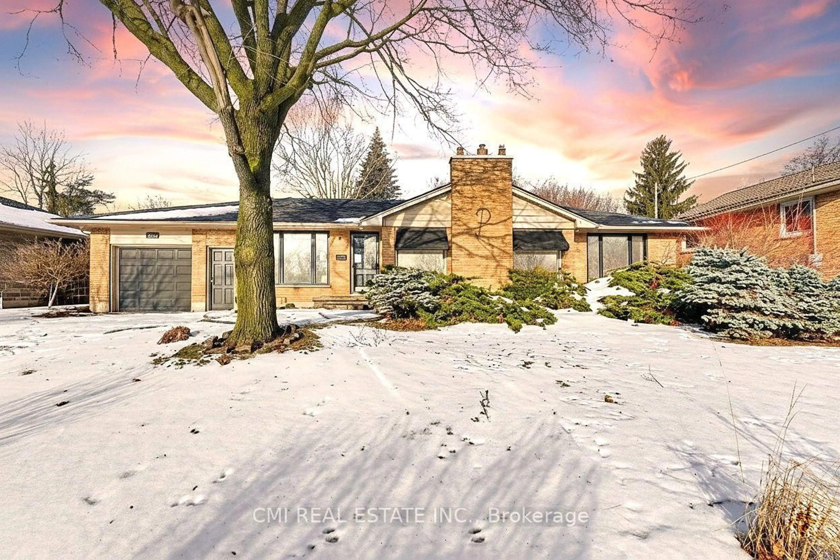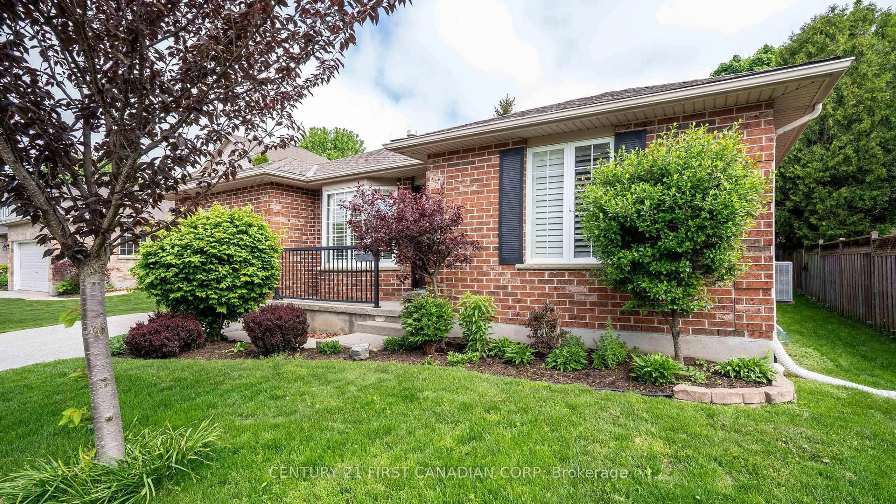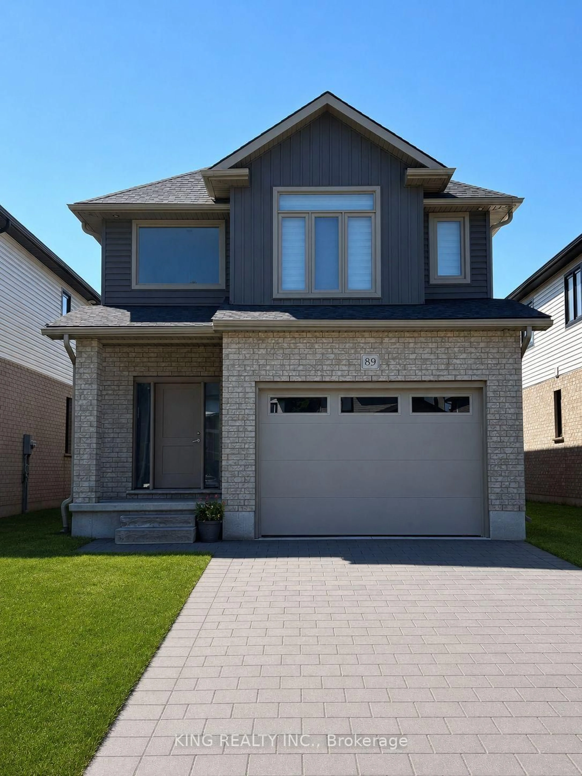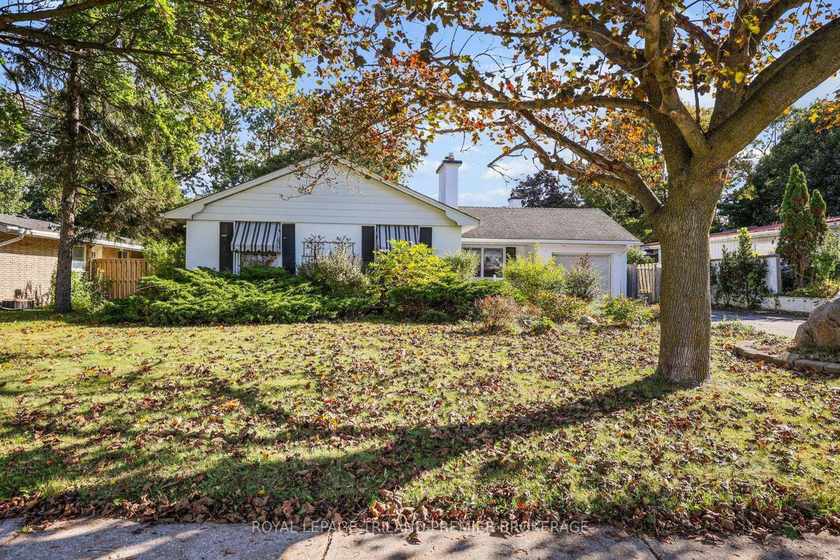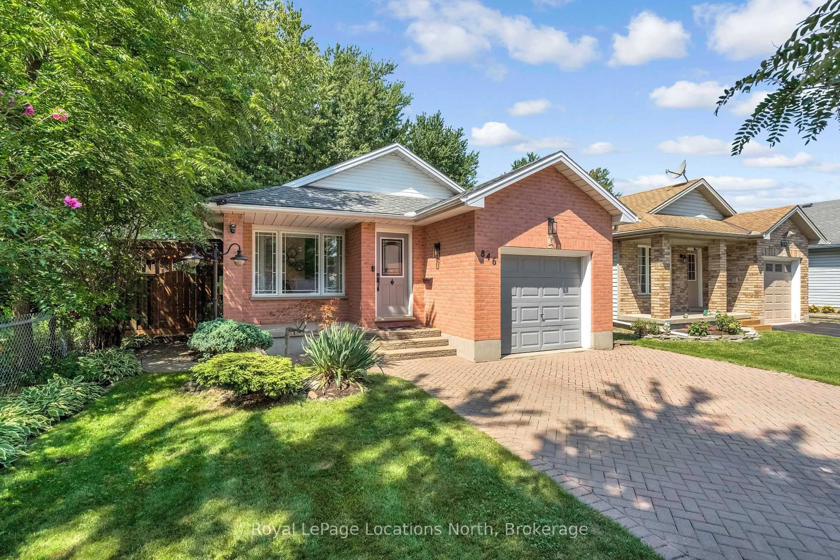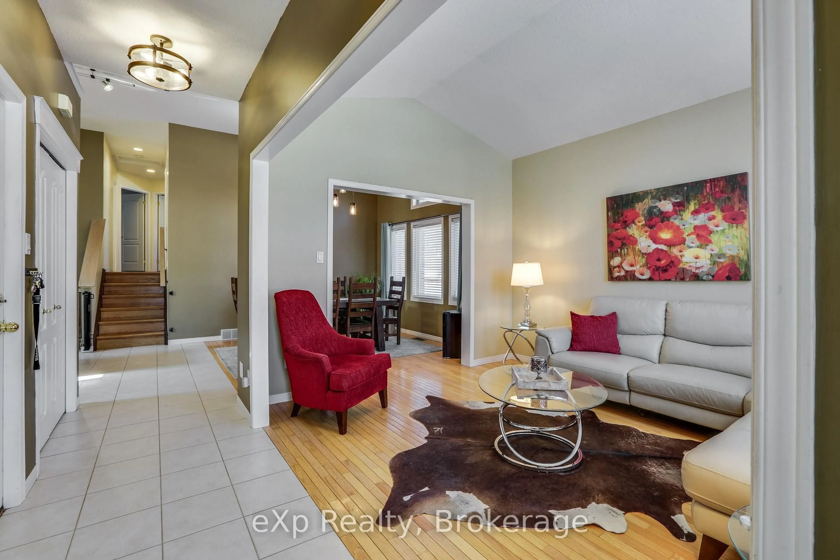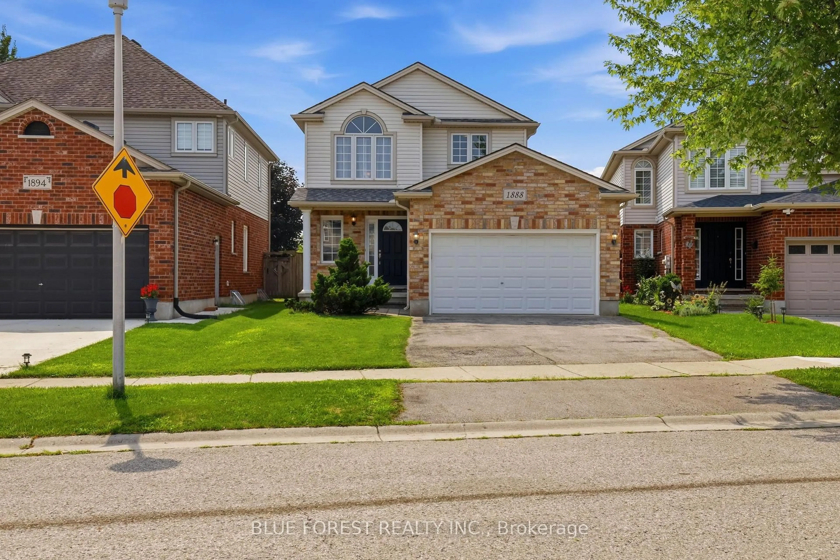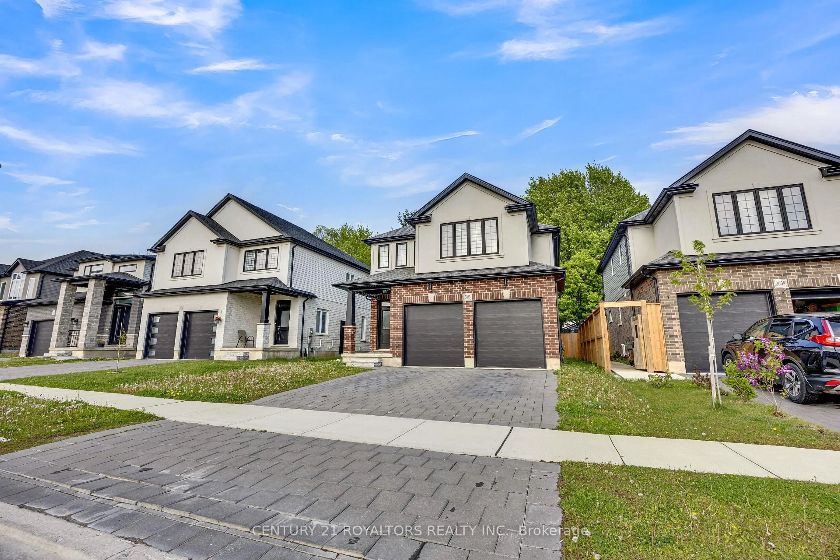
1048 Mahogany Rd, London North, Ontario N6H 2W5
Contact us about this property
Highlights
Estimated valueThis is the price Wahi expects this property to sell for.
The calculation is powered by our Instant Home Value Estimate, which uses current market and property price trends to estimate your home’s value with a 90% accuracy rate.Not available
Price/Sqft$393/sqft
Monthly cost
Open Calculator
Description
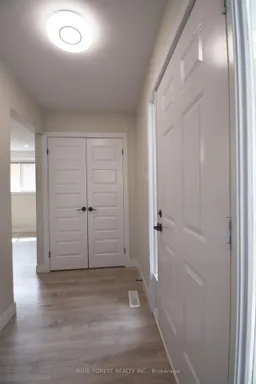

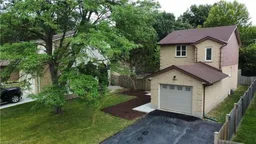
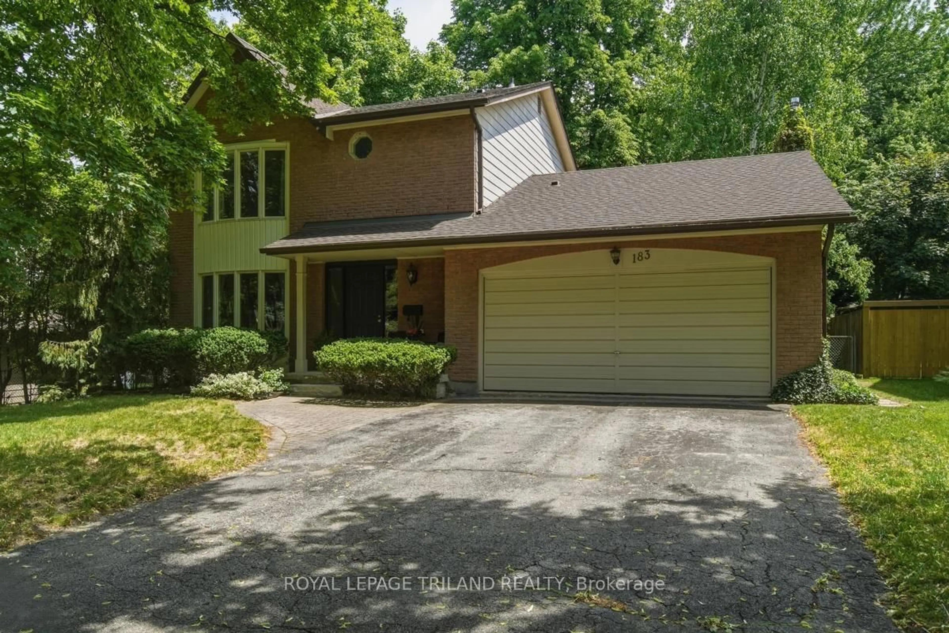
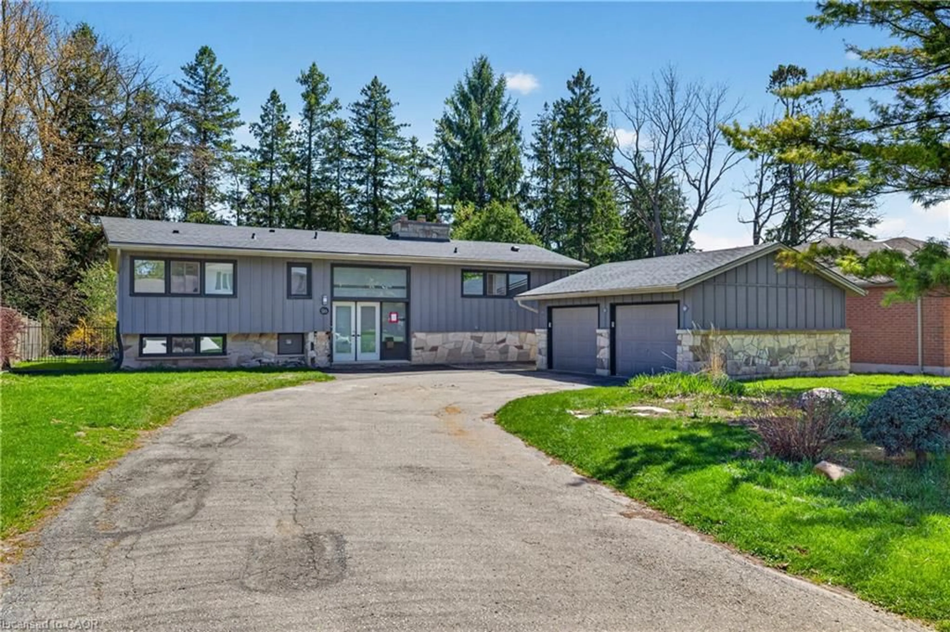
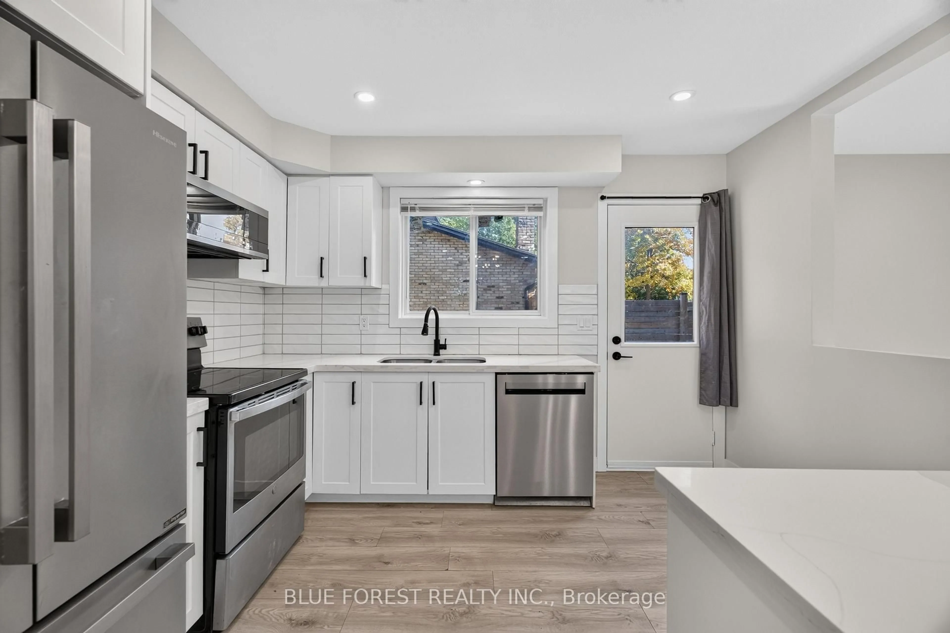
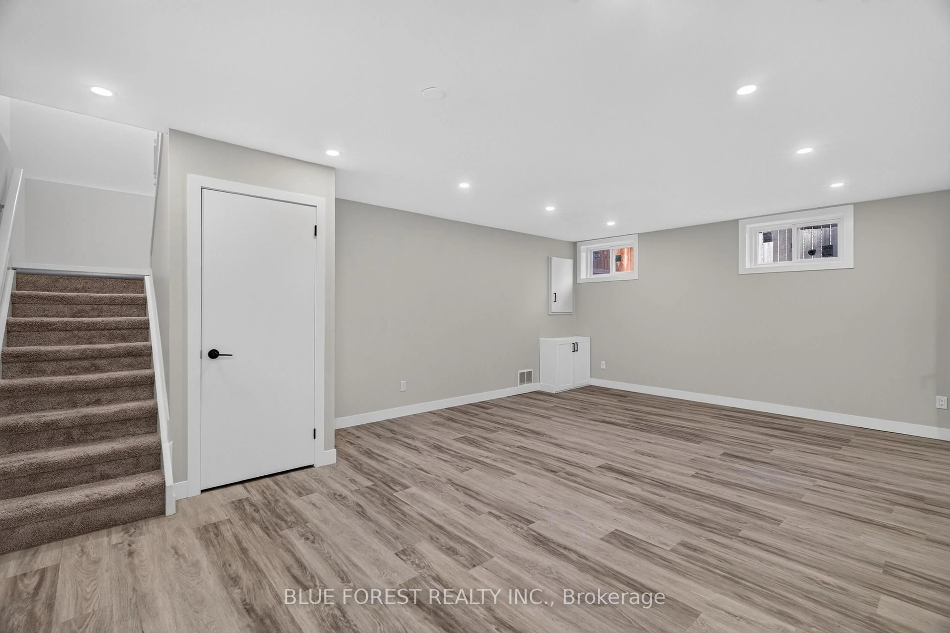
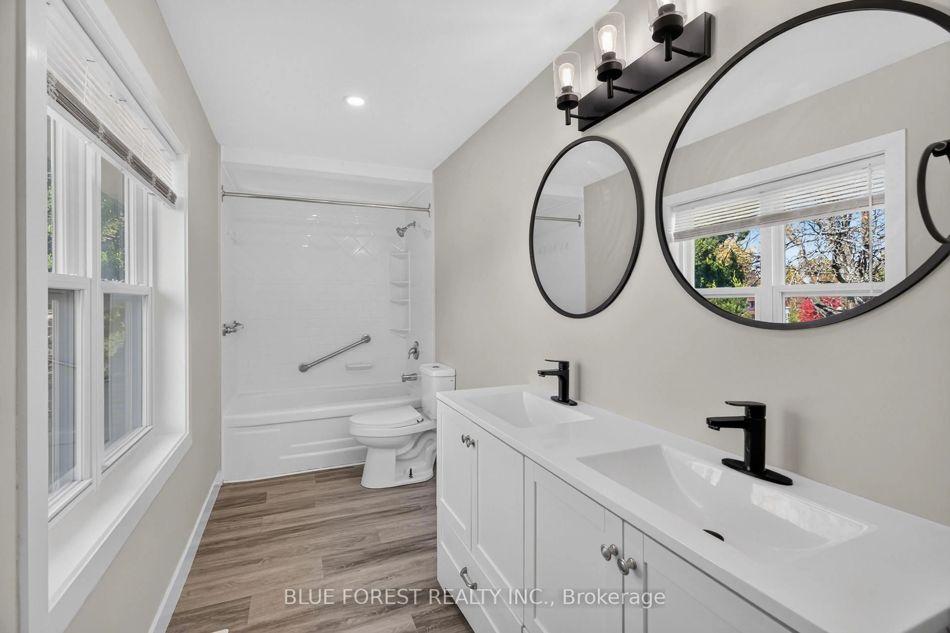
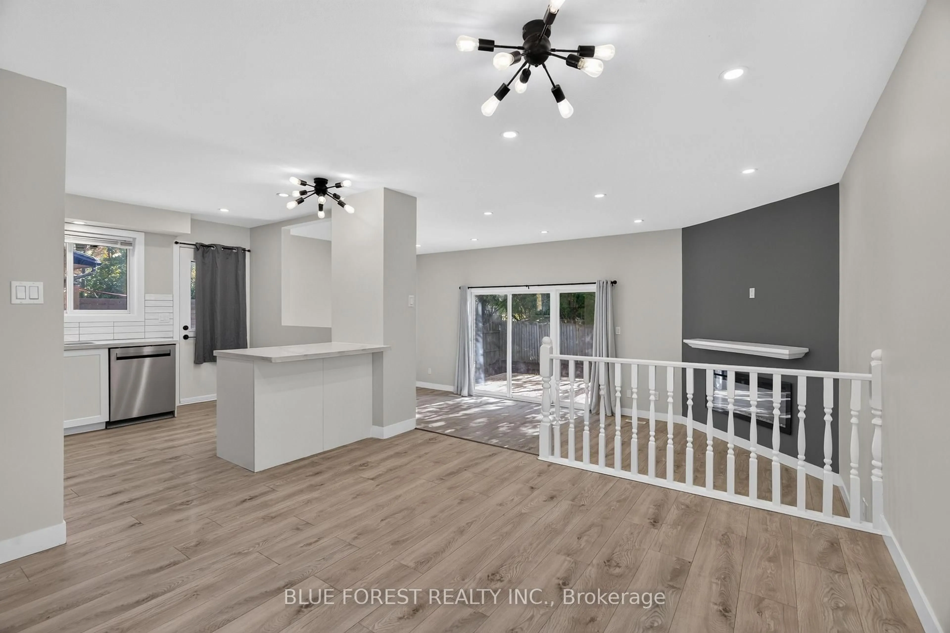
Turn-key elegance in the heart of Oakridge! This beautifully modernized two-story home offers the perfect blend of style, comfort, and premium location. Enjoy a fully updated interior featuring natural-tone Belmont oak flooring across all levels, sleek quartz countertops, a modern tile backsplash, and stainless steel appliances. The open main floor shines with updated trim, contemporary doors, custom hardware, and recessed pot lighting. Upstairs features three bright bedrooms, including a primary suite with a spacious walk-in closet. The fully finished lower level adds excellent functional space, boasting a large, spacious recreation room with good-sized windows that let in plenty of natural light, alongside a full three-piece bath, laundry, and ample storage. Step outside to a good-sized, private backyard-perfect for relaxing or entertaining. Key capital updates include a new sundeck (2026), newer roof(2022), updated windows(2022), a concrete sidewalk, and a garage equipped with a smart opener and newer door. Superb walkability to top-rated schools, grocery stores, shopping, and the scenic Sifton Bog trails. Just move in and enjoy!
Property Details
Interior
Features
Main Floor
Kitchen
3.6318 x 3.0Dining
3.78 x 3.0Living
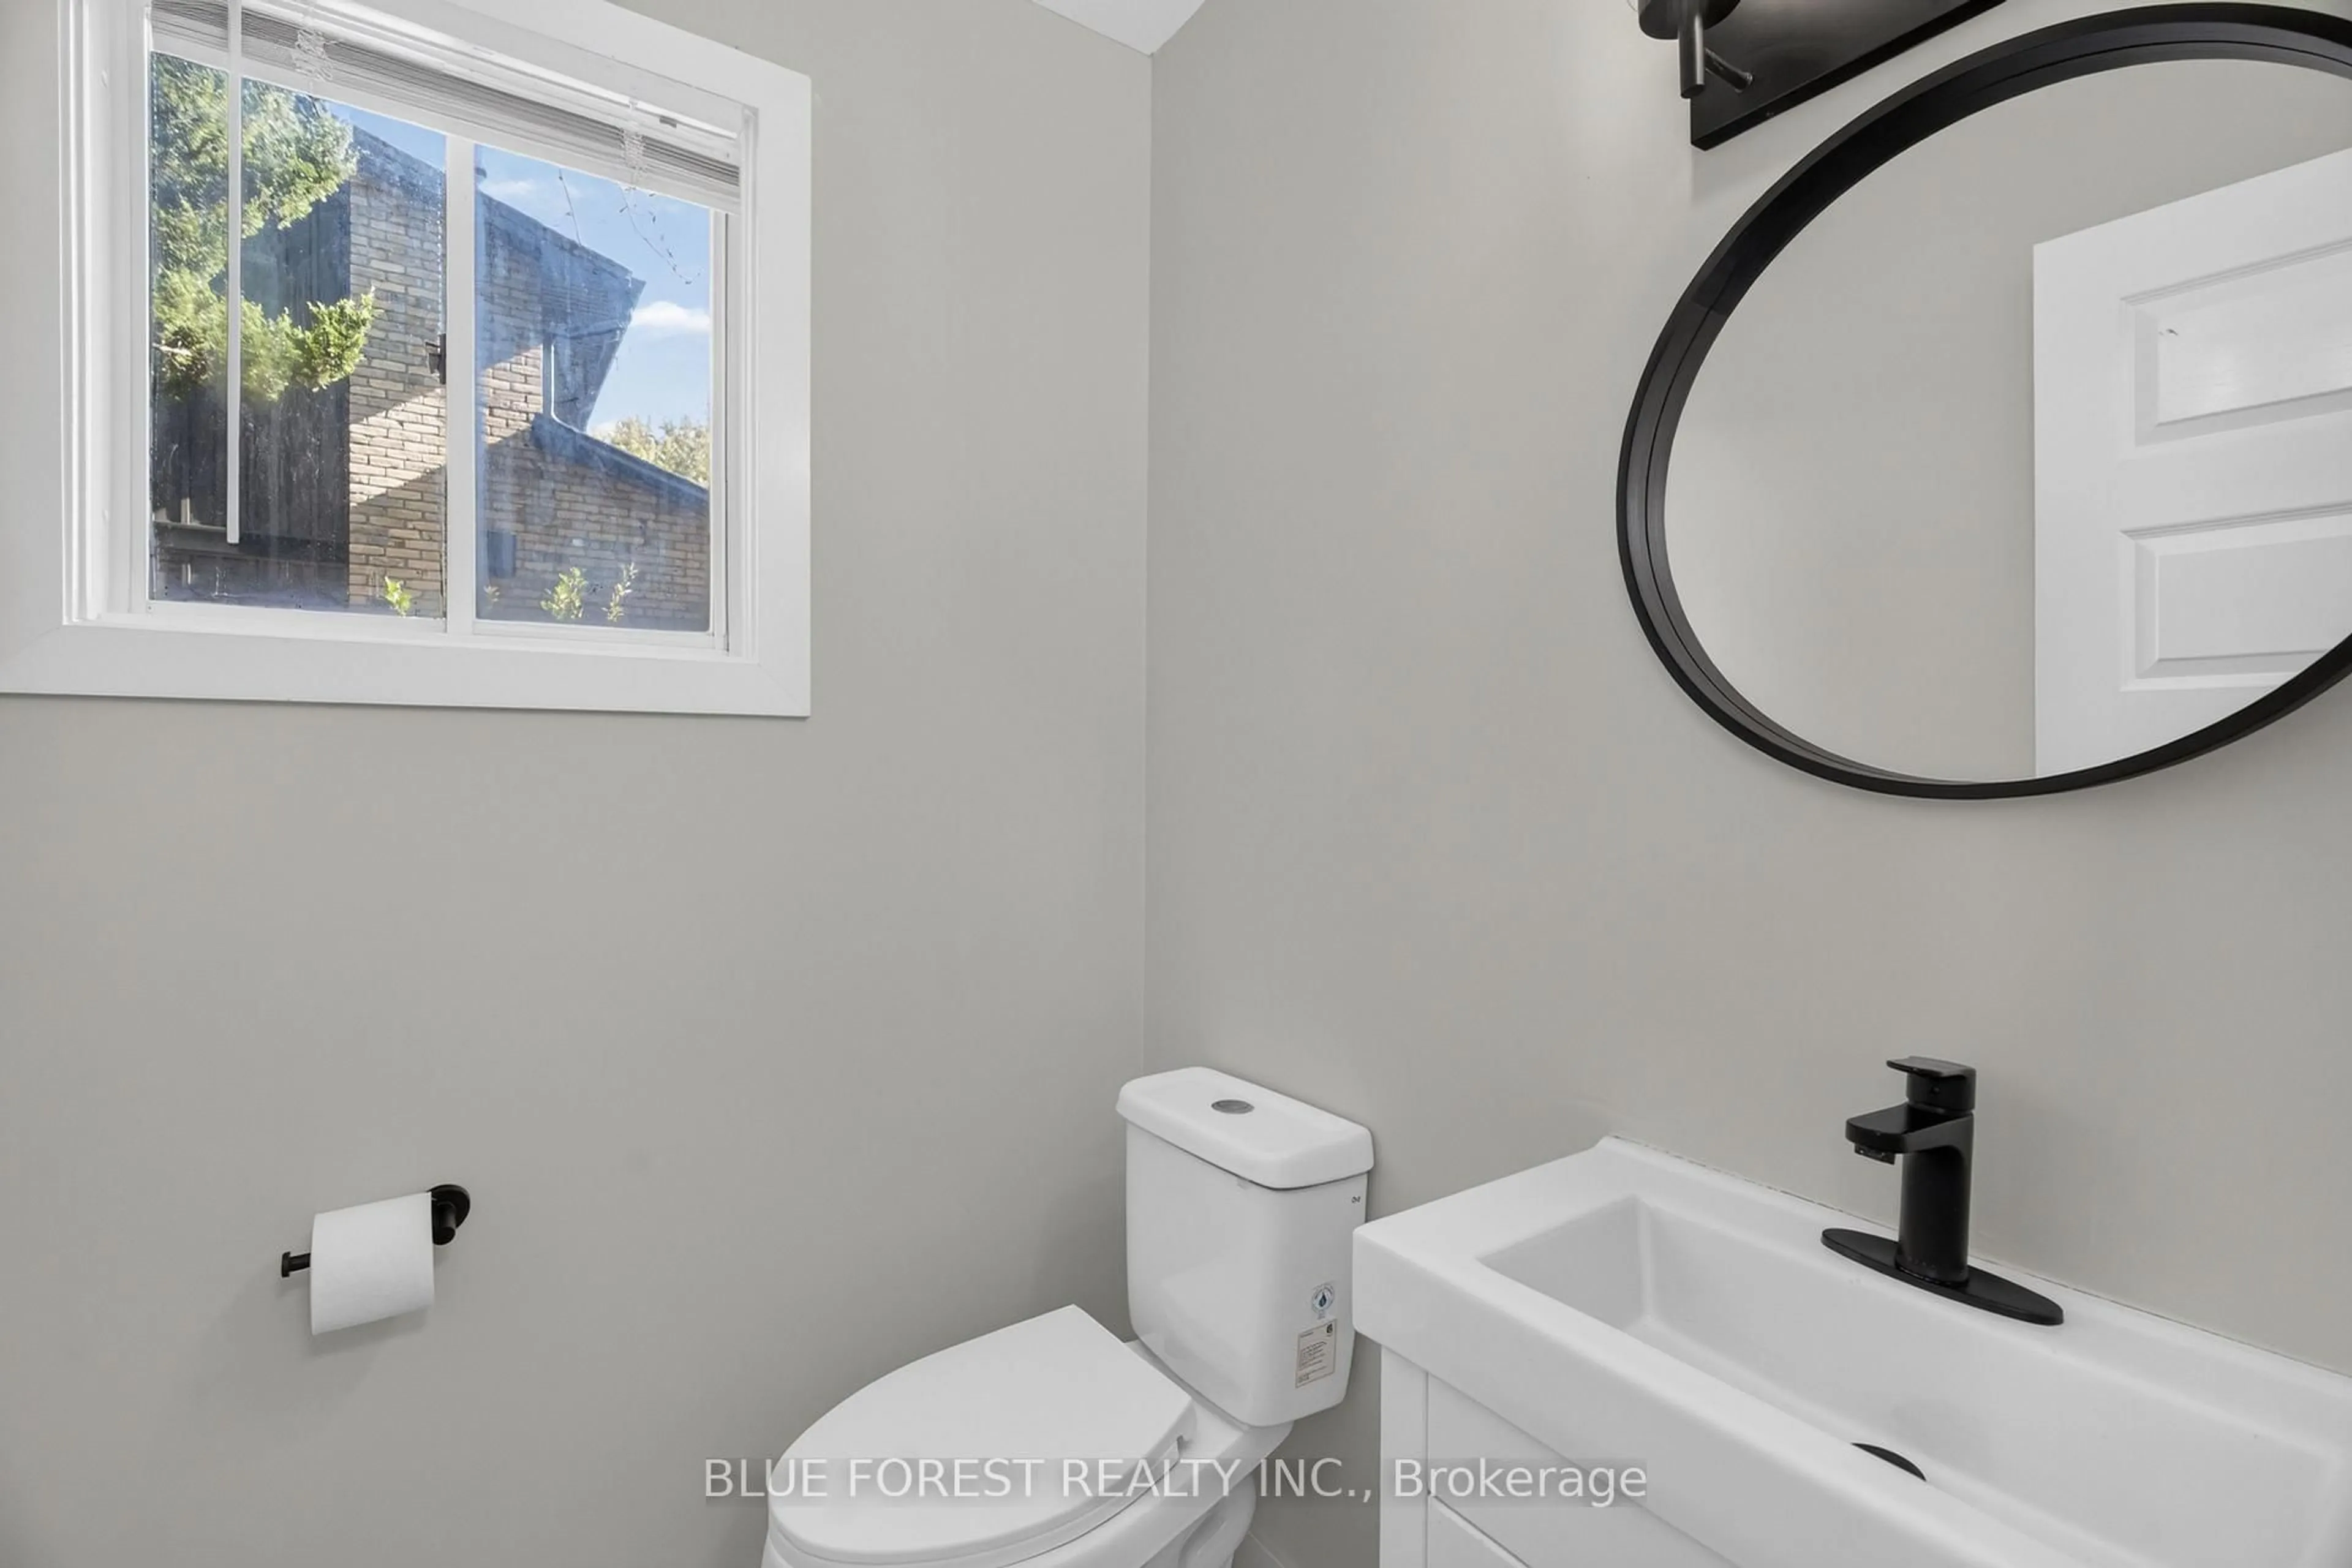
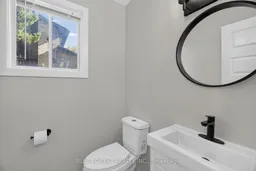
6.7 x 3.5Bathroom
1.8 x 1.2Exterior
Features
Parking
Garage spaces 1
Garage type Attached
Other parking spaces 4
Total parking spaces 5
Property History
 40
40