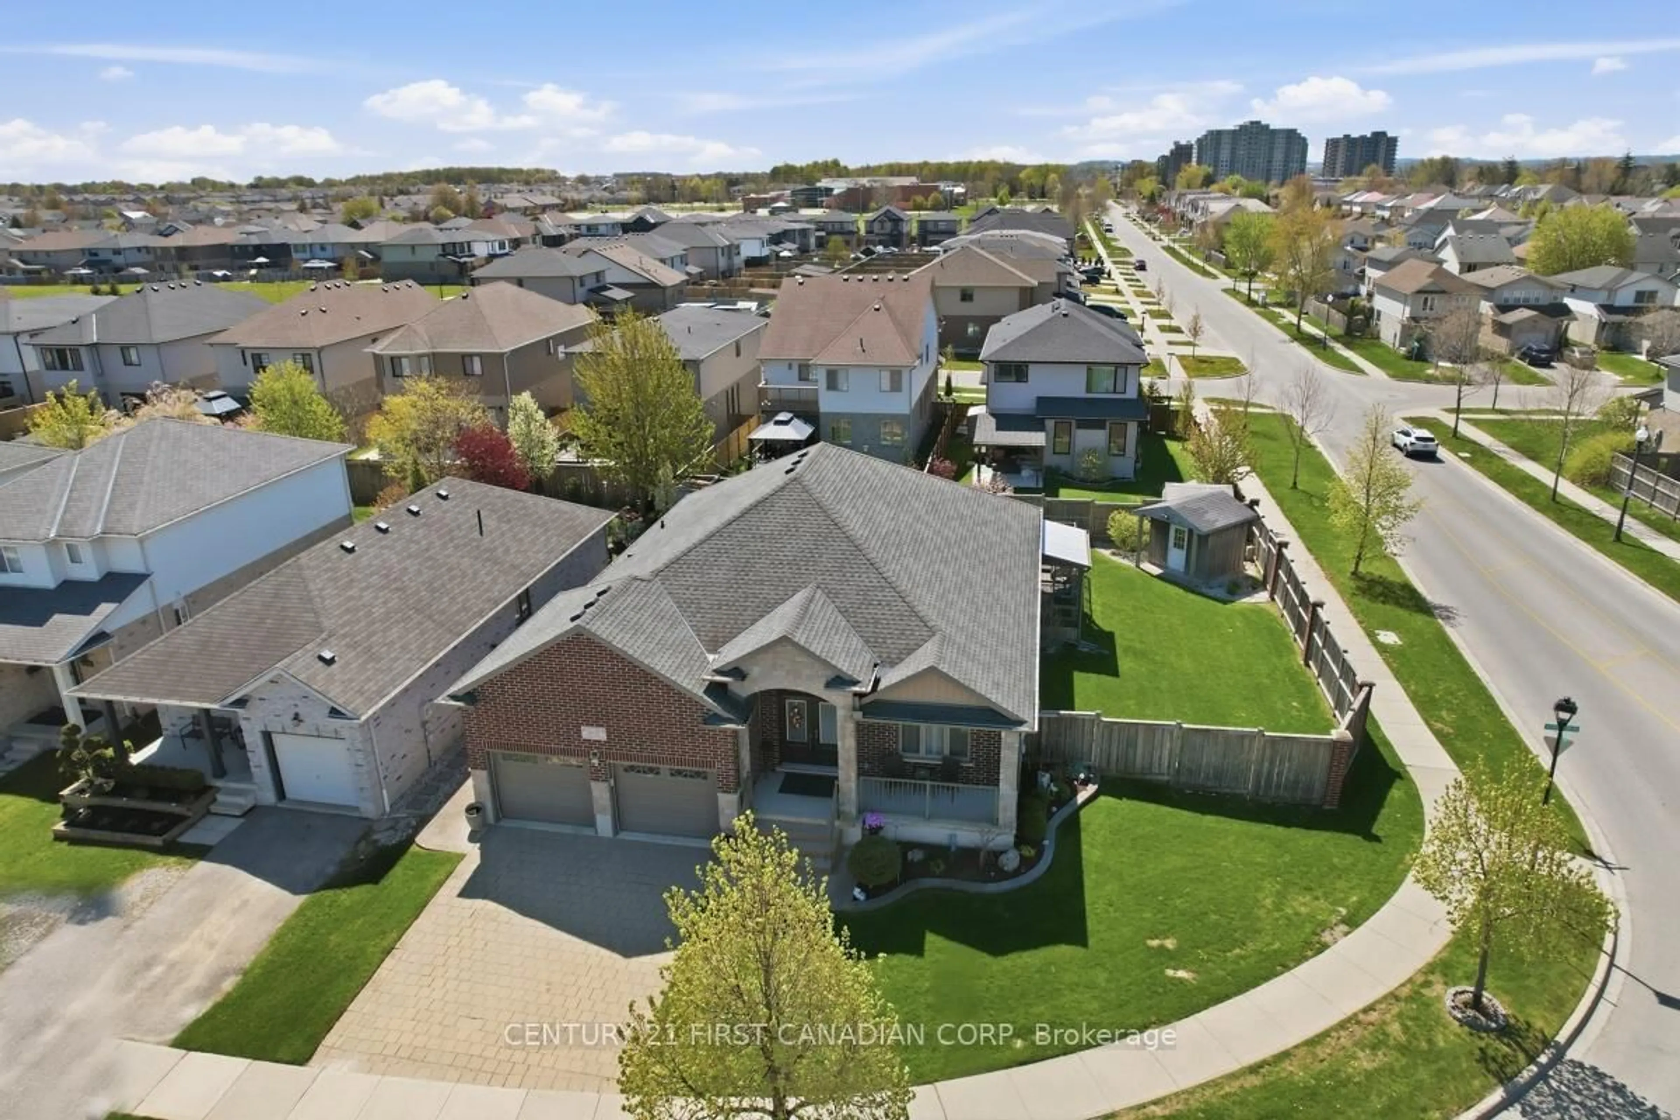
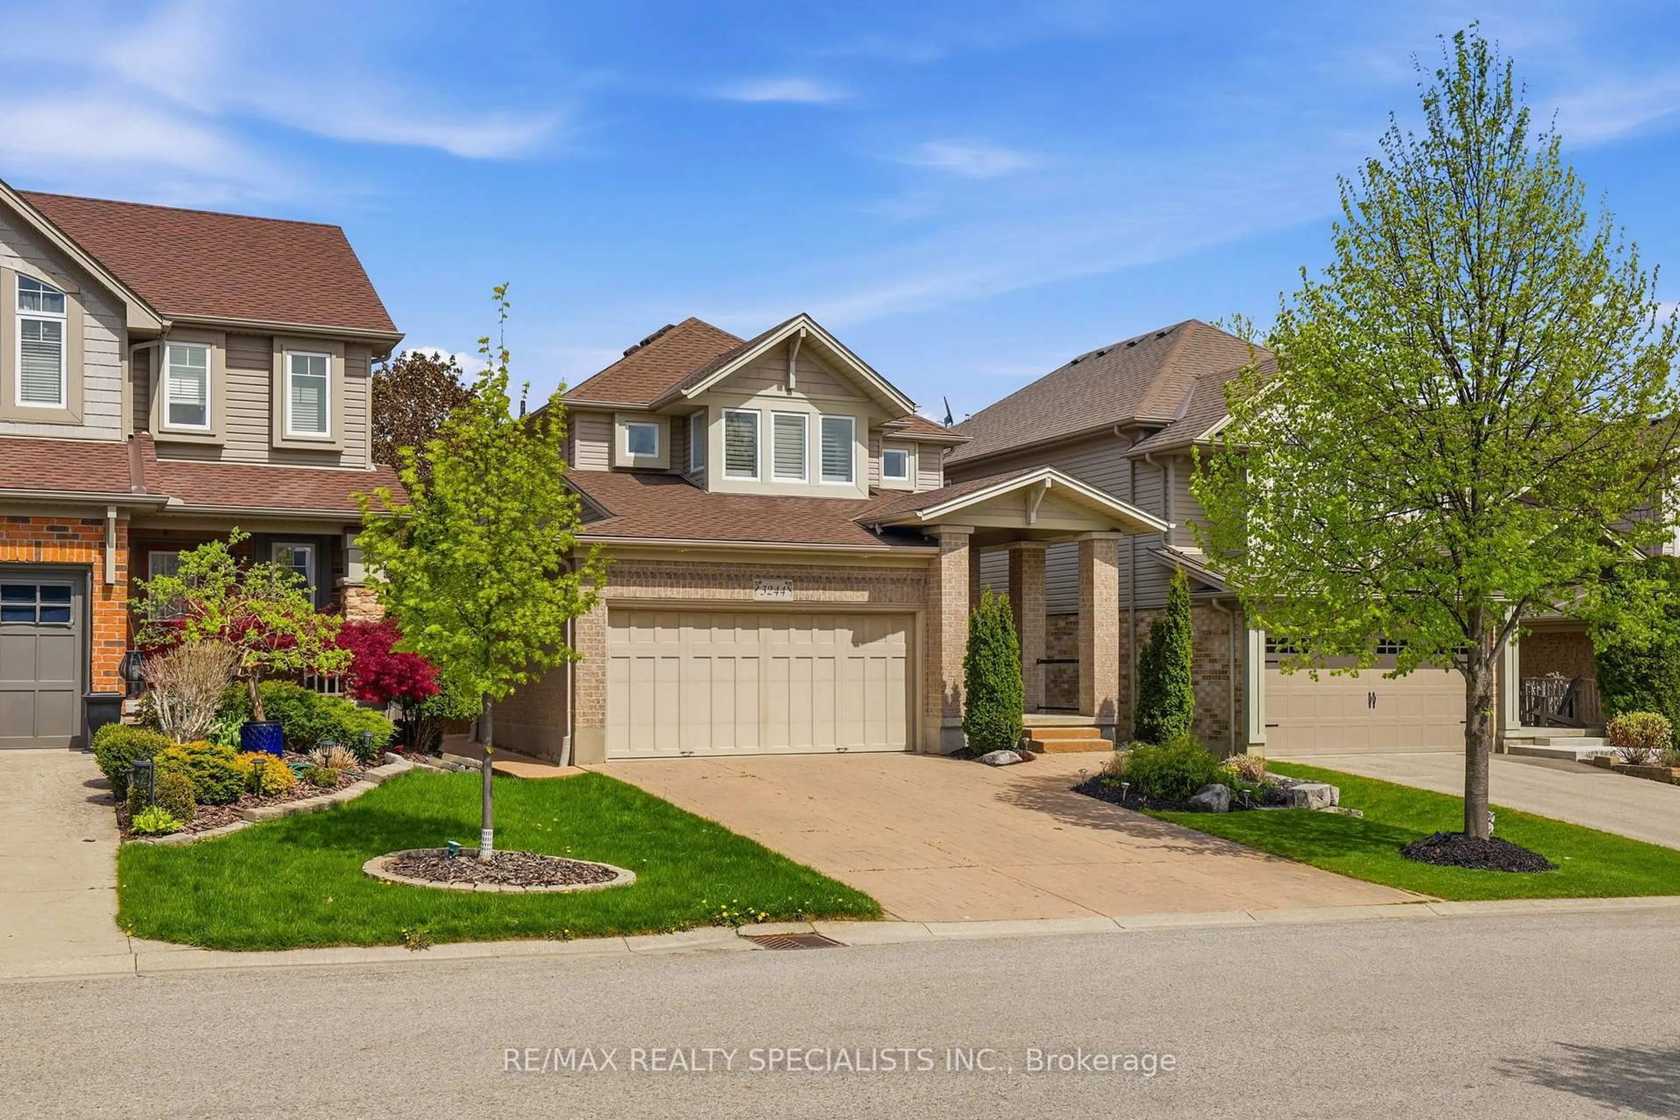
2 days on Market

60 Westbury Ave, London South, Ontario N6J 3G1

Detached
3 + 1
2
~1100-1500 sqft
$675,000
Get pre-qualifiedPowered by nesto
Detached
3 + 1
2
~1100-1500 sqft

Contact us about this property

Call

Highlights

Property Estimate

Days on market2 days

Estimated valueNot available

Price/Sqft$532/sqft

Monthly cost

Open Calculator

Description

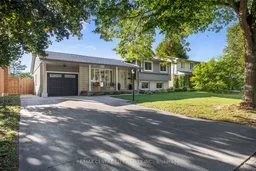
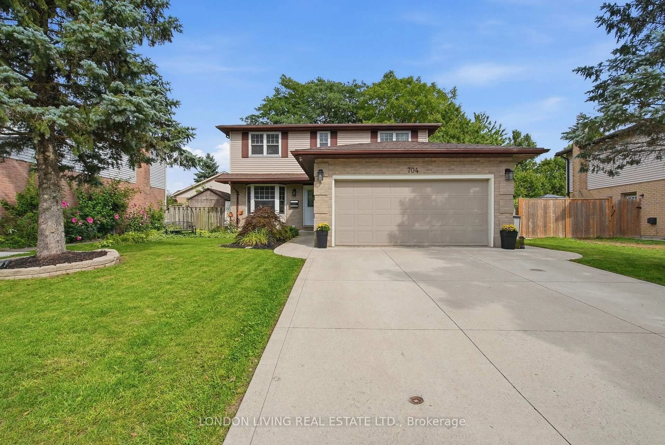
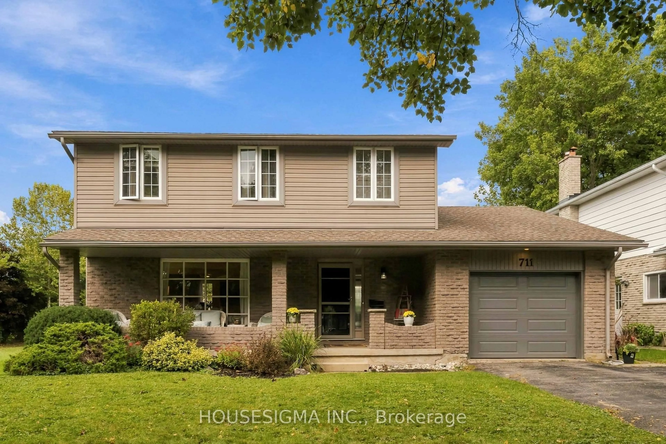
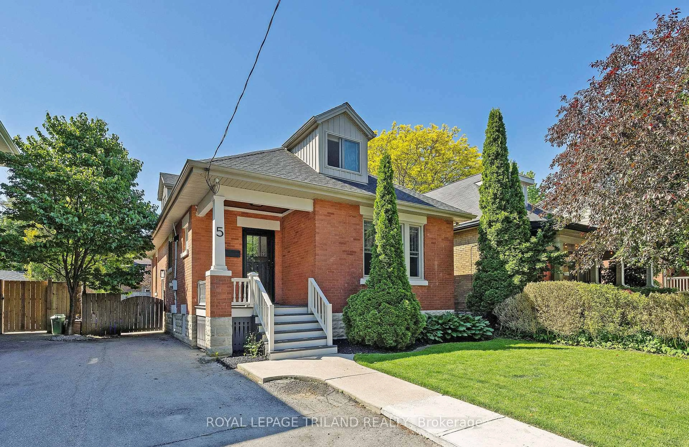
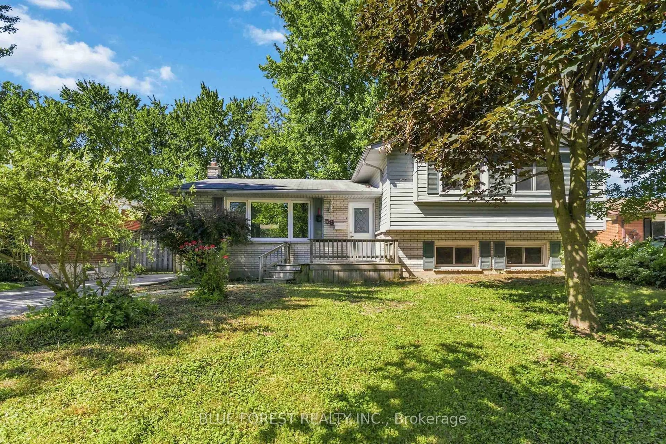
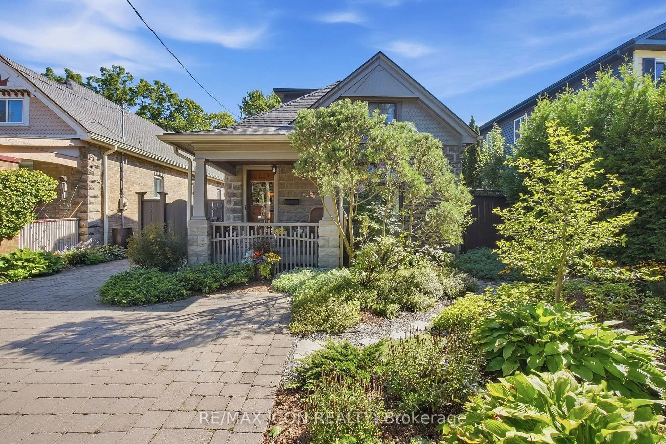
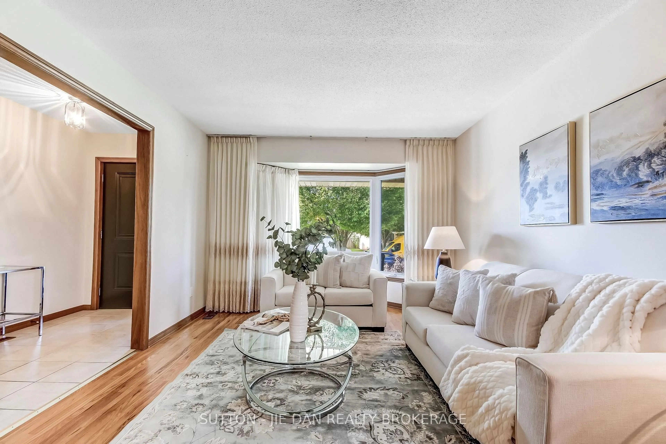
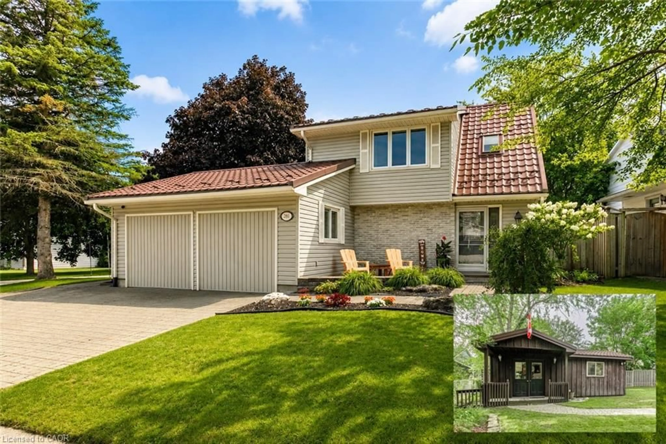
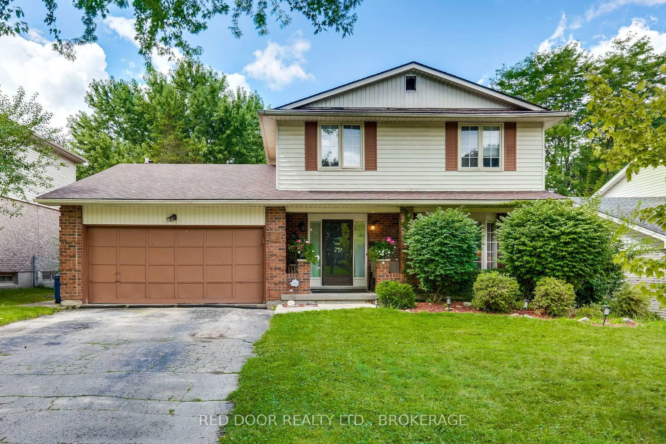
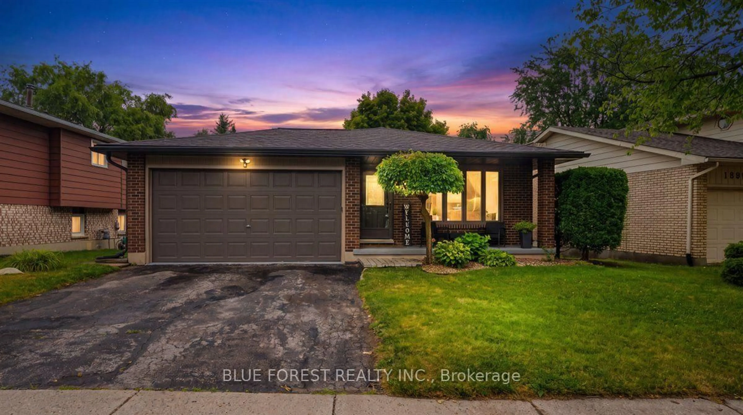
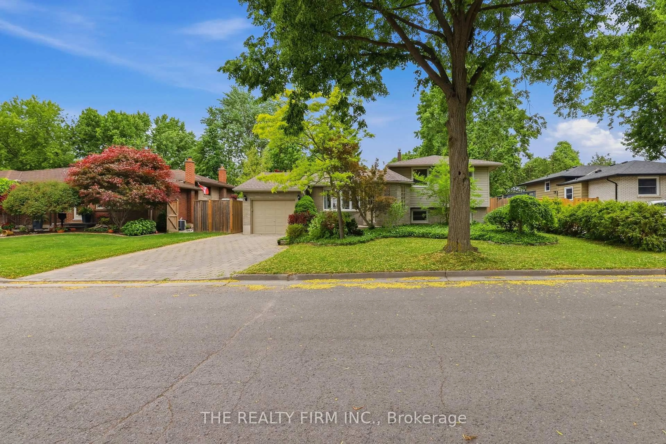
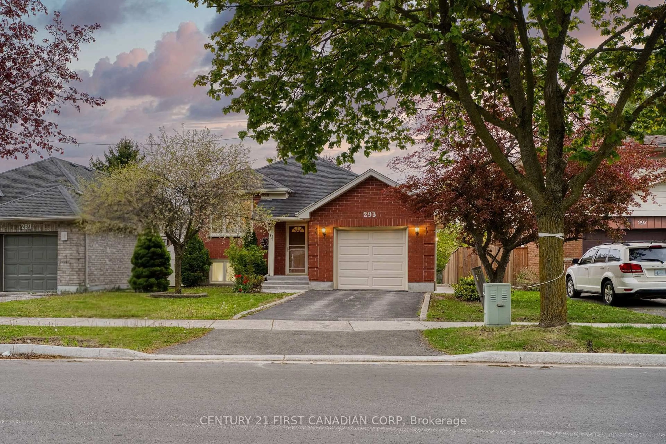
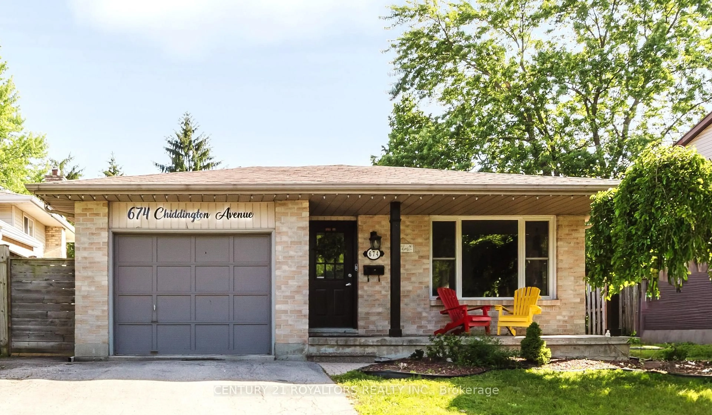
Welcome to this beautifully renovated property, thoughtfully updated with modern style and functionality throughout. The home features a stunning Hardie Board exterior and a brand-new roof, offering exceptional curb appeal and peace of mind for years to come. Inside, you'll find an abundance of natural light creating a bright and inviting atmosphere. The beautifully designed open-concept layout provides the perfect setting for entertaining family and friends, while ample storage throughout the home helps keep everything organized and clutter-free. The property also offers excellent potential for an in-law suite, with the possibility of a separate entrance-ideal for extended family, guests, or future living arrangements. Well maintained and move-in ready, this home combines quality updates, practical living space, and timeless appeal. A wonderful opportunity for those looking for a renovated home with flexibility and additional potential. Don't miss the opportunity to make this beautiful property your own!


Property Details

StyleBacksplit 4
View-
Age of property-
SqFt~1100-1500 SqFt
Lot Size7,316 SqFt(114.02 x 64.17)
Parking Spaces5
MLS ®NumberX13843514
Community NameHighland
Data SourceTRREB
Listing byRE/MAX CENTRE CITY REALTY INC

Features

Heating: Forced Air
Cooling: Central Air
Fireplace
Basement: Unfinished

Lower Floor

4th Br

3.18 x 4.28

Bathroom

2.12 x 1.84

4 Pc Bath

Rec

5.5 x 3.54


Features

Lot size: 7,316 SqFt

Parking

Garage spaces 1

Garage type Attached

Other parking spaces 4

Total parking spaces 5


Property History

Sep 30, 2026
ListedActive
$675,000
2 days on market
history photo preview39
Listing by trreb®
Property listed by RE/MAX CENTRE CITY REALTY INC, Brokerage
Agent Banner Image
Interested in this property?Get in touch to get the inside scoop.
Market Data - Highland

Geo Zone Map ThumbnailHighland

Balanced Market

View Market Data

Detached house - for the past 30 days

Buyer's market Seller's market

Avg. Days on Market

Past 30 days

33 days

Compared to

2025

26 days

2024

8 days

2023

19 days

New Listings

Past 30 days

22 listings

Compared to

2025

27 listings

2024

18 listings

2023

19 listings

Units sold

Past 30 days

12 units

Compared to

2025

6 units

2024

2 units

2023

8 units

Median Sold Price

Past 30 days

$682,750

Compared to

2025

$610,000

2024

$662,500

2023

$624,000


Population and Demographics

Overview

Total population 20476
Average household income $114,826

Age (%)

0 to 19
22%
20 to 34
19%
35 to 49
19%
50 to 64
20%
65 and plus
20%

Household composition (%)

Single family
63%
Single person
32%
Multi person
4%
Multi family
0%

Mother tongue (%)

English
82%
Arabic
5%
Spanish
4%
Others
4%
Polish
1%
French
1%

House tenancy (%)

Owners
62%
Renters
38%

What’s nearby?Essentials within 5 km

Local Logic

Transportation Scores

Estimated Budget