48 Clarendon Cres, London South, Ontario N6C 5B8
Contact us about this property
Highlights
Estimated valueThis is the price Wahi expects this property to sell for.
The calculation is powered by our Instant Home Value Estimate, which uses current market and property price trends to estimate your home’s value with a 90% accuracy rate.Not available
Price/Sqft$411/sqft
Monthly cost
Open Calculator
Description
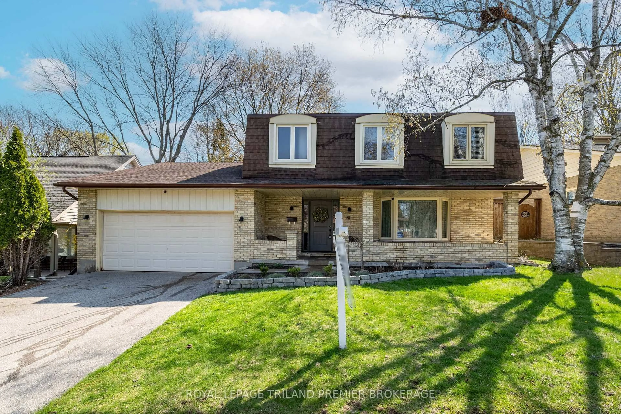
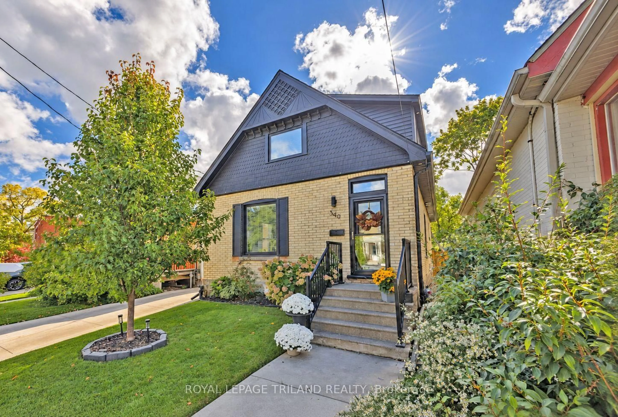
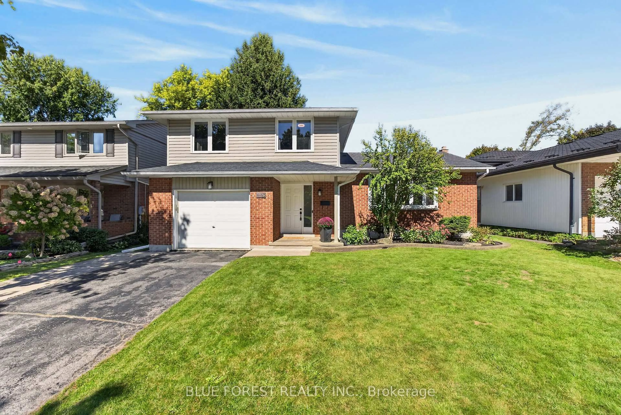
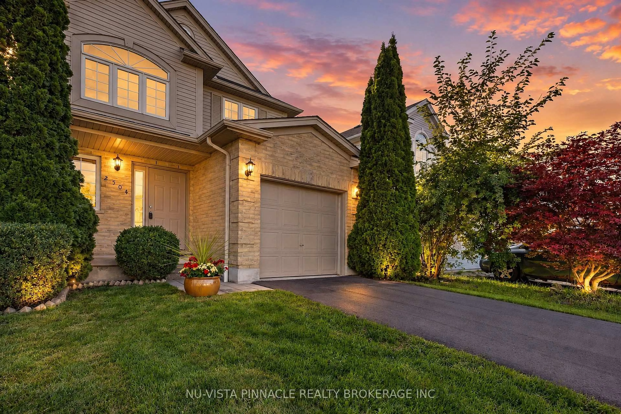
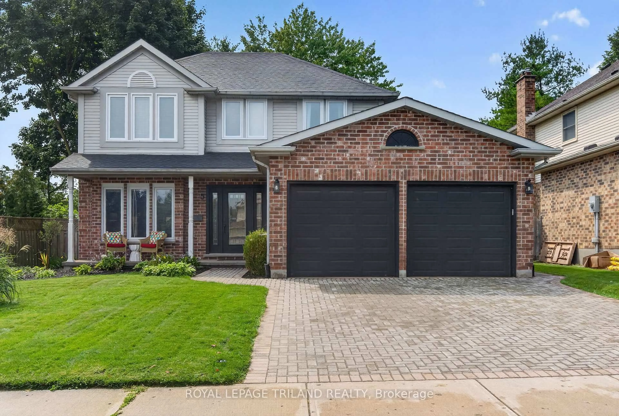
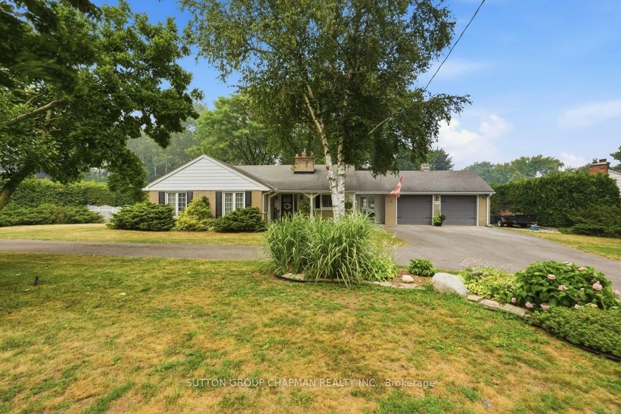
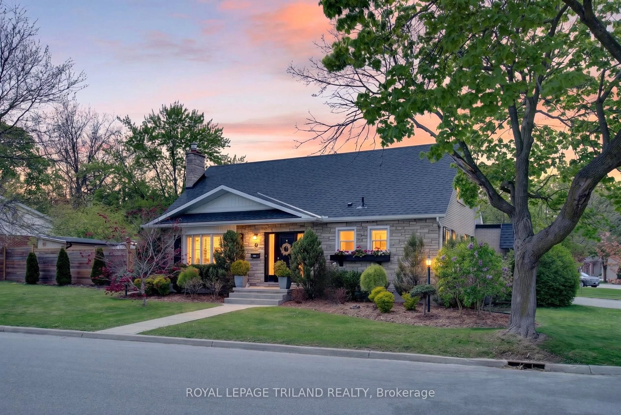
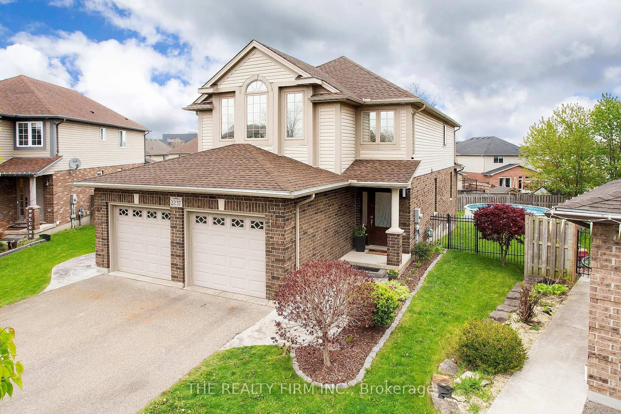
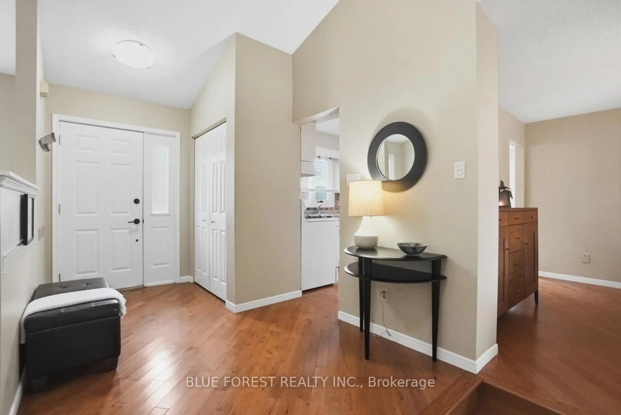
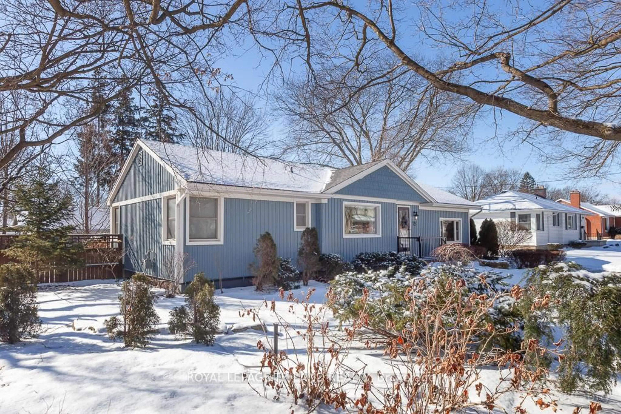
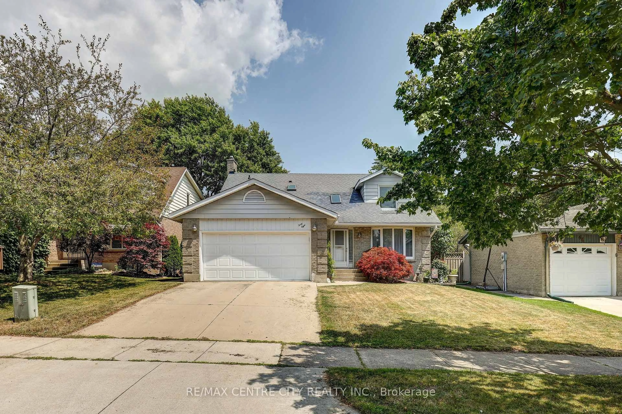
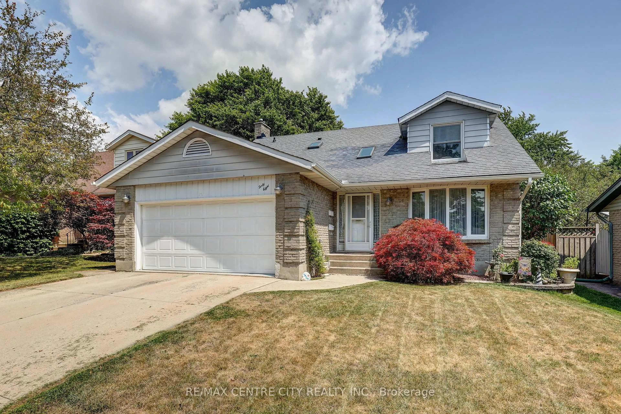
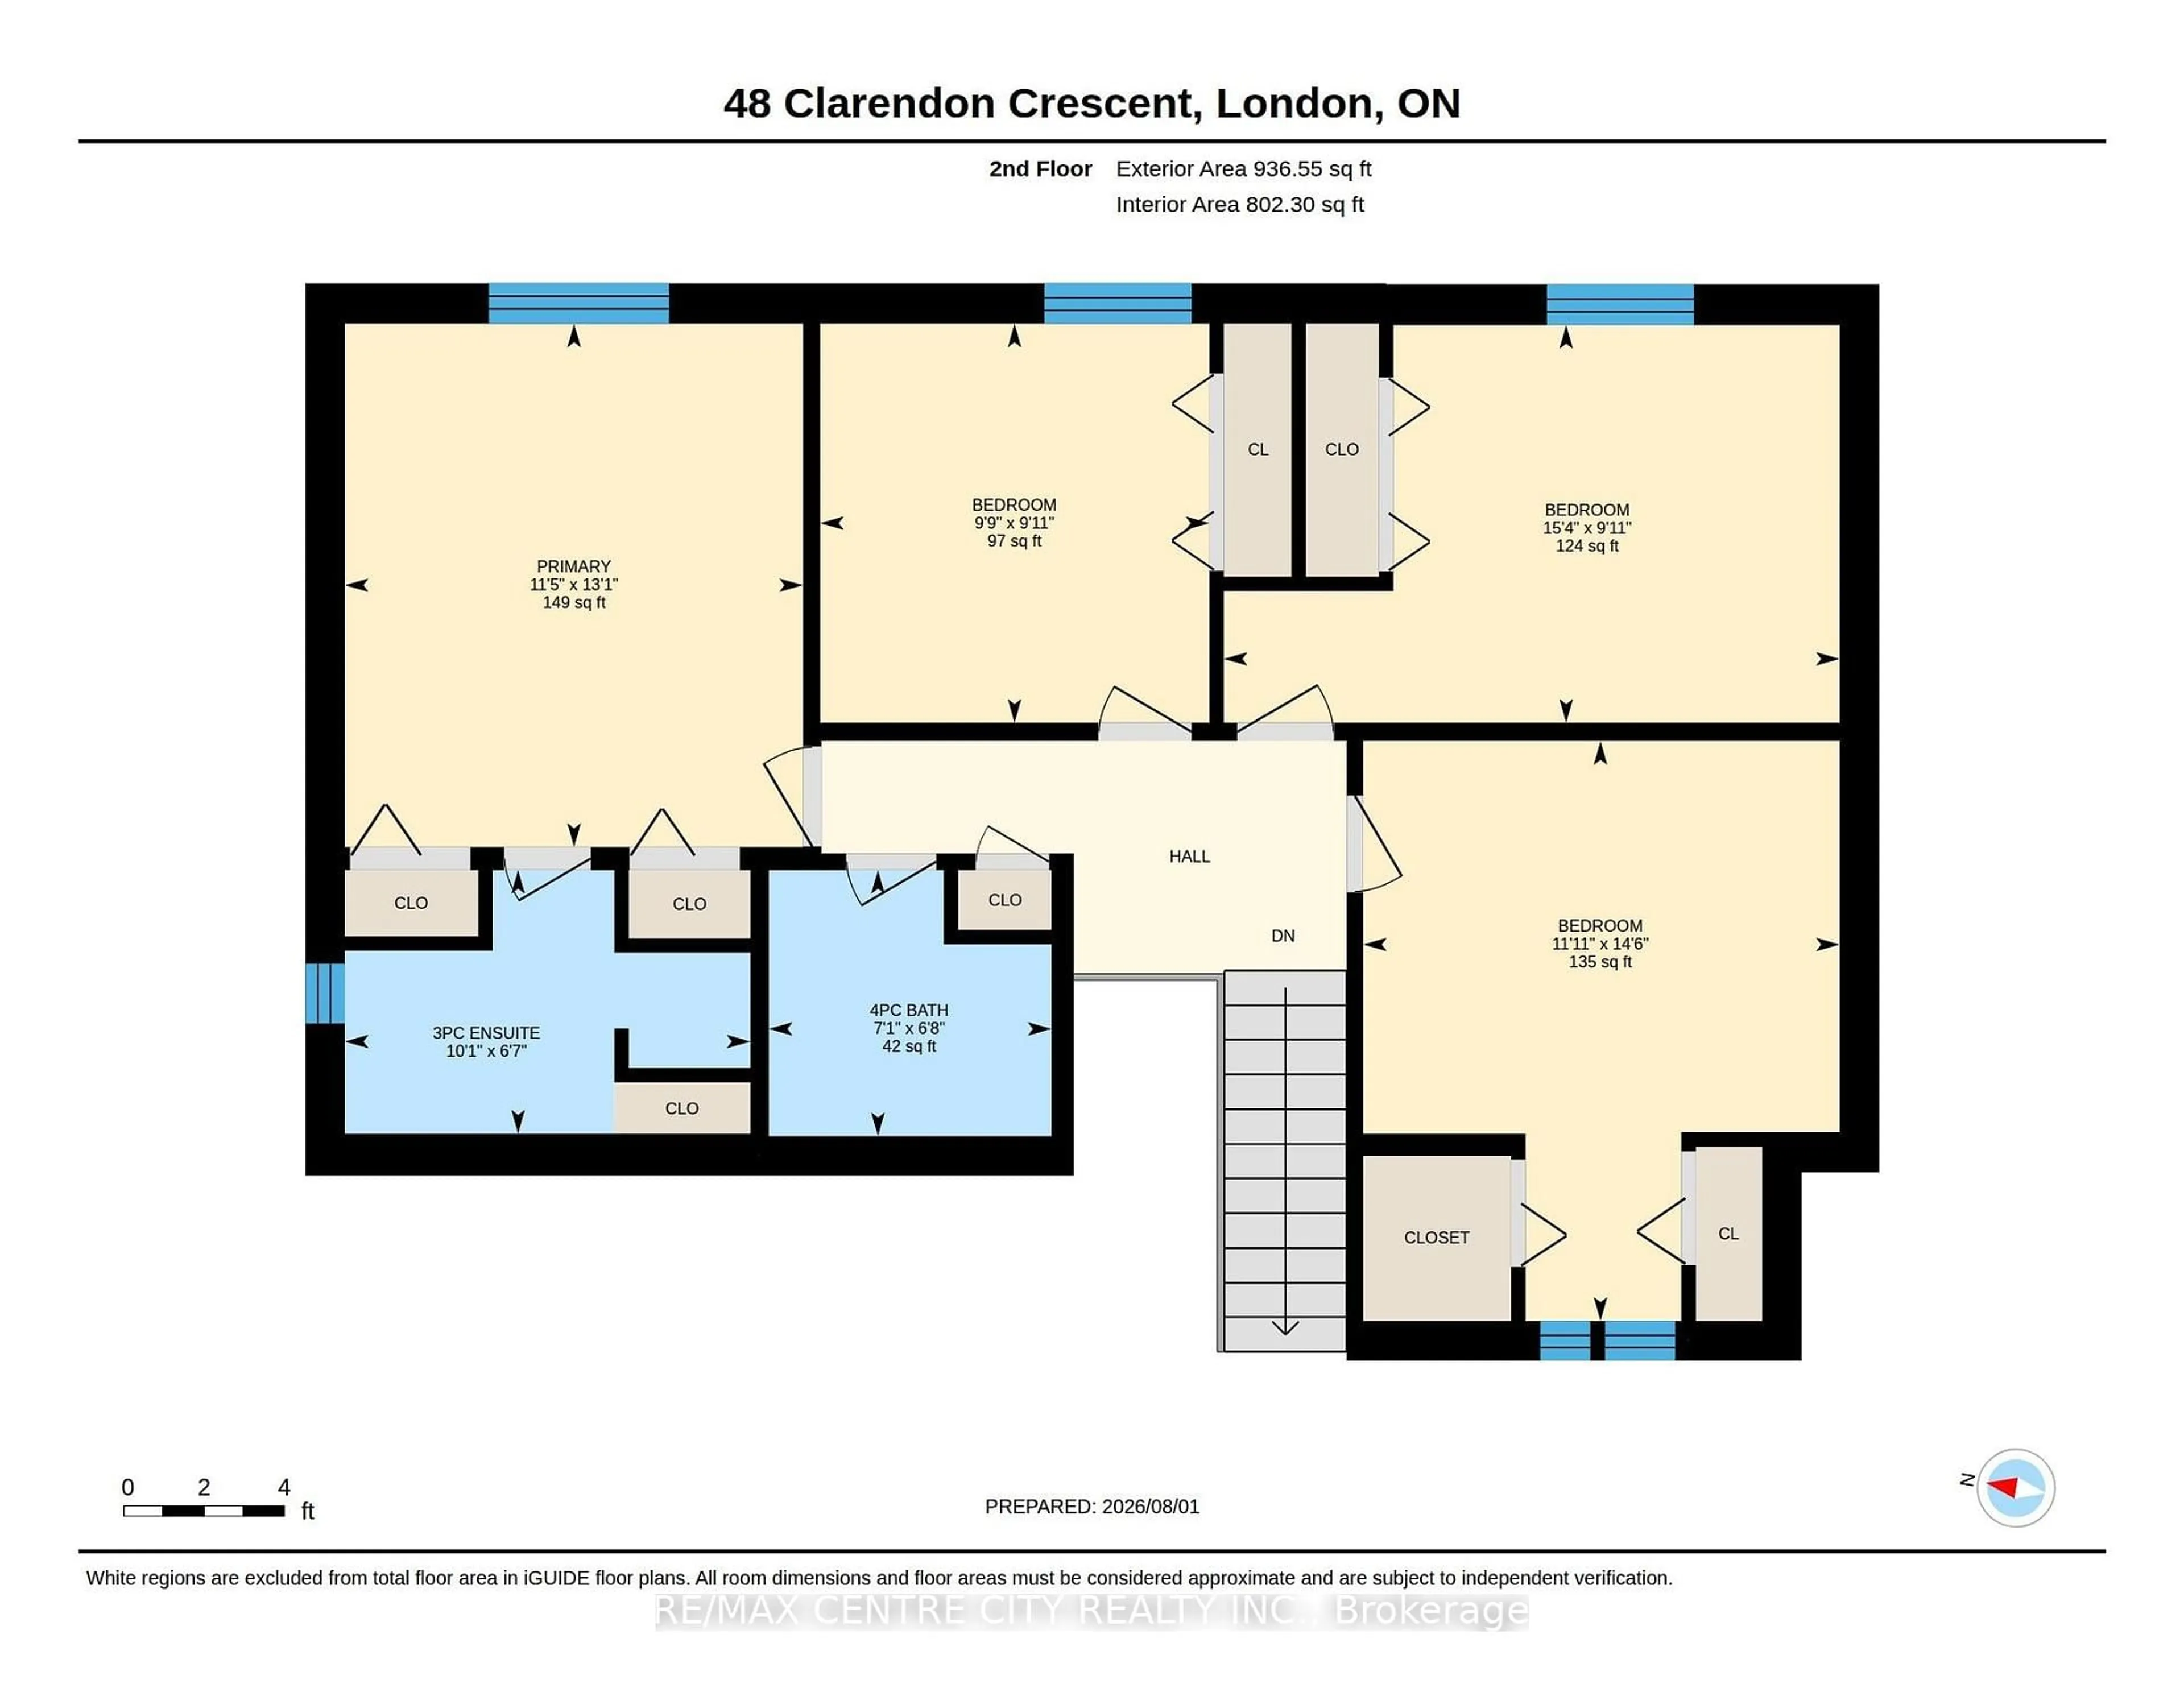
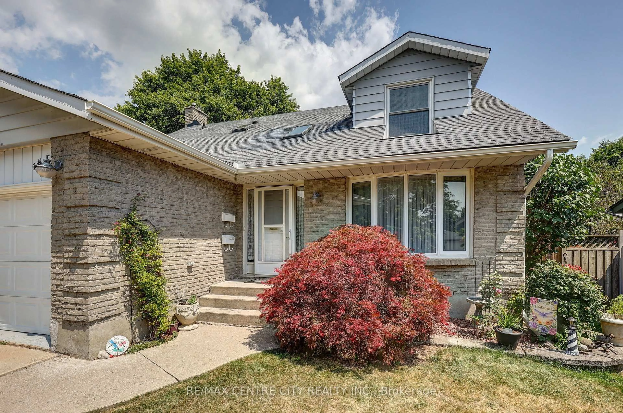
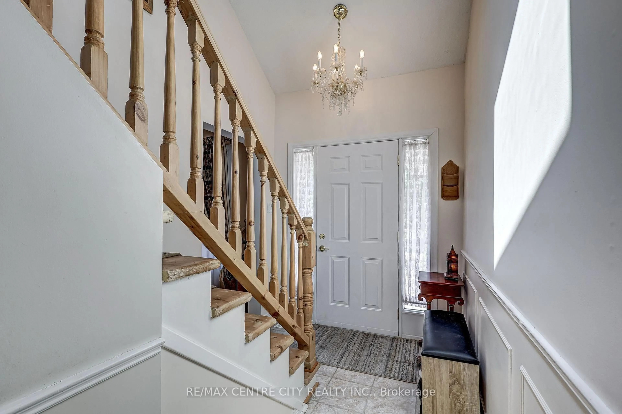
Welcome to this beautifully maintained two-storey family home, ideally situated on a quiet crescent in one of the area's most desirable neighbourhoods. Offering 4 spacious bedrooms, 4 bathrooms, and a double car garage, this home combines comfort, functionality, and timeless appeal. Step inside to a bright and inviting main floor featuring hardwood flooring throughout. The spacious dining and living room provide the perfect space to relax or entertain, while the separate family room is highlighted by a cozy gas fireplace and patio doors leading to the private backyard. The updated eat-in kitchen offers plenty of cabinet space, a large pantry, updated flooring, and an ideal layout for everyday family living. Upstairs is bright and airy with skylights over the hall and staircase; you'll find four generously sized bedrooms all featuring double closets, including a spacious primary suite complete with a private 3-piece ensuite. The main 4-piece bathroom is enhanced with a skylight that fills the space with natural light. The finished lower level with a large rec room provides additional living space, a convenient 2-piece bathroom, new basement windows, and plenty of extra storage. Outside, enjoy a beautifully landscaped yard with mature trees, a private patio, privacy fencing with gates on both sides, a concrete driveway, and a storage shed with hydro. Additional features include: Vinyl windows, Hardwood flooring throughout the main floor and upper level, Central vacuum, R-52 attic insulation, Furnace (2020), Washer, dryer, fridge, and stove included, exterior window shutters for year-round efficiency. Located close to parks, schools, shopping, and everyday amenities, this move-in-ready home offers the perfect blend of space, comfort, and privacy. With its functional layout, quality updates, and desirable location, this is a home your family will enjoy for years to come.
Property Details
Interior
Features
Main Floor
Bathroom
1.3 x 1.772 Pc Bath
Dining
2.98 x 3.54Br
3.34 x 5.71Kitchen
4.44 x 3.55Exterior
Features
Parking
Garage spaces 2
Garage type Attached
Other parking spaces 4
Total parking spaces 6
Property History
 49
49