Open: Sun, 2PM to 4PM
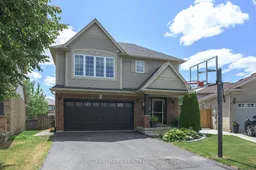
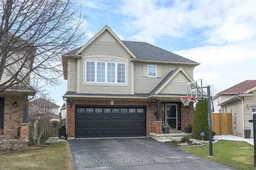
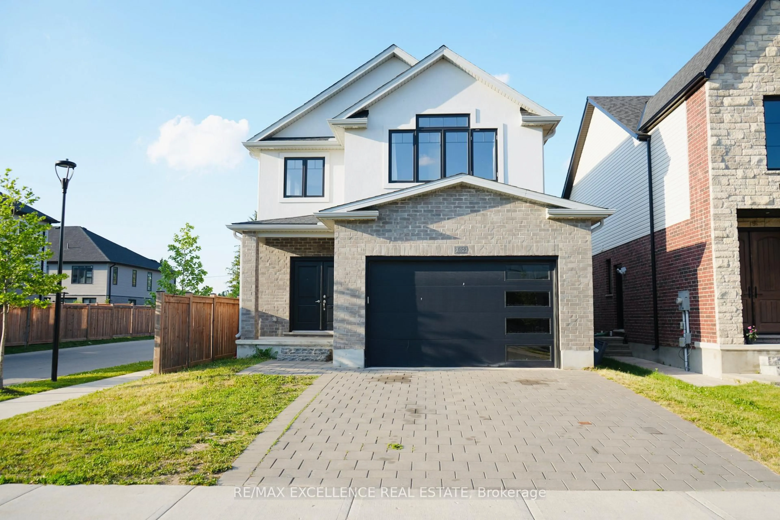
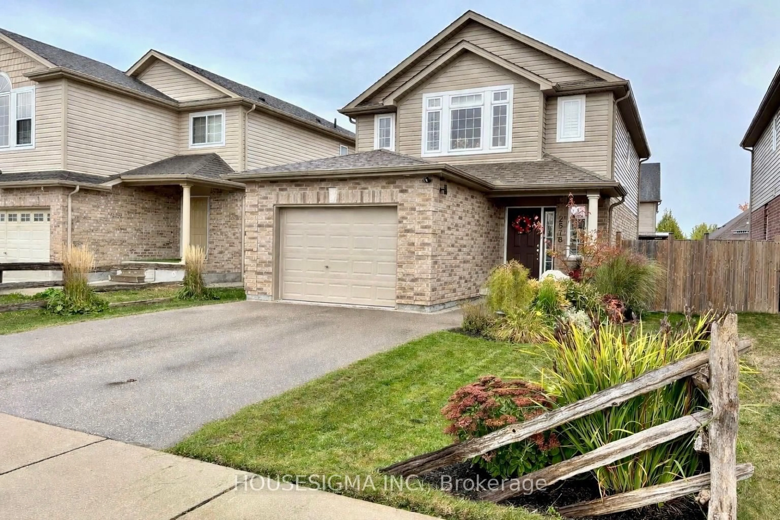
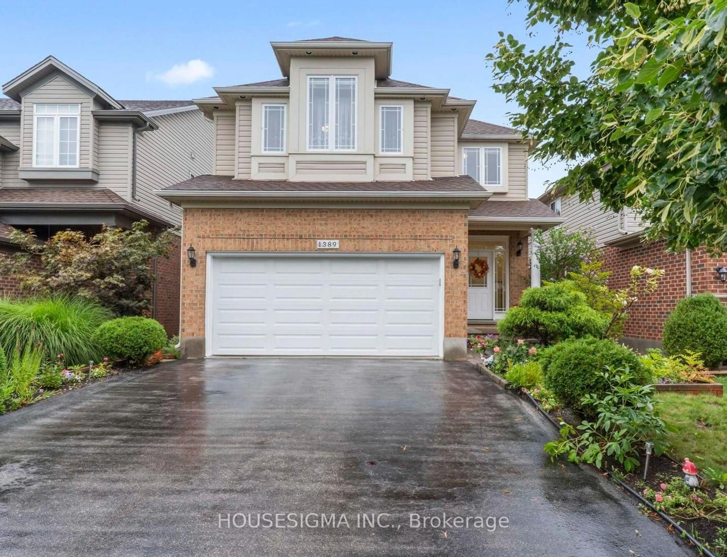
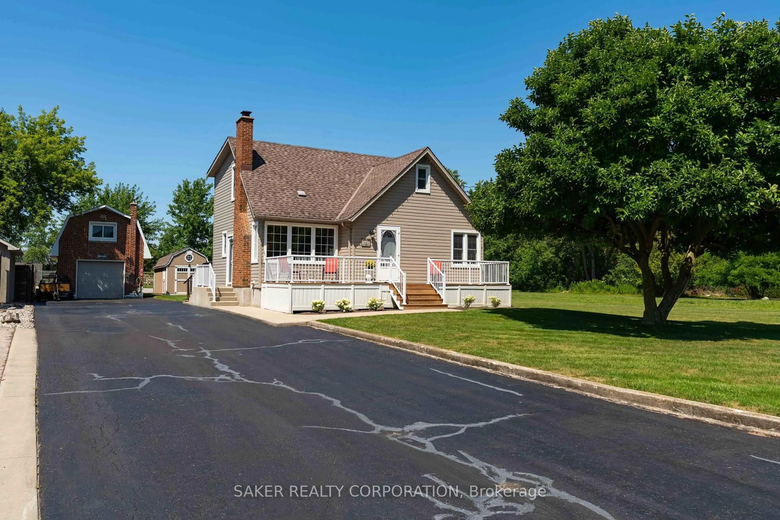
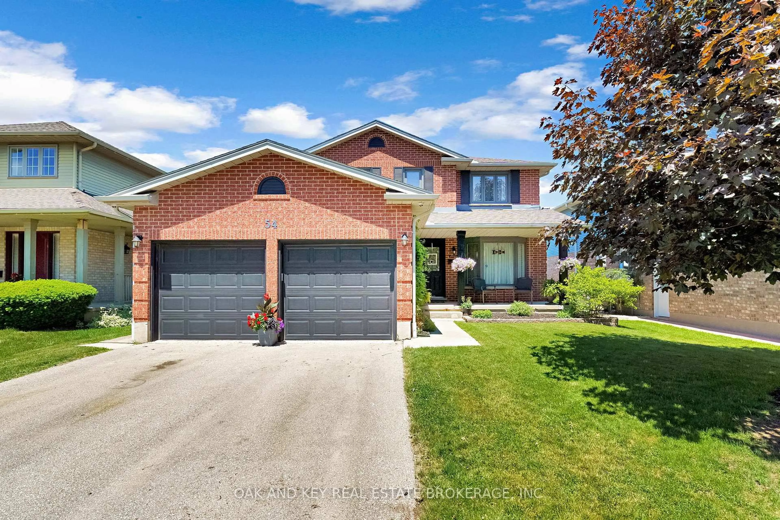
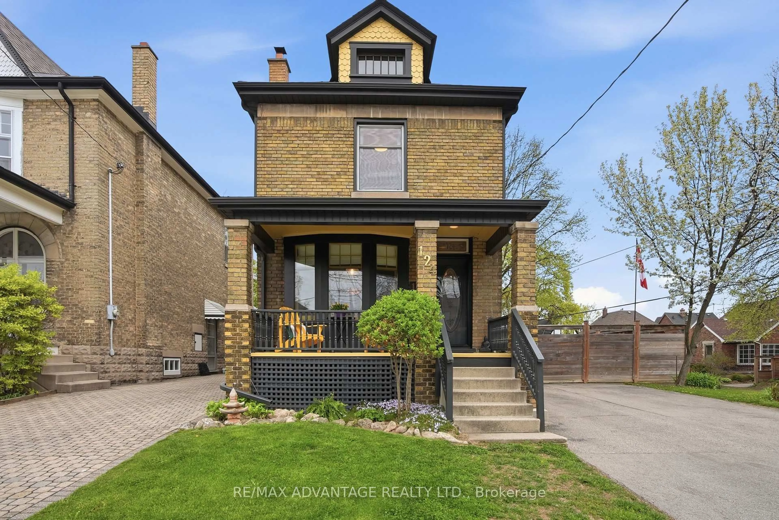
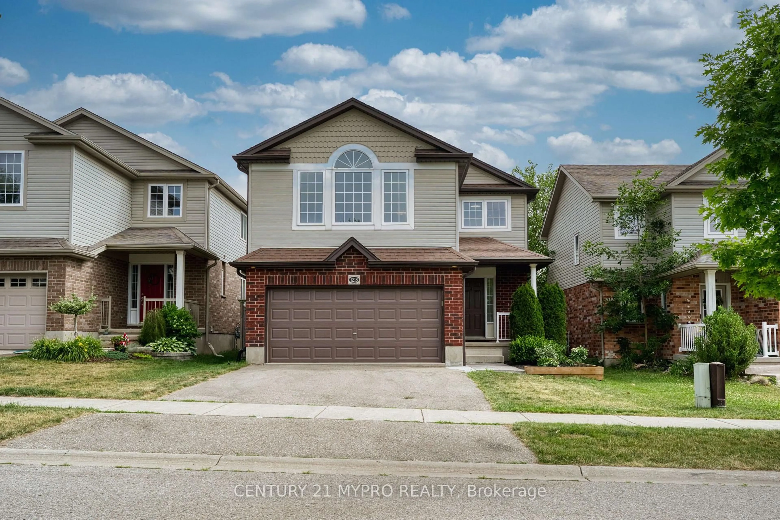
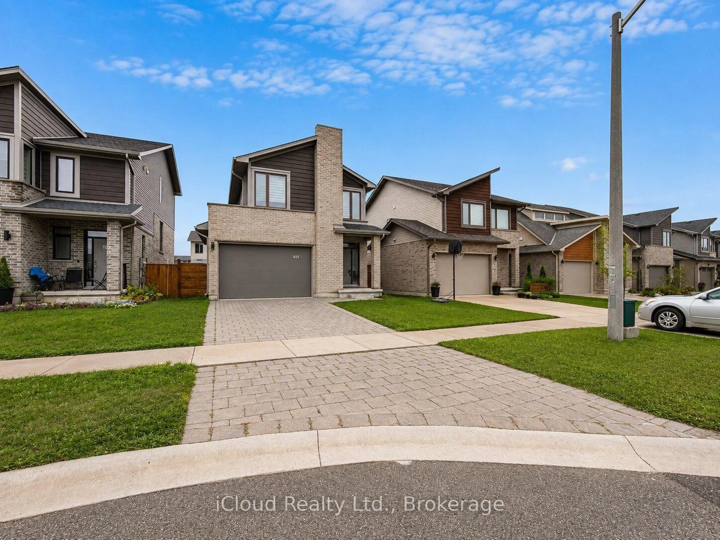
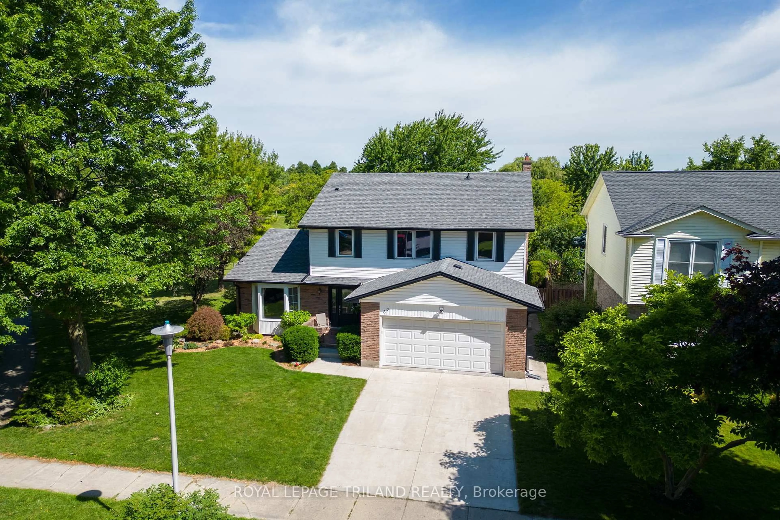
Home with brick exterior material, street for 1582 Chelton Pl, London South Ontario N6M 1M2
Re-listed 19 days ago

1582 Chelton Pl, London South, Ontario N6M 1M2

Detached
3
3
~1500-2000 sqft
$•••,•••
$659,500
Get pre-qualifiedPowered by nesto
Detached
3
3
~1500-2000 sqft

Contact us about this property

Call

Highlights

Property Estimate

Days on market19 days

Total days on market
164 days

Estimated valueNot available

Price/Sqft$384/sqft

Monthly cost

Open Calculator

Description

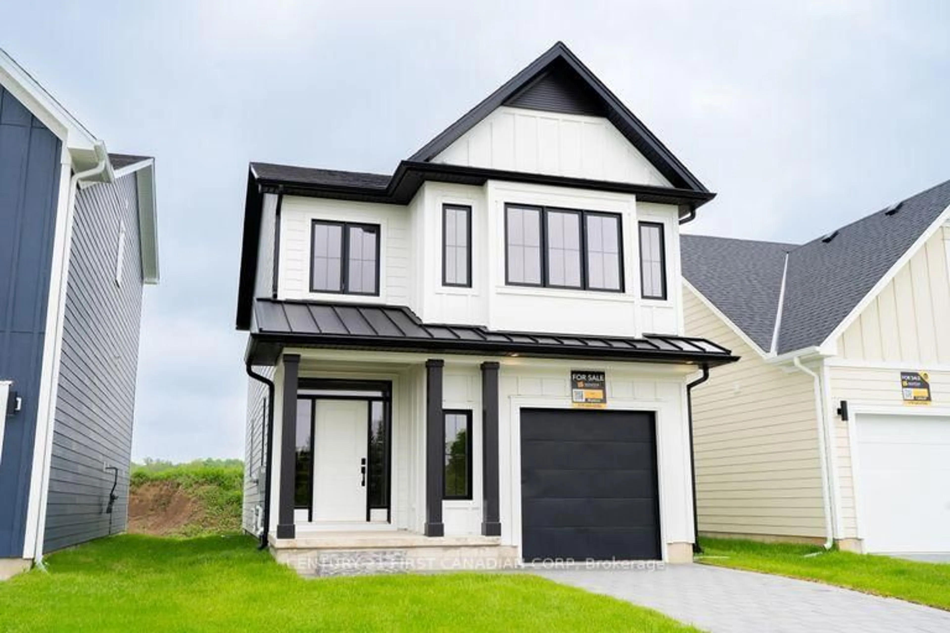
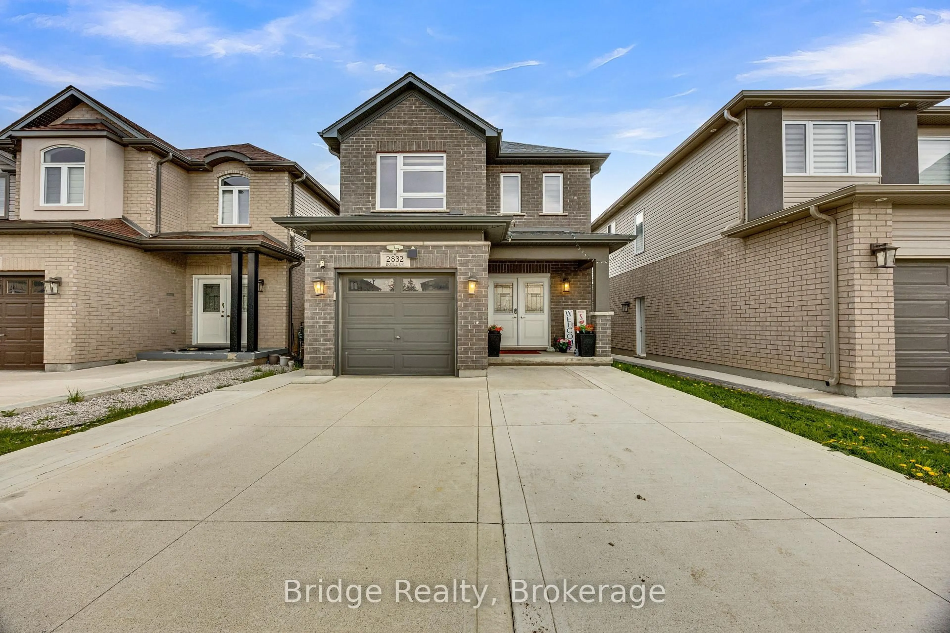
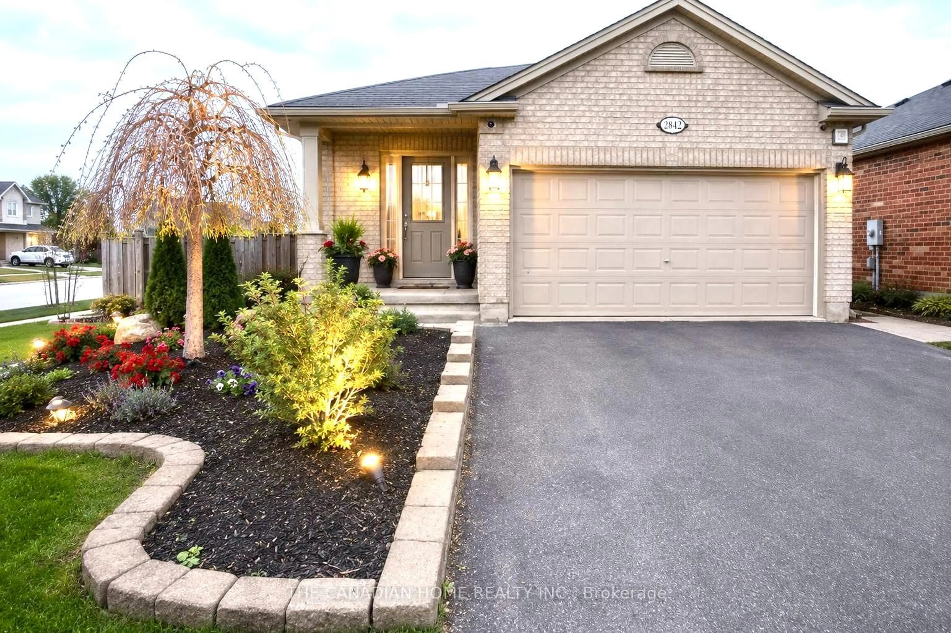
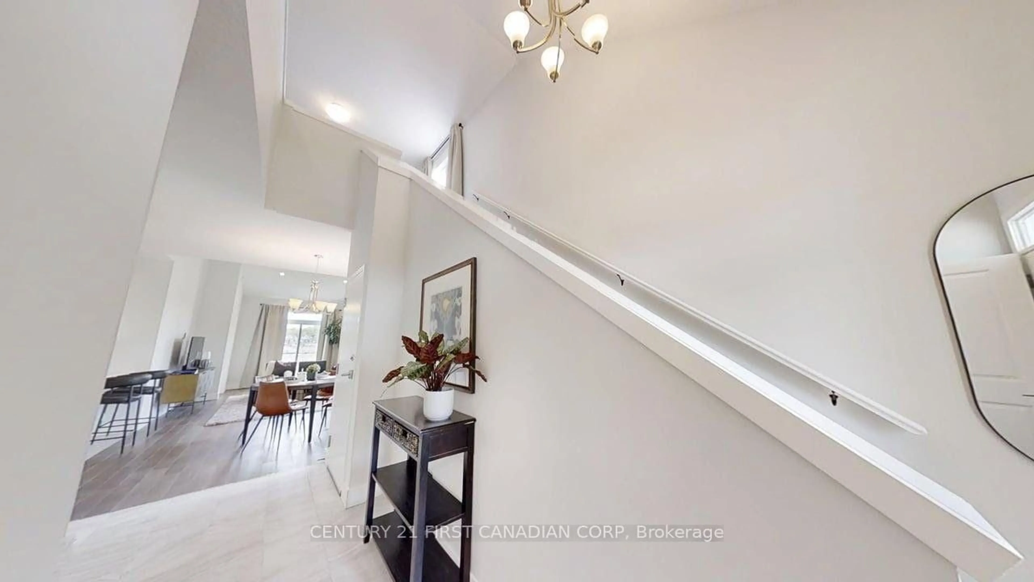
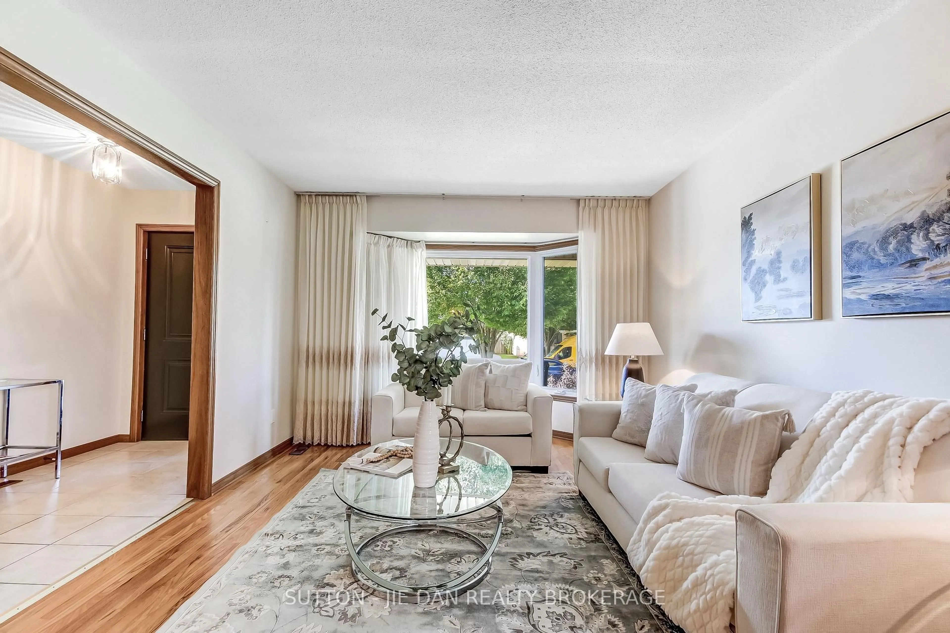
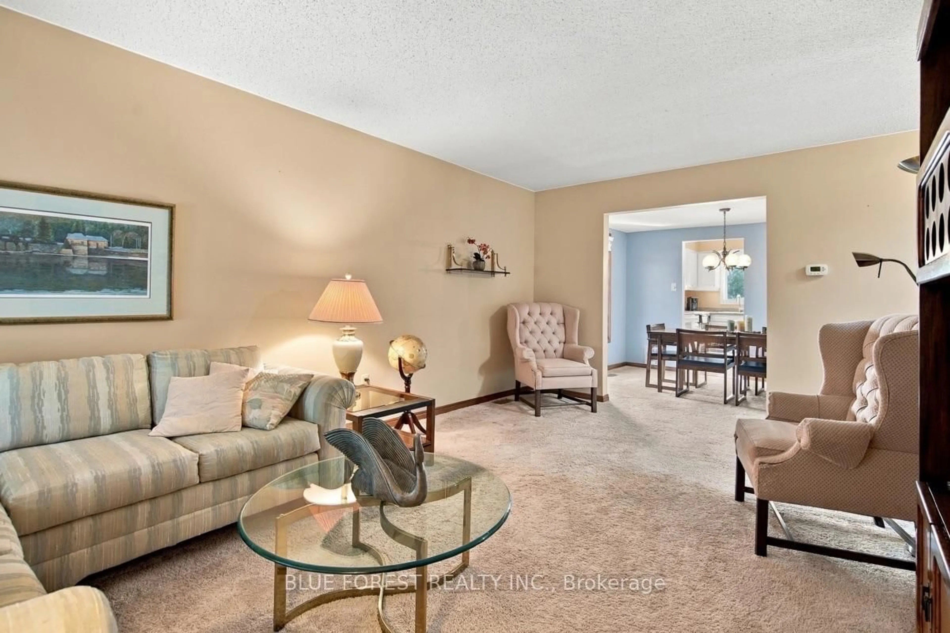
MOVE-IN-READY SUMMERSIDE HOME ON A QUIET COURT WITH A FINISHED LOWER LEVEL AND DOUBLE GARAGE. Updated kitchen, vaulted great room, oversized primary suite, second-floor laundry and a beautifully finished basement provide far more usable living space than the above-grade square footage suggests. Open concept plan boasting warm hardwood floors, vaulted ceilings and gas fireplace in great room, updated and upgraded kitchen featuring a sit up bar and a deluxe corner pantry. Spacious dinette area with patio doors to sun deck and rear yard. The deck is shaded by a retractable awning. Extra large primary bedroom with massive walk in closet and 4 pc ensuite bath. Lots of open space the 2nd floor hallway as well as 2nd floor laundry. The lower level has been fully finished using high quality materials and craftsmanship. Lots of closets and storage space. The furnace and centra air updated in 2021. New Roof: 2019. Pantry and laundry room renovated in 2025. Kitchen remodelled in 2022, House repainted in 2022. Included Features: Stove, Fridge, Dishwasher, Washer, Dryer, Electric Awning, Hardwired Camera System, Alarm System, and Owned Hot Water Heater. Vendor to remove small dog fence prior to closing. Book a private viewing today!


Upcoming Open House

Aug 16Sun2:00 PM - 4:00 PM

Property Details

Style2-Storey
View-
Age of property16-30
SqFt~1500-2000 SqFt
Lot Size-
Parking Spaces6
MLS ®NumberX13602316
Community NameJackson
Data SourceTRREB
Listing byNU-VISTA PREMIERE REALTY INC.

Features

Heating: Forced Air
Cooling: Central Air
Fireplace
Basement: Full, Finished

Main Floor

Foyer

1.52 x 2.44

Kitchen

3.51 x 3.76

Dining

2.74 x 3.96

Great Rm

6.17 x 4.67


Parking

Garage spaces 2

Garage type Attached

Other parking spaces 4

Total parking spaces 6


Property listed by NU-VISTA PREMIERE REALTY INC., Brokerage
Agent Banner Image
Interested in this property?Get in touch to get the inside scoop.
Market Data - Jackson

Geo Zone Map ThumbnailJackson

Strong Buyer's Market

View Market Data

Detached house - for the past 30 days

Buyer's market Seller's market

Avg. Days on Market

Past 30 days

54 days

Compared to

2025

48 days

2024

16 days

2023

26 days

New Listings

Past 30 days

24 listings

Compared to

2025

33 listings

2024

21 listings

2023

35 listings

Units sold

Past 30 days

6 units

Compared to

2025

12 units

2024

11 units

2023

9 units

Median Sold Price

Past 30 days

$795,000

Compared to

2025

$706,500

2024

$778,000

2023

$845,000


Population and Demographics

Overview

Total population 7117
Average household income $116,194

Age (%)

0 to 19
29%
20 to 34
20%
35 to 49
23%
50 to 64
17%
65 and plus
11%

Household composition (%)

Single family
79%
Single person
16%
Multi person
4%
Multi family
1%

Mother tongue (%)

English
70%
Punjabi (Panjabi)
7%
Spanish
4%
Arabic
3%
Portuguese
3%
Polish
2%
Urdu
2%
Malayalam
1%
French
1%
Tagalog (Pilipino, Filipino)
1%
Others
0%

House tenancy (%)

Owners
84%
Renters
16%

What’s nearby?Essentials within 5 km

Local Logic

Transportation Scores

Estimated Budget