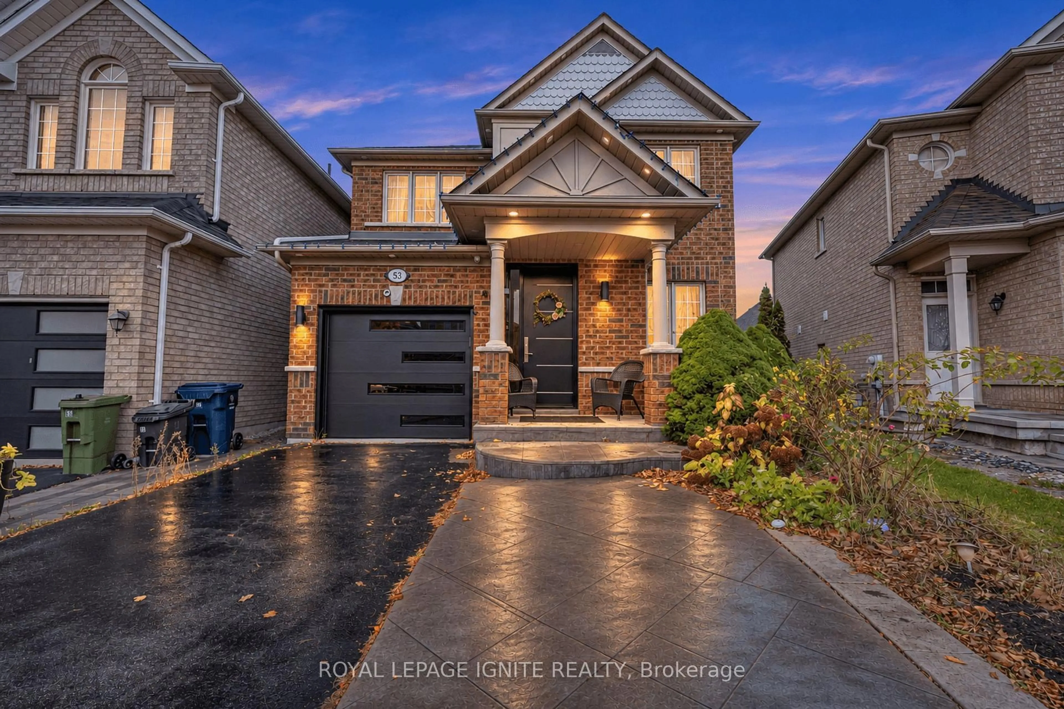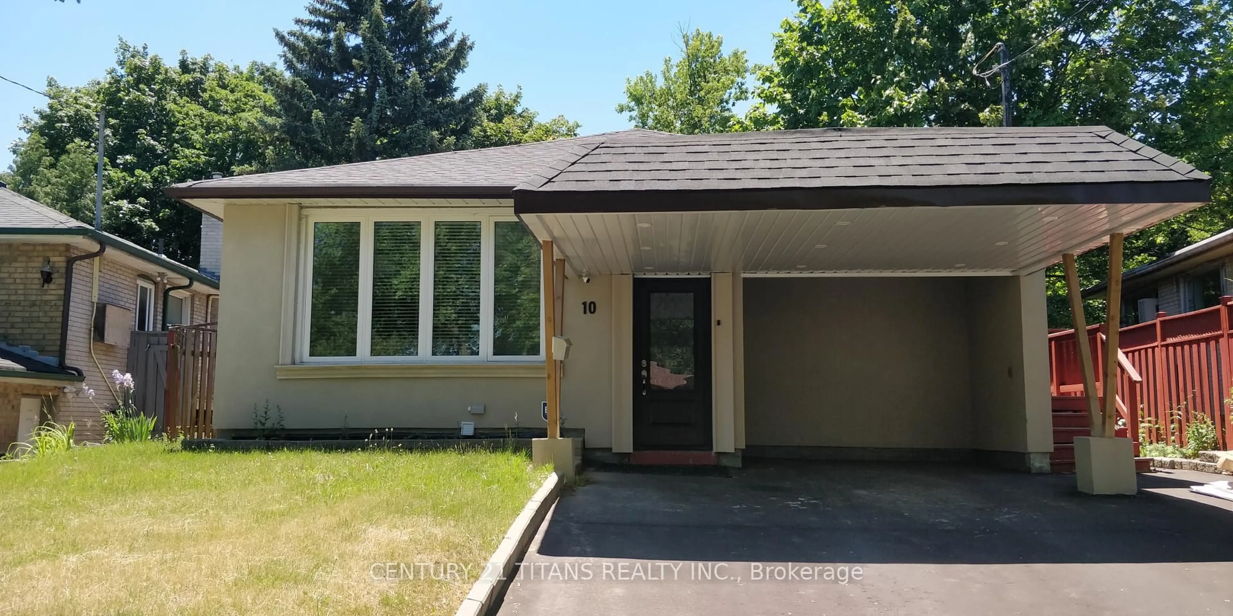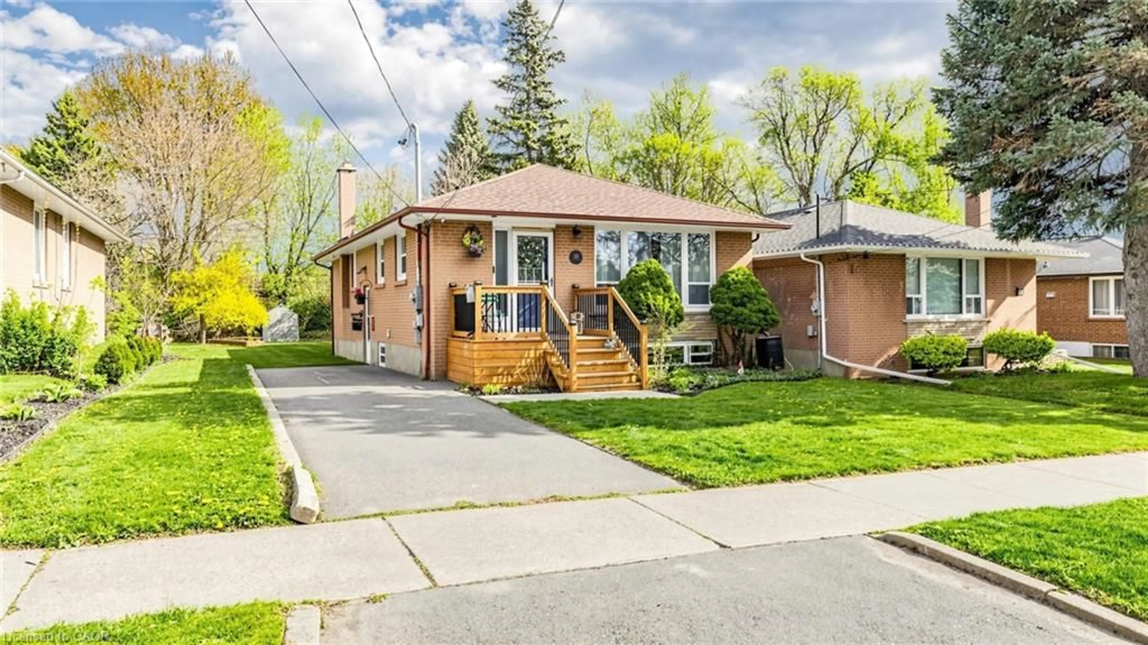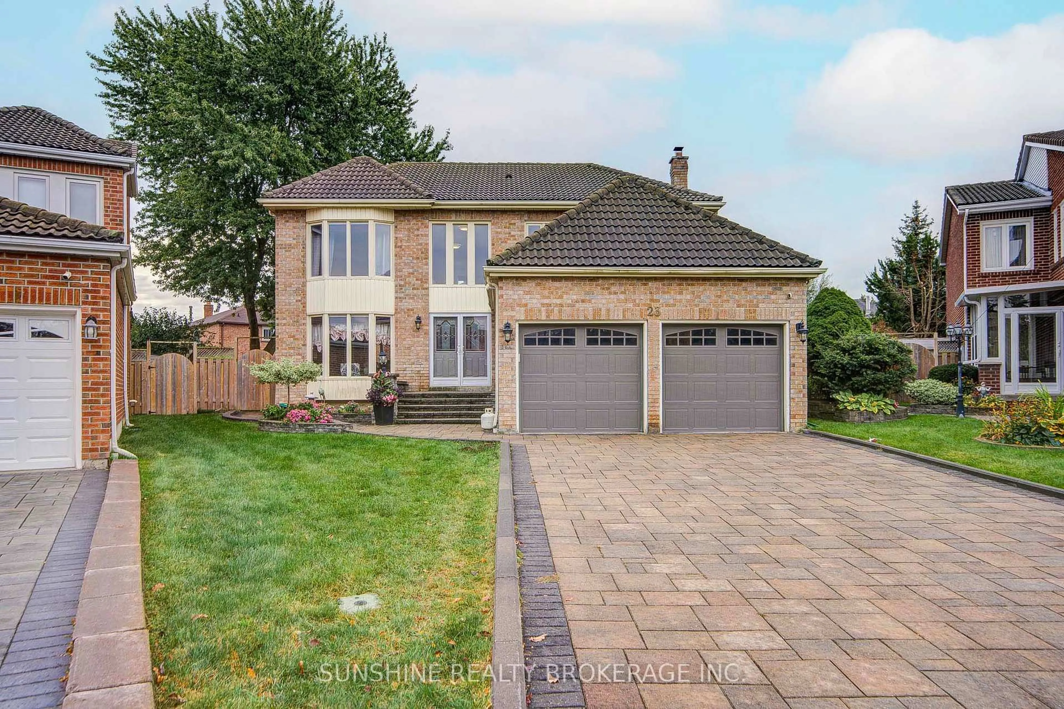
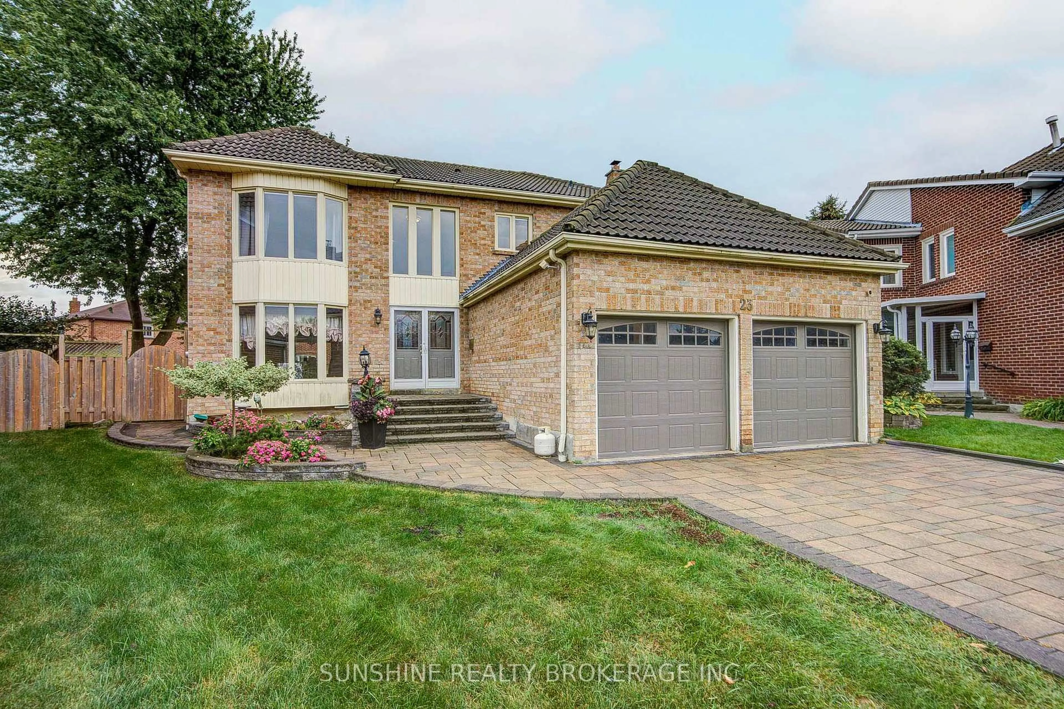
23 Parsborough Crt, Toronto, Ontario M1B 4Y2
Contact us about this property
Highlights
Estimated valueThis is the price Wahi expects this property to sell for.
The calculation is powered by our Instant Home Value Estimate, which uses current market and property price trends to estimate your home’s value with a 90% accuracy rate.Not available
Price/Sqft$584/sqft
Monthly cost
Open Calculator
Description
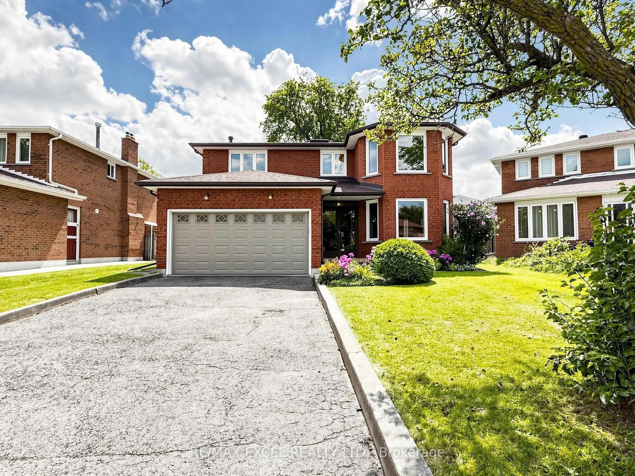
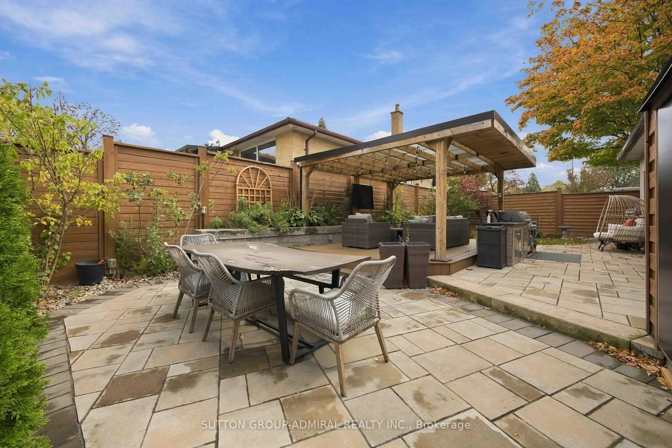
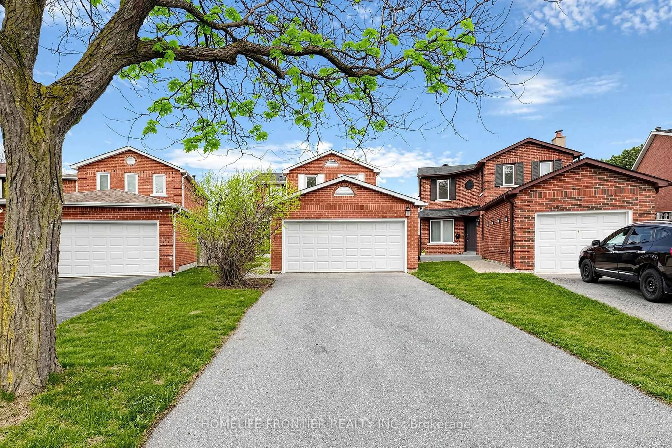
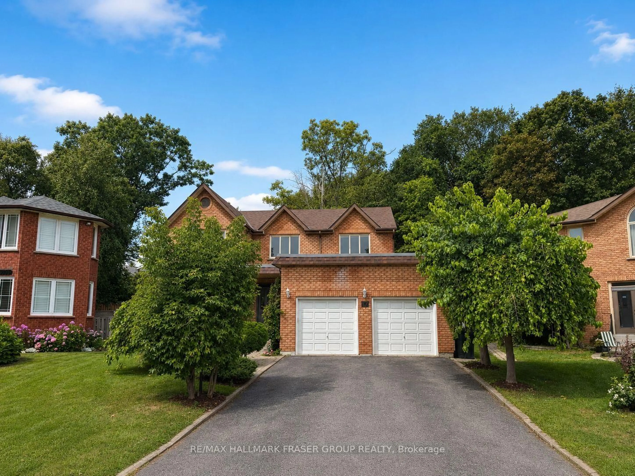
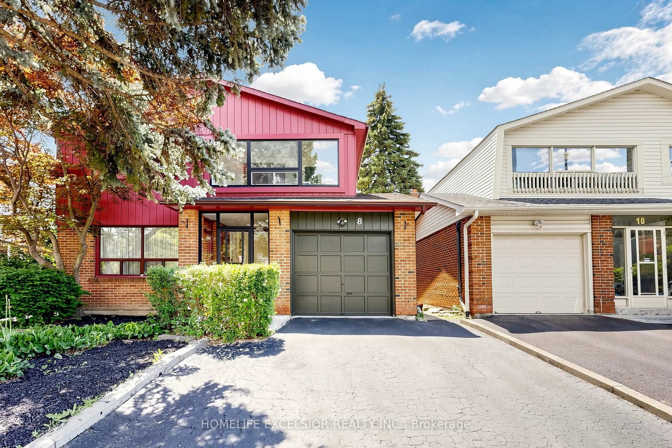
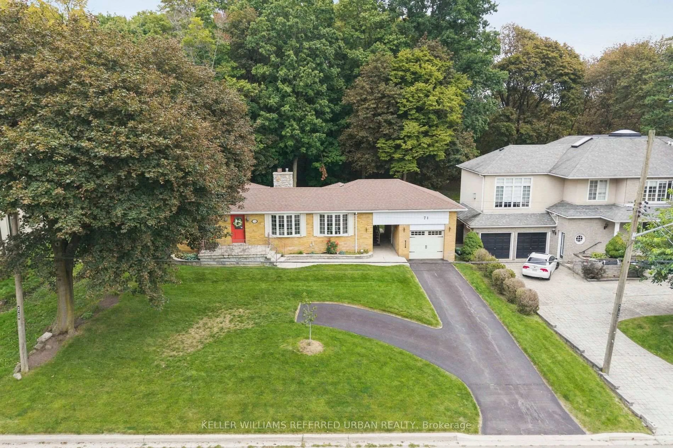
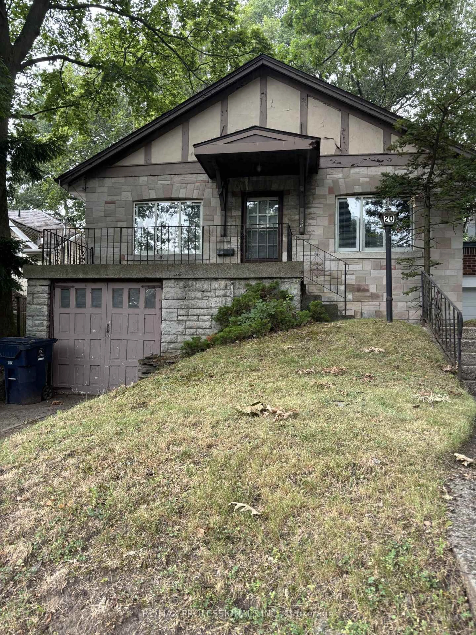
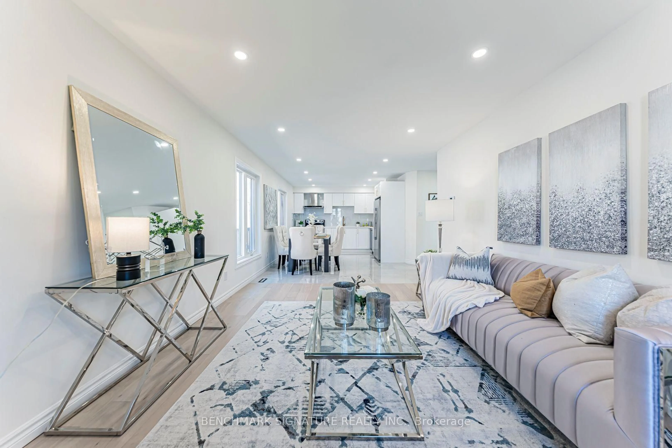
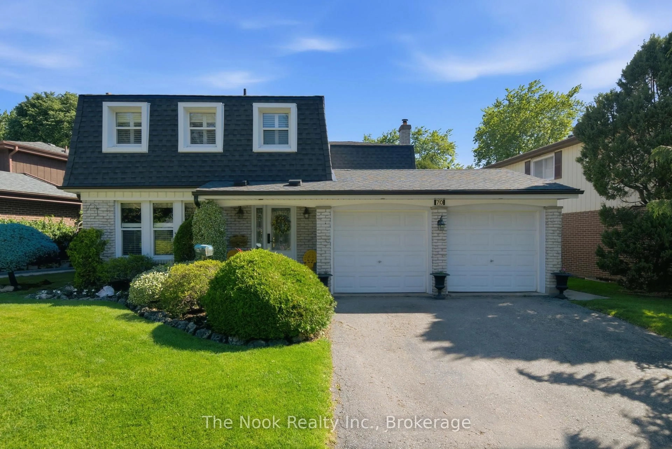
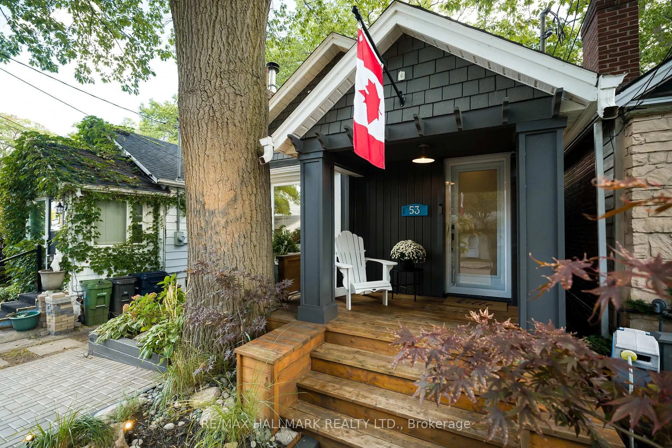
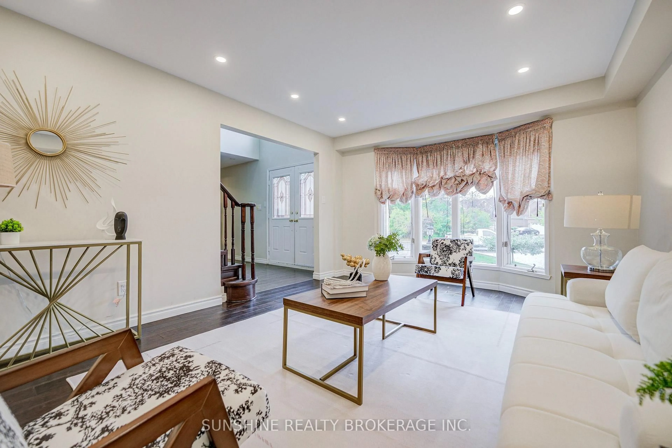
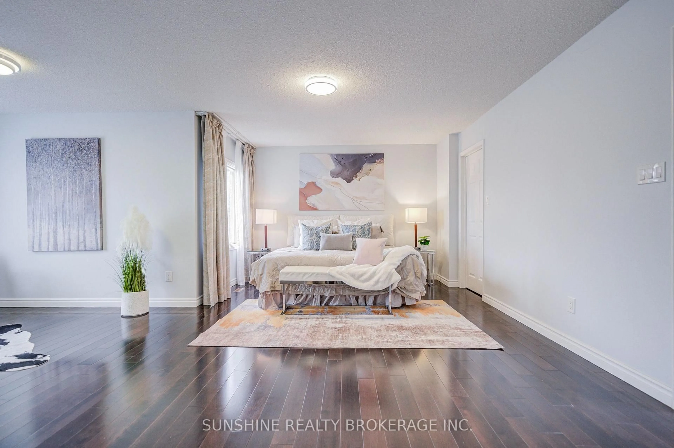
Welcome to 23 Parsborough Court - a beautifully updated family home nestled on a quiet court with an impressive 80-ft backyard!This spacious 4-bedroom, 4-bathroom home features newly hardwood flooring throughout, creating a warm and elegant atmosphere. The kitchen and bathrooms were tastefully renovated years ago, showcasing refined finishes and thoughtful design. The finished basement offers 2 additional bedrooms, generous living/recreation space, and a washer & dryer, providing excellent flexibility for a growing family, guests or extended family. Enjoy the exceptional outdoor space with an 80-ft backyard, perfect for family activities, entertaining and gardening. A new air conditioner installed in 2025 and a roof with a 50-year warranty provide added comfort and peace of mind. Situated on a quiet court in a desirable Scarborough neighbourhood, with convenient access to schools, parks, shopping, public transit, Highway 401 and Rouge National Urban Park.A rare opportunity to own a spacious, thoughtfully updated home with an exceptional backyard and versatile living space. Move-in ready and truly a must-see!
Property Details
Interior
Features
Main Floor
Family
5.18 x 3.66hardwood floor / Brick Fireplace / Window
Living
5.18 x 12.0hardwood floor / Bay Window
Dining
13.0 x 3.66hardwood floor / Large Window
Kitchen
3.66 x 3.05Tile Floor / Open Concept
Exterior
Features
Parking
Garage spaces 2
Garage type Attached
Other parking spaces 4
Total parking spaces 6
Property History
 38