165 Frank Rivers Dr, Toronto, Ontario M1W 3N3
Contact us about this property
Highlights
Estimated valueThis is the price Wahi expects this property to sell for.
The calculation is powered by our Instant Home Value Estimate, which uses current market and property price trends to estimate your home’s value with a 90% accuracy rate.Not available
Price/Sqft$700/sqft
Monthly cost
Open Calculator
Description
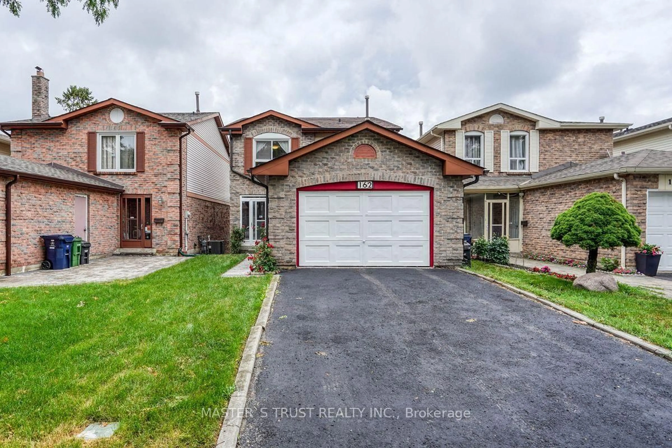
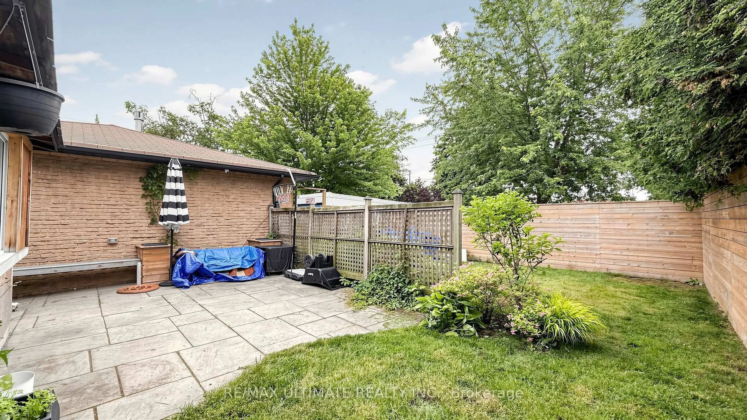
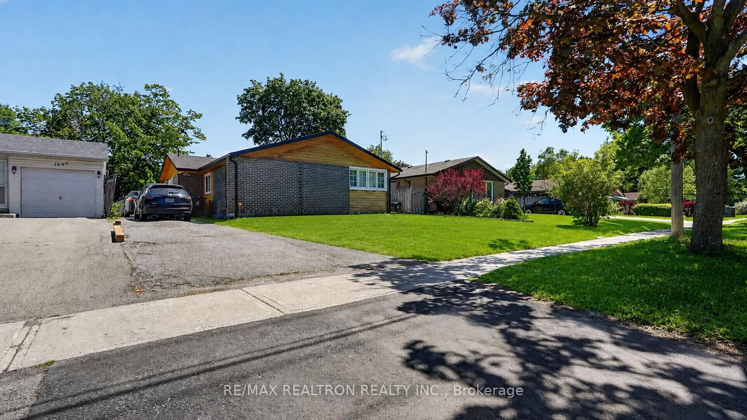
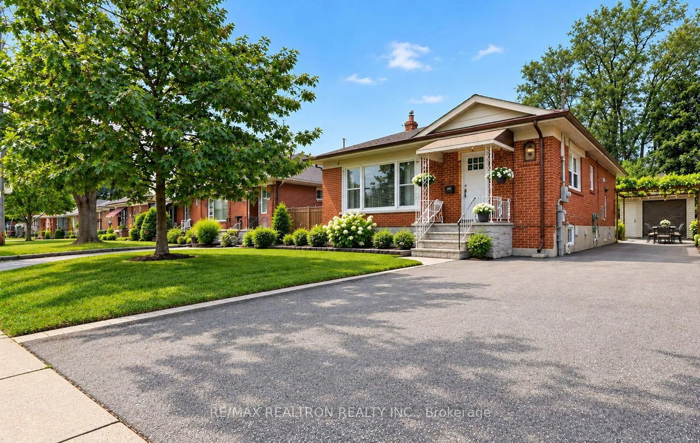
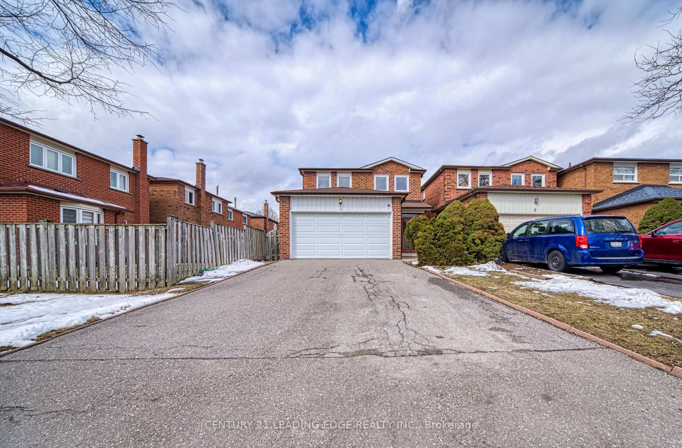
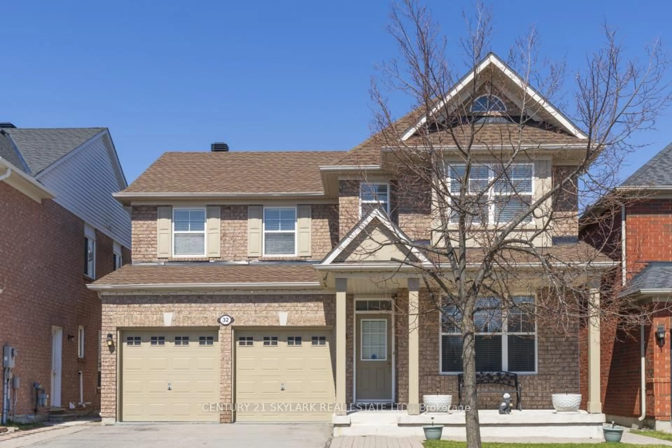
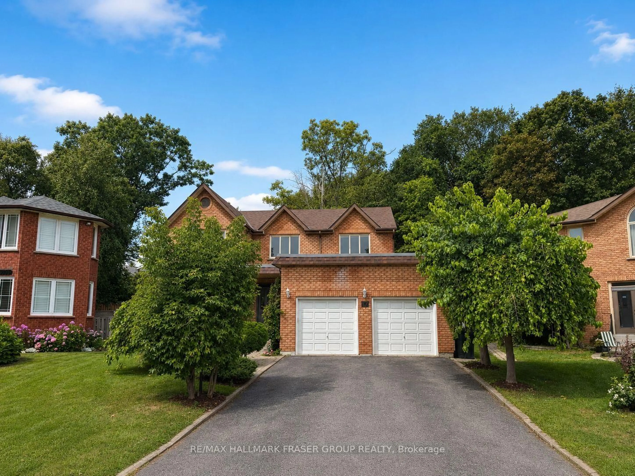
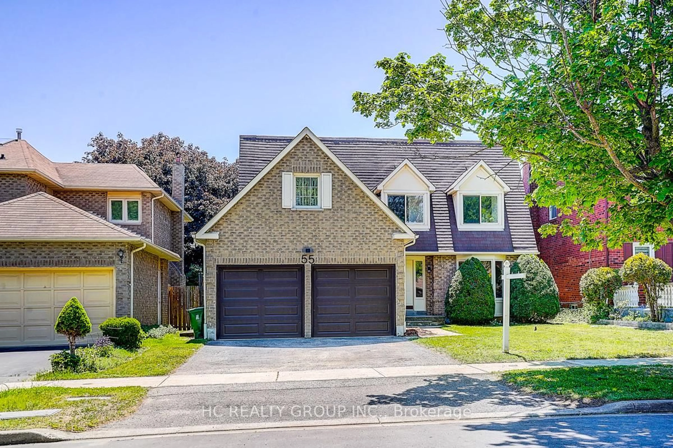
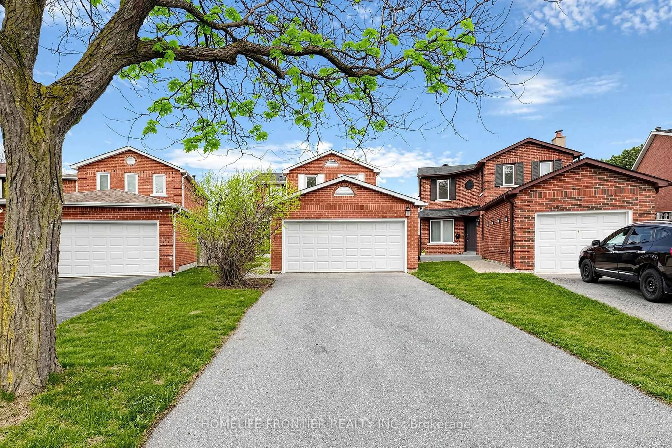
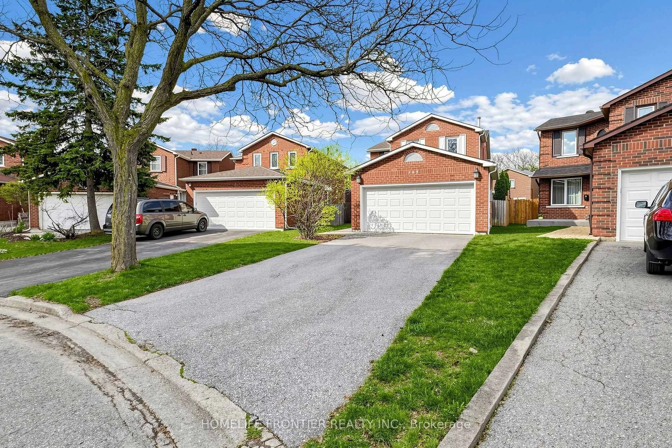
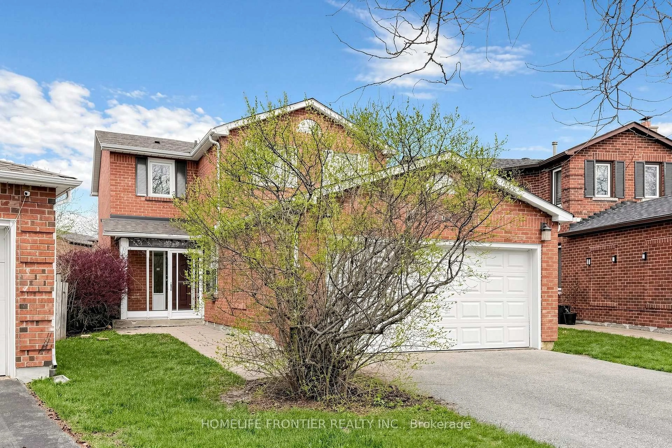
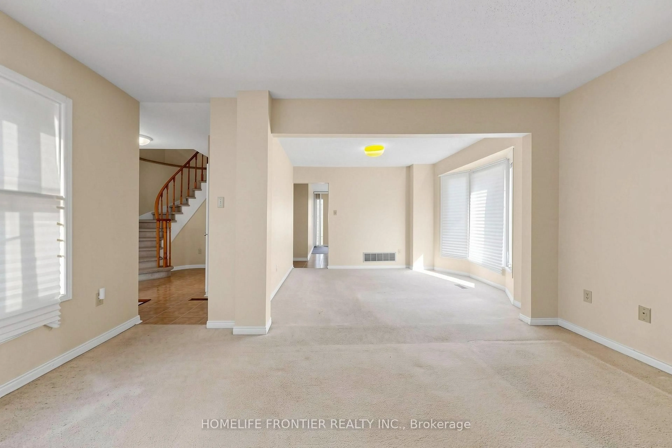
Rarely Offered, premium pie-shaped lot near Warden & Steeles, convenient Toronto location, featuring a 4 bedroom house, large 1.5 car garage with storage shelves included, double driveway that fits 4 cars, 2 full bathrooms on the second floor, 1 half bathroom on the main floor and a partially finished 3-piece basement bathroom; shower stall is roughed in/incomplete and left for the buyer to finish. Practical layout, living, dining room, family room with brick fireplace. Bright natural light from the glass sliding door flows into the eat in kitchen with a direct access outside into the expansive, wide backyard that offers enhanced privacy and highlights a seamless blend of indoor and outdoor living. Highly functional, multi-purpose basement design that features a wet bar, large game & recreational area, large bedroom/study, laundry room and a good sized storage that balances entertainment, guest hosting, and utility. Located close To Top-Ranked Schools Including Dr. Norman Bethune CI, Terry Fox PS, And Close To Supermarkets, Shops, Parks, Restaurants, Transit and Hwy.
Property Details
Interior
Features
2nd Floor
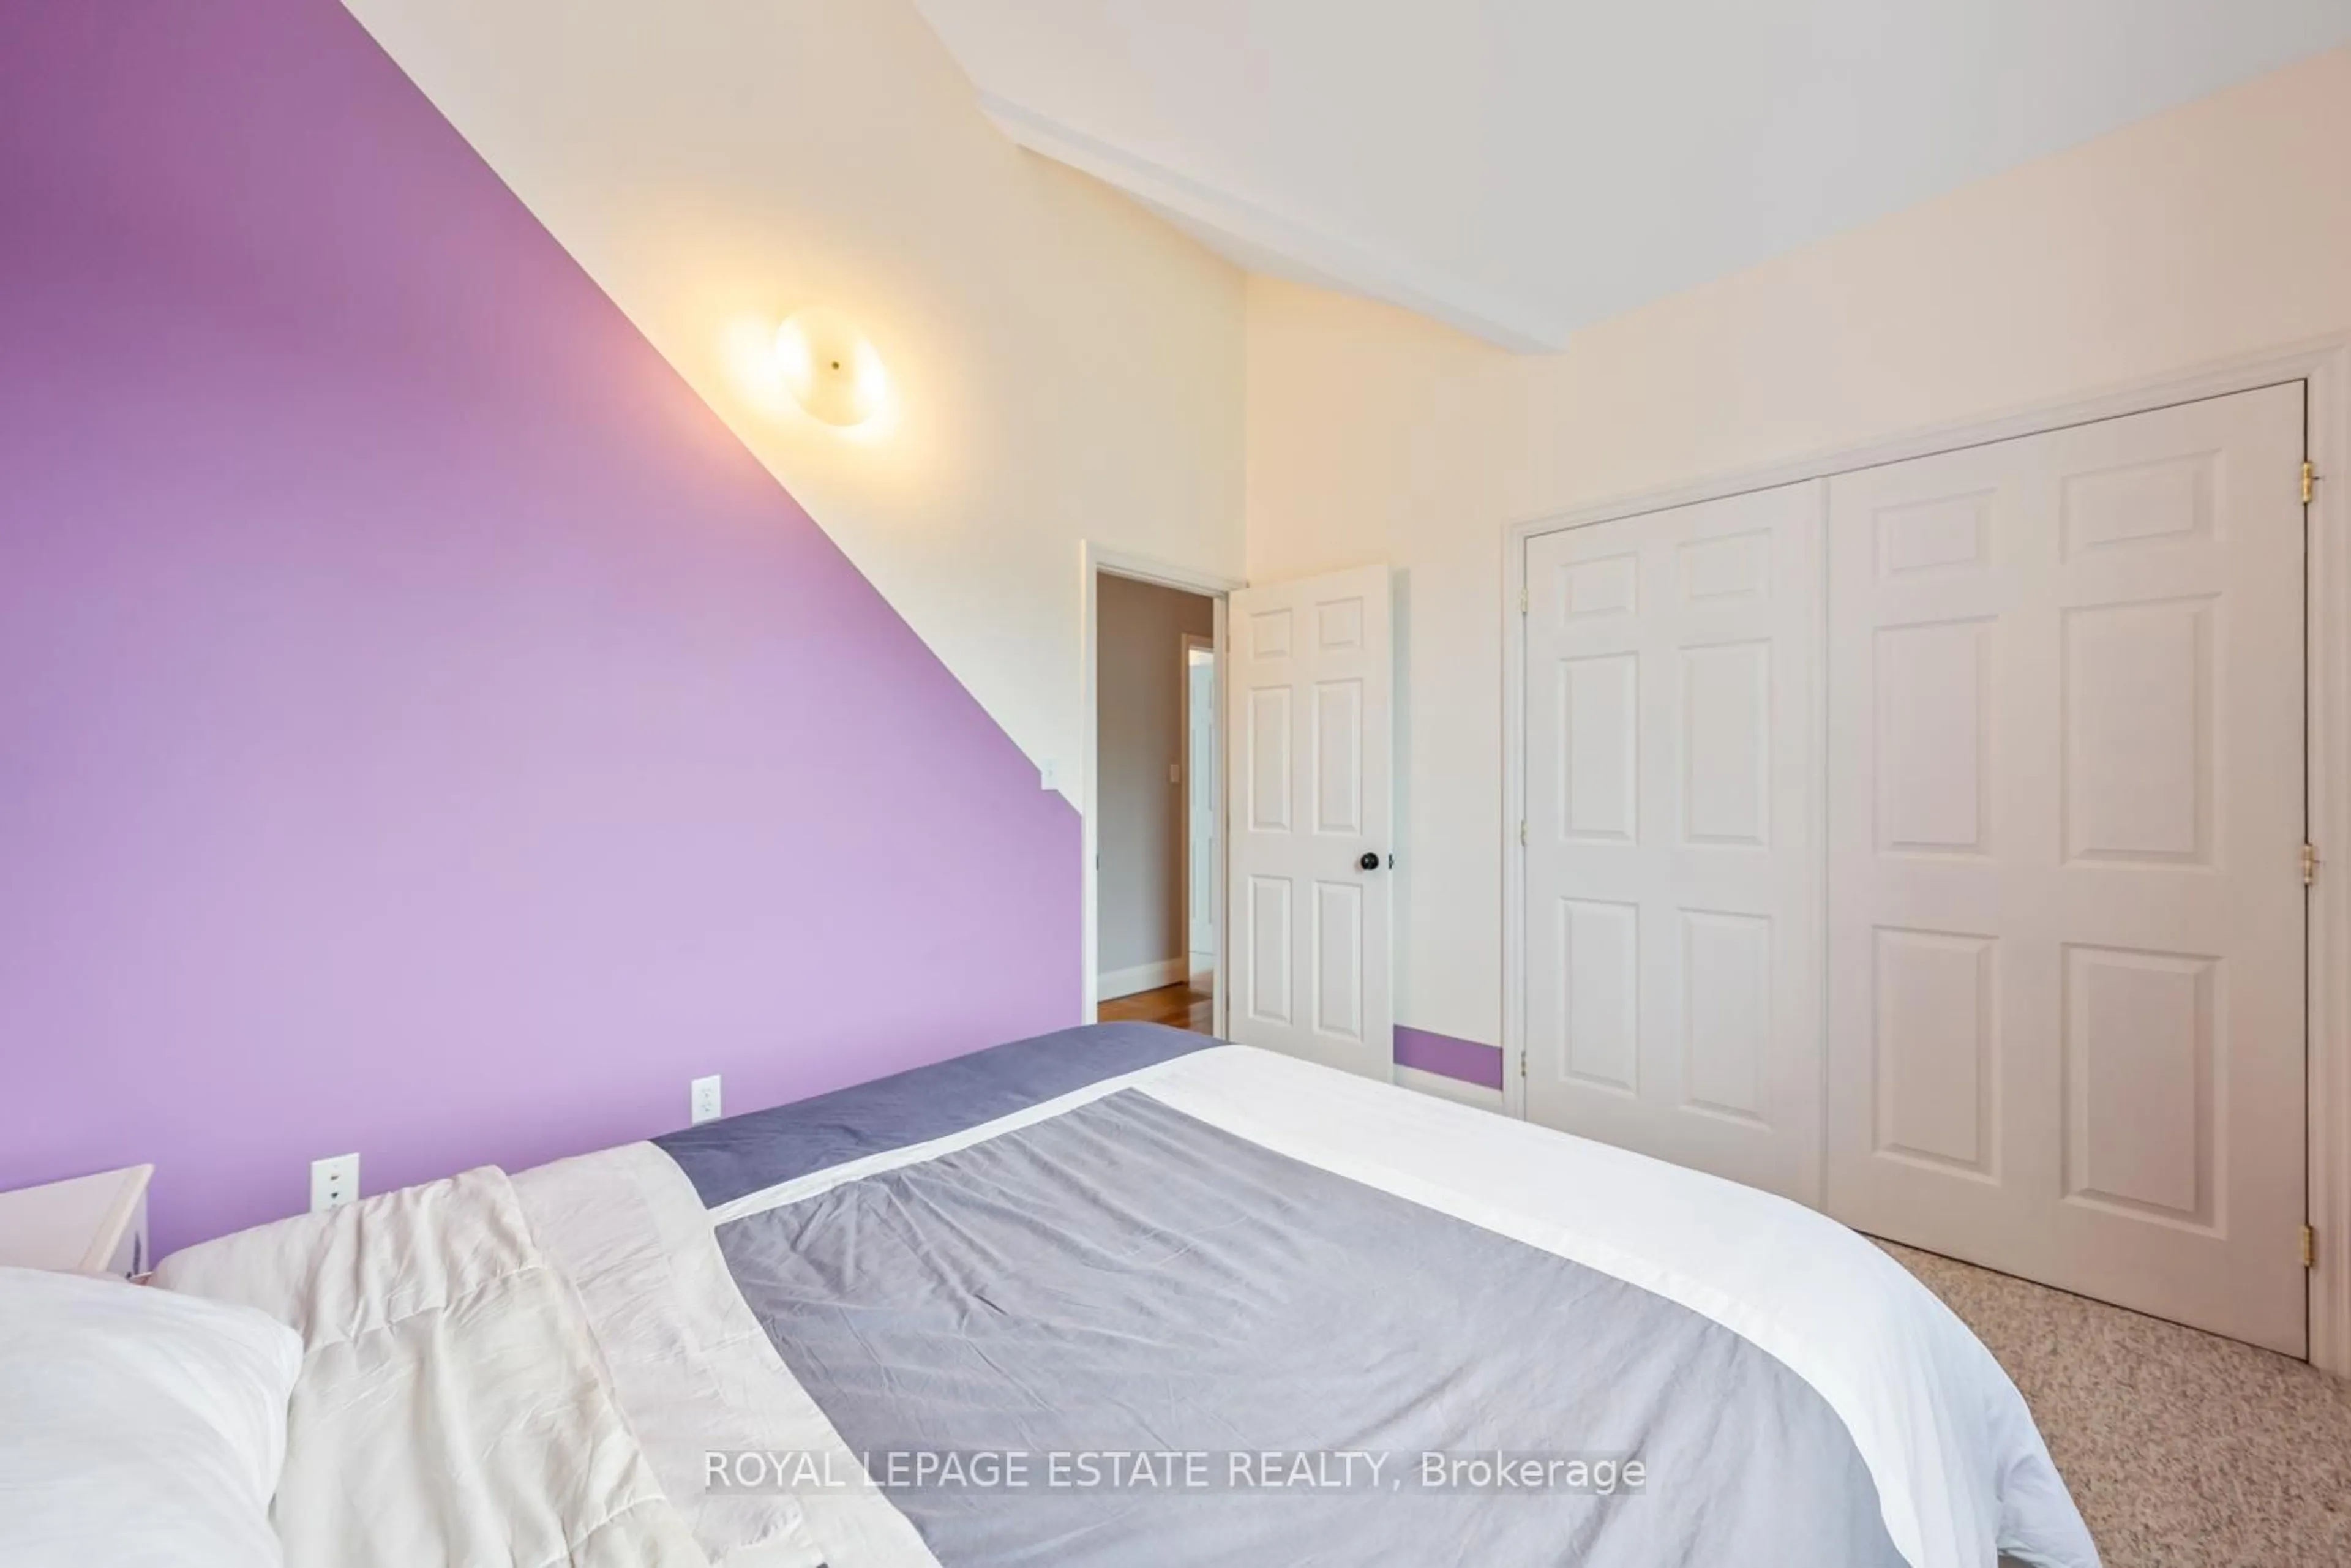
4th Br
2.84 x 2.82Double Closet / Broadloom
Primary
3.94 x 3.964 Pc Ensuite / W/I Closet / Broadloom
2nd Br
4.06 x 3.07Double Closet / Broadloom
3rd Br
3.73 x 3.33Double Doors / Broadloom
Exterior
Features
Parking
Garage spaces 1
Garage type Attached
Other parking spaces 4
Total parking spaces 5
Property History
 40