11 Summerglade Dr, Toronto, Ontario M1S 1W8
Contact us about this property
Highlights
Estimated valueThis is the price Wahi expects this property to sell for.
The calculation is powered by our Instant Home Value Estimate, which uses current market and property price trends to estimate your home’s value with a 90% accuracy rate.Not available
Price/Sqft$985/sqft
Monthly cost
Open Calculator
Description
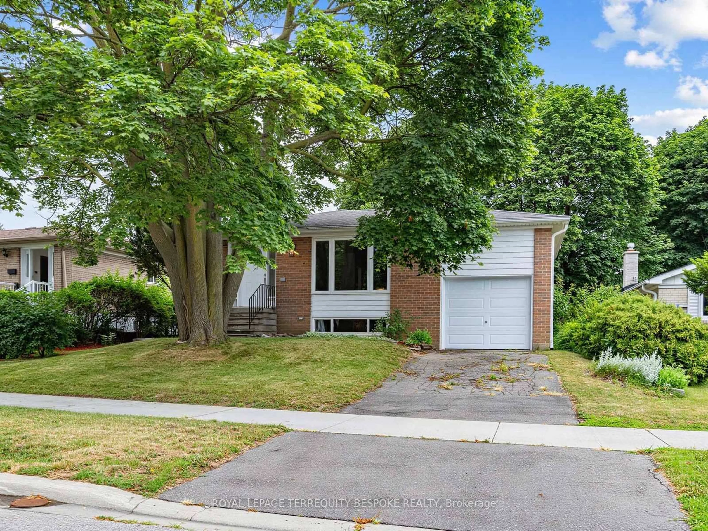
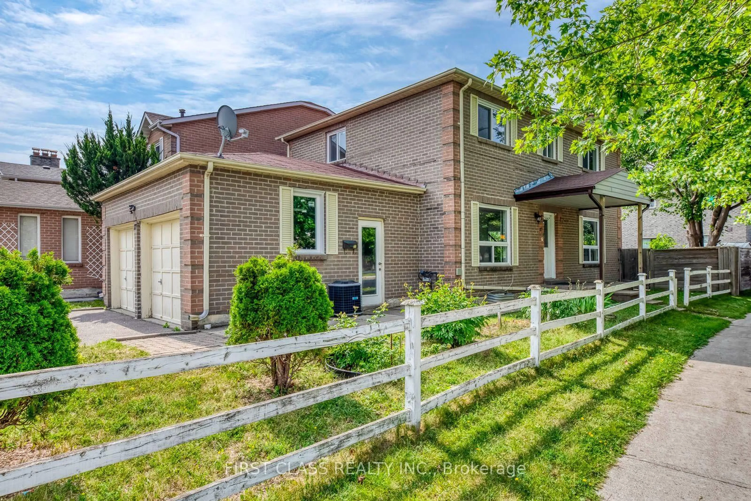
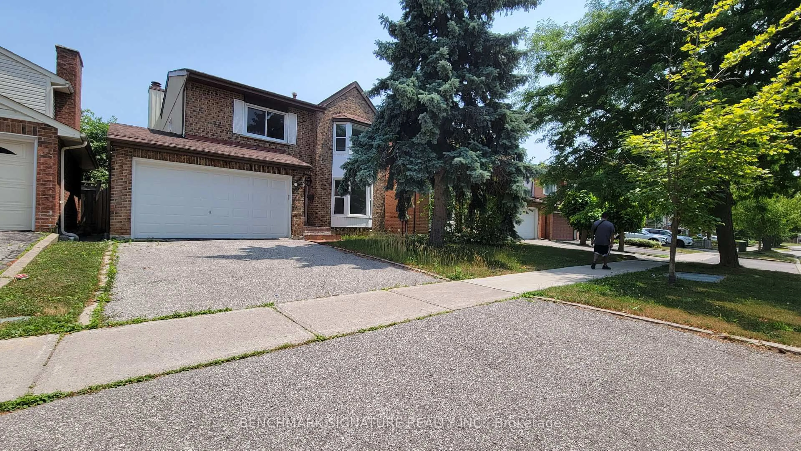
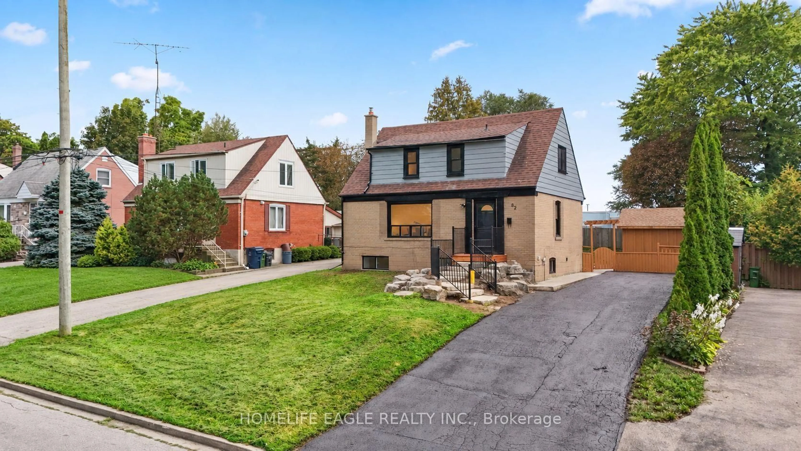
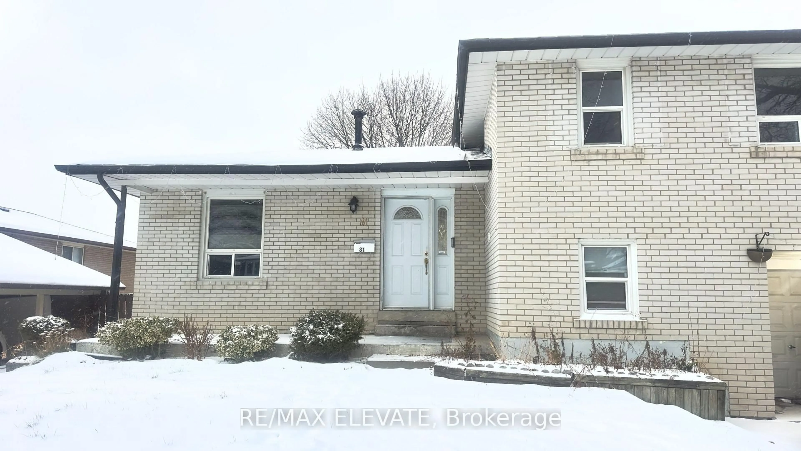
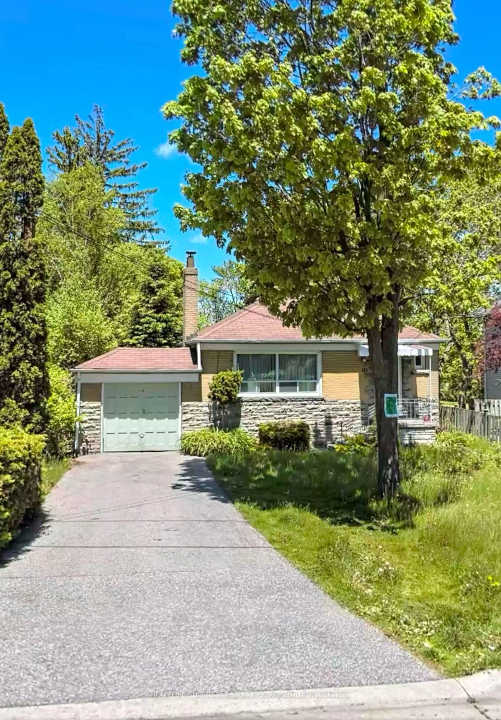
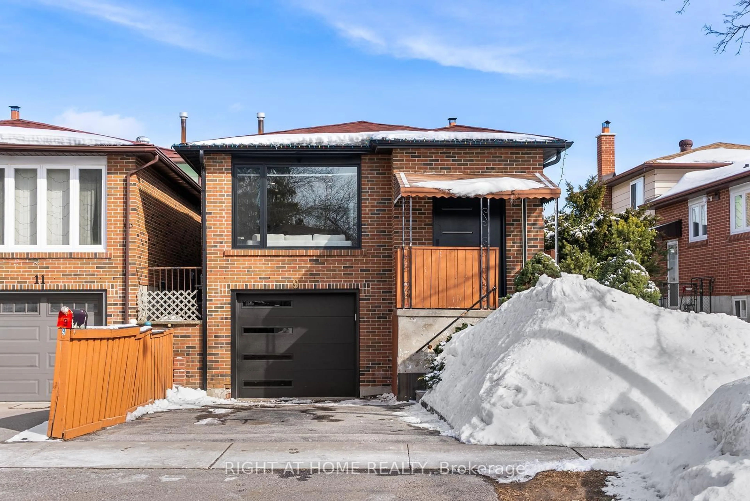
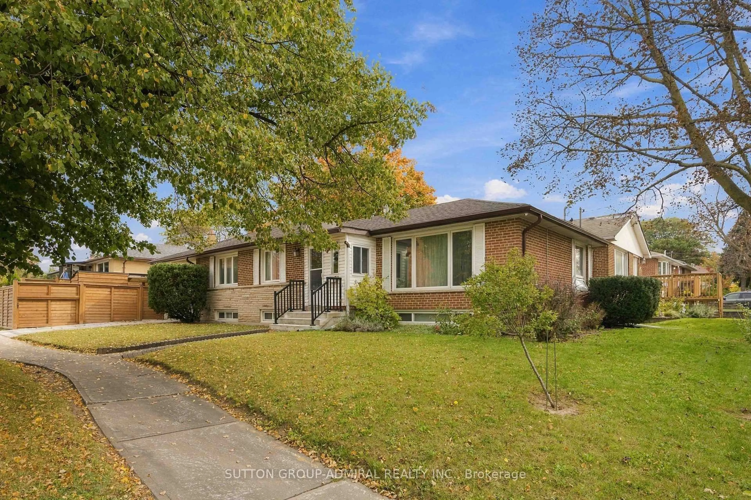
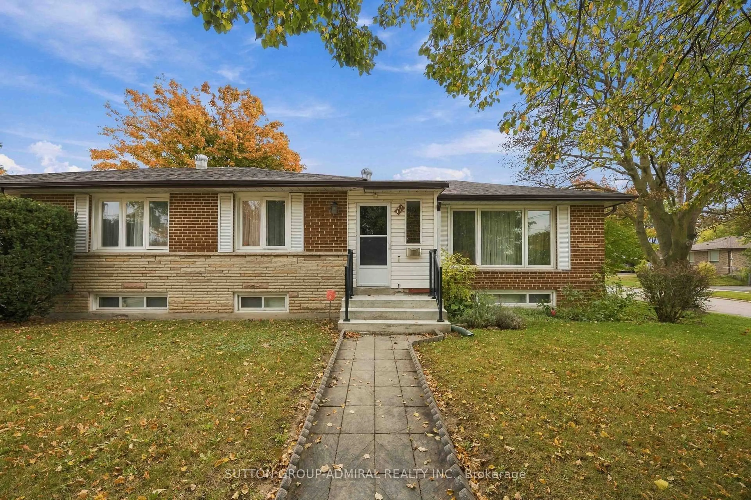
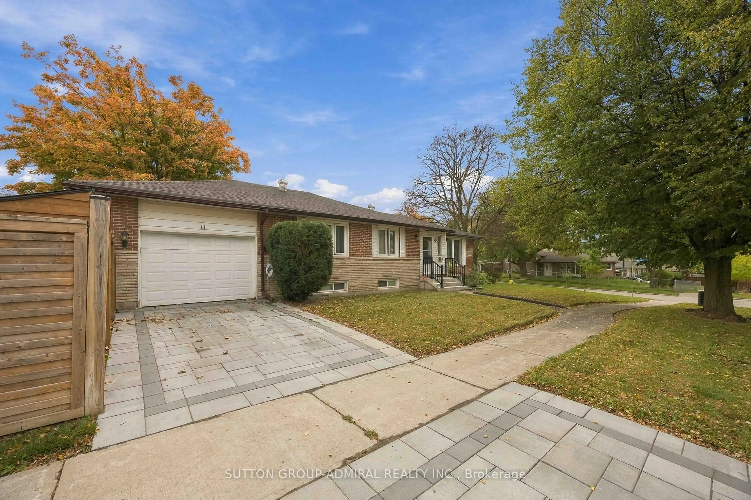
Discover The Endless Potential Of 11 Summerglade Drive, A Beautifully Maintained Detached Home Nestled In Scarborough's Highly Sought-After Agincourt South-Malvern West Neighbourhood. Situated On A Premium Lot, This Charming Property Boasts Three Sun-Filled Bedrooms On The Main Floor Alongside Spacious Living And Dining Areas Tailored For Comfort. The Newly Renovated Lower Level Is An Outstanding Bonus, Featuring Two Generous Bedrooms, A Huge Recreation Room, And A Second Kitchen, Making It The Perfect Setup For An In-Law Suite Or Future Income Potential. The Backyard Offers A Well-Designed Mix Of Hardscaping And Green Space, Highlighted By An Extensive Stone Patio That Accommodates An Open-Air Dining Setup. Adjacent To This Is A Covered Outdoor Lounge Area Beneath A Sturdy Wooden Pergola, Complete With A Translucent Roof And String Lights. Conveniently Located Steps Away From Excellent Schools, Parks, Public Transit, And Bustling Shopping Centres, This Home Delivers Both A Marvelous Lifestyle And A Smart Investment Opportunity.
Upcoming Open Houses
Property Details
Interior
Features
Main Floor
Foyer
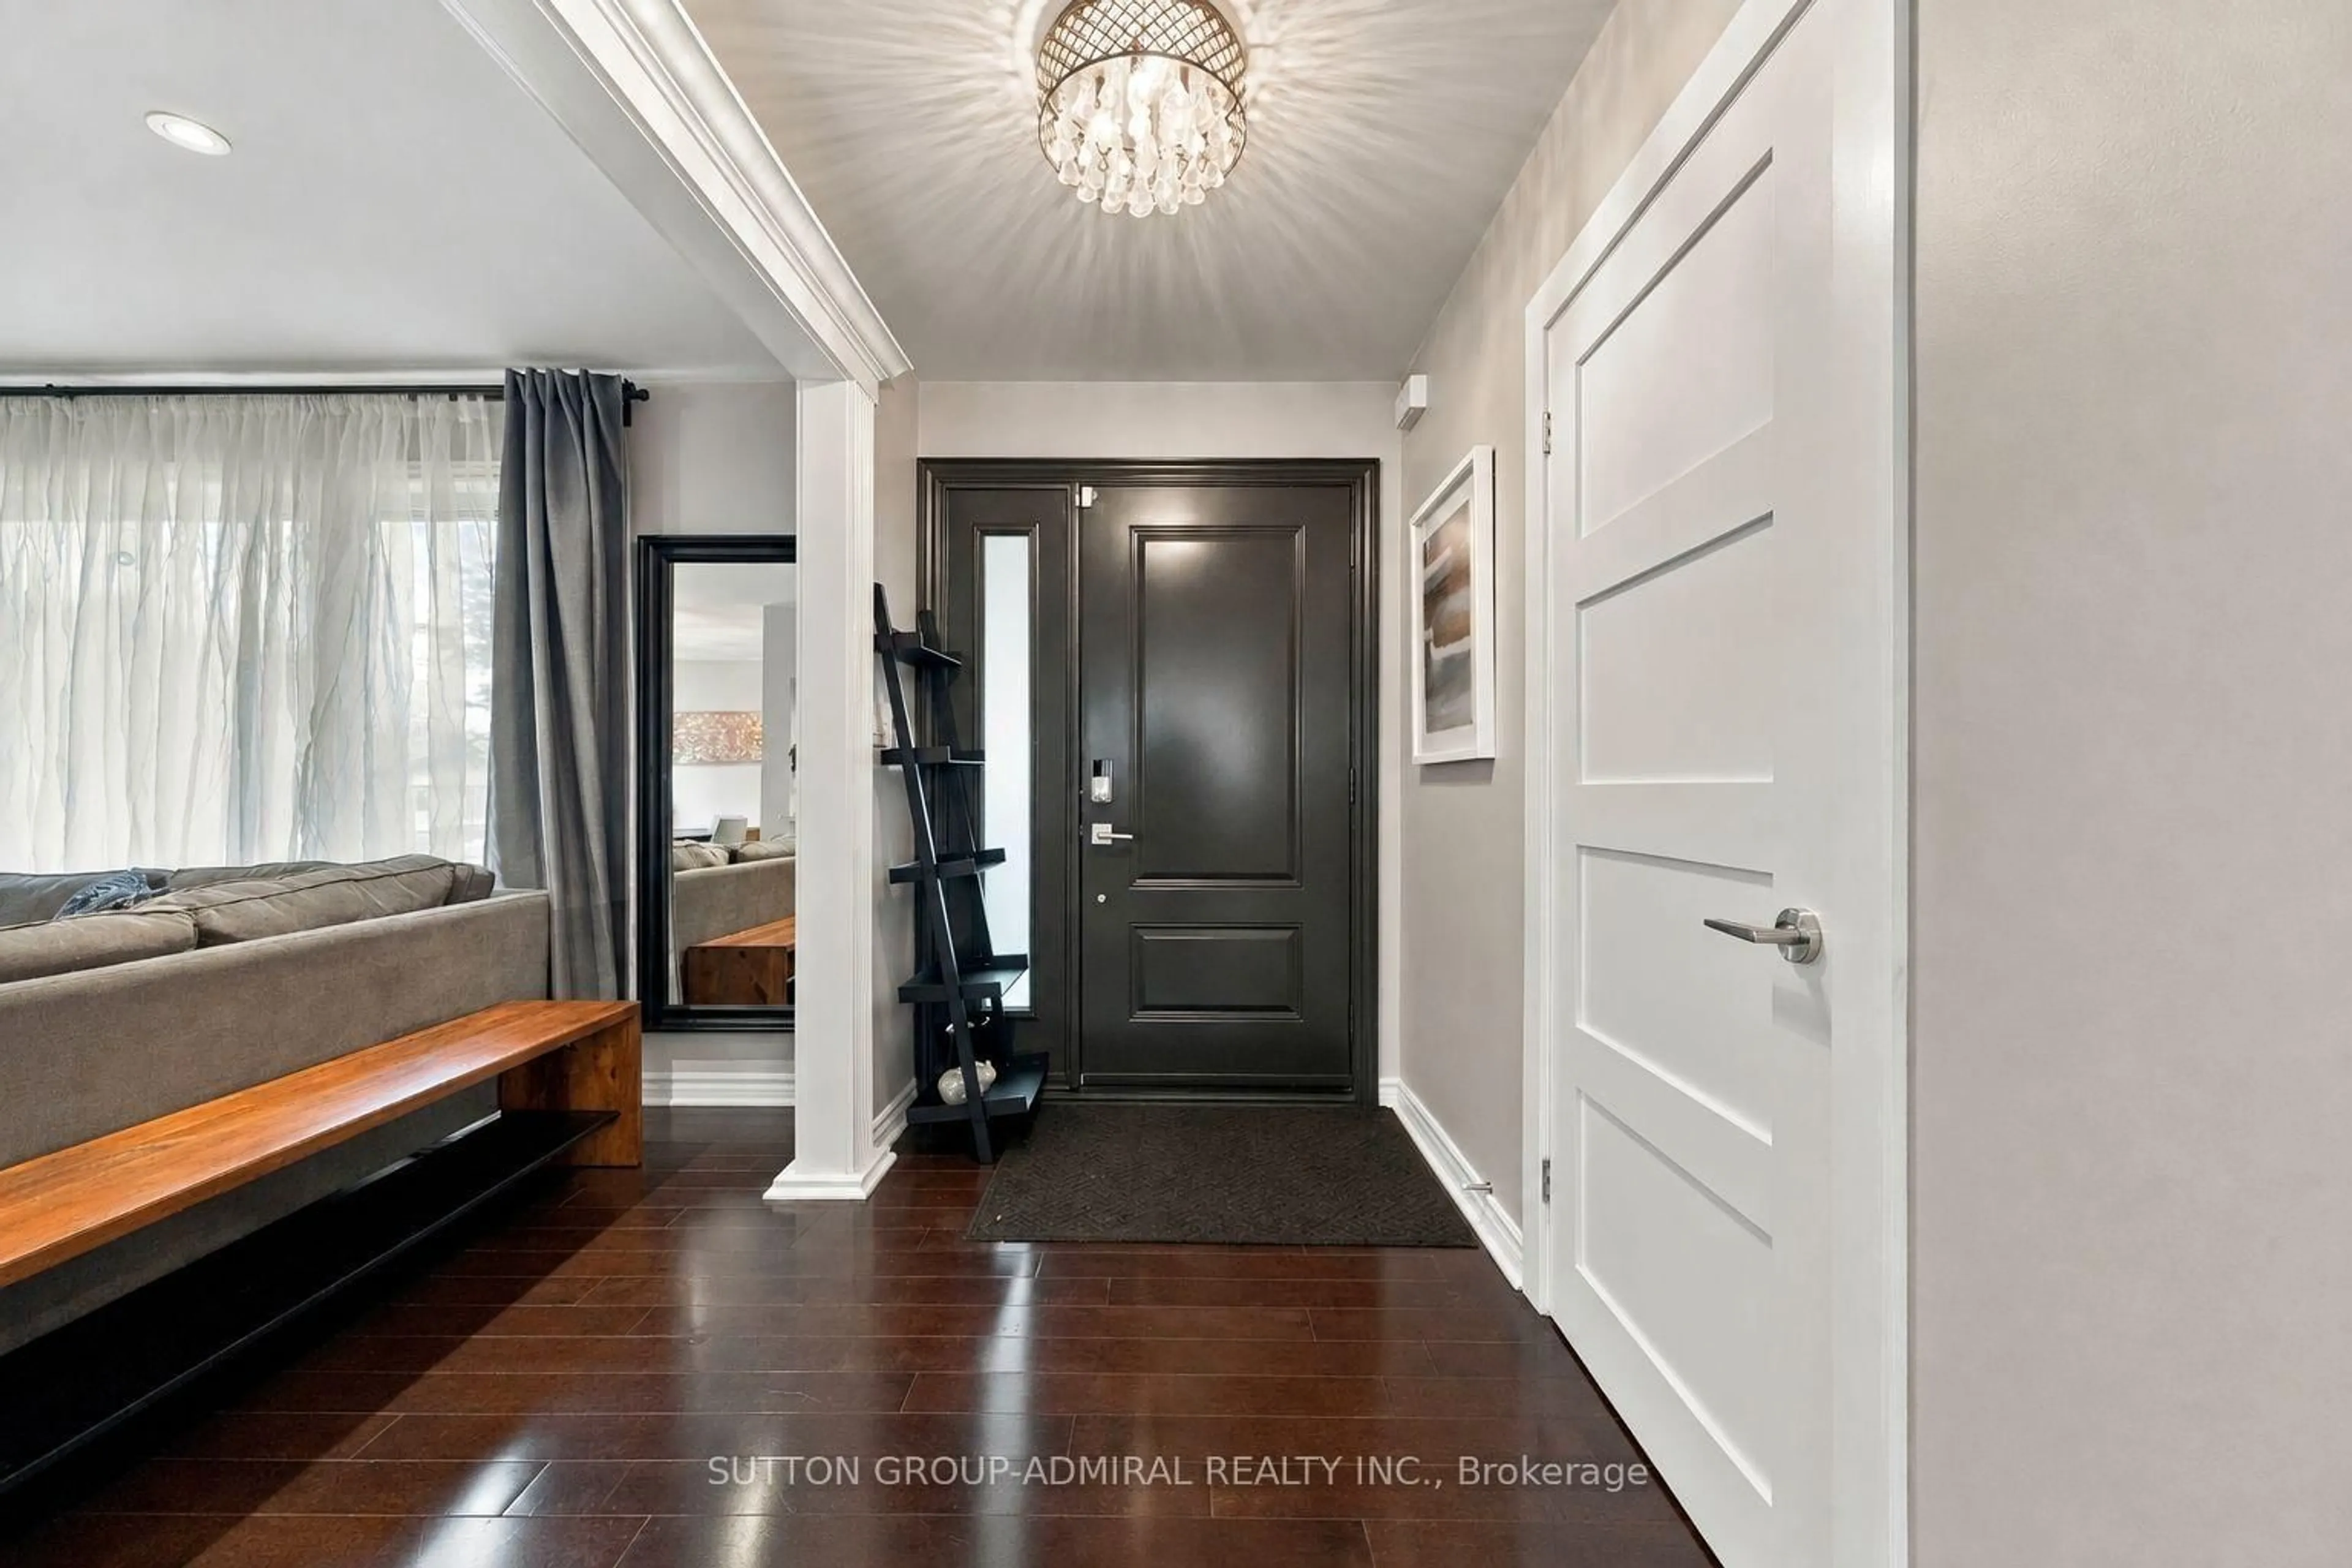
2.1 x 1.562 Pc Bath / Enclosed / hardwood floor
Living
5.24 x 3.54Picture Window / Open Concept / hardwood floor
Dining
3.12 x 2.82Picture Window / Open Concept / hardwood floor
Kitchen
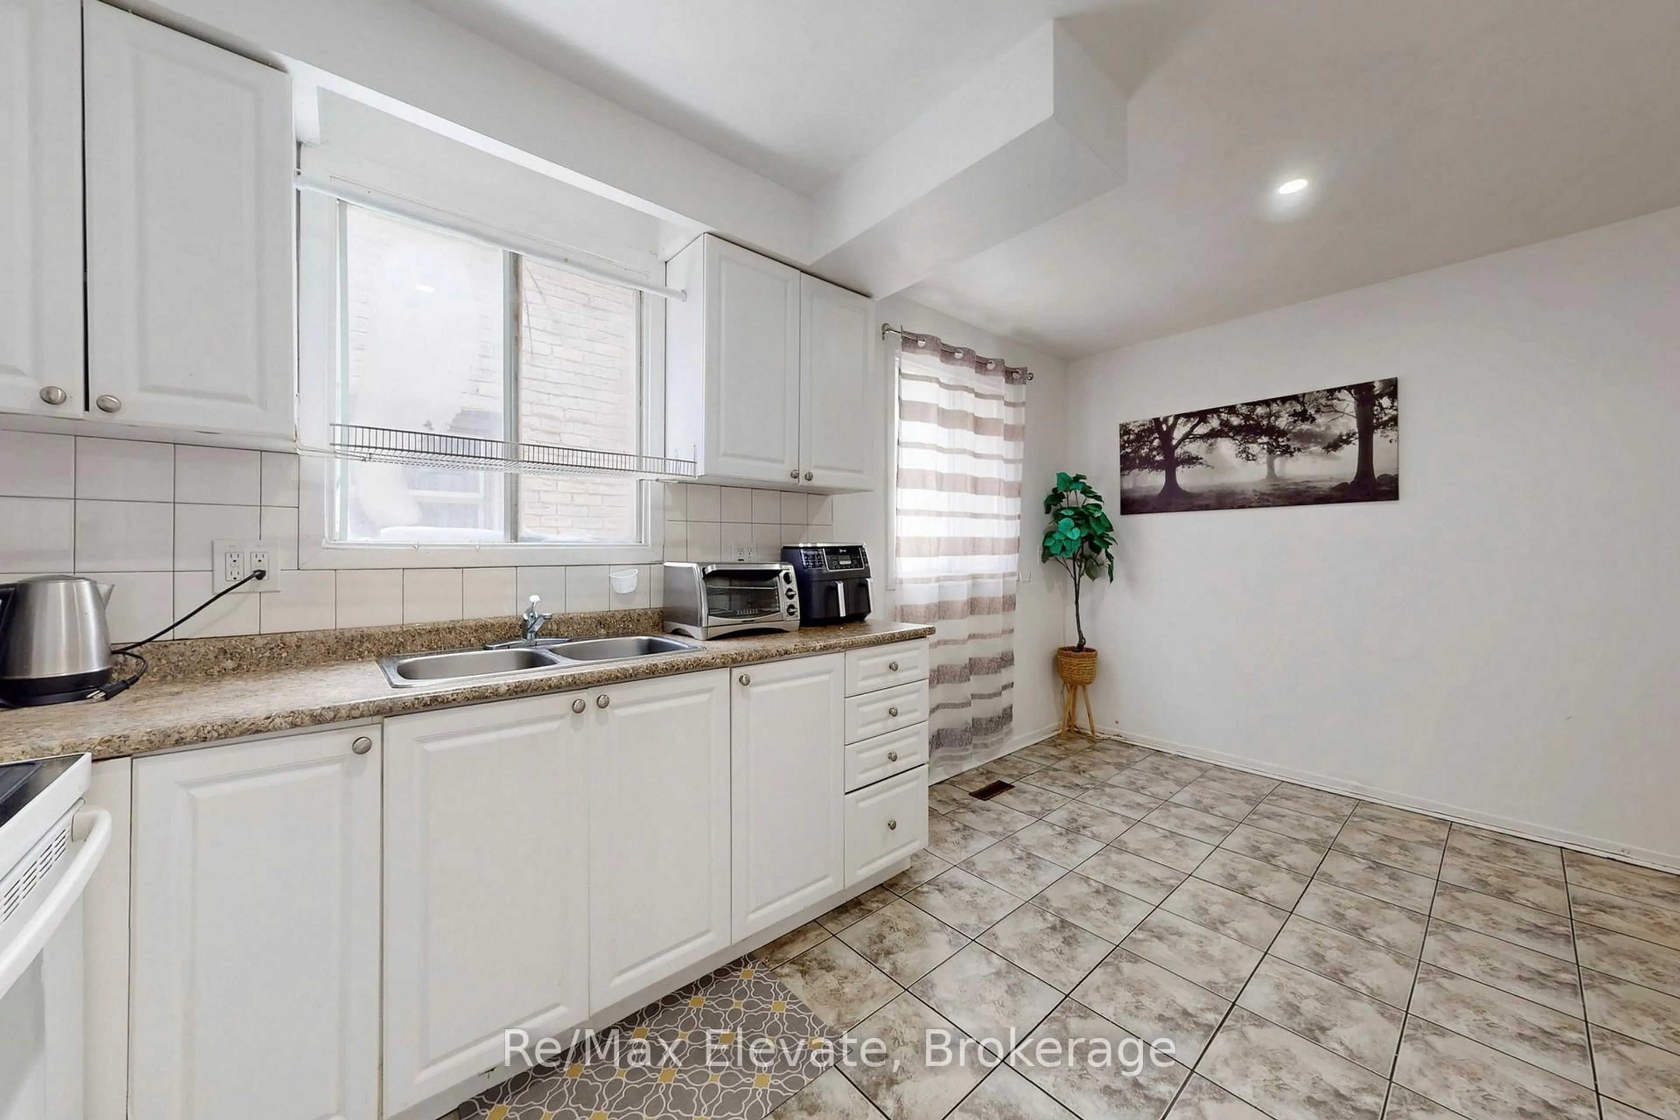
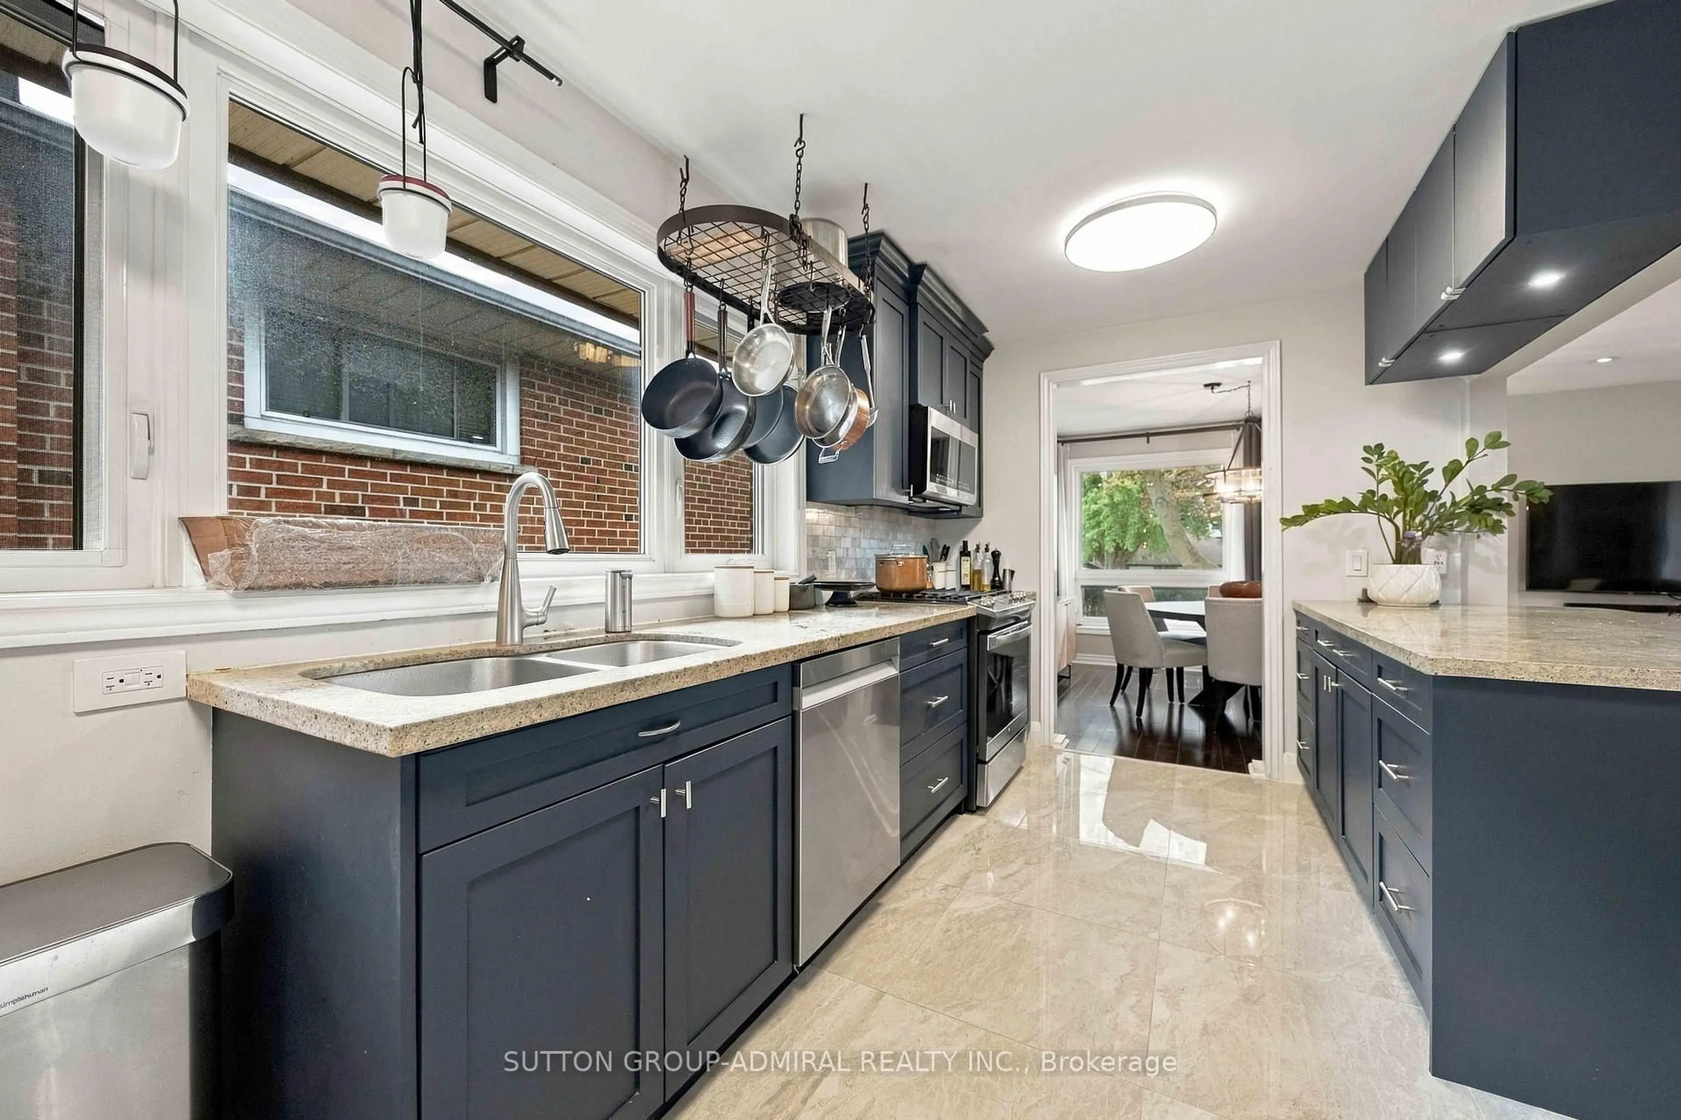
4.42 x 2.82Breakfast Bar / Breakfast Area / Modern Kitchen
Exterior
Features
Parking
Garage spaces 1
Garage type Attached
Other parking spaces 1
Total parking spaces 2
Property History
 46
46