Open: Sat, 1PM to 4PM
trreb/IMG-E13789804_3e8fff11-a15c-4cb2-9c3d-32613a4a2763-l.jpg
3 hours on Market

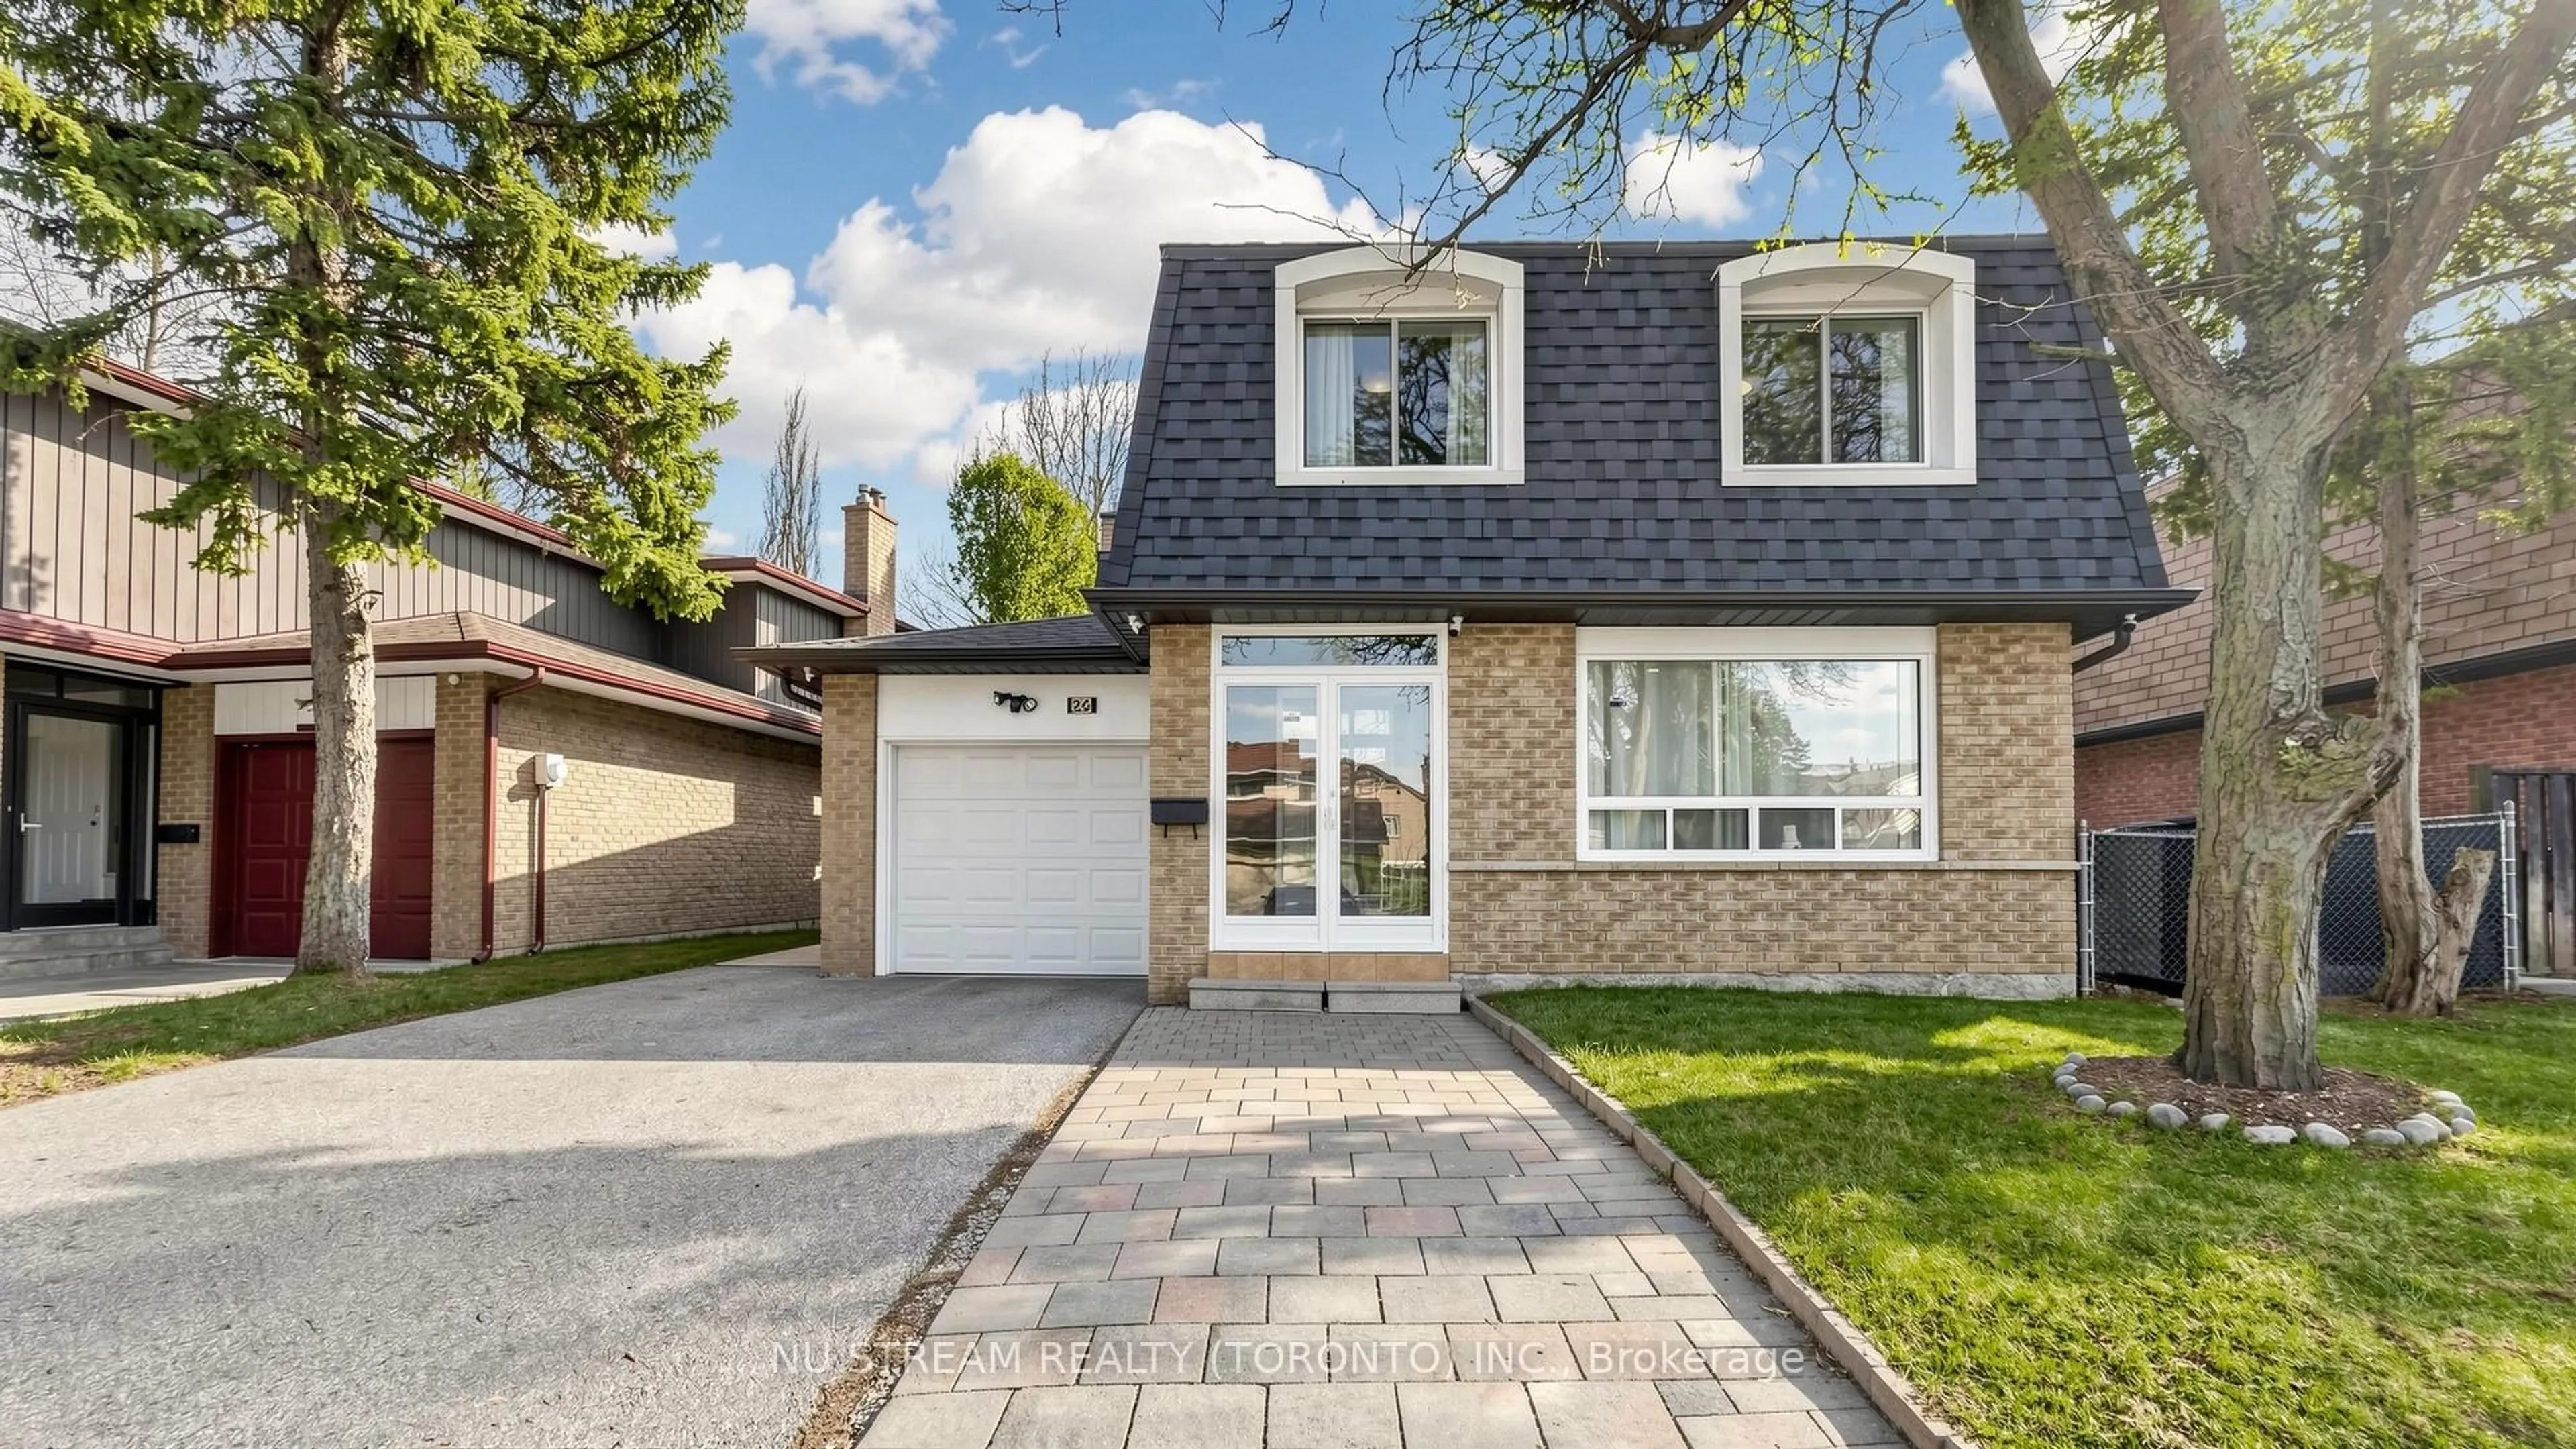
26 Glen Everest Rd, Toronto, Ontario M1N 1J3

Detached
3 + 3
2
~700-1100 sqft
$1,269,000
Get pre-qualifiedPowered by nesto
Detached
3 + 3
2
~700-1100 sqft

Contact us about this property

Call

Highlights

Property Estimate

Days on market3 hours

Estimated valueNot available

Price/Sqft$1,483/sqft

Monthly cost

Open Calculator

Description

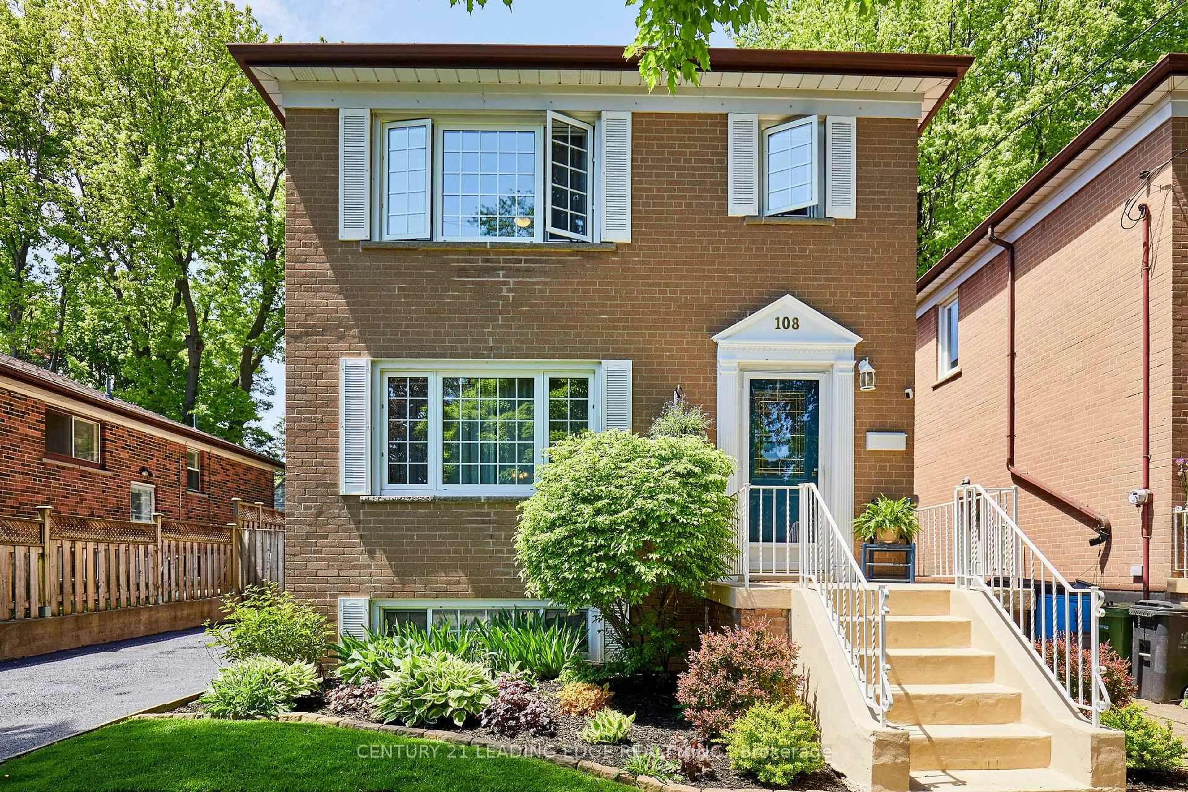
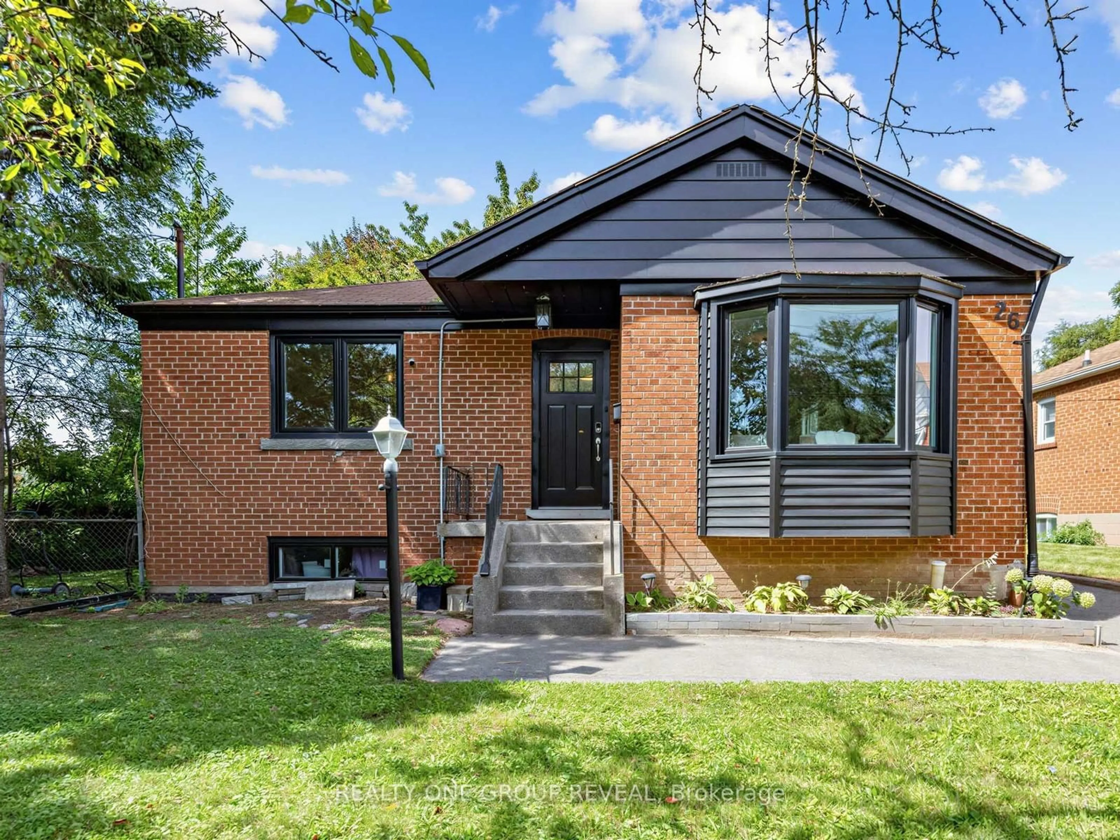
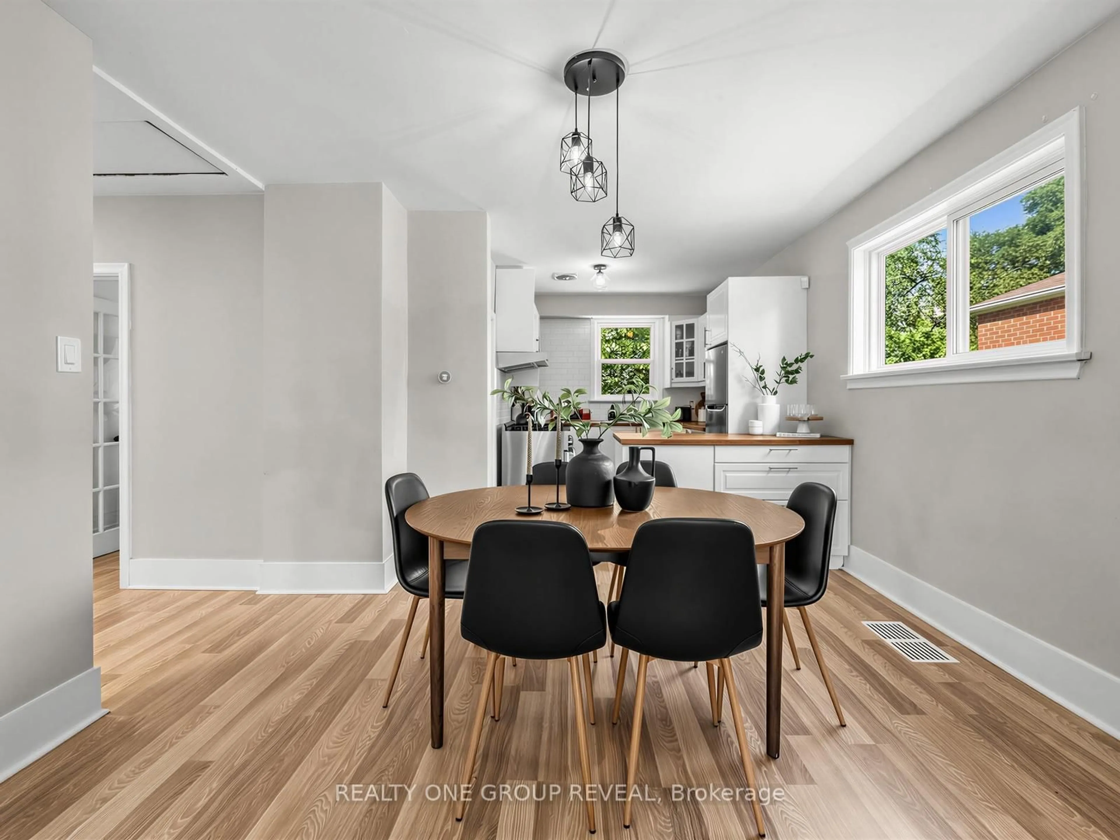
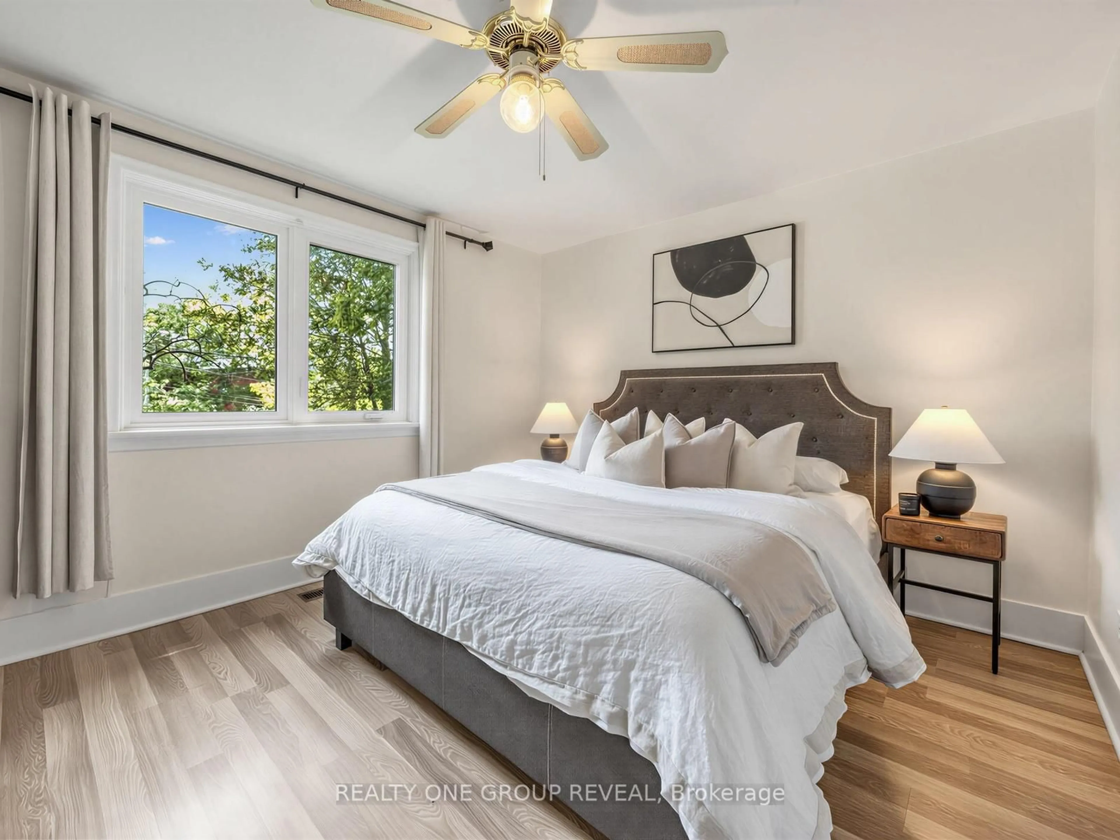
Cliffside living between The Beach and the Scarborough Bluffs. This 3+3 bedroom, 1+1 bathroom home sits on Glen Everest Rd in Scarborough, close to Kingston Road, Rosetta McClain Gardens, a community garden, and a local dog park.The main floor offers just over 1,000 sq ft above ground. The living room, dining room, and kitchen all share a clear, unobstructed view of Lake Ontario once the trees lose their leaves each winter. Out back, a large yard gives plenty of room for entertaining or for kids to run. The basement apartment has its own separate entrance and is currently tenanted at $2,600 total monthly rent. It can be set up for multi-generational living, an in-law suite, rental income, or straightforward extra living space depending on what you need it to do. Parking won't be an issue! Five spaces on the private drive, plus a shed for extra storage. Floor drains and sump pump replaced 2021, 40' of PVC pipes installed 2025, all new windows installed 2025, main floor completely renovated in 2021.


Upcoming Open House

Sep 19Sat1:00 PM - 4:00 PM

Property Details

StyleBungalow
View-
Age of property-
SqFt~700-1100 SqFt
Lot Size9,333 SqFt(153 x 61)
Parking Spaces5
MLS ®NumberE13789804
Community NameCliffside
Data SourceTRREB
Listing byREALTY ONE GROUP REVEAL

Features

Heating: Forced Air
Cooling: Central Air
Basement: Apartment

Bsmt Floor

Br

3.35 x 4.65

Above Grade Window

2nd Br

2.87 x 3.15

Above Grade Window

3rd Br

2.54 x 3.58

Above Grade Window


Features

Lot size: 9,333 SqFt

Parking

Garage spaces -

Garage type -

Total parking spaces 5


Property History
Sep 16, 2026
ListedActive
$1,269,000
3 hours on market
history photo preview10
Listing by trreb®
Property listed by REALTY ONE GROUP REVEAL, Brokerage
Agent Banner Image
Interested in this property?Get in touch to get the inside scoop.

Market Data - Cliffside

Geo Zone Map ThumbnailCliffside

Strong Buyer's Market

View Market Data

Detached house - for the past 30 days

Buyer's market Seller's market

Avg. Days on Market

Past 30 days

55 days

Compared to

2025

25 days

2024

16 days

2023

12 days

New Listings

Past 30 days

32 listings

Compared to

2025

36 listings

2024

24 listings

2023

32 listings

Units sold

Past 30 days

11 units

Compared to

2025

13 units

2024

12 units

2023

13 units

Median Sold Price

Past 30 days

$810,000

Compared to

2025

$1,030,000

2024

$1,060,000

2023

$1,085,000


Population and Demographics

Overview

Total population 23402
Average household income $124,663

Age (%)

0 to 19
21%
20 to 34
19%
35 to 49
19%
50 to 64
23%
65 and plus
19%

Household composition (%)

Single family
63%
Single person
31%
Multi person
5%
Multi family
1%

Mother tongue (%)

English
72%
Bengali
9%
Others
4%
Tagalog (Pilipino, Filipino)
3%
Yue (Cantonese)
2%
Tamil
2%
Mandarin
1%
Spanish
1%
Urdu
1%

House tenancy (%)

Owners
58%
Renters
42%

What’s nearby?Essentials within 5 km

Local Logic

Transportation Scores

Estimated Budget