Open: Sat, 1PM to 4PM
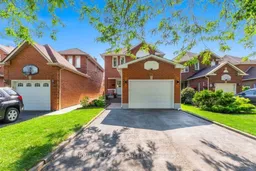
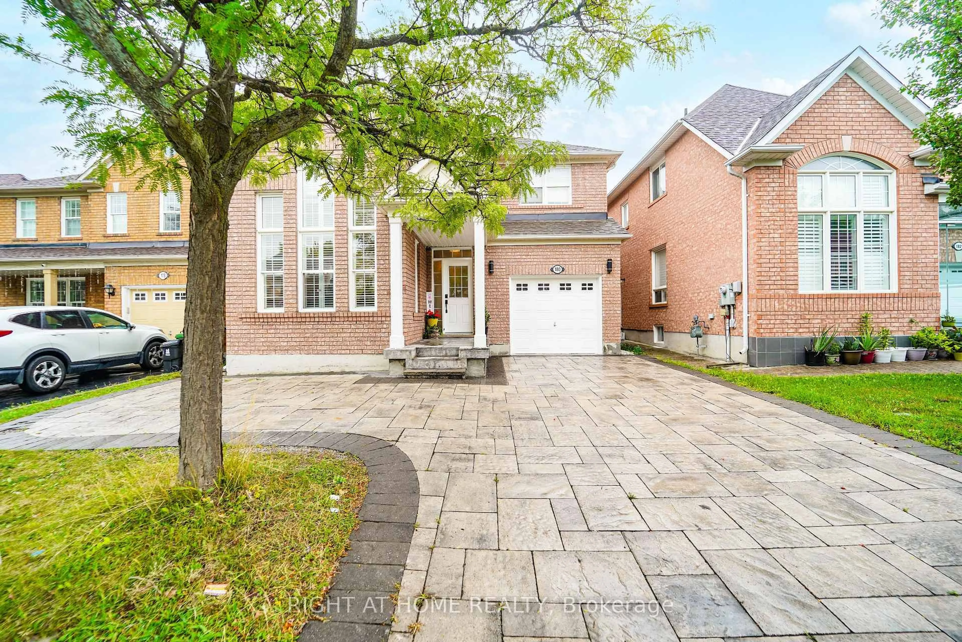
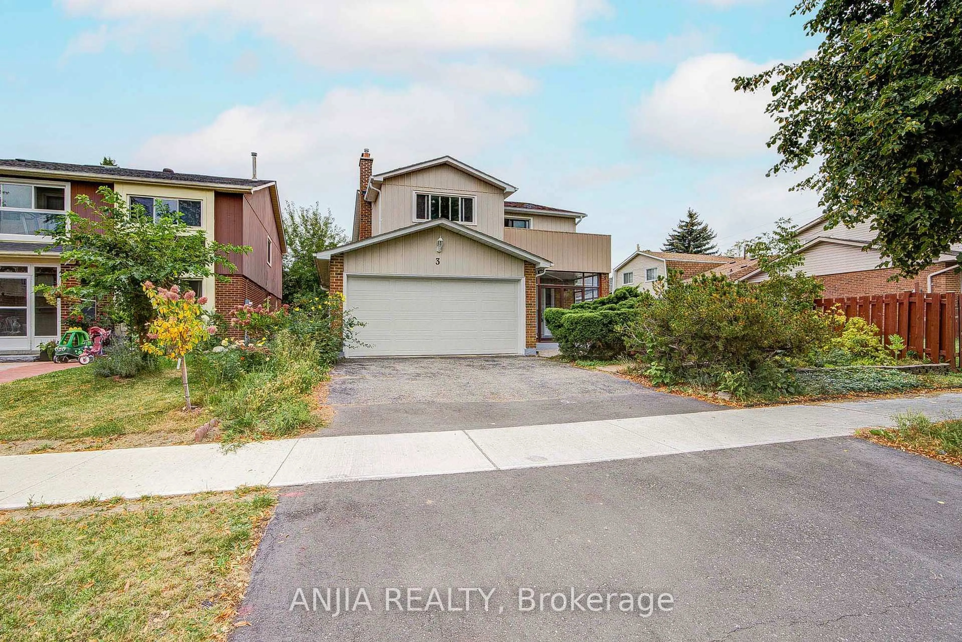
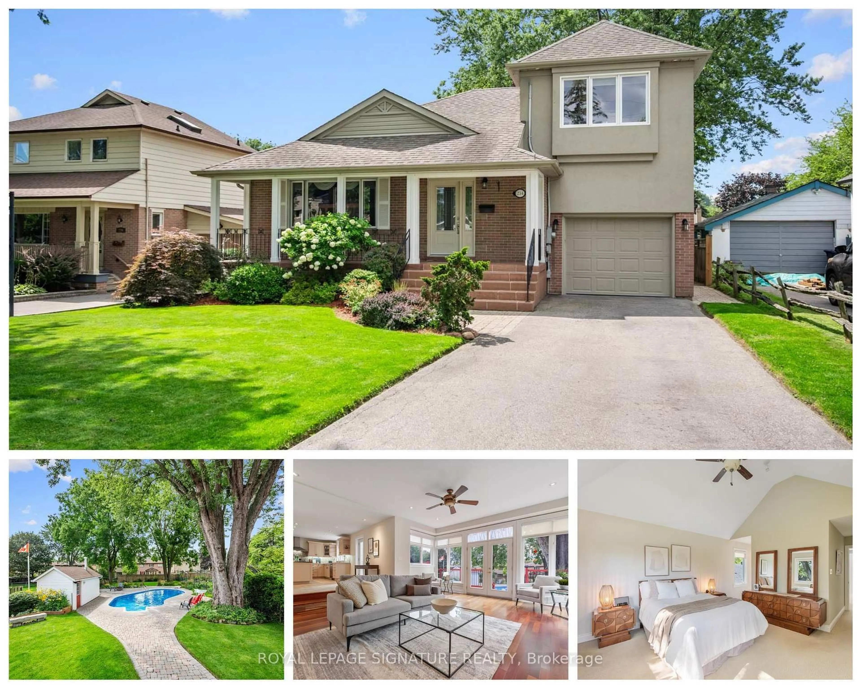
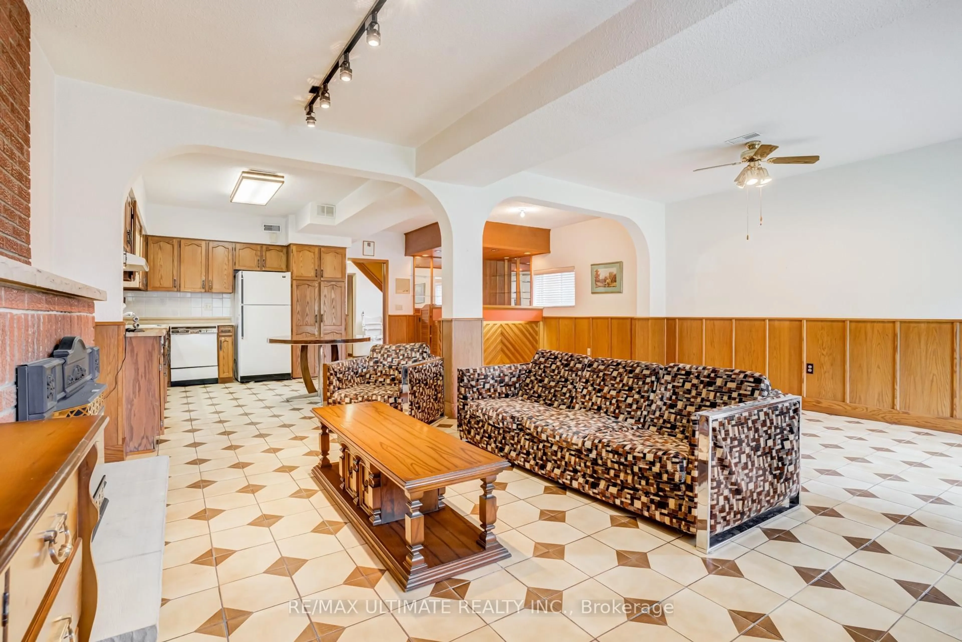
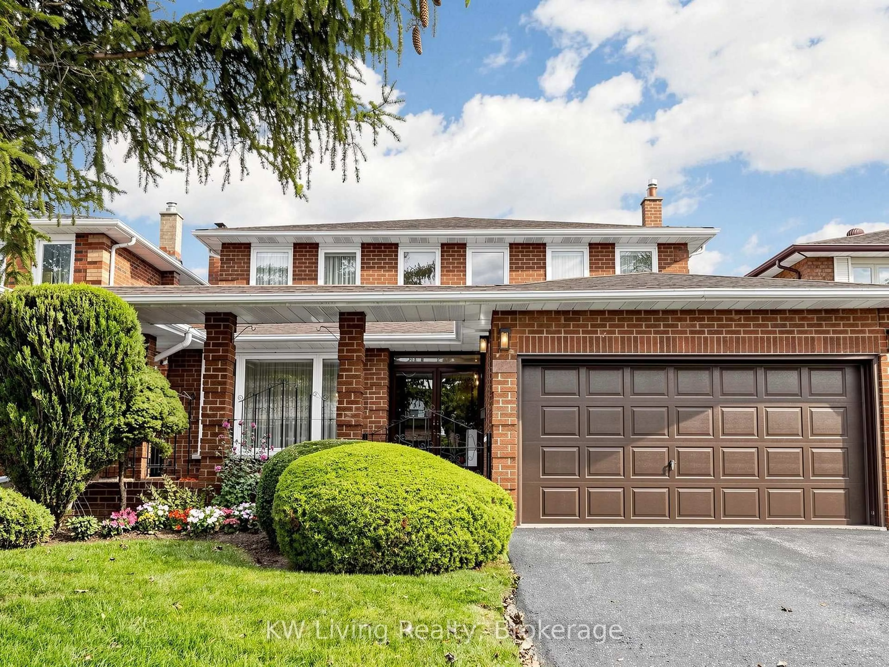
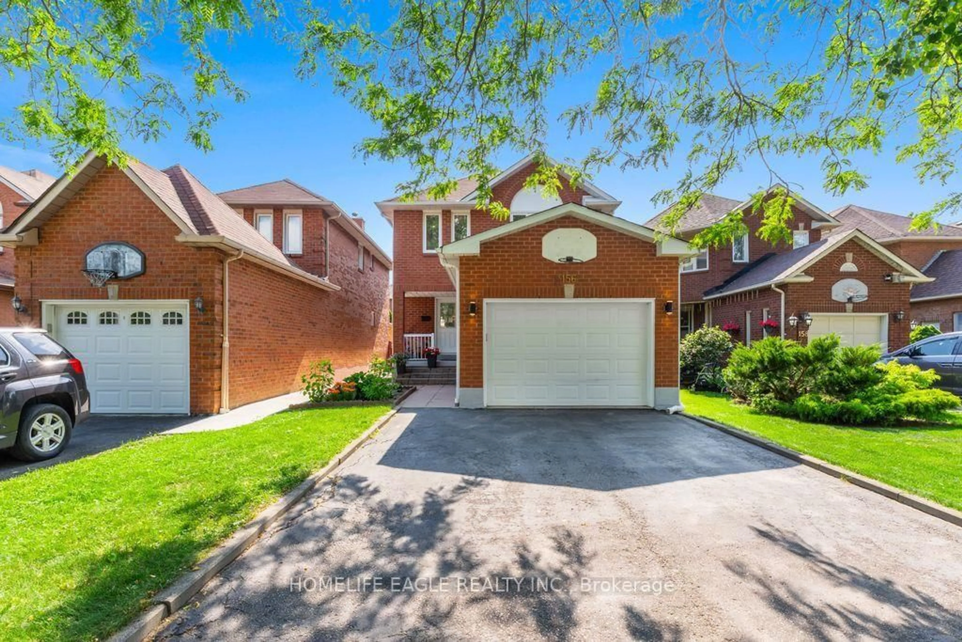
Home with brick exterior material, street for 156 Heale Ave, Toronto Ontario M1N 3Y1
7 hours on Market

156 Heale Ave, Toronto, Ontario M1N 3Y1

Detached
3 + 1
4
~1500-2000 sqft
$899,900
Get pre-qualifiedPowered by nesto
Detached
3 + 1
4
~1500-2000 sqft

Contact us about this property

Call

Highlights

Property Estimate

Days on market7 hours

Estimated valueNot available

Price/Sqft$524/sqft

Monthly cost

Open Calculator

Description

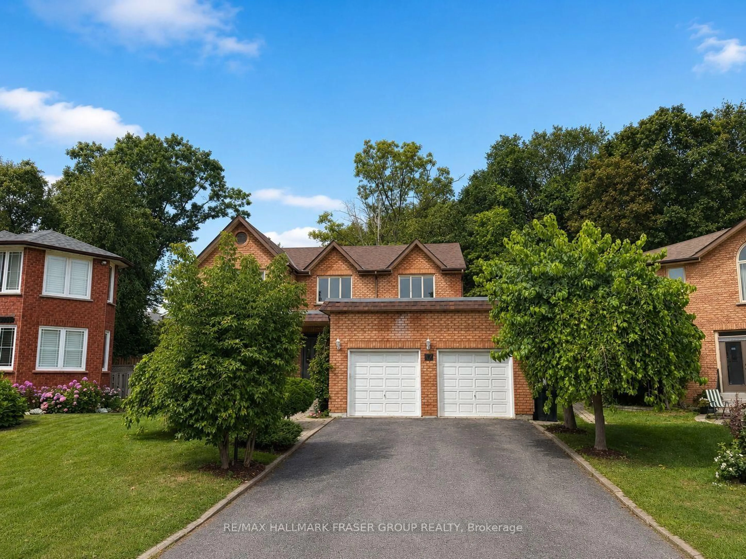
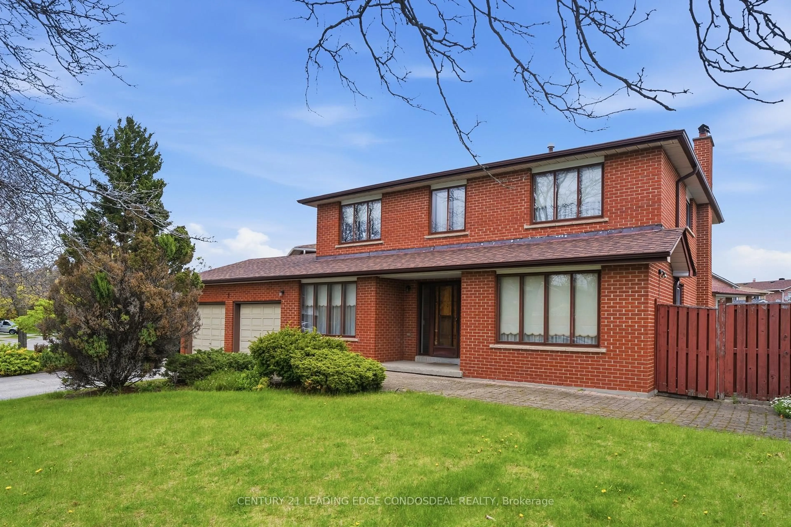
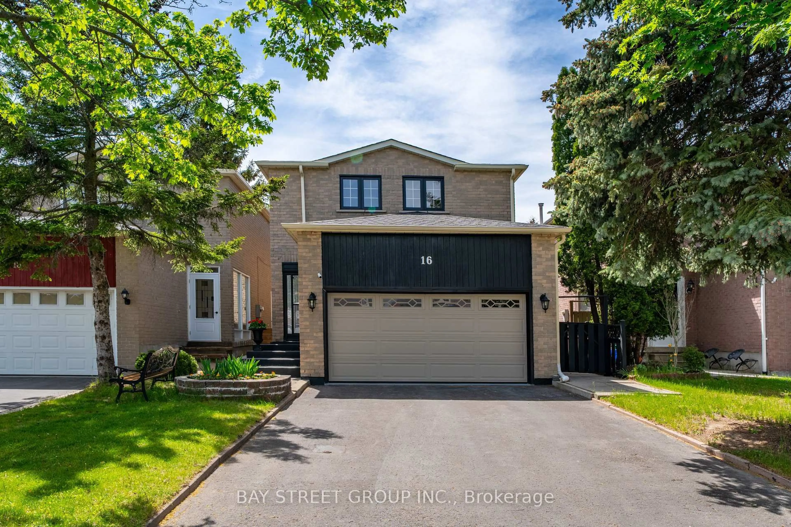
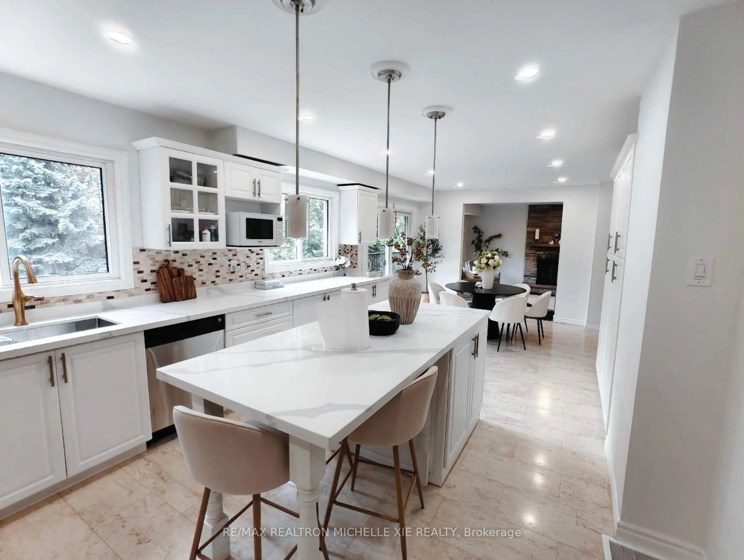
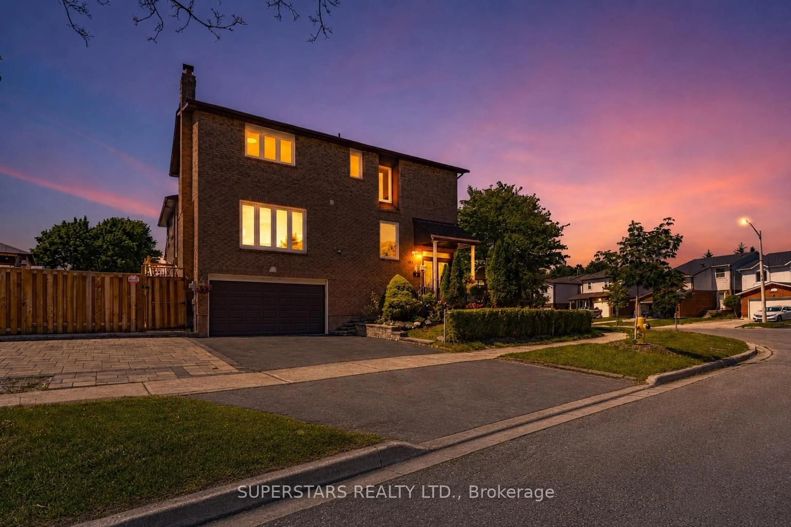
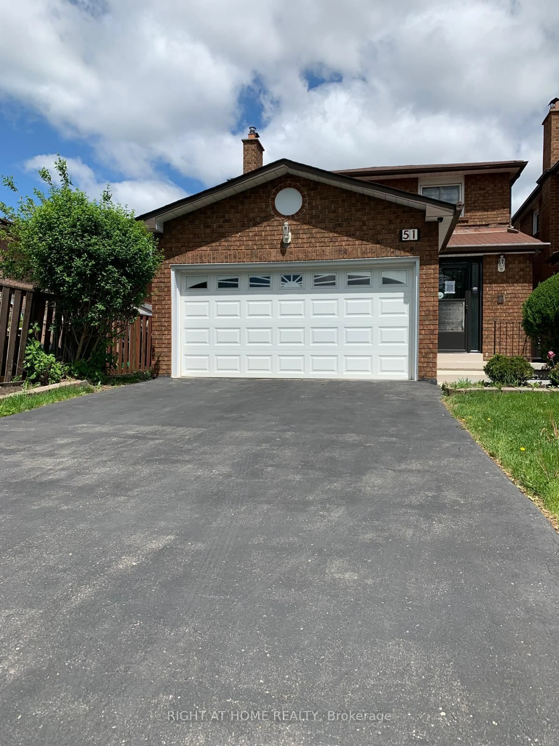
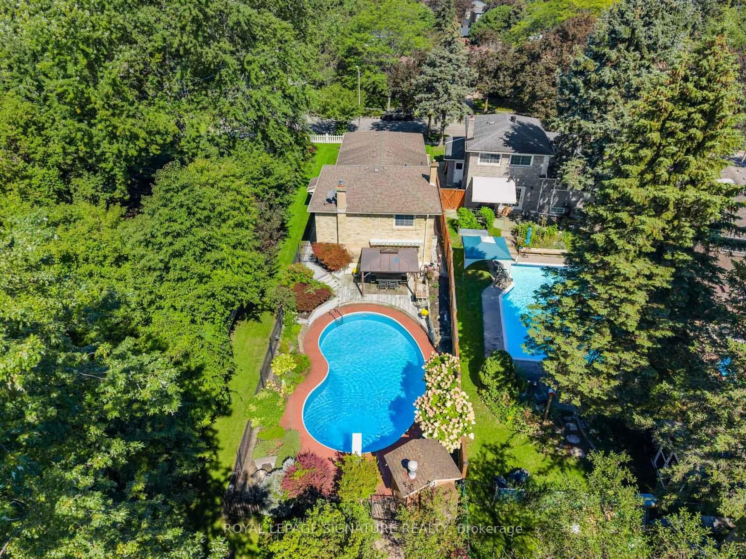
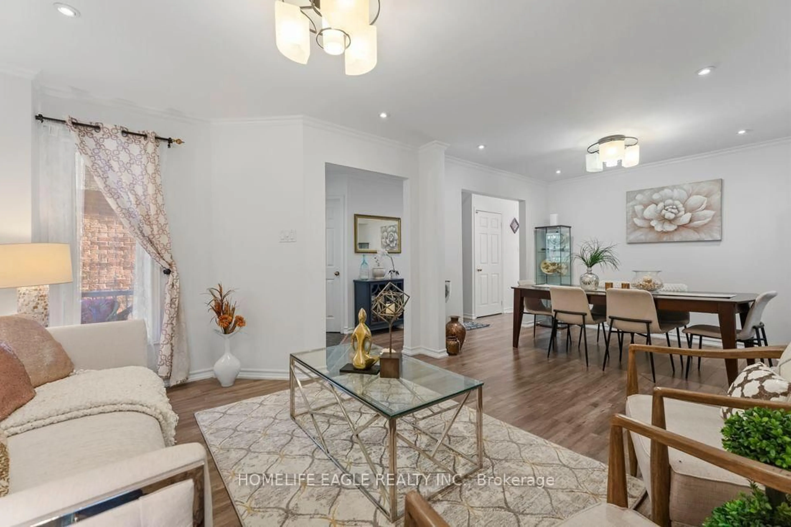
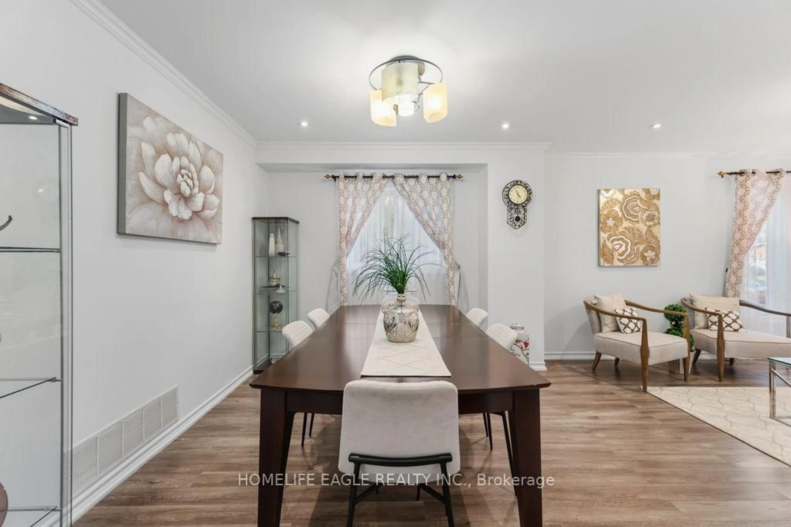
The Perfect Newly Renovated 3+1 Bedroom & 4 Bathroom Detached Home* Family Friendly Birchcliffe-Cliffside Community *Located On A Quiet Cul-de-sac*Timeless Curb Appeal W/ Brick Exterior*No Sidewalk* Finished Basement Apt W/ Separate Entrance* In-Law & Income Potential* Open Concept Living & Dining Room & Spacious Family Room* Large Sunfilled Windows* Smooth Ceilings* Pot Lights* Laminate Floors* Bright Kitchen W/ Modern Cabinets* S/S Appliances* Gas Range*Large Centre Island W/ Sitting* Ample Storage Space W/ Pantry Wall* Dbl Undermount Sink* Breakfast Area & W/O To A Beautiful Deck* Primary Bedroom W/ His & Her Closet* Spa Like Ensuite* All Spacious Bedrooms W/ Expansive Windows & Closets* Finished Basement W/ Separate Entrance *Income / Inlaw Potential* Laminate Flooring* Smooth Ceiling * Pot Lights* Kitchen W/ Eat In Area* 1 Bedrooms* Full 3Pc Bathroom* Fully Fenced Backyard W/ A Shed* Steps To Best Schools, Parks & Public Transit* Walk To THE GO* Extras** All RENOVATIONS Completed In 2026* Don't Miss! Must See!


Upcoming Open Houses

Jul 11Sat1:00 PM - 4:00 PM
Jul 12Sun1:00 PM - 4:00 PM

Property Details

Style2-Storey
View-
Age of property-
SqFt~1500-2000 SqFt
Lot Size3,558 SqFt(118.47 x 30.04)
Parking Spaces5
MLS ®NumberE13544492
Community NameCliffside
Data SourceTRREB
Listing byHOMELIFE EAGLE REALTY INC.

Features

Heating: Forced Air
Cooling: Central Air
Fireplace
Basement: Apartment, Sep Entrance

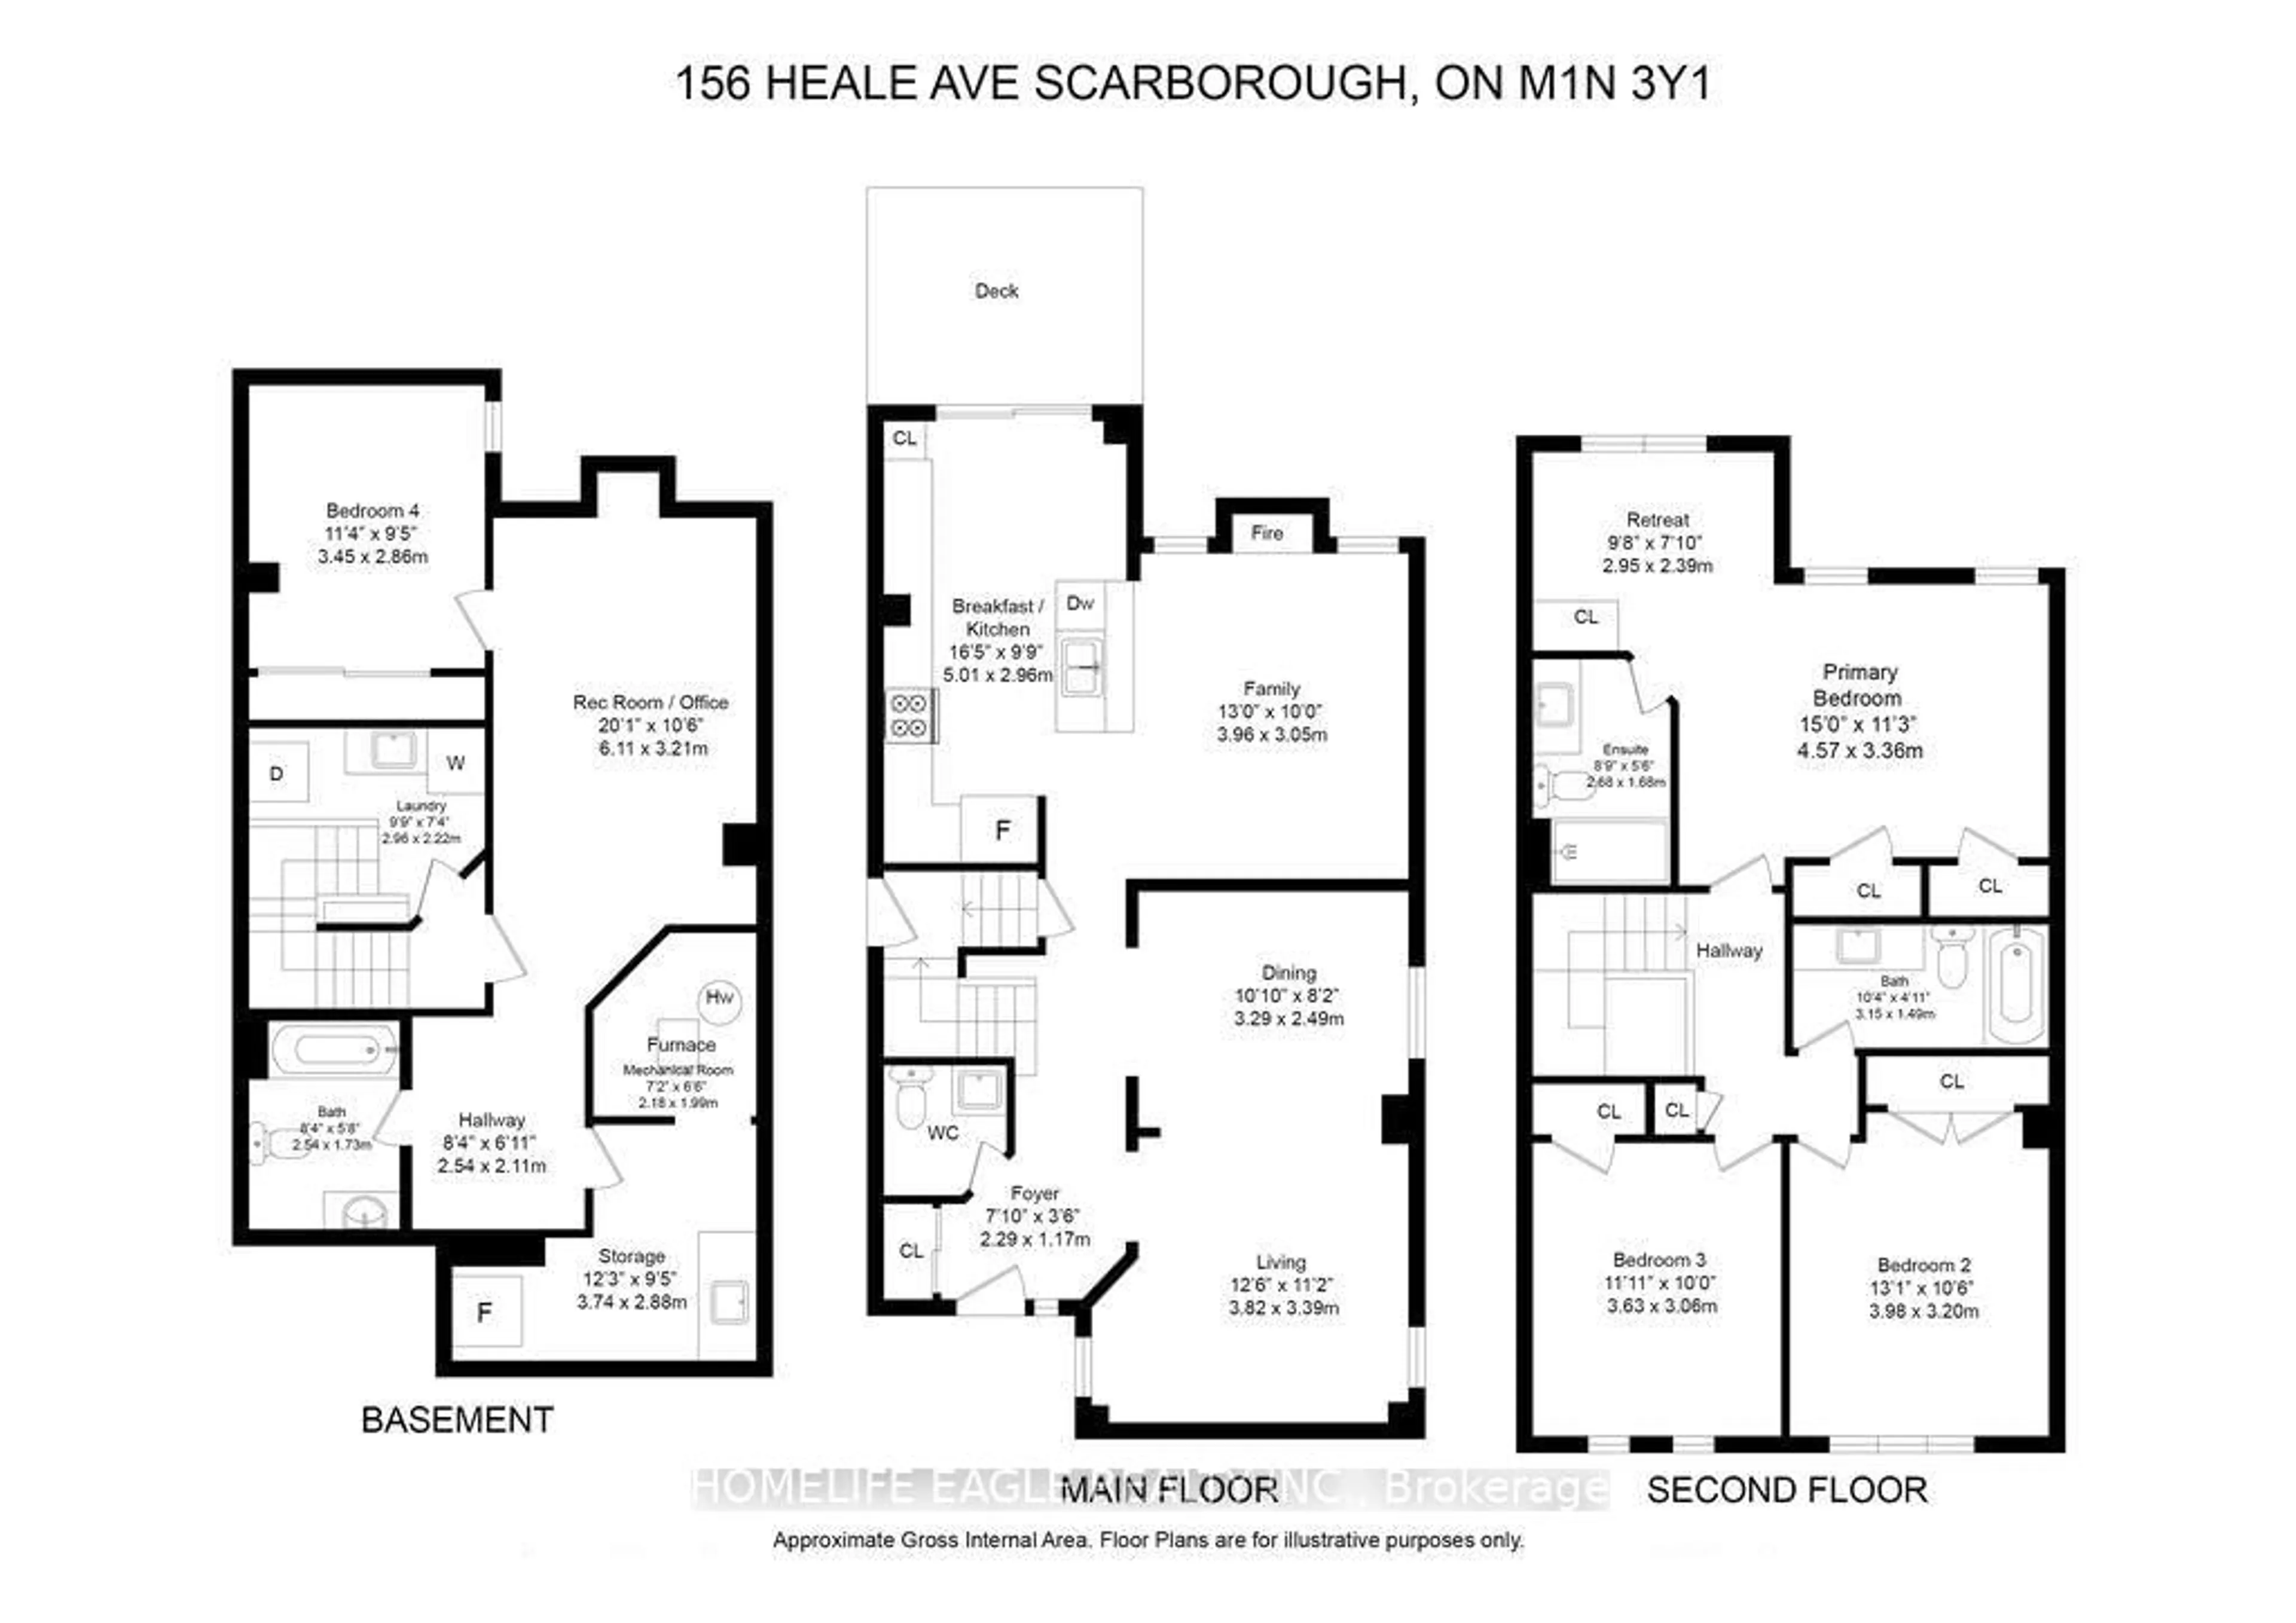
Main Floor

Living

3.82 x 3.39

Dining

3.29 x 2.49

Breakfast

5.01 x 2.9

Combined W/Kitchen

Kitchen

5.01 x 2.96

Combined W/Br


Features

Lot size: 3,558 SqFt

Parking

Garage spaces 1

Garage type Built-In

Other parking spaces 4

Total parking spaces 5


Property History
Jul 9, 2026
ListedActive
$899,900
7 hours on market
history photo preview26
Listing by trreb®
Property listed by HOMELIFE EAGLE REALTY INC., Brokerage
Agent Banner Image
Interested in this property?Get in touch to get the inside scoop.

Market Data - Cliffside

Geo Zone Map ThumbnailCliffside

Strong Buyer's Market

View Market Data

Detached house - for the past 30 days

Buyer's market Seller's market

Avg. Days on Market

Past 30 days

16 days

Compared to

2025

47 days

2024

16 days

2023

12 days

New Listings

Past 30 days

53 listings

Compared to

2025

54 listings

2024

44 listings

2023

34 listings

Units sold

Past 30 days

10 units

Compared to

2025

12 units

2024

19 units

2023

24 units

Median Sold Price

Past 30 days

$845,000

Compared to

2025

$1,237,500

2024

$1,175,000

2023

$1,275,000


Population and Demographics

Overview

Total population 23402
Average household income $124,663

Age (%)

0 to 19
21%
20 to 34
19%
35 to 49
19%
50 to 64
23%
65 and plus
19%

Household composition (%)

Single family
63%
Single person
31%
Multi person
5%
Multi family
1%

Mother tongue (%)

English
72%
Bengali
9%
Others
4%
Tagalog (Pilipino, Filipino)
3%
Yue (Cantonese)
2%
Tamil
2%
Mandarin
1%
Spanish
1%
Urdu
1%

House tenancy (%)

Owners
58%
Renters
42%

What’s nearby?Essentials within 5 km

Local Logic

Transportation Scores

Estimated Budget