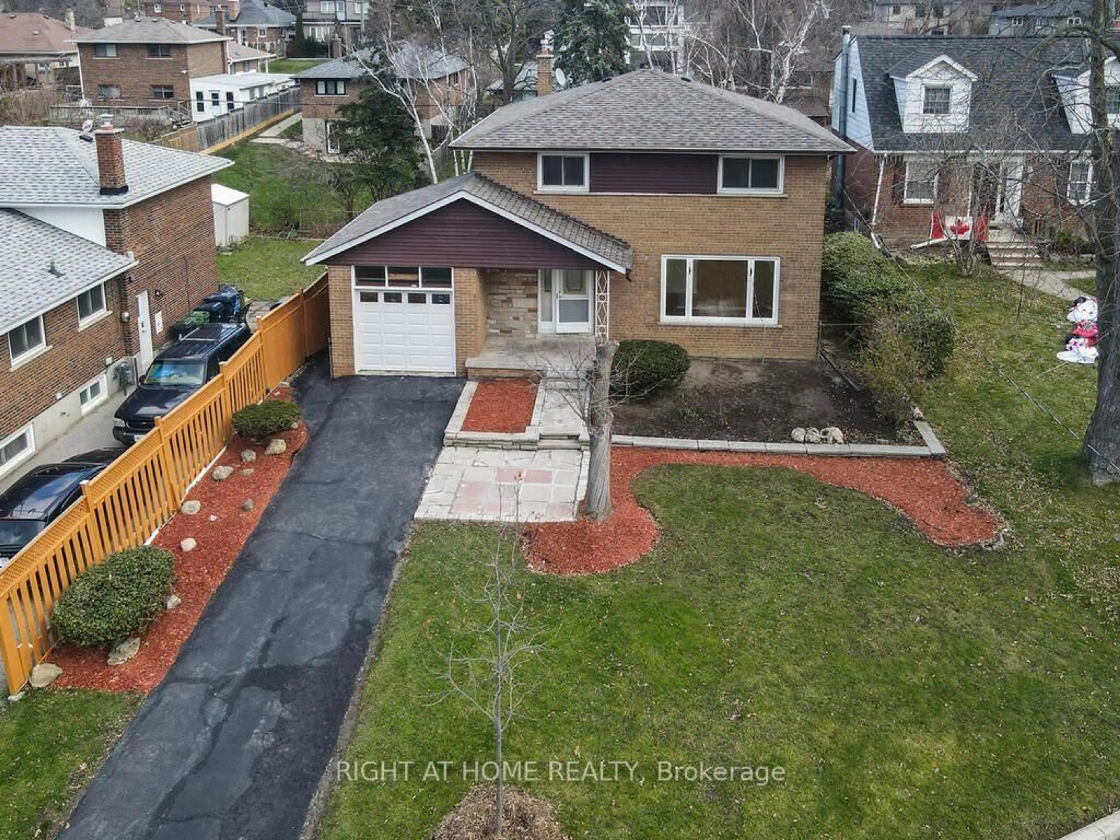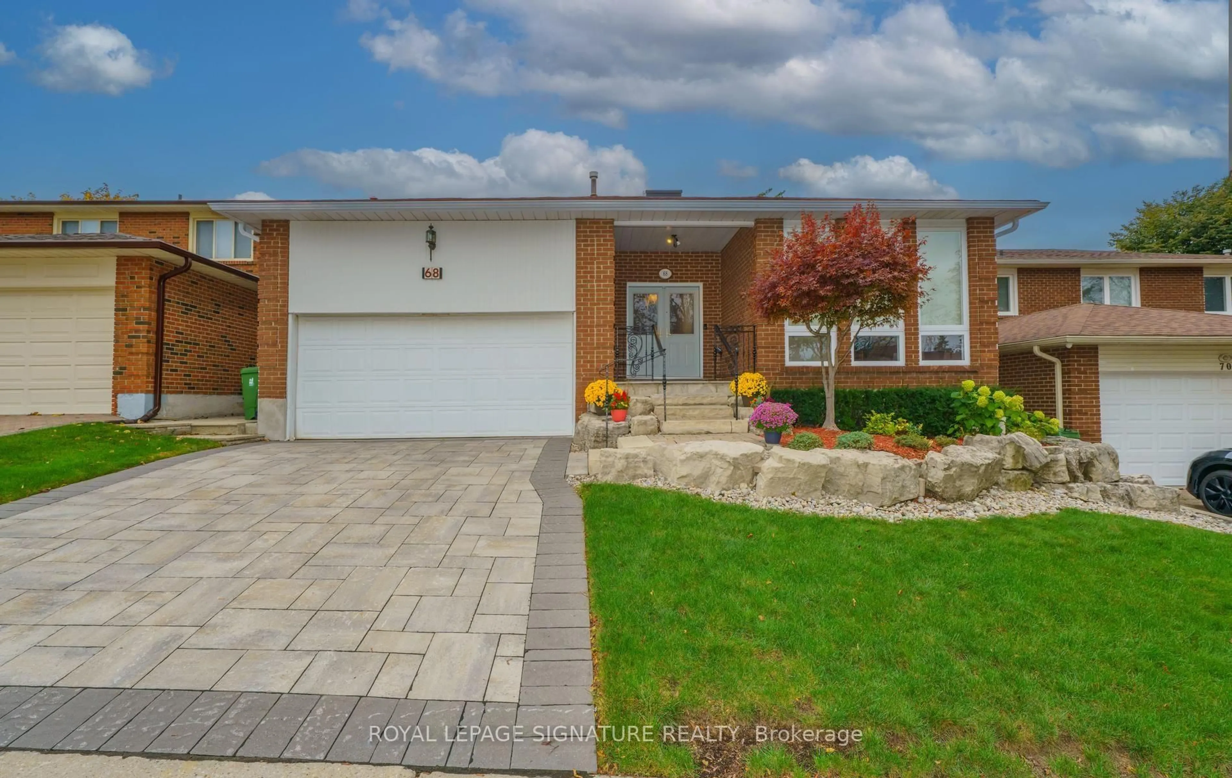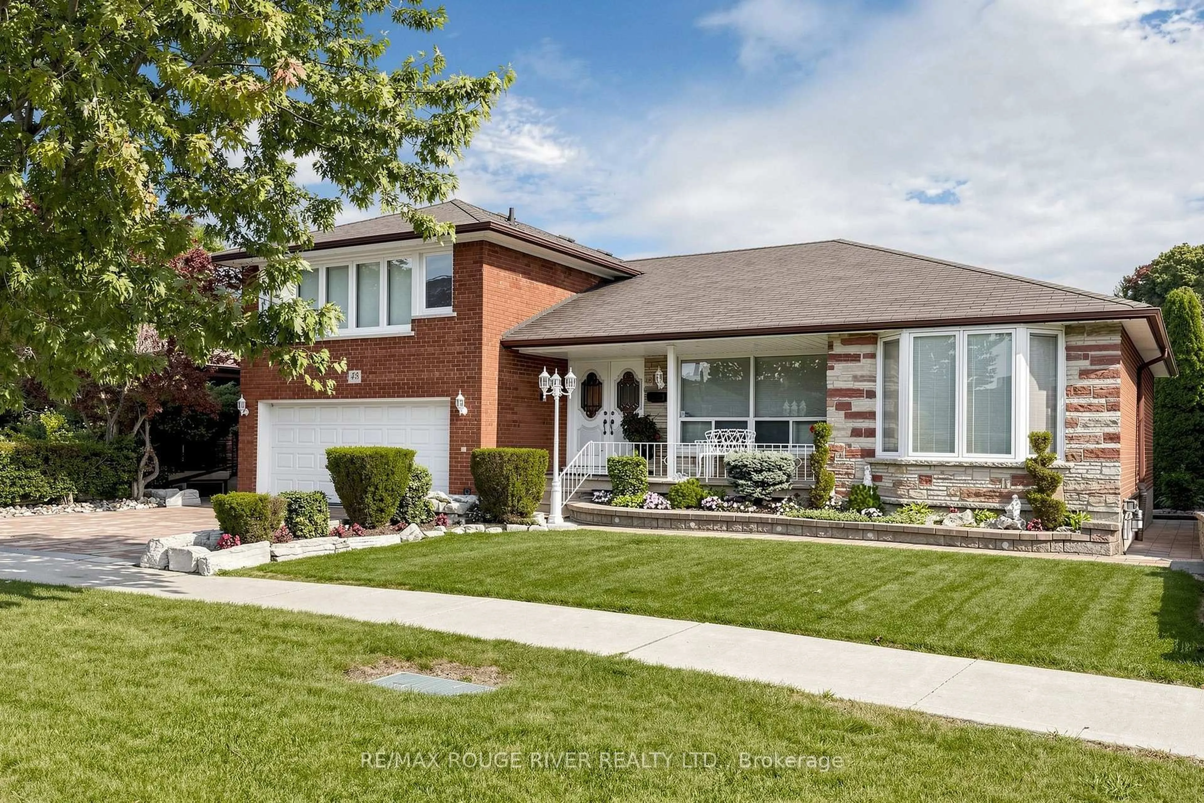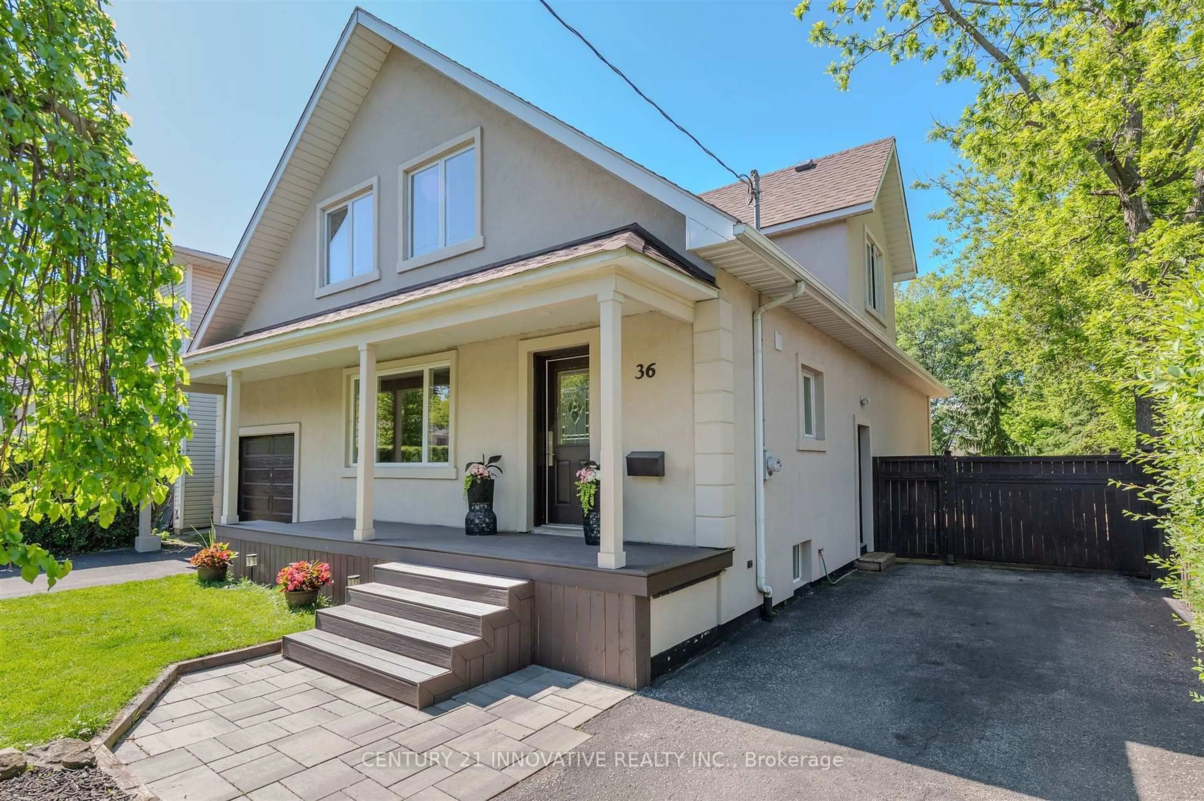
41 Longbow Sq, Toronto, Ontario M1W 2W6
Contact us about this property
Highlights
Estimated valueThis is the price Wahi expects this property to sell for.
The calculation is powered by our Instant Home Value Estimate, which uses current market and property price trends to estimate your home’s value with a 90% accuracy rate.Not available
Price/Sqft$584/sqft
Monthly cost
Open Calculator
Description
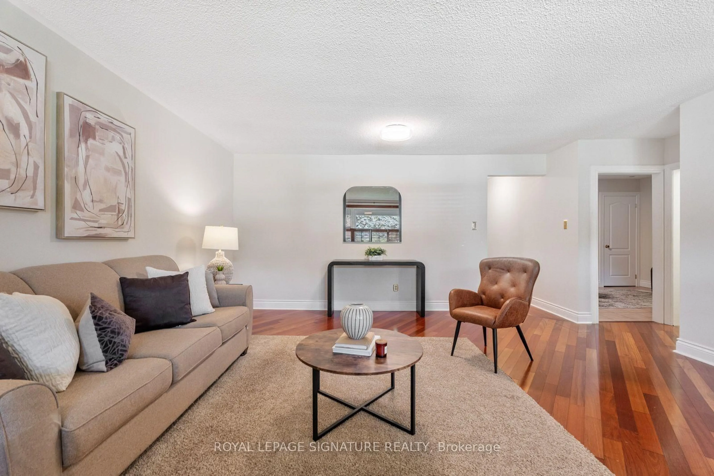
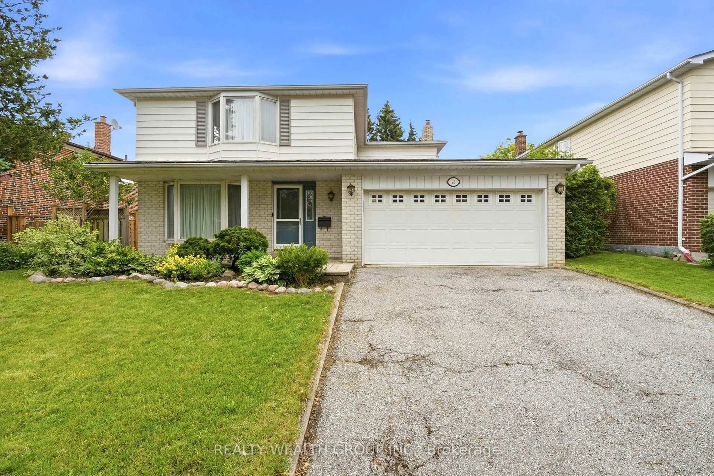
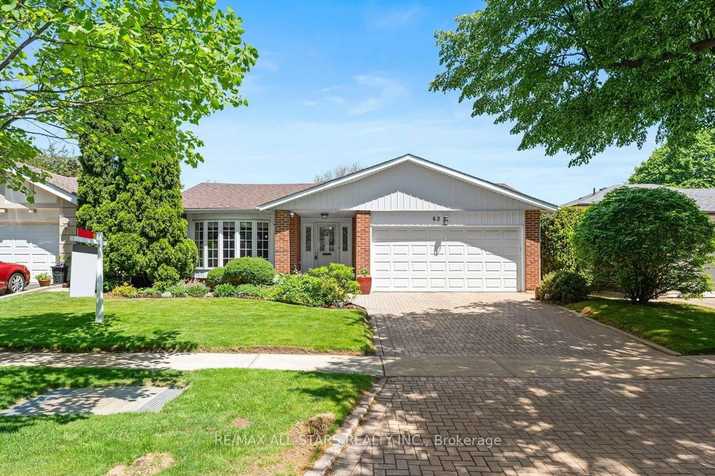
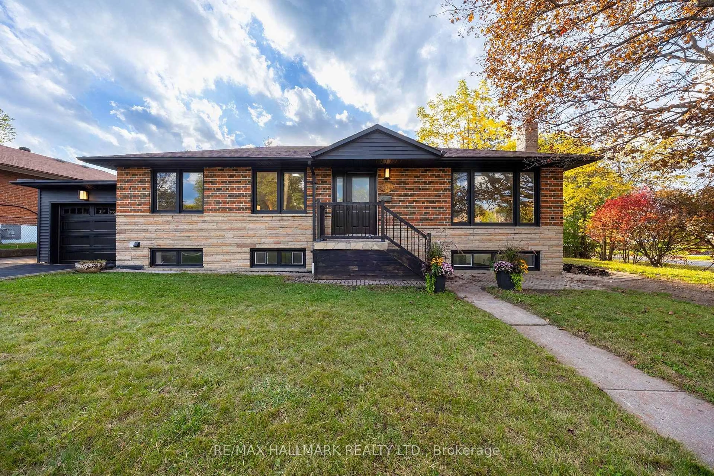
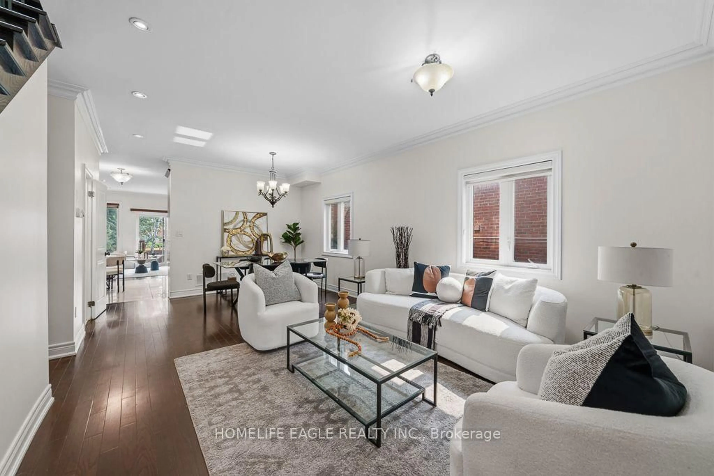
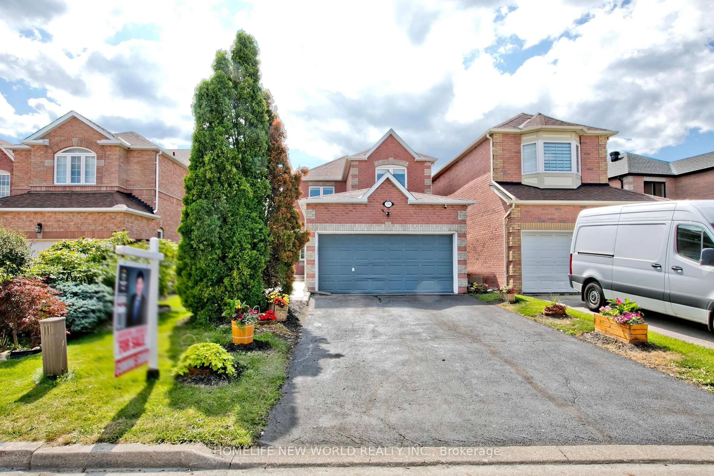
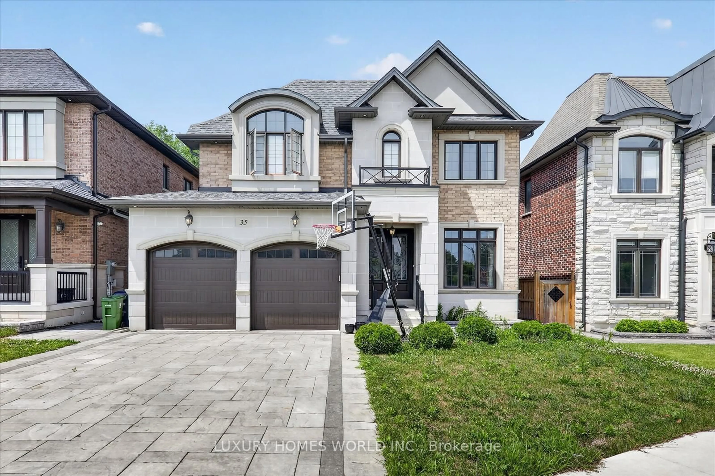
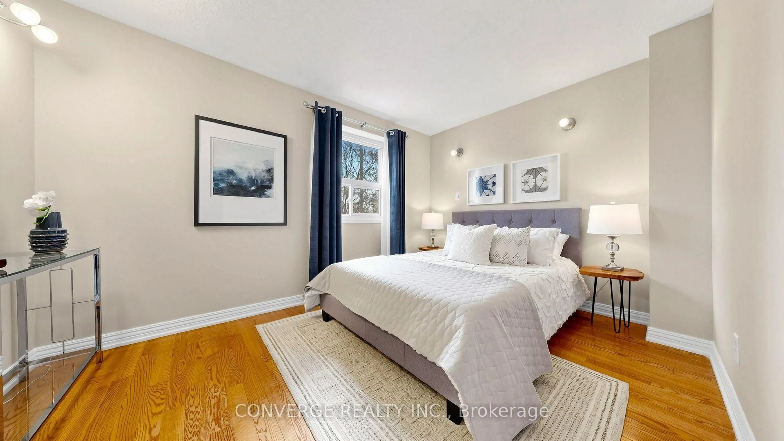
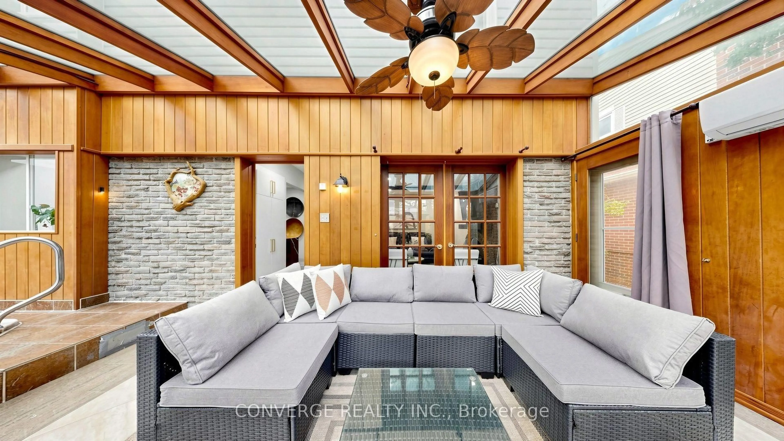
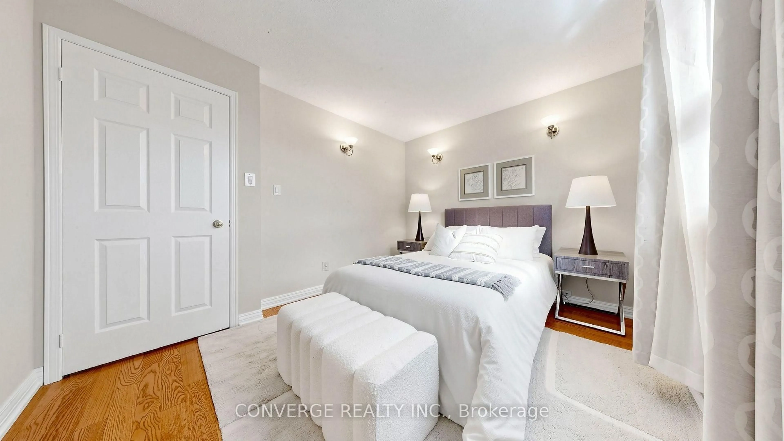
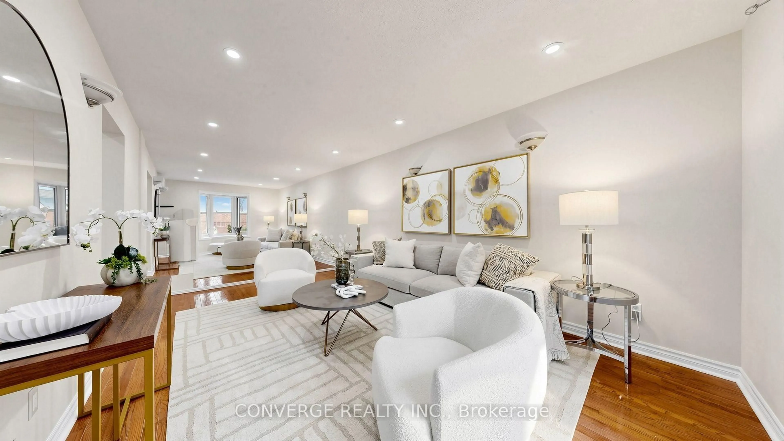
Welcome to 41 Longbow Square! Experience exceptional luxury, comfort, and energy-efficient living in this extensively upgraded 4+2 bedroom detached home in a sought-after Scarborough neighbourhood! Offering approximately 2,800 sq. ft. of total living space, including the finished basement, on a generous 40 x 124 ft. lot. An elegant enclosed front porch welcomes you into spacious living and dining areas featuring custom cabinetry and stylish finishes. The stunning gourmet kitchen boasts quartz countertops, a spectacular waterfall island, and modern appliances. The inviting family room flows seamlessly into an expansive heated sunroom featuring UV-protected windows, a beautiful two-way fireplace, and a relaxing Jacuzzi-your own private year-round retreat! Upstairs offers 4 generous bedrooms, including a primary suite with ensuite and a beautifully renovated main bathroom. The finished basement provides exceptional versatility with one bedroom, a second flexible room ideal as an additional bedroom or recreation area, plus a kitchen, bathroom, and laundry. Enjoy energy-efficient living with a 7.5 kW solar panel system with net metering, 2 heat pumps, and an ESA-certified EV charger. Ideally situated near highly regarded Dr. Norman Bethune Collegiate Institute, parks, TTC, shopping, and Highways 401, 404 & 407. A rare opportunity to own an exceptional home blending modern luxury, smart technology, and sustainable living in a prime Scarborough location!
Property Details
Interior
Features
Lower Floor
2nd Br
4.14 x 6.82Vinyl Floor / Pot Lights
Br
2.88 x 4.553 Pc Ensuite / Vinyl Floor / Separate Shower
Exterior
Features
Parking
Garage spaces 2
Garage type Attached
Other parking spaces 4
Total parking spaces 6
Property History
 40