Open: Today, 5PM to 7PM
Unknown for 234 Rouge Hills Dr, Toronto Ontario M1C 2Z1
2 hours on Market

234 Rouge Hills Dr, Toronto, Ontario M1C 2Z1

Detached
3 + 2
3
~2500-3000 sqft
$1,388,800
Get pre-qualifiedPowered by nesto
Detached
3 + 2
3
~2500-3000 sqft

Contact us about this property

Call

Highlights

Property Estimate

Days on market2 hours

Estimated valueNot available

Price/Sqft$509/sqft

Monthly cost

Open Calculator

Description

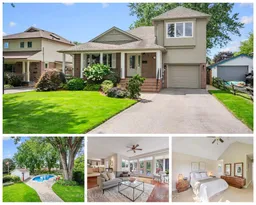
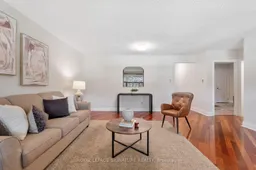
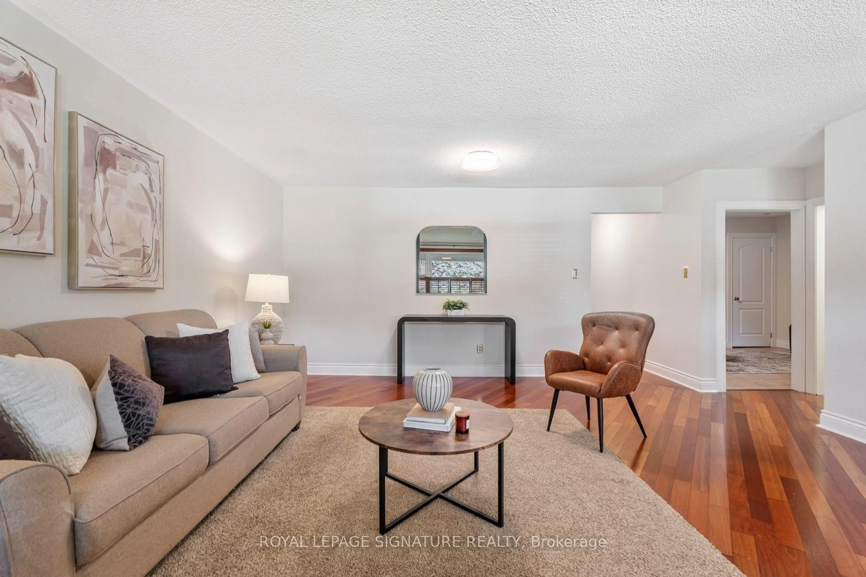
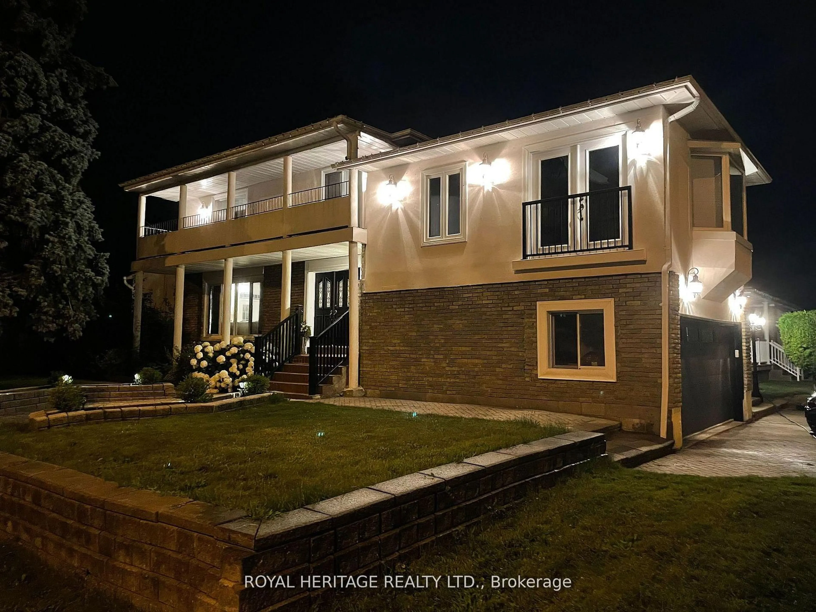
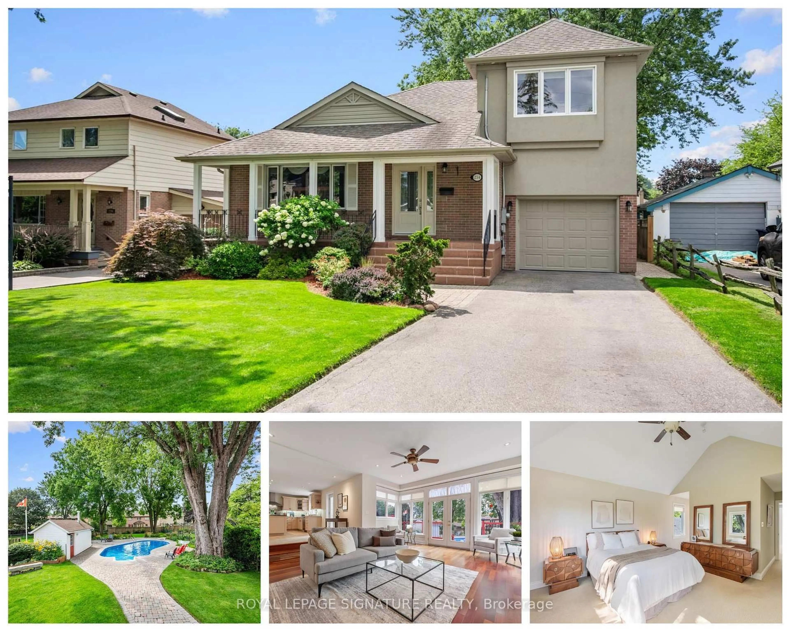
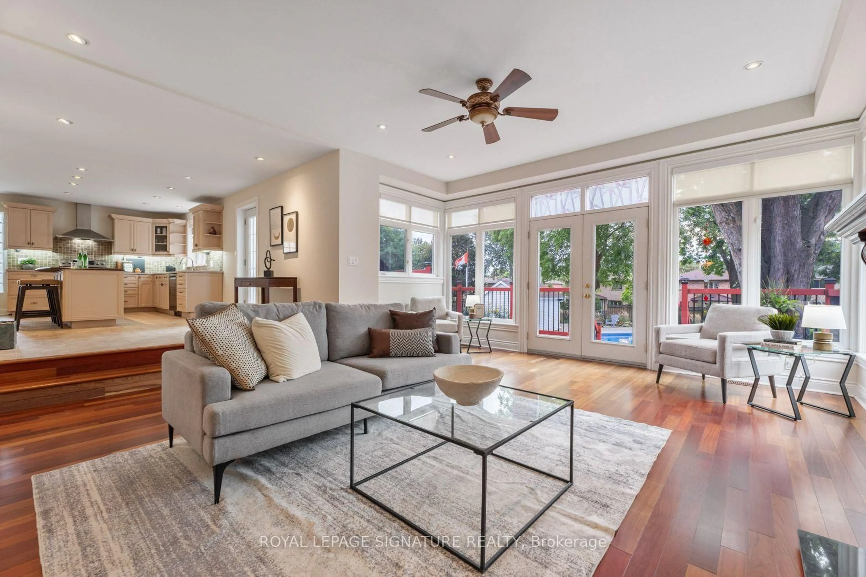
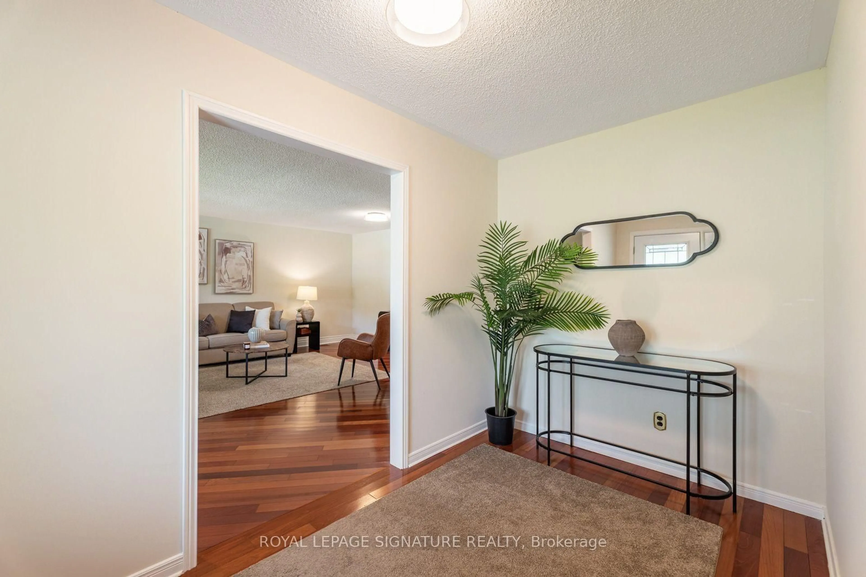
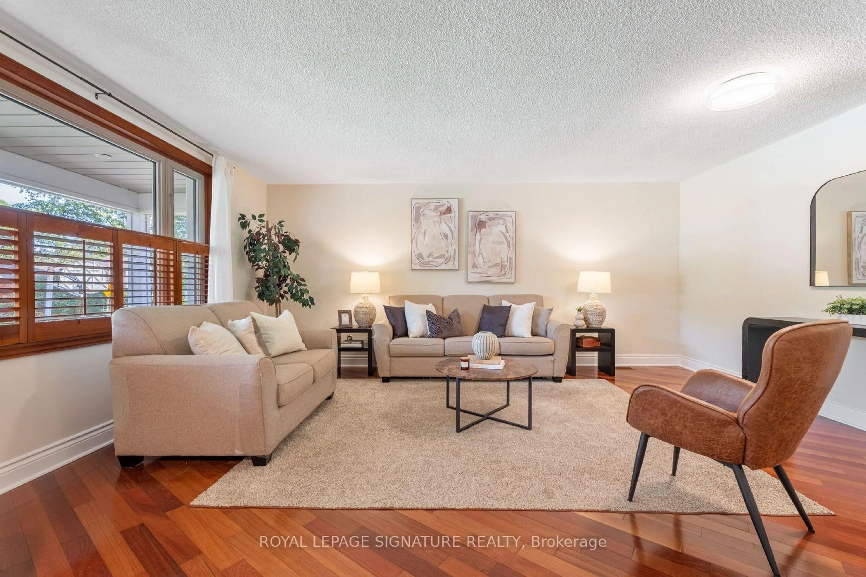
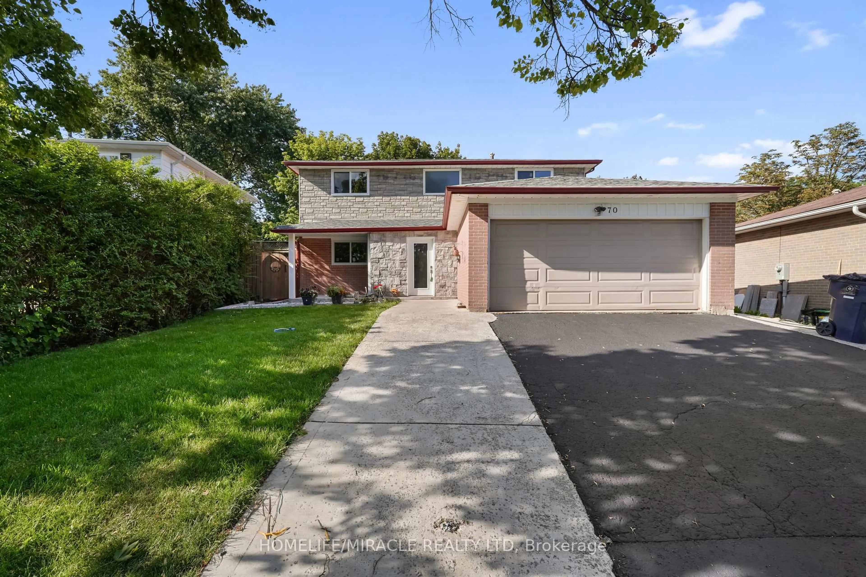
Set on a spectacular 50 x 220 ft lot in the heart of West Rouge, this one-of-a-kind home offers 4,000+ sq ft of living space, 3+2 bedrooms and a layout built for real family life. A thoughtful 2006 addition transformed the original bungalow into something truly special. Generous principal rooms, gorgeous hardwood flooring throughout the main level, lofted ceilings in the primary retreat with views of your exceptional backyard, and a finished, large, bright lower level. Outside, the spectacular 220 ft deep lot is anchored by a 16 x 35 ft gas-heated inground pool (2021 liner and safety cover), mature landscaping and plenty of room to gather. Walk to Rouge National Urban Park (the largest urban national park in North America), Rouge Beach, Rouge River for canoeing in the summer and skating/hockey in the winter and top schools. Rouge Hill GO, Hwy 401 and all community amenities minutes away. Homes like this don't come up often.


Upcoming Open Houses

Sep 12Sat2:00 PM - 4:00 PM
Sep 11Fri5:00 PM - 7:00 PM
Sep 13Sun2:00 PM - 4:00 PM

Property Details

Style1 1/2 Storey
View-
Age of property-
SqFt~2500-3000 SqFt
Lot Size11,024 SqFt(220.49 x 50)
Parking Spaces4
MLS ®NumberE13773070
Community NamePort Union
Data SourceTRREB
Listing byROYAL LEPAGE SIGNATURE REALTY

Features

Heating: Forced Air
Central Vacuum
Cooling: Central Air
Fireplace
Basement: Finished

Upper Floor

Primary

4.04 x 4.47

Cathedral Ceiling / W/I Closet / Semi Ensuite

2nd Br

4.04 x 4.44

Large Window / Cathedral Ceiling / Broadloom


Features

Lot size: 11,024 SqFt
Pool: Inground

Parking

Garage spaces 1

Garage type Attached

Other parking spaces 3

Total parking spaces 4


Property History

Sep 11, 2026
ListedActive
$1,388,800
2 hours on market
history photo preview50
Listing by trreb®
Property listed by ROYAL LEPAGE SIGNATURE REALTY, Brokerage
Agent Banner Image
Interested in this property?Get in touch to get the inside scoop.
Market Data - Port Union

Geo Zone Map ThumbnailPort Union

Strong Buyer's Market

View Market Data

Detached house - for the past 30 days

Buyer's market Seller's market

Avg. Days on Market

Past 30 days

49 days

Compared to

2025

20 days

2024

27 days

2023

22 days

New Listings

Past 30 days

19 listings

Compared to

2025

9 listings

2024

16 listings

2023

14 listings

Units sold

Past 30 days

5 units

Compared to

2025

7 units

2024

6 units

2023

6 units

Median Sold Price

Past 30 days

$1,081,000

Compared to

2025

$960,000

2024

$1,362,500

2023

$1,060,000


Population and Demographics

Overview

Total population 19277
Average household income $167,941

Age (%)

0 to 19
22%
20 to 34
17%
35 to 49
18%
50 to 64
23%
65 and plus
21%

Household composition (%)

Single family
82%
Single person
14%
Multi person
3%
Multi family
1%

Mother tongue (%)

English
78%
Others
4%
Tamil
4%
Tagalog (Pilipino, Filipino)
2%
Mandarin
2%
Bengali
2%
Yue (Cantonese)
2%
Italian
1%

House tenancy (%)

Owners
93%
Renters
7%

What’s nearby?Essentials within 5 km

Local Logic

Transportation Scores

Estimated Budget