68 Ellenhall Sq, Toronto, Ontario M1W 3B2
Contact us about this property
Highlights
Estimated valueThis is the price Wahi expects this property to sell for.
The calculation is powered by our Instant Home Value Estimate, which uses current market and property price trends to estimate your home’s value with a 90% accuracy rate.Not available
Price/Sqft$535/sqft
Monthly cost
Open Calculator
Description
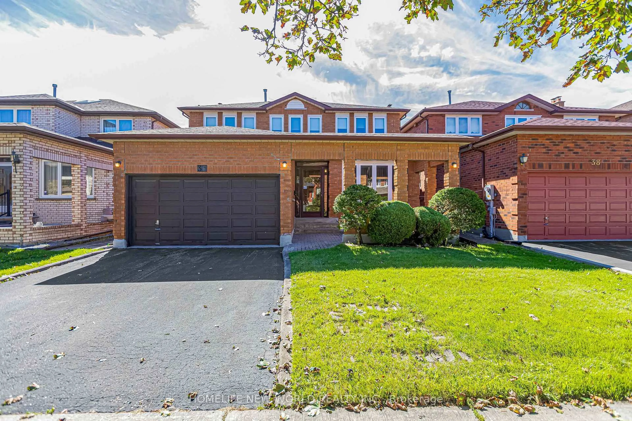
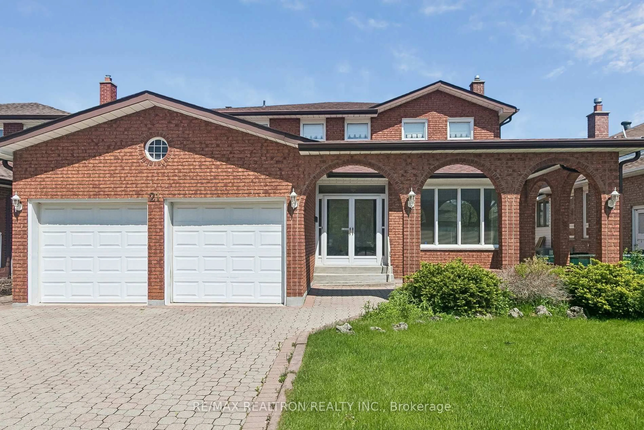
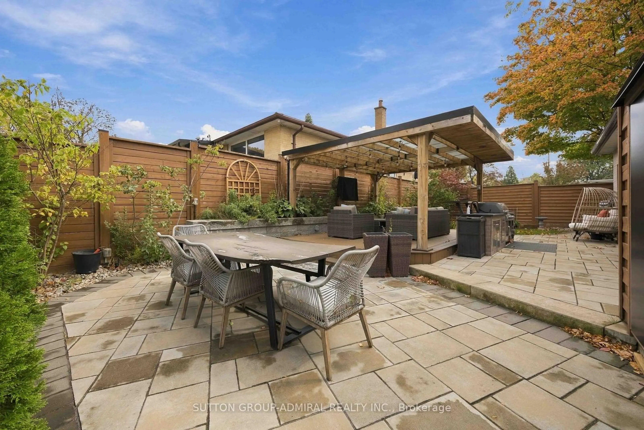
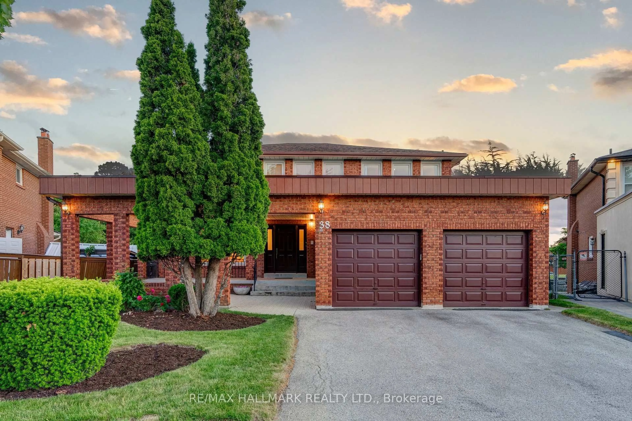
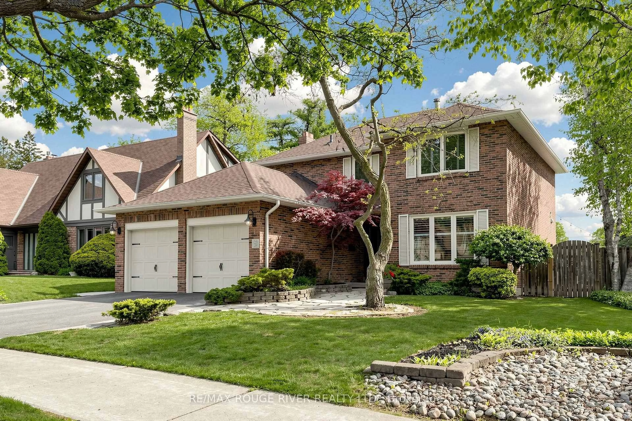
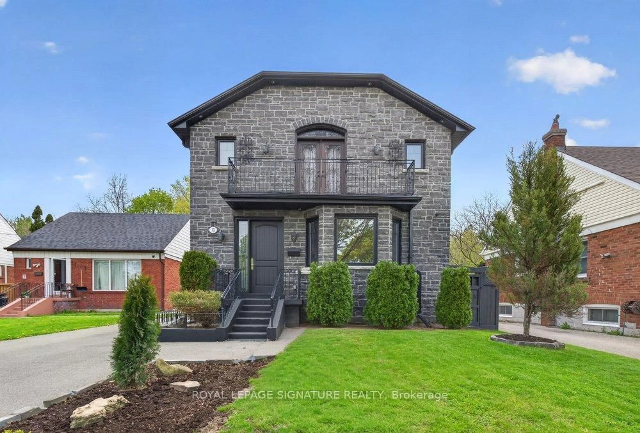
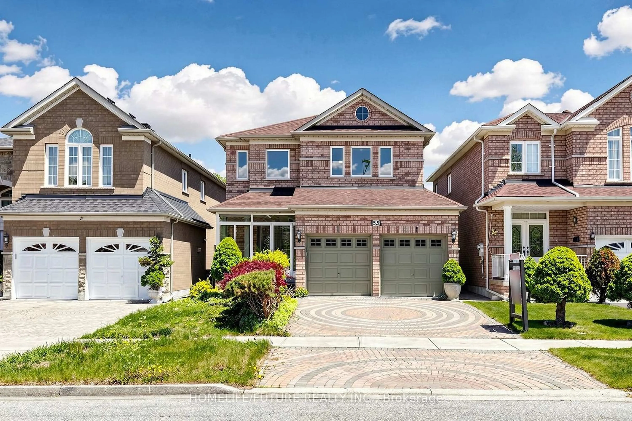
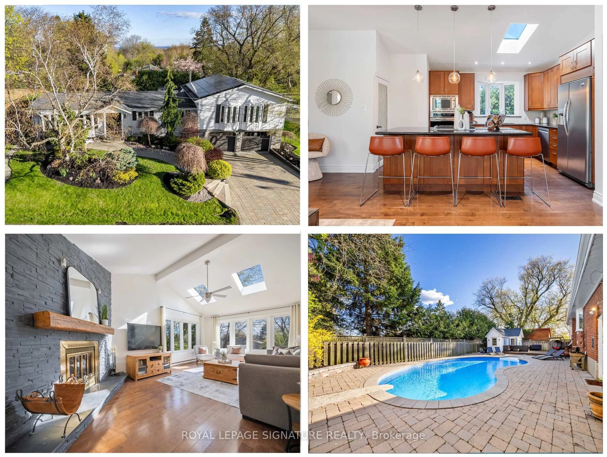
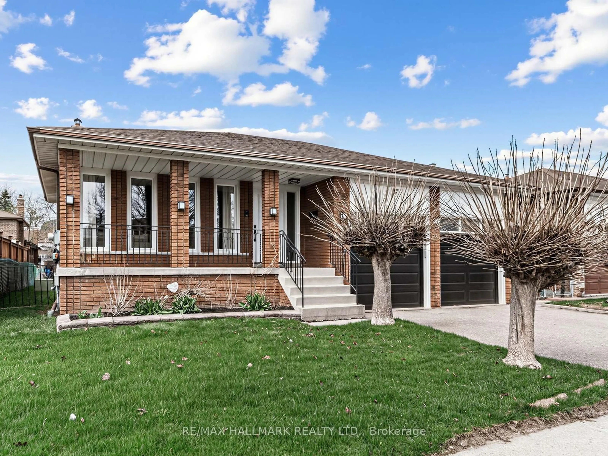
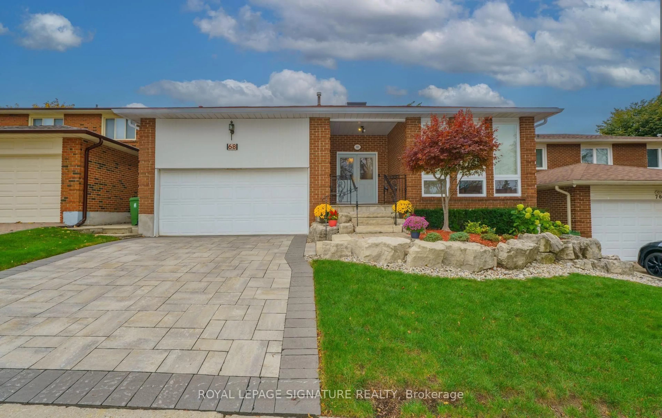
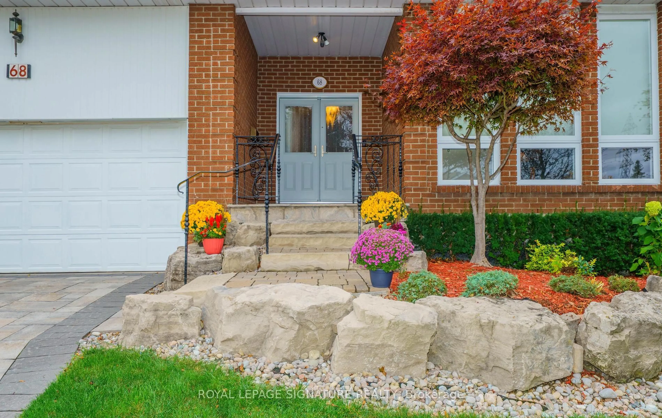
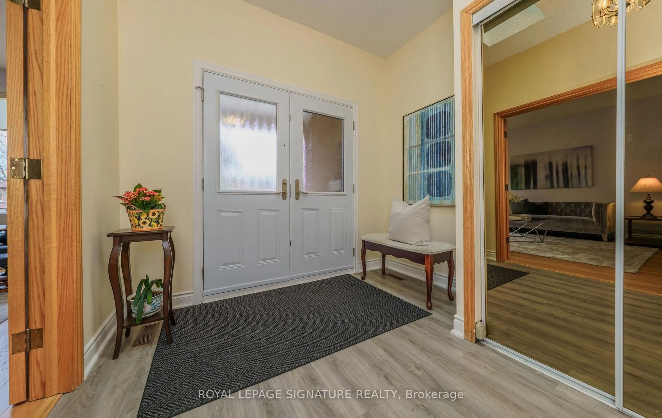
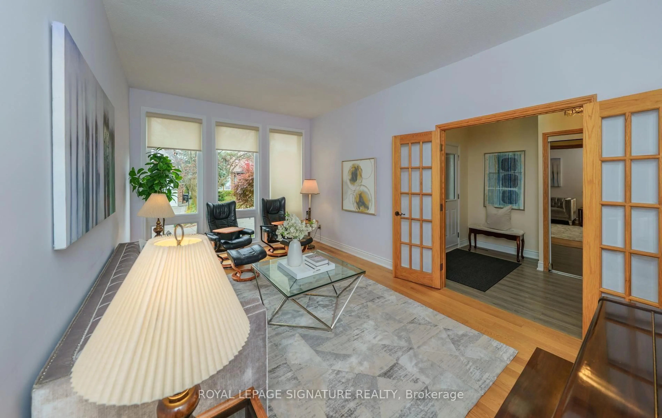
Wow! A RARE OPPORTUNITY! Discover This Exceptionally Spacious 5 Level Backsplit, Nestled On A Premium 50 x 110 ft. lot and Tucked Away On A Highly *Sought After* Child Safe Square Where Homes RARELY Become Available! A Truly The Added Charm Of A LUCKY Number 8 Address! This Exceptional Home Radiates Pride Of Ownership, Having Been Lovingly MAINTAINED, RENOVATED & CHERISHED By The Same Owners For 41 Years! From The Moment You Arrive, You Will Be Captivated By The Exquisite Stone Driveway & Extensive Custom Stonework Creating Outstanding Curb Appeal & Leading You To The Inviting Covered Front Porch & Elegant Double-door Entry! A Truly IMPRESSIVE WELCOME To This Remarkable Family Home! Step Inside & Be Welcomed By Natural Sunlight Streaming Through The SKYLIGHT! Elegant Separate Living & Dining Rooms Feature Beautiful Hardwood Flooring & French Doors! The Renovated Kitchen Is A Chefs Delight Featuring Quartz Countertops, An Expansive Breakfast Area For Casual Dining & A Convenient Walkout To The Deck! Just A Few Steps Down Discover The Expansive Family Rm, Where Your Family Can Gather Around The Fireplace On A Cold Winters Evening Framed By Built-in Bookcases & Walkout To A Lovely Backyard! A Renovated Bathroom, Main Floor Laundry Rm, & 4th Bedroom Complete This Level! The Upper Level Features a Spacious PRIMARY RETREAT Complete With A Beautifully Renovated 3 Pc Ensuite, Walk-in Closet & Offering A Private Haven To Relax & Unwind! Three Additional Generously Sized Bdrms Complete This Level! The Expansive Finished Basement Features Luxury Vinyl Plank Flooring & Pot Lighting Creating A Warm & Inviting Space Perfect For Family Enjoyment & Entertaining In The Huge Recreation Room Or Home Theatre! A Potential 5th Bdrm, Home Office, Convenient Cold Rm Complete This Level! Continue To The Sub-Basement, Renovated 3 Pc Bath & Offering 3 Additional Rooms With Incredible Versatility For Bedroom, Storage, Hobbies Or Whatever Your Heart Desires! THIS IS A VERY RARE OPPORTUNITY!
Upcoming Open Houses
Property Details
Interior
Features
Main Floor
Foyer
2.78 x 2.74Double Doors / Double Closet / hardwood floor
Living
5.77 x 3.8Separate Rm / hardwood floor / French Doors
Dining
3.8 x 3.46Separate Rm / hardwood floor / French Doors
Kitchen
6.2 x 3.2Renovated / Family Size Kitchen / W/O To Deck
Exterior
Features
Parking
Garage spaces 2
Garage type Attached
Other parking spaces 2
Total parking spaces 4
Property History
 41
41