Open: Sat, 2PM to 4PM
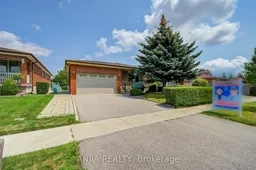
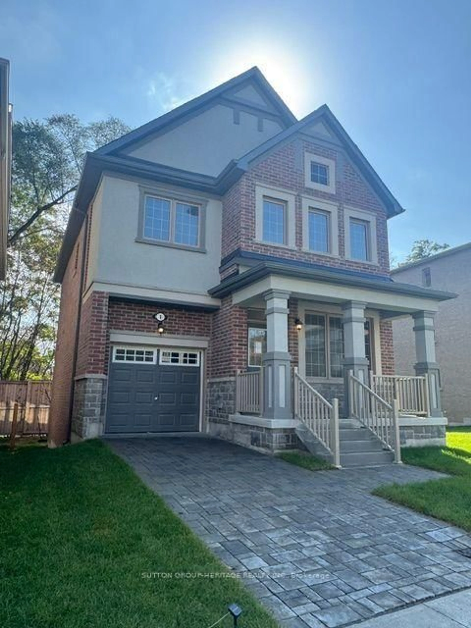
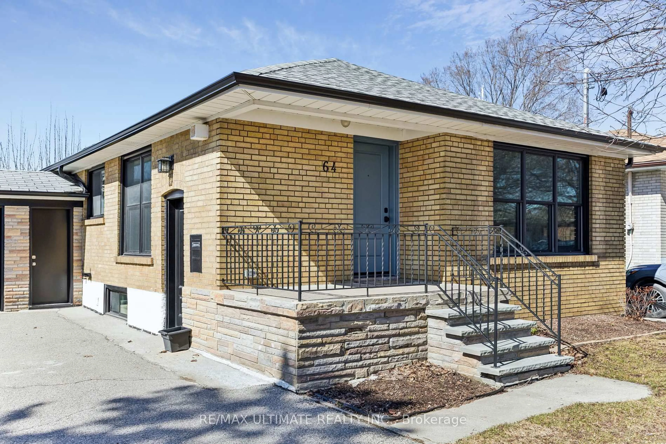
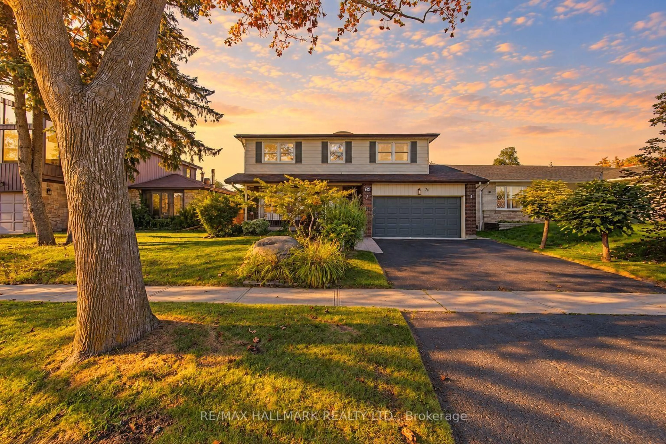
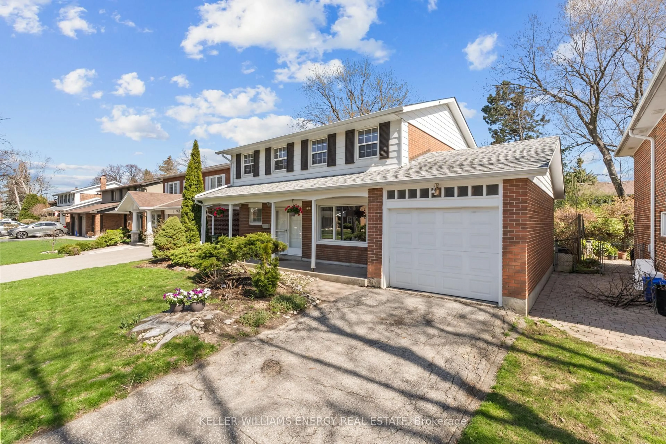
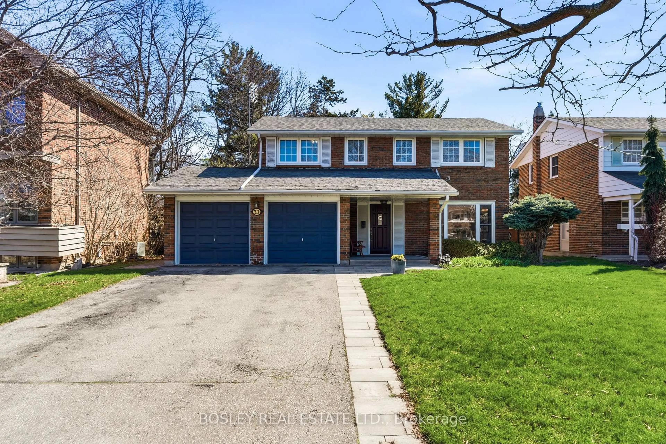
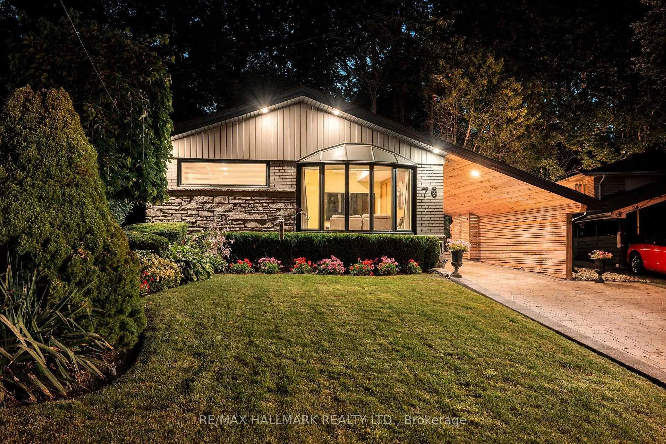
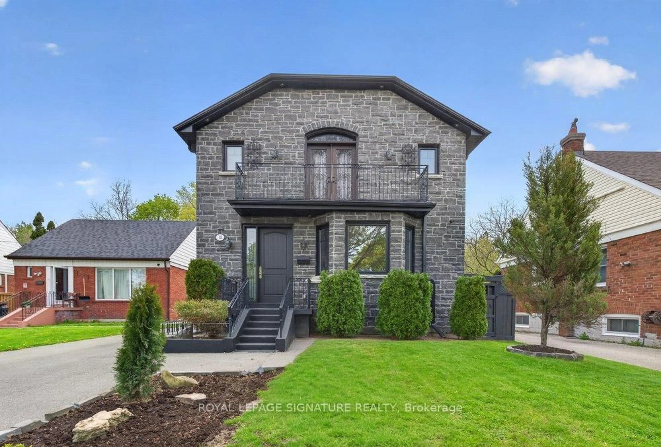
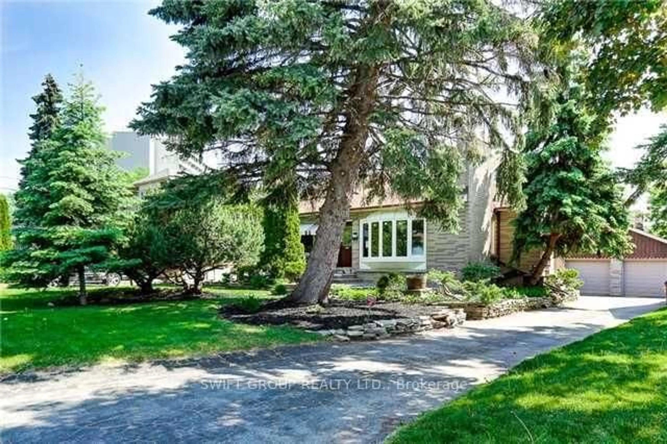
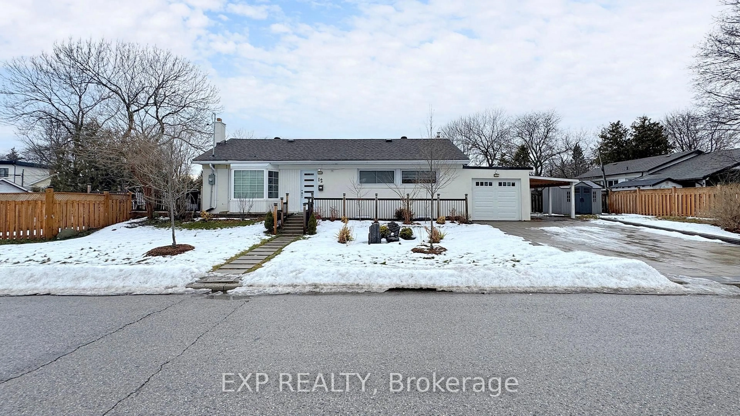
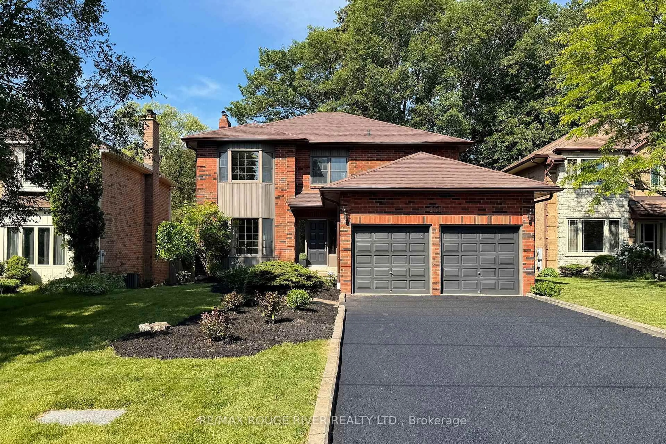
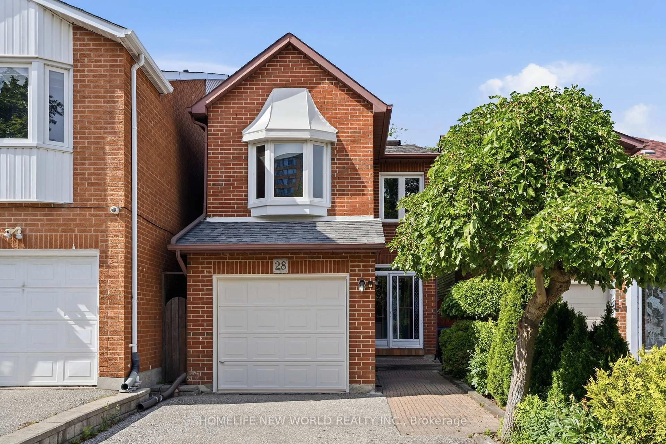
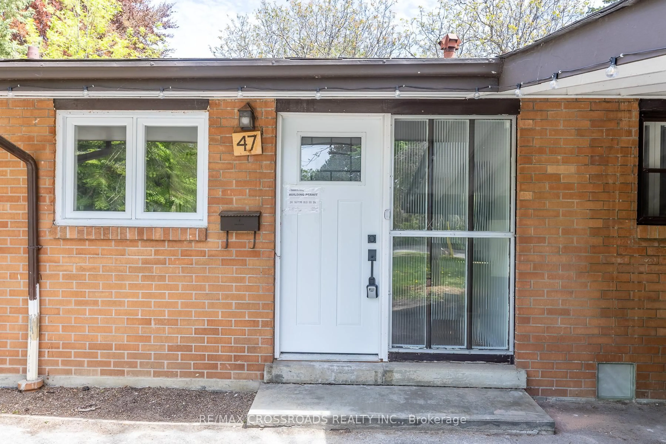
A pic from outside/outdoor area/front of a property/back of a property/a pic from drone, street for 5 Brantford Dr, Toronto Ontario M1W 1E2
6 mins on Market

5 Brantford Dr, Toronto, Ontario M1W 1E2

Detached
4
2
~1100-1500 sqft
$1,228,000
Get pre-qualifiedPowered by nesto
Detached
4
2
~1100-1500 sqft

Contact us about this property

Call

Highlights

Property Estimate

Days on market6 mins

Estimated valueNot available

Price/Sqft$967/sqft

Monthly cost

Open Calculator

Description

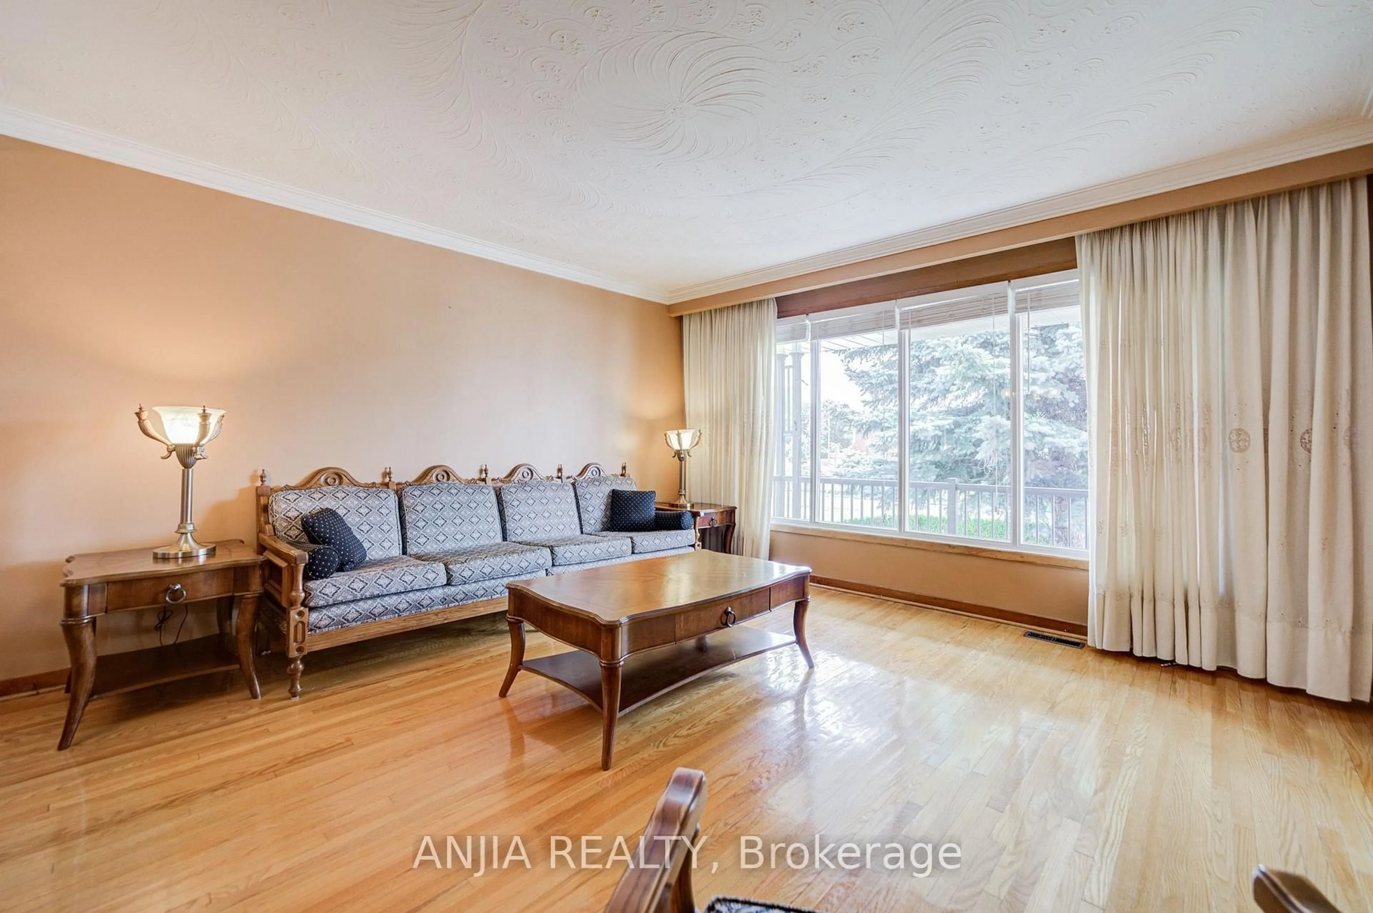
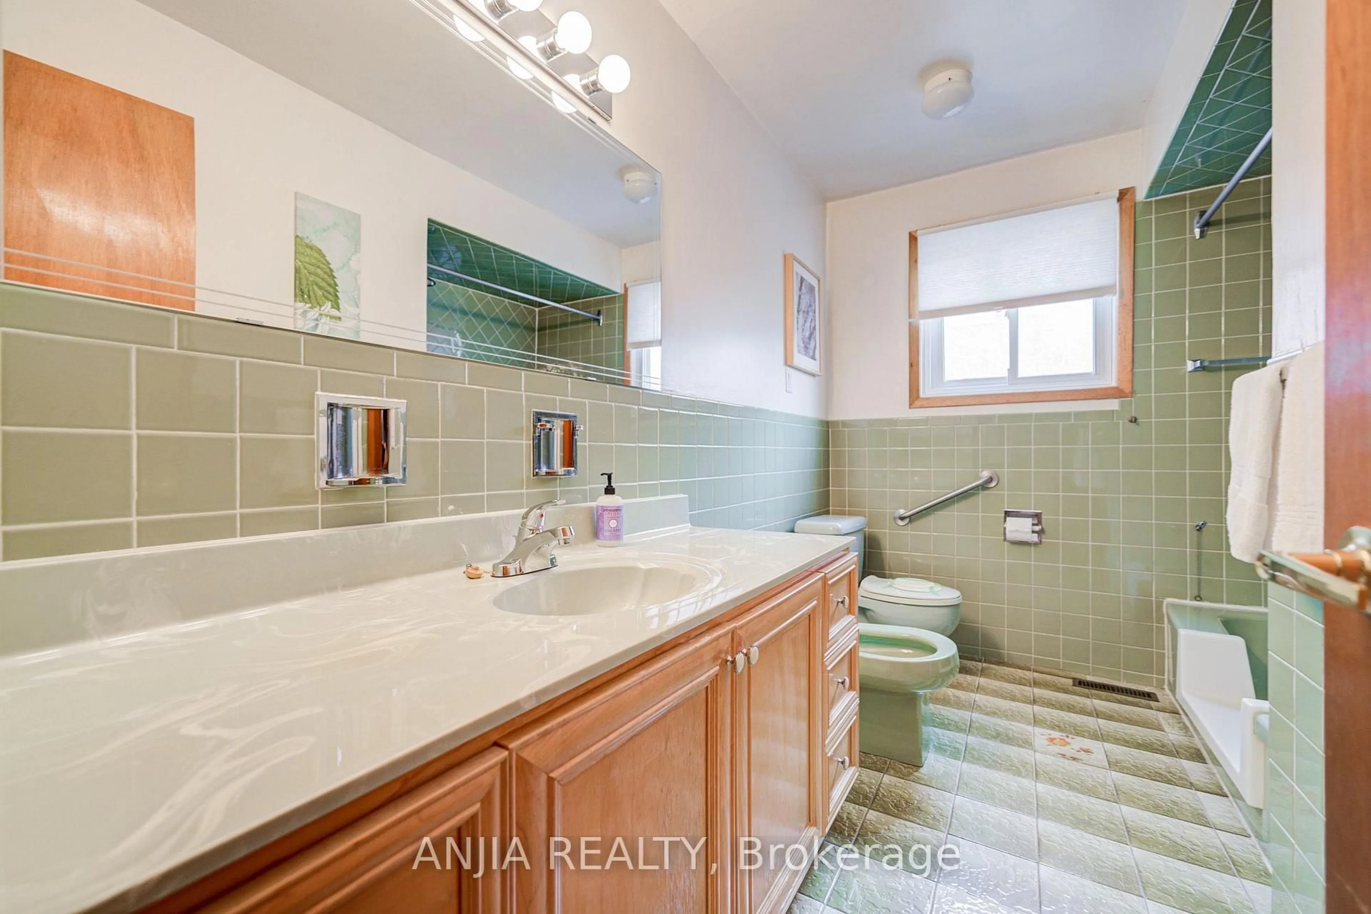
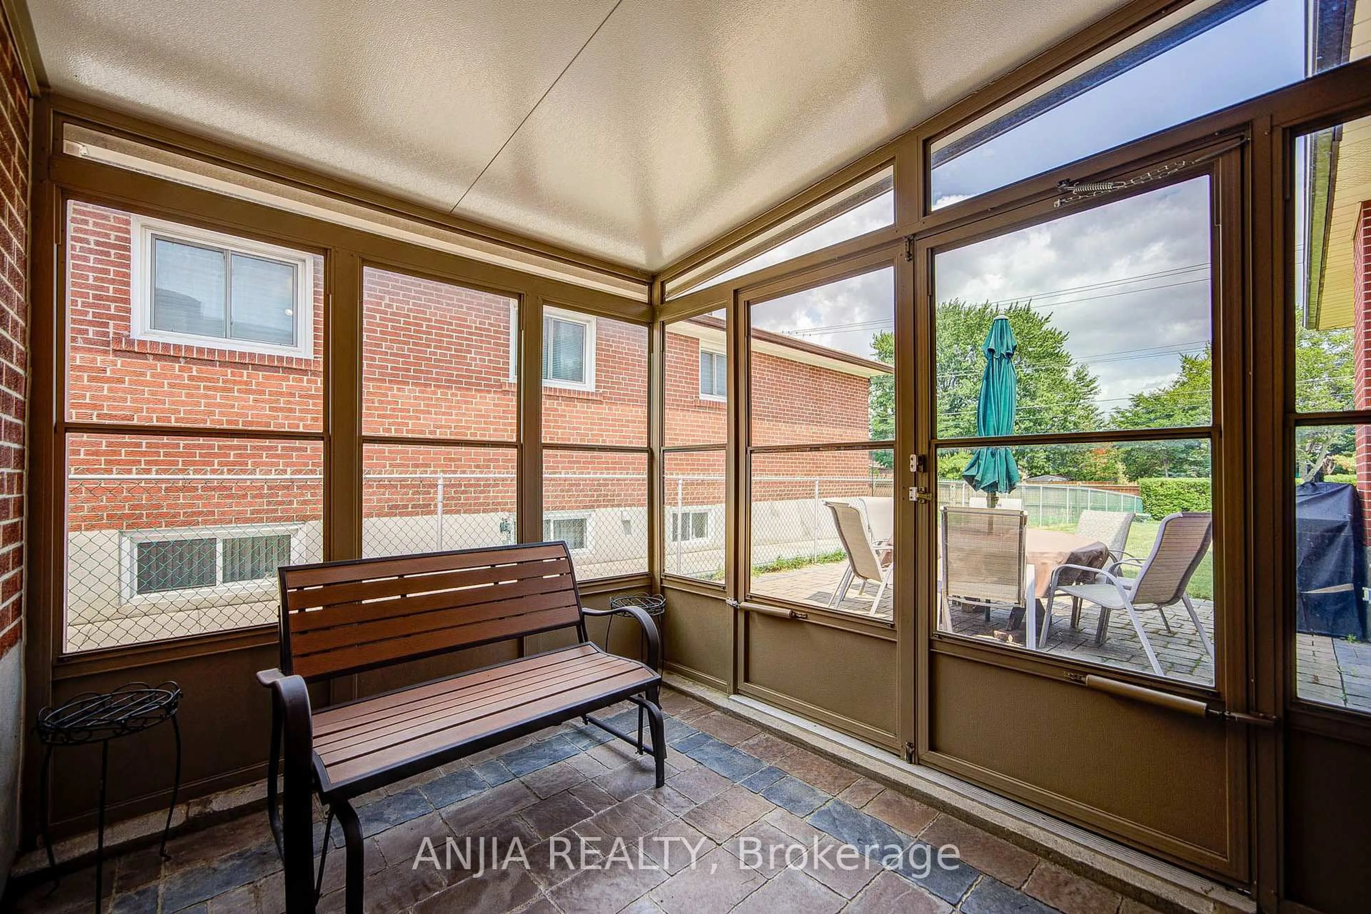
A Must View Excellent Bungalow! Choice Location! Close To All Schools, Shopping And Highways(401/404/Dvp). Impressive Large Lot Size (50'x150' Deep), Original Home Owner, Never Rented, Meticulously Maintained And Well Cared For. Double Garage With Auto Garage Opener. Main Floor Offers 3+1 Bedrooms, 1 Bathroom. Basement Finished With Separate Entrance, 1 Bedroom, Kitchen, 3-piece Bath and Large Rec Room With Fireplace. Land Survey Available. Extended Driveway Accommodates 3 Additional Parking. Updates To Home Include: Roof Replaced 2020, fascia & soffit updated 2021. Brand New Dishwasher, Water Softener And Underground Sprinkler System.


Upcoming Open Houses

Aug 1Sat2:00 PM - 4:30 PM
Aug 2Sun2:00 PM - 4:30 PM

Property Details

StyleBungalow
View-
Age of property-
SqFt~1100-1500 SqFt
Lot Size7,517 SqFt(150.16 x 50.06)
Parking Spaces5
MLS ®NumberE13616774
Community NameBridlewood
Data SourceTRREB
Listing byANJIA REALTY

Features

Heating: Forced Air
Cooling: Central Air
Fireplace
Basement: Finished, Sep Entrance

Lower Floor

Laundry

2.29 x 5.36

Window / Ceramic Floor

Kitchen

4.11 x 3.66

Window / Ceramic Back Splash / Ceramic Floor

Br

3.43 x 3.43

Window / hardwood floor

Rec

4.14 x 2.9

Hardwood Floor


Features

Lot size: 7,517 SqFt

Parking

Garage spaces 2

Garage type Attached

Other parking spaces 3

Total parking spaces 5


Property History
Jul 29, 2026
ListedActive
$1,228,000
< 1h on market
history photo preview46
Listing by trreb®
Property listed by ANJIA REALTY, Brokerage
Agent Banner Image
Interested in this property?Get in touch to get the inside scoop.

Market Data - Bridlewood

Geo Zone Map ThumbnailBridlewood

Seller's Market

View Market Data

Detached house - for the past 30 days

Buyer's market Seller's market

Avg. Days on Market

Past 30 days

9 days

Compared to

2025

15 days

2024

8 days

2023

5 days

New Listings

Past 30 days

15 listings

Compared to

2025

10 listings

2024

6 listings

2023

12 listings

Units sold

Past 30 days

6 units

Compared to

2025

7 units

2024

5 units

2023

5 units

Median Sold Price

Past 30 days

$1,300,000

Compared to

2025

$1,160,000

2024

$1,515,000

2023

$1,567,500


Population and Demographics

Overview

Total population 20211
Average household income $113,984

Age (%)

0 to 19
18%
20 to 34
20%
35 to 49
17%
50 to 64
22%
65 and plus
23%

Household composition (%)

Single family
65%
Single person
29%
Multi person
5%
Multi family
1%

Mother tongue (%)

English
44%
Mandarin
15%
Yue (Cantonese)
10%
Armenian
7%
Tagalog (Pilipino, Filipino)
3%
Tamil
3%
Arabic
3%
Greek
3%
Others
2%
Italian
2%

House tenancy (%)

Owners
60%
Renters
40%

What’s nearby?Essentials within 5 km

Local Logic

Transportation Scores

Estimated Budget