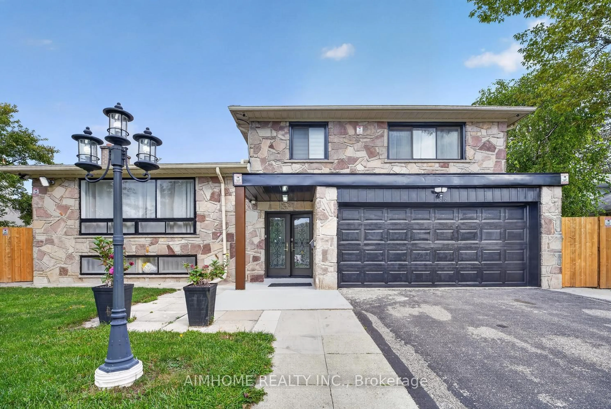
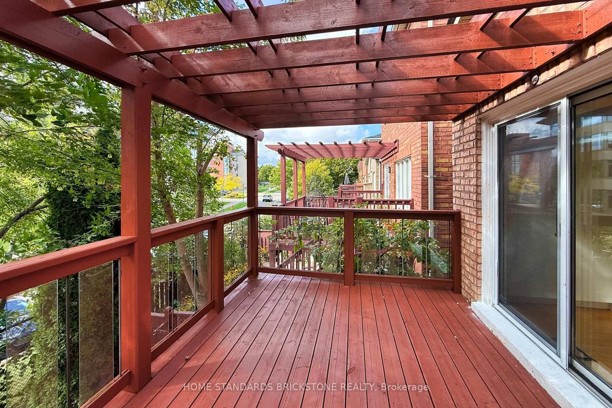
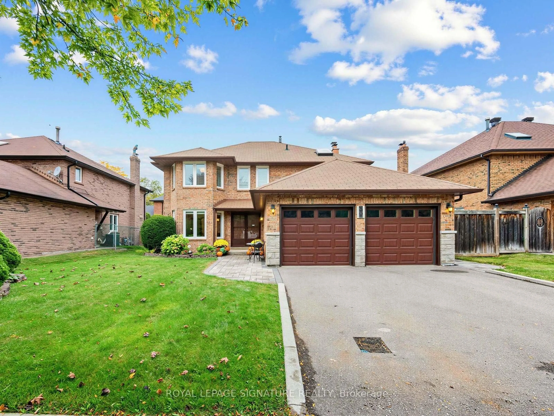
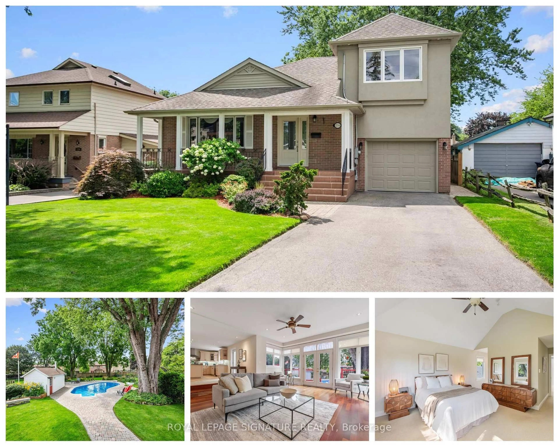
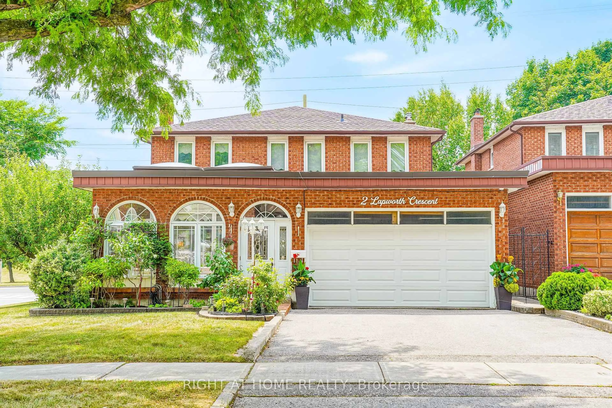
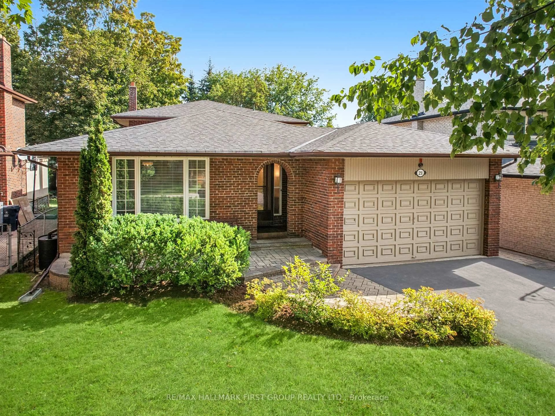
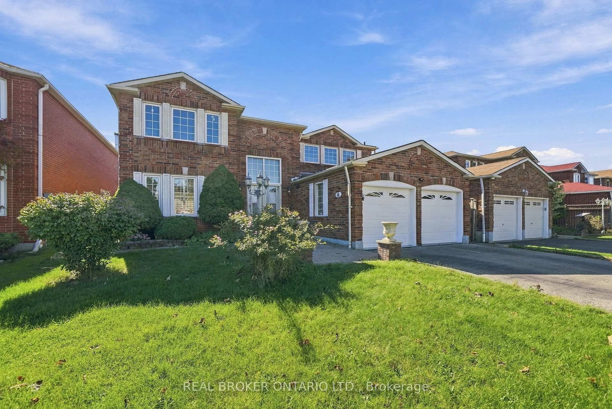
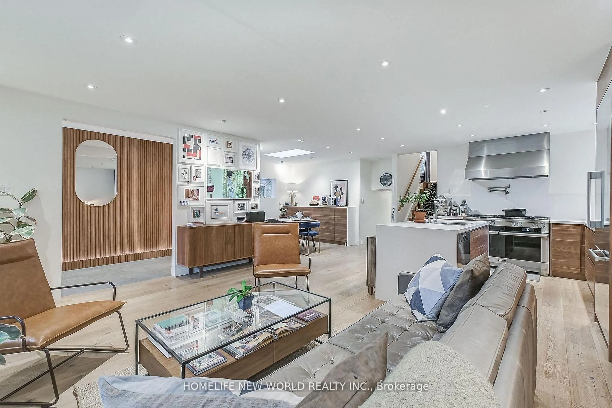
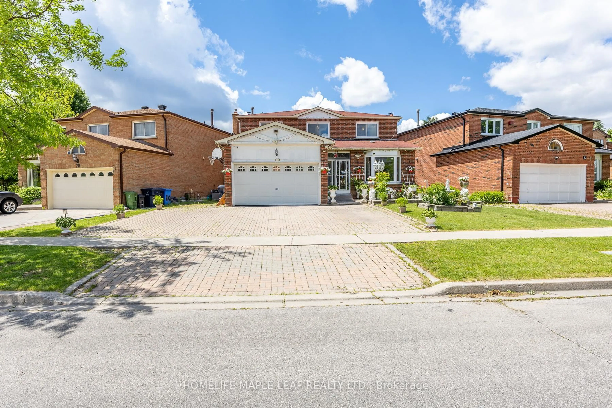
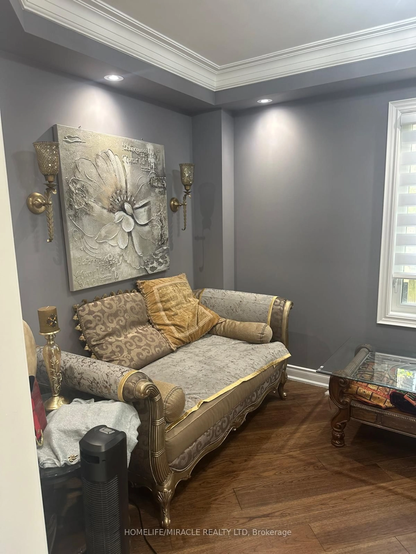
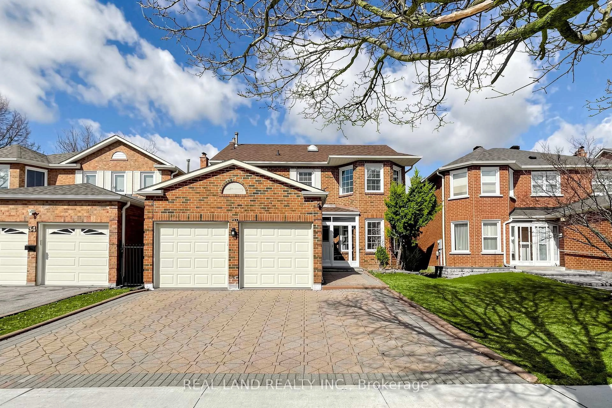
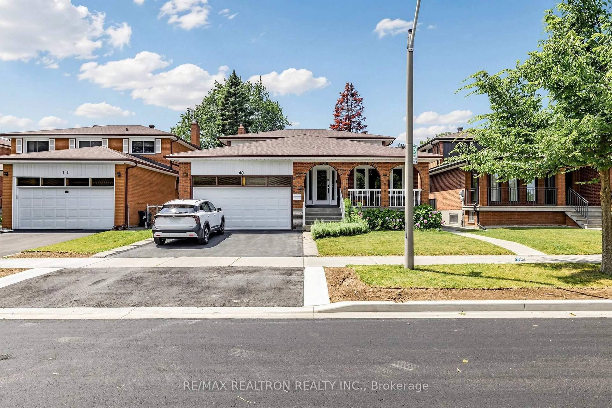
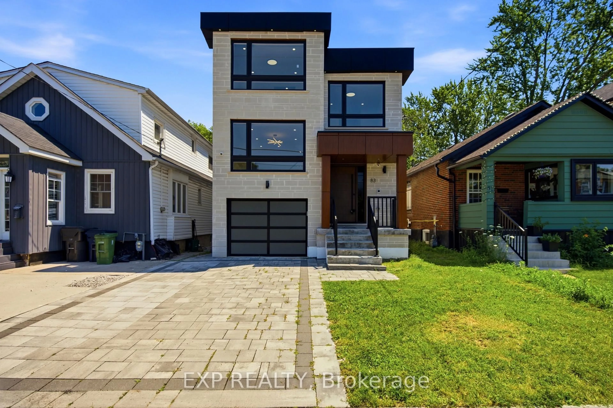
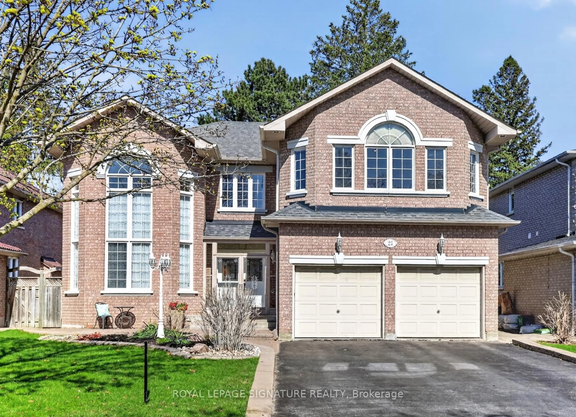
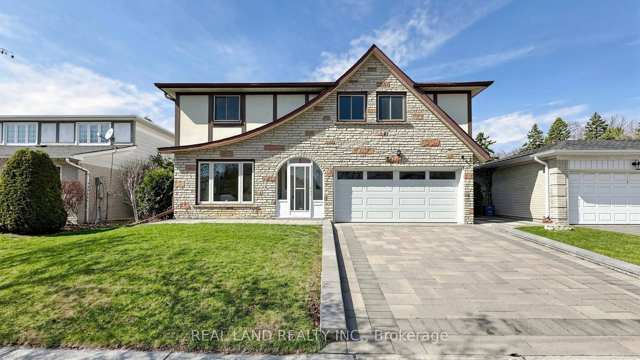
WOW!! **LUCKY **86** Get Ready To FALL IN LOVE With This EXCEPTIONAL HOME, Offering OVER 2800 Sq. Ft., --ONE OF THE LARGEST HOMES IN THE SUBDIVISION --**SOLID ALL BRICK** & Proudly Situated On A *RARE* OVERSIZED **PREMIUM LOT! Perfect For A Growing Family! Enjoy Morning Coffee On Covered Porch! This Impressive Home Captivates From the Moment You Step Inside! A GRAND Expansive Foyer With 2 OVERSIZED Double Closets Offers A Striking Welcome While The **RARE** SWEEPING *CIRCULAR STAIRCASE* Creates A Dramatic Focal Point As It Curves Gracefully To The Expansive Upper Level, Featuring Four Generously Sized Bedrooms! Escape To The Primary Retreat, Complete With A 4 Pc Ensuite & An Impressive Walk-in Closet Offering Abundant Storage! The PRIVATE 5th BEDROOM On The Lower Level Offers The Ultimate Retreat For A Teenager Or Overnight Guests, Complete With It's OWN 3PC ENSUITE For Exceptional Comfort & Privacy! Gather With Family & Friends In The Inviting MAIN Floor Family Rm, Featuring A Gas Fireplace, Striking Beamed Ceilings & Walk-out To The Covered Deck - For Memorable Summer BBQ's! The HUGE Eat-In KITCHEN Is Ideal For Memorable Get-Togethers, While The Convenient Main Floor Laundry Rm Adds Everyday Practicality! The Lower Level Offers Exceptional Versatility Featuring A 2nd KITCHEN, Ideal For An In-Law Or Guest Suite, A Spacious 5th BEDROOM + ENSUITE, An Expansive Recreation Room, Perfect For Entertaining Friends, Enjoying A Game Of Table Tennis, Or Creating The Ultimate Media Rm -The Possibilities Are Endless! Located In An EXCELLENT SCHOOL DISTRICT, A Short SAFE Walk For Young Children! This *RARE* OFFERING* Gives You The Exciting Opportunity To Bring Your DREAM HOME to Life - Designed Around Your Own Vision Style & Taste - Without Paying A PREMIUM For Someone Else's Renovations! Steps To TTC, Subway, Many Parks, Golf, Shopping, Restaurants, Minutes To Dvp, 401, 404, 407, Surrounded By Wonderful Neighbours & Many Young Families! Don't Miss This Fabulous Opportunity!
Inclusions: Fridge, Stove, Range Hood, B/In Dishwasher, Washer, Dryer, Elfs, Window Coverings, GB&E, Cac, Cvac, Table Tennis Table, Hwt-R Seller & Listing Brokerage/Agent make no representations or warranties regarding the retrofit or legal status of the basement

 45Listing by trreb®