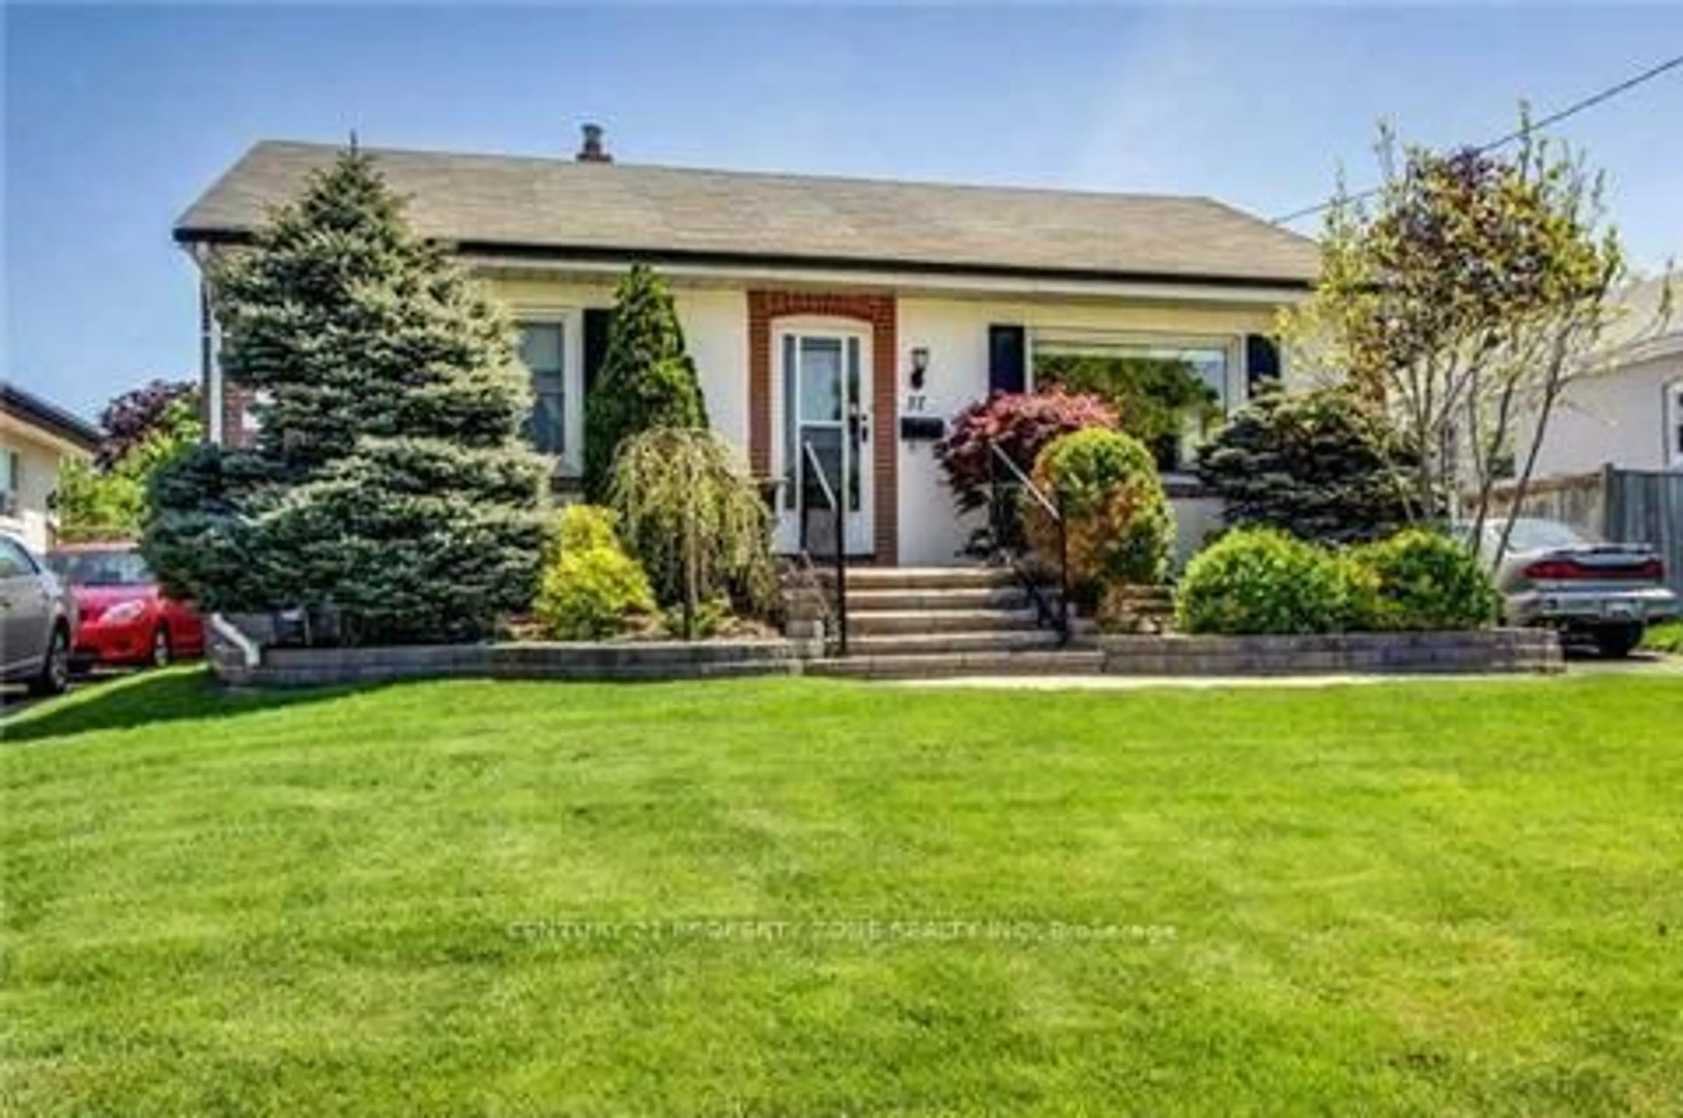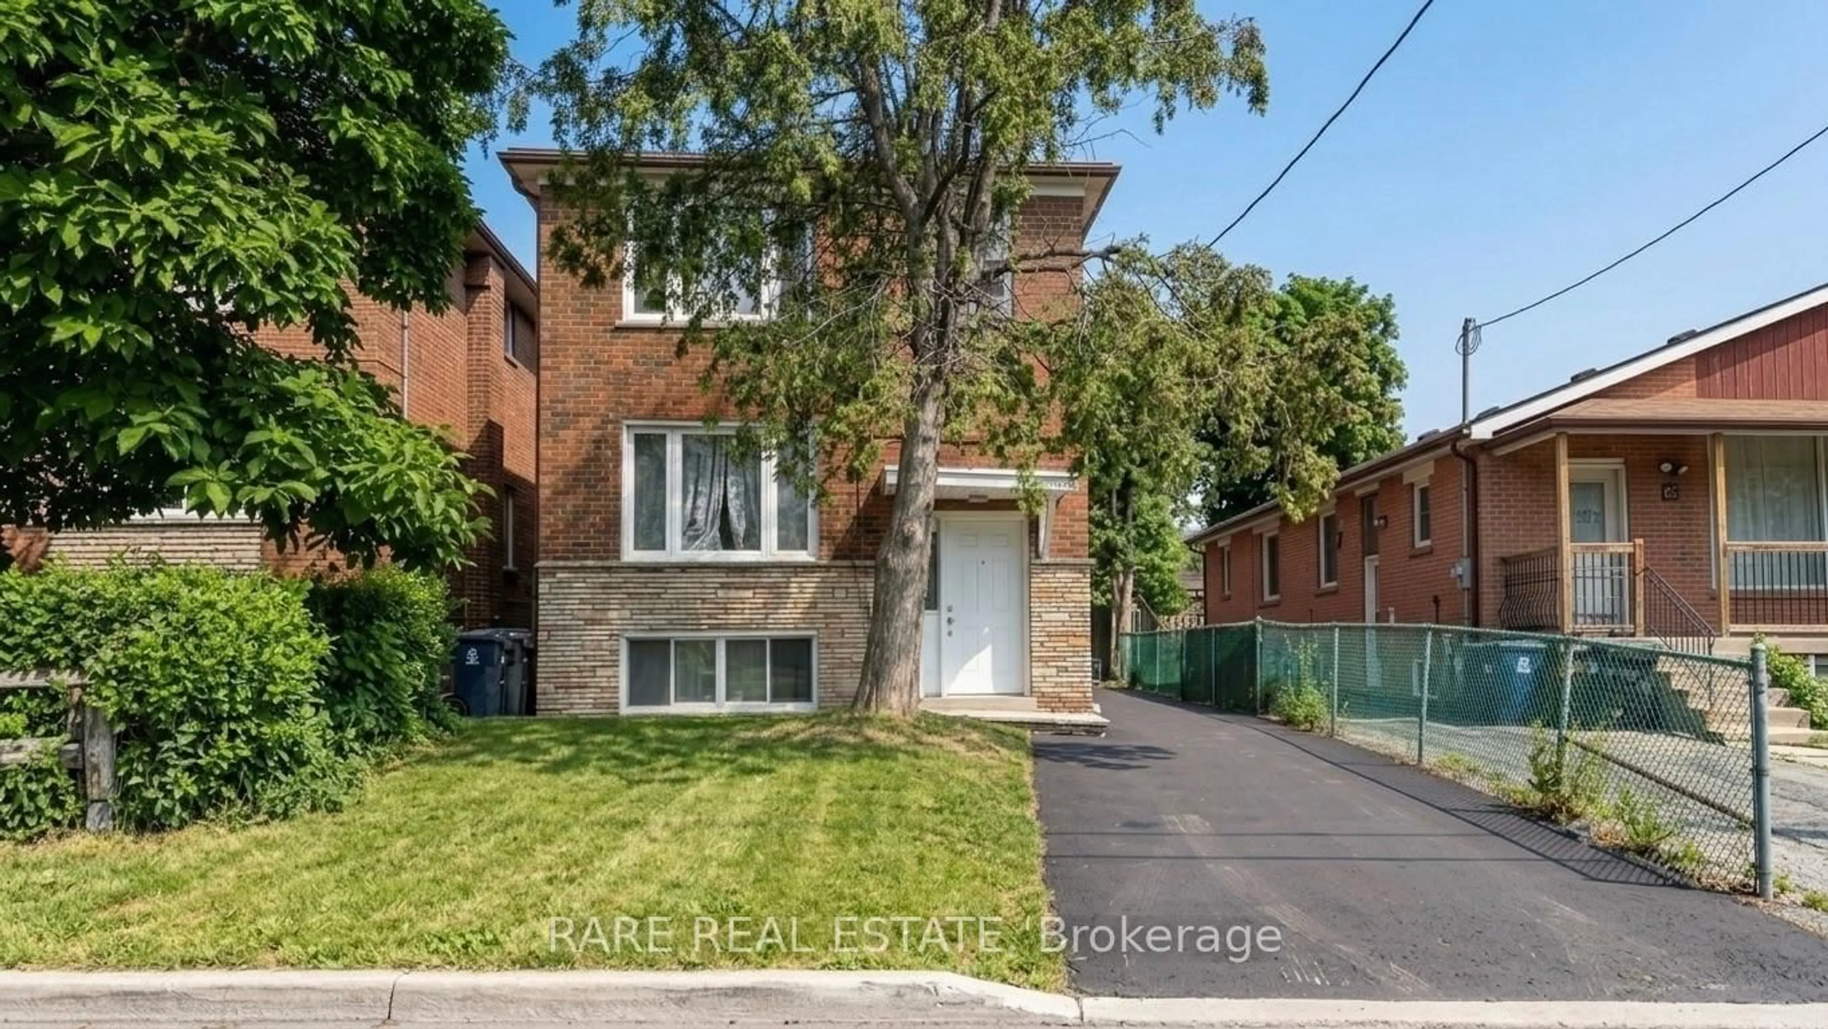
3859 Finch Ave, Toronto, Ontario M1T 3G1
Contact us about this property
Highlights
Estimated valueThis is the price Wahi expects this property to sell for.
The calculation is powered by our Instant Home Value Estimate, which uses current market and property price trends to estimate your home’s value with a 90% accuracy rate.Not available
Price/Sqft$2,336/sqft
Monthly cost
Open Calculator
Description
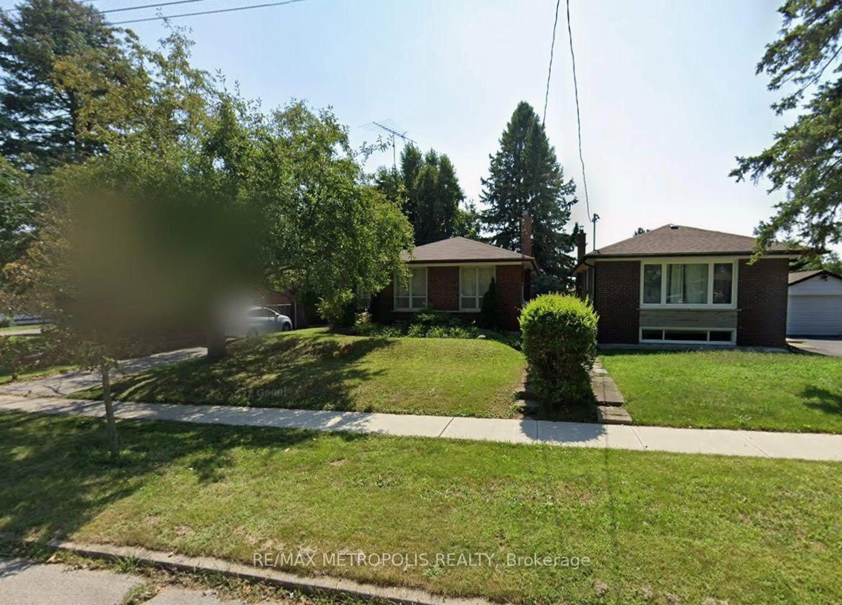
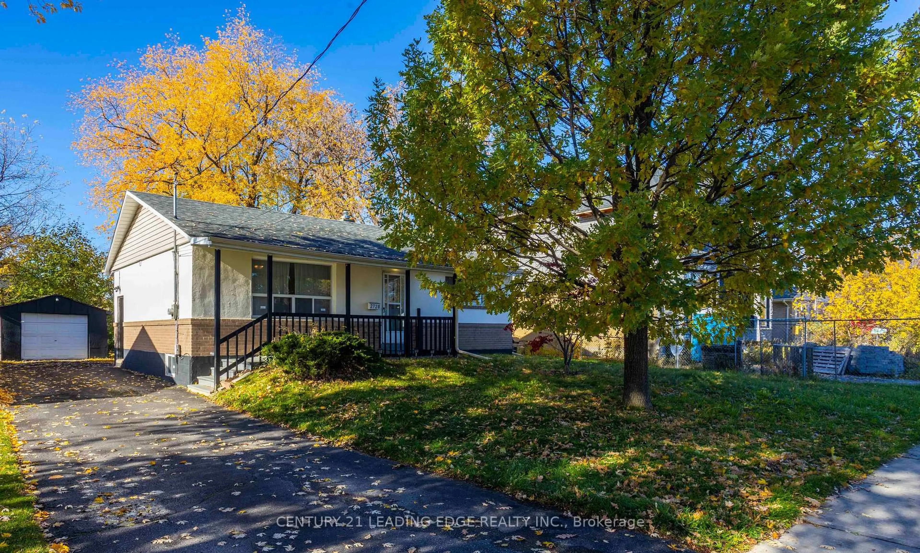
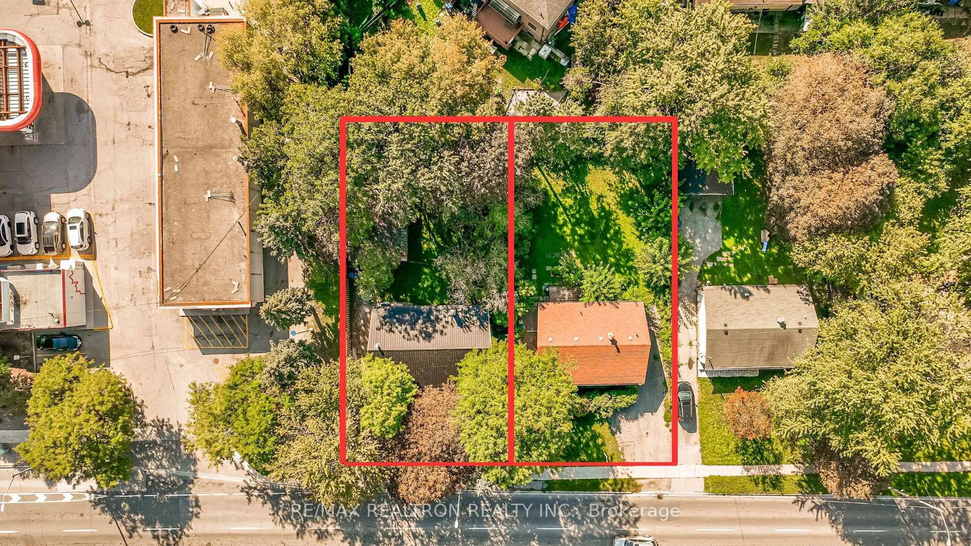
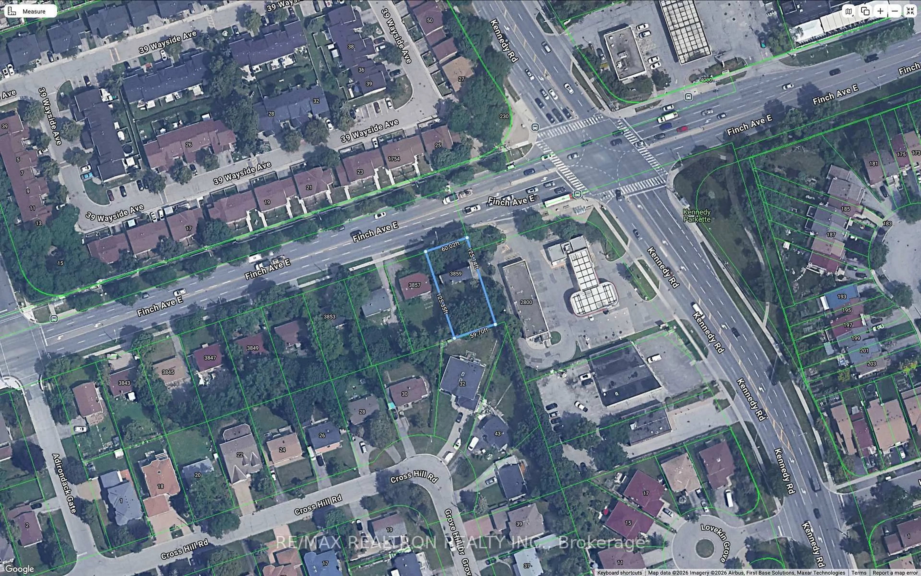
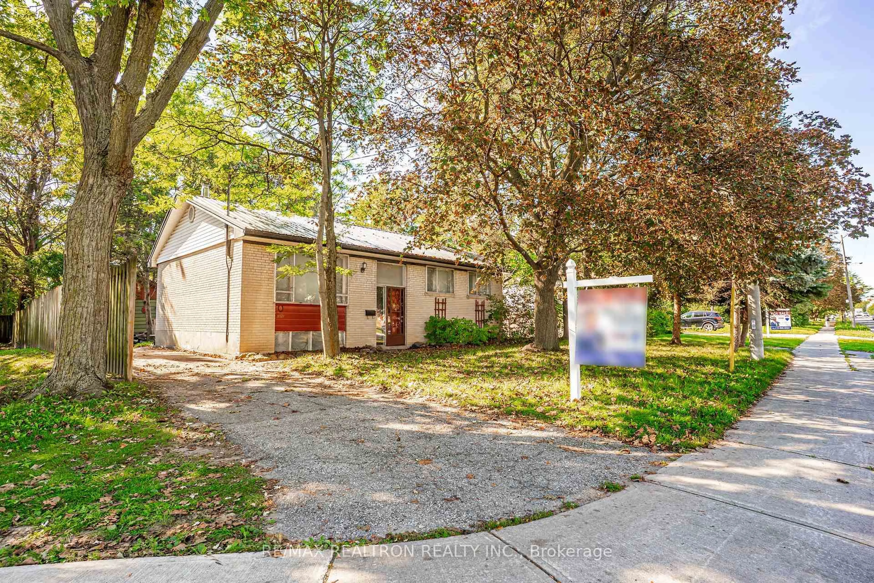
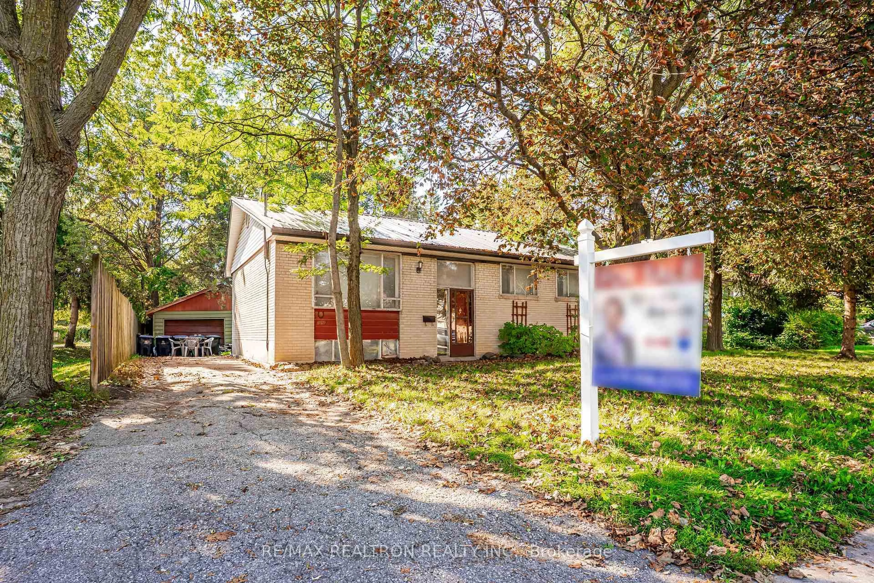
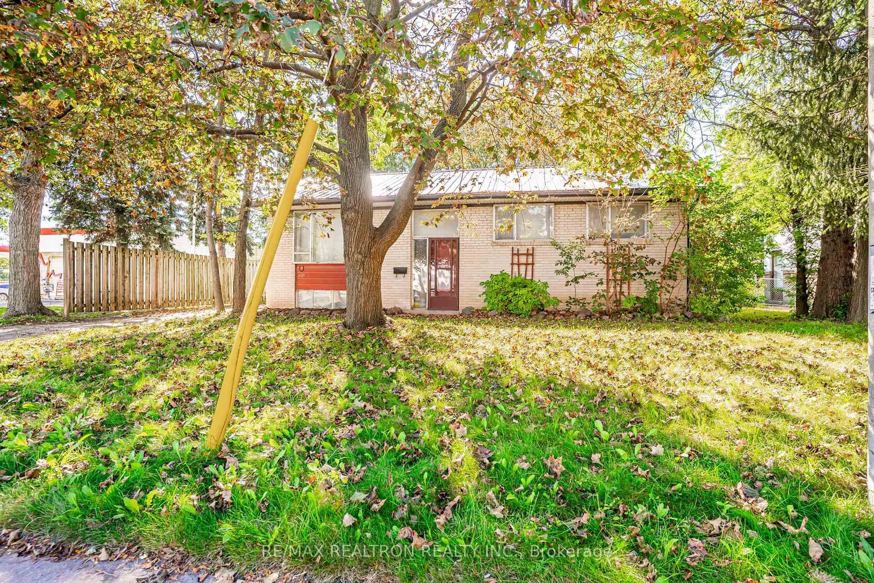
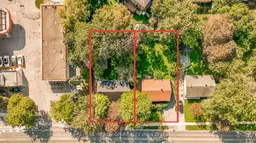
KEY-LOK PROPERTY ON FINCH AVE EAST!LOCATION, LOCATION, LOCATION! Prime Corner Lot Situated At Finch Avenue & Kennedy Road Abutting The Petro Canada Gas Station!An exceptional opportunity for developers, builders, investors, and end users alike. Thissubstantial corner property offers outstanding potential in a highly sought-after location,with the added advantage of being within walking distance of the future GO Station.With its generous lot size, prominent corner exposure, and strategic location, the propertypresents exciting possibilities for future development, subject to all applicable municipalapprovals and requirements. Whether you are looking to build, invest, or secure a property with significant long-term potential, opportunities of this calibre are rarely available.Enjoy unparalleled convenience with easy access to shopping centres, schools, restaurants,public transit, major highways including the 401, 404, and 407, as well as the scenic and highly desirable Scarborough Bluffs.An exceptional location with tremendous present-day convenience and exciting future potential.Don't miss the opportunity to secure this rare corner property!This impressive property offers a rare combination of lot size, location, exposure, and futurepotential, making it an ideal opportunity for developers, builders, investors, and discerning end users.Situated within walking distance of the future GO Station, this property is positioned tobenefit from significant improvements in transit connectivity and continued growth in thesurrounding area. The possibilities are compelling, whether you are looking to explore
Property Details
Interior
Features
Main Floor
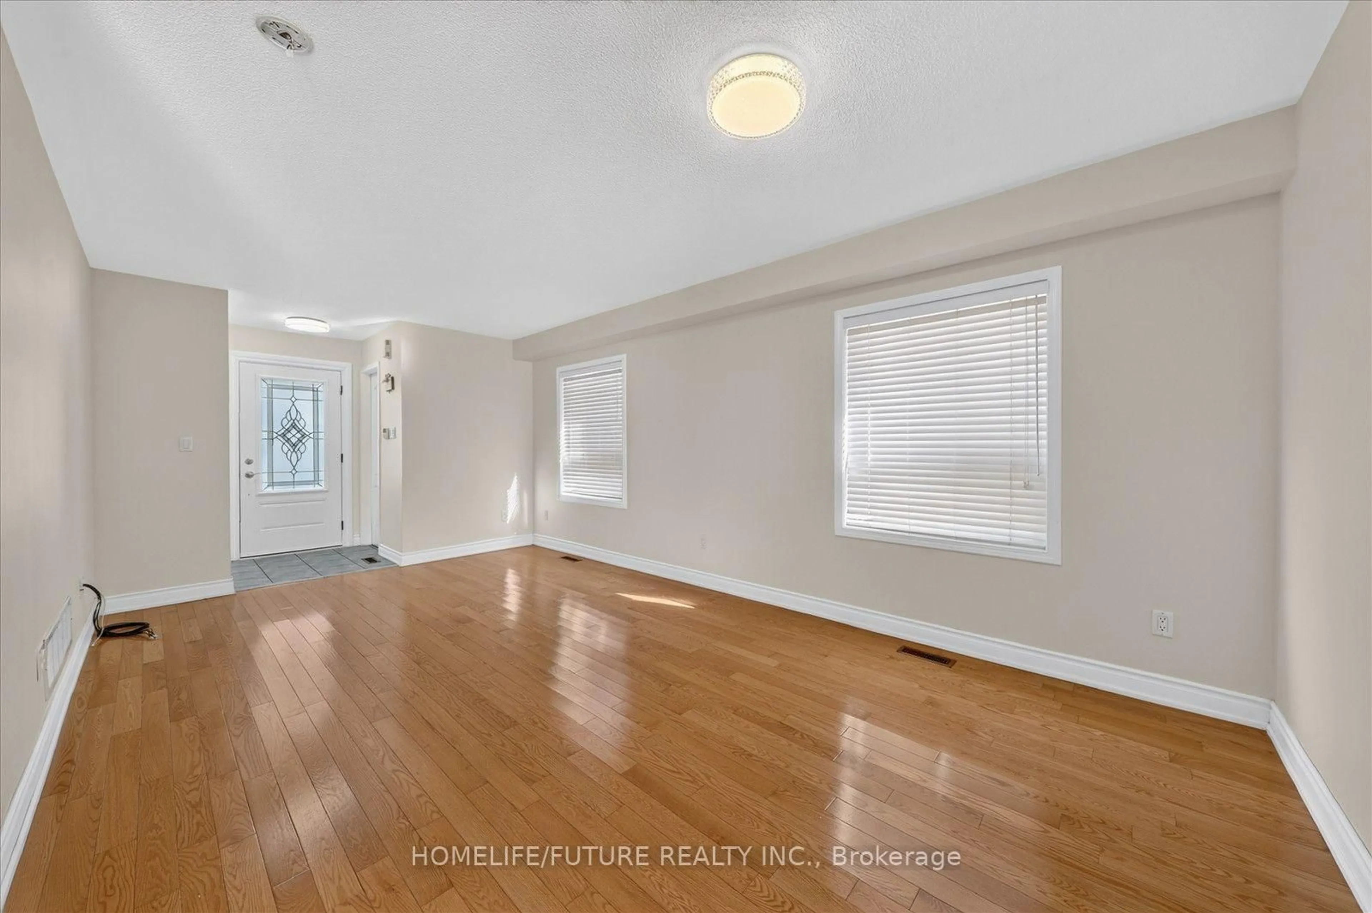
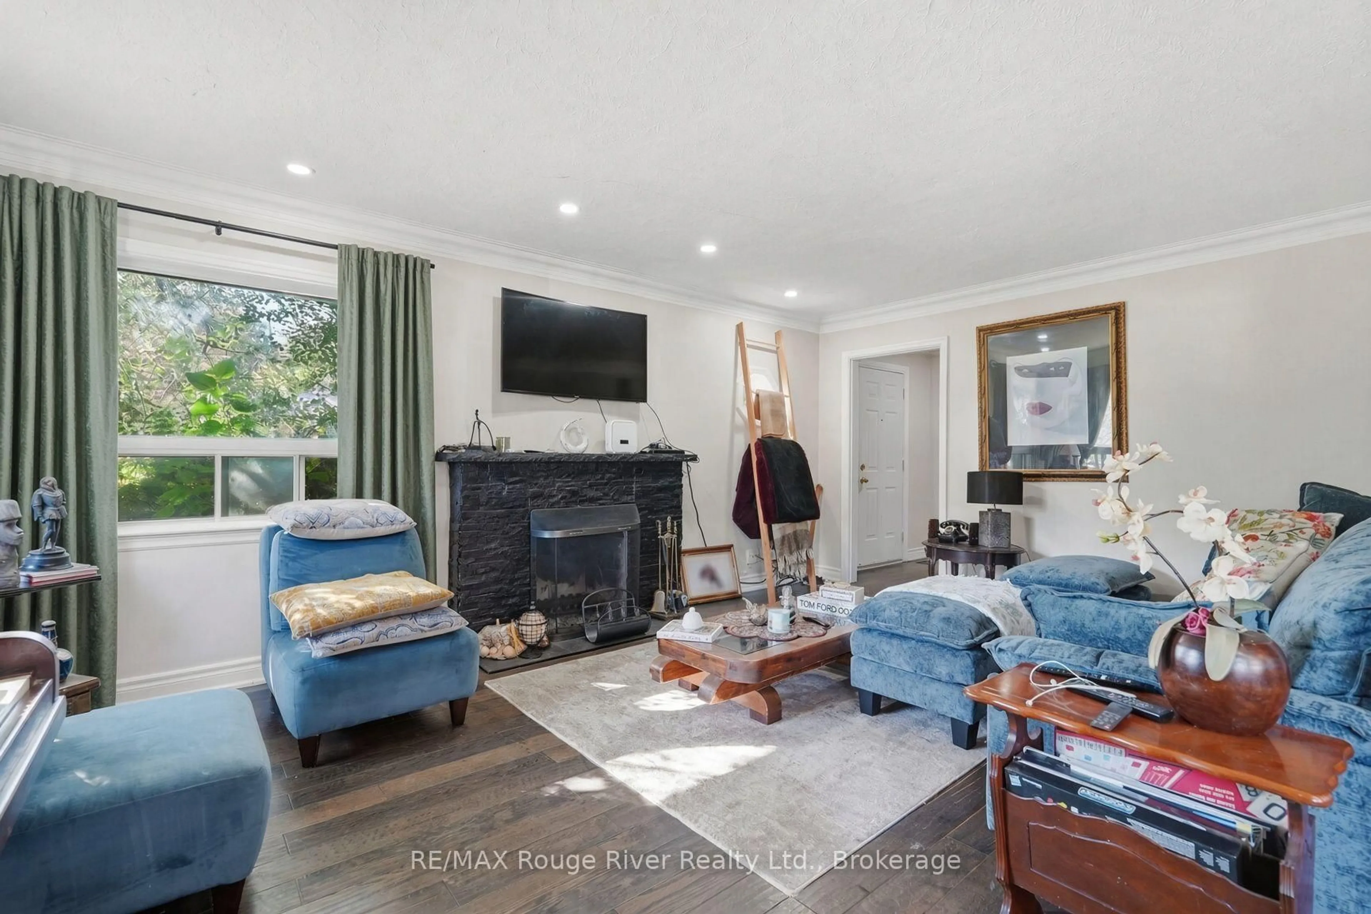
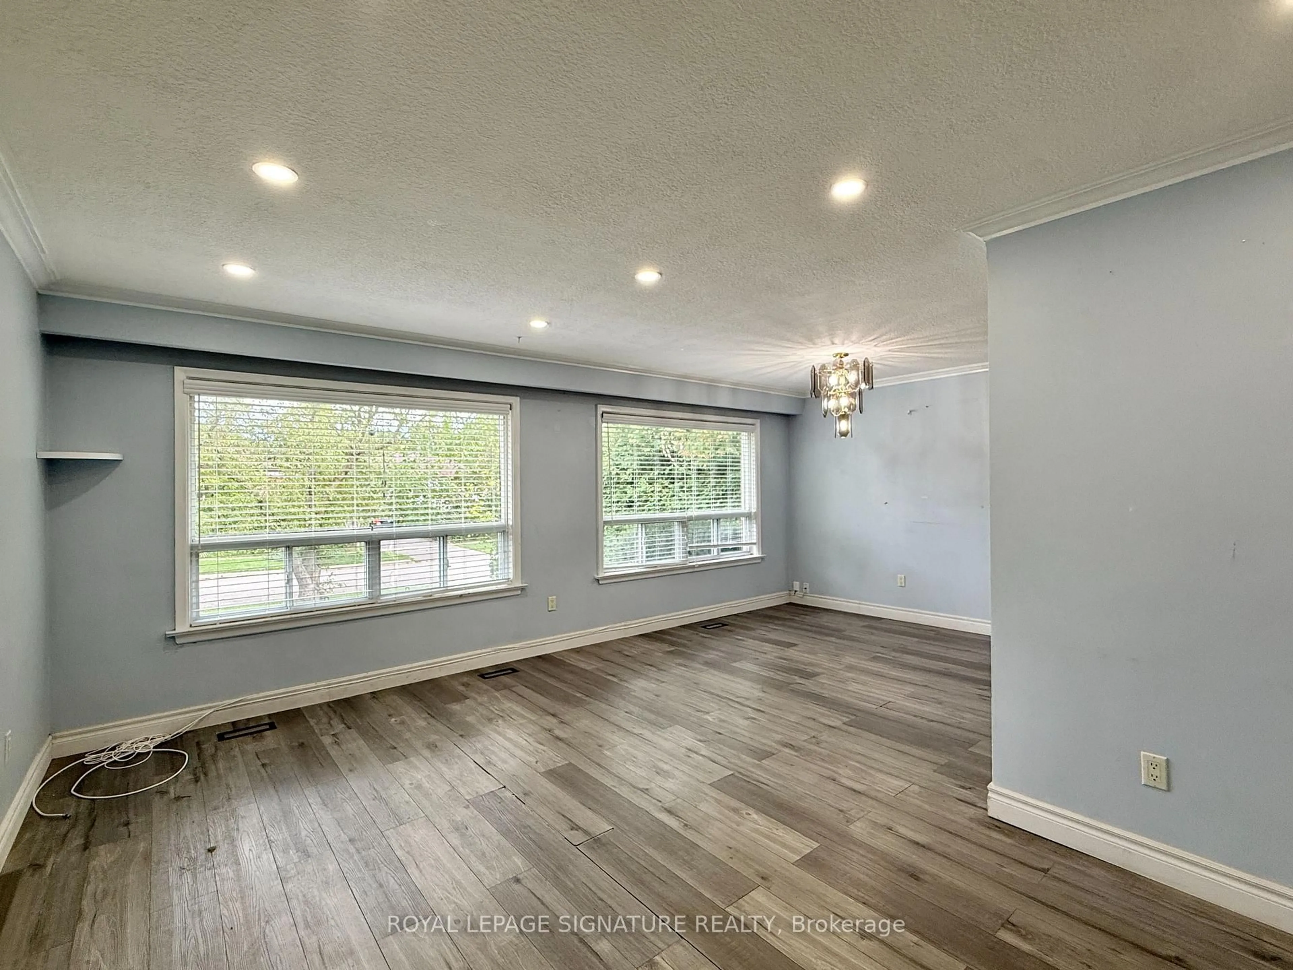
Living
4.11 x 3.93Dining
3.11 x 2.77Kitchen
3.32 x 3.02Primary
3.99 x 2.59Exterior
Features
Parking
Garage spaces 2
Garage type Detached
Other parking spaces 2
Total parking spaces 4
Property History
 12
12