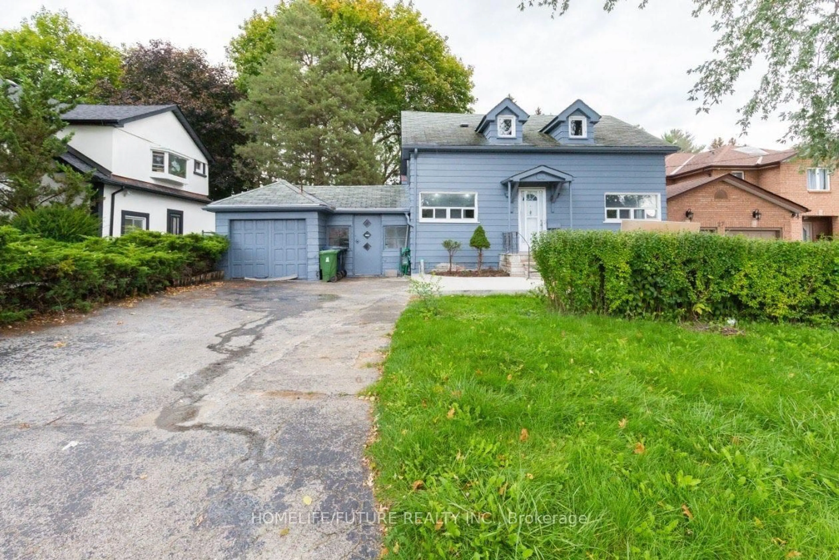
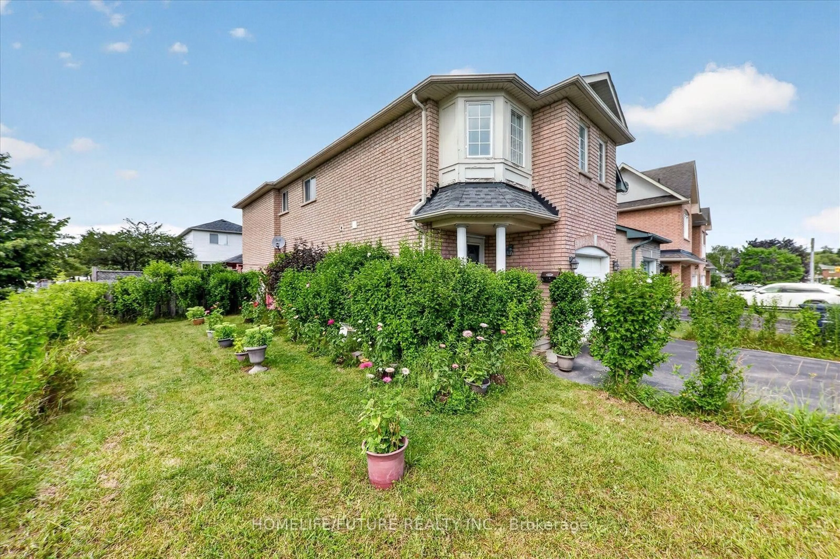
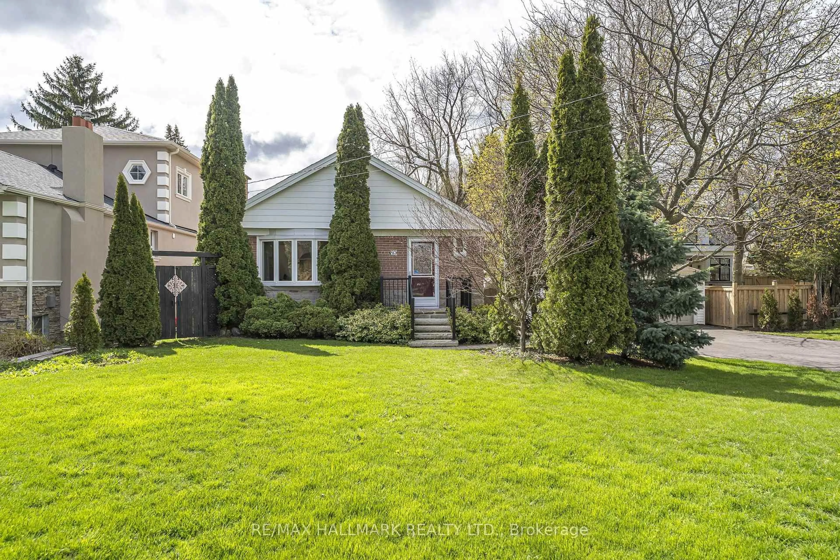
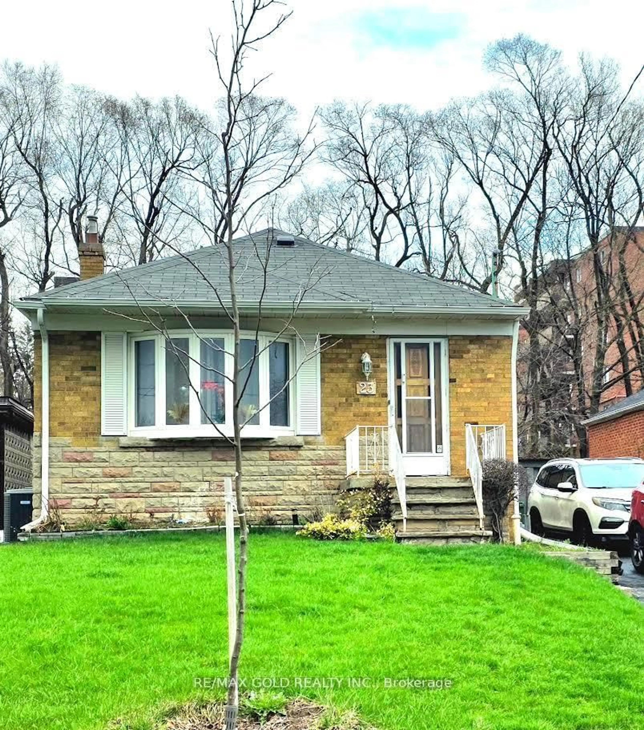
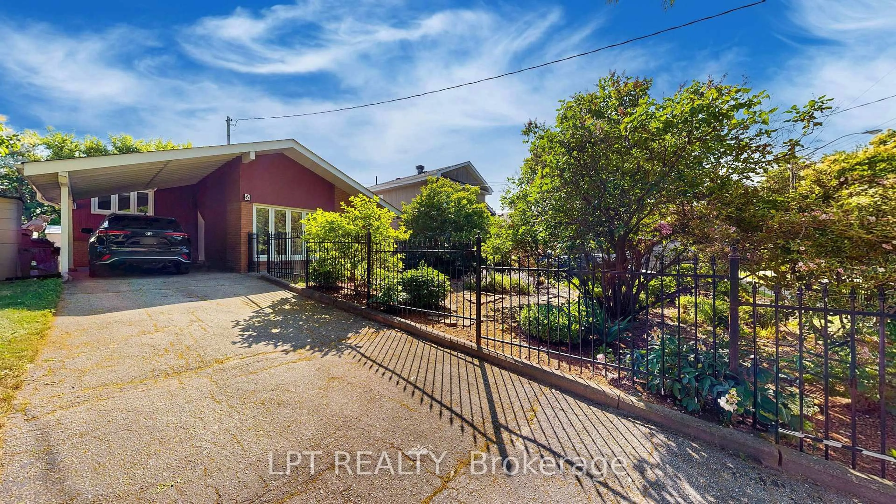
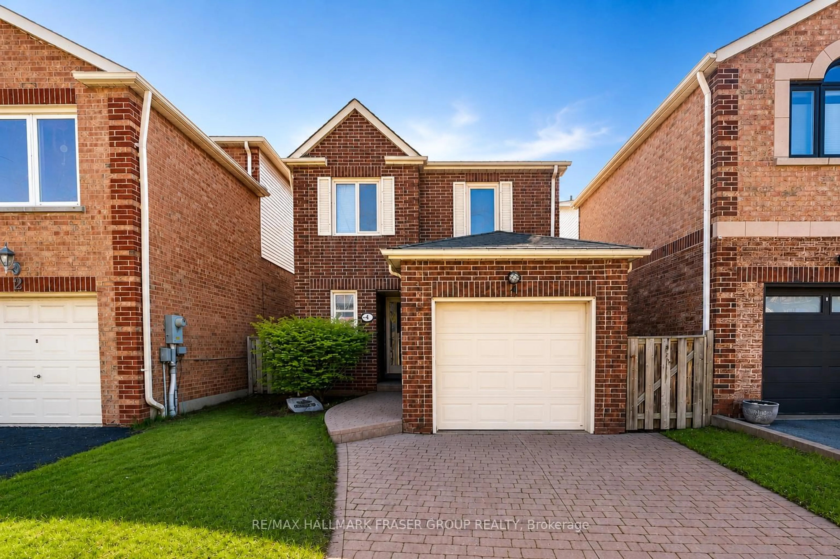
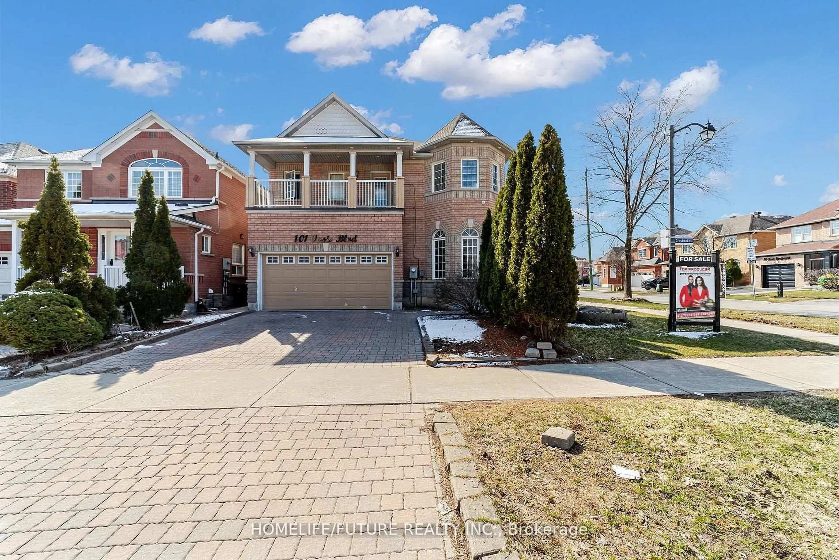
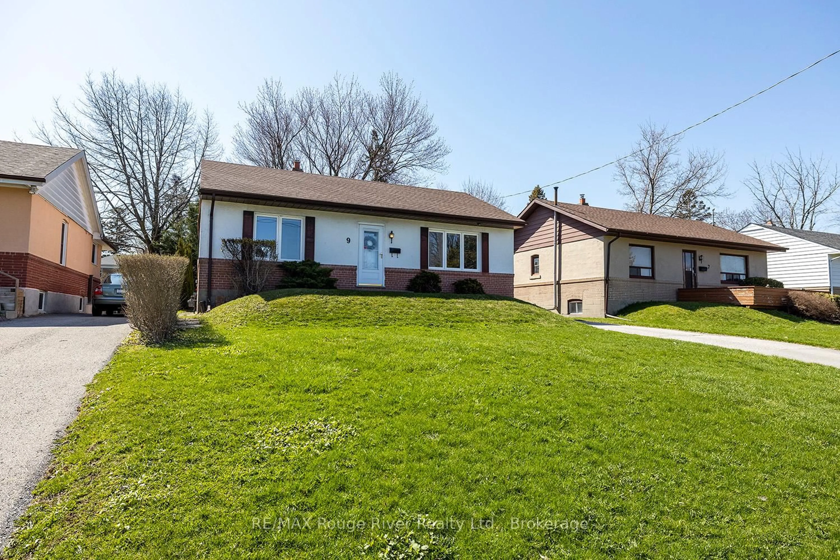
trreb/IMG-E13791166_adfd64b4-7869-4cda-bef9-79980ac6fd24-l.jpg
1 hour on Market

20 Basildon Cres, Toronto, Ontario M1M 3E2

Detached
3 + 1
2
~1100-1500 sqft
$939,900
Get pre-qualifiedPowered by nesto
Detached
3 + 1
2
~1100-1500 sqft

Contact us about this property

Call

Highlights

Property Estimate

Days on market1 hour

Estimated valueNot available

Price/Sqft$740/sqft

Monthly cost

Open Calculator

Description

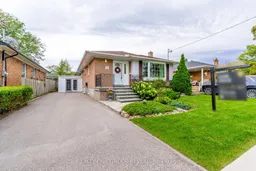
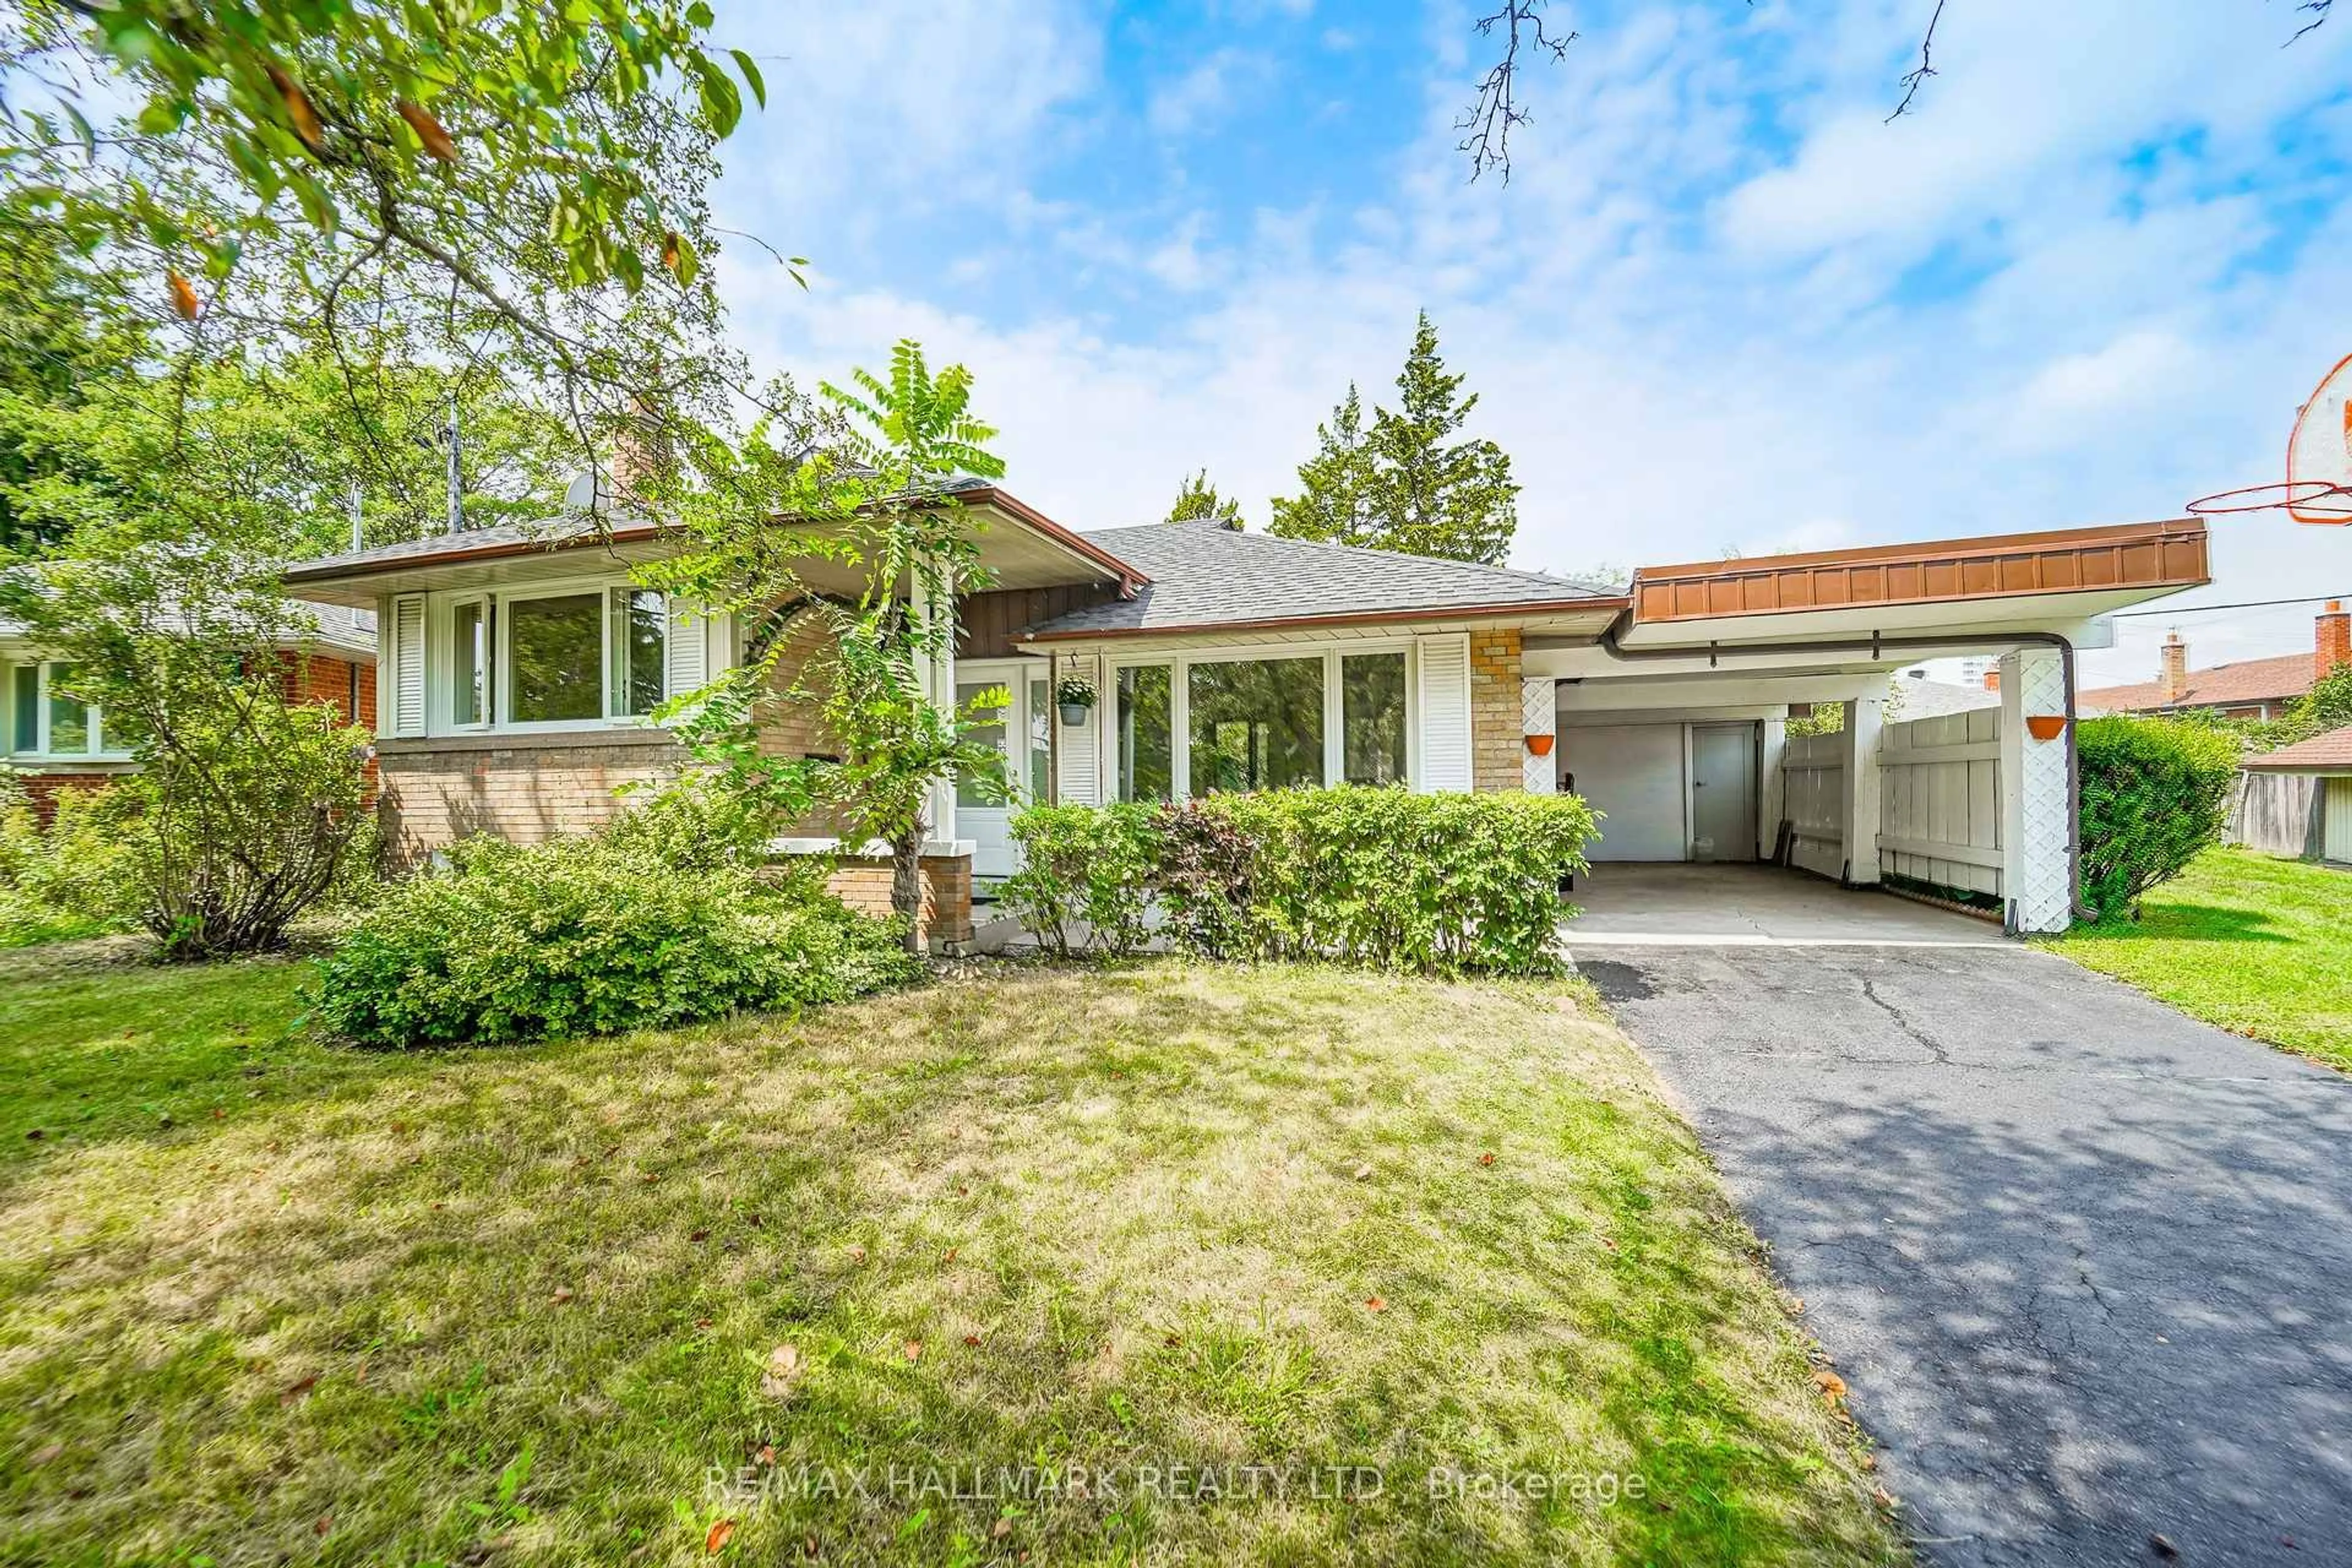
Welcome to 20 Basildon Crescent, a well-maintained 3+1 bedroom bungalow on a generous 45 x 112 ft lot, just steps to Scarborough GO and TTC. The bright living room features a cozy fireplace with custom built-ins, complemented by an updated kitchen and two renovated bathrooms with heated floors. A bedroom walkout leads to the backyard deck, pergola and storage shed, perfect for relaxing or entertaining. The finished basement adds excellent versatility with a separate entrance, fourth bedroom, large second kitchen, bathroom and plenty of storage-ideal for extended or multigenerational living. Complete with an attached garage and conveniently located close to transit, schools, parks and everyday amenities.


Property Details

StyleBungalow
View-
Age of property-
SqFt~1100-1500 SqFt
Lot Size5,054 SqFt(112.18 x 45.06)
Parking Spaces4
MLS ®NumberE13791166
Community NameCliffside
Data SourceTRREB
Listing byREALTY ONE GROUP REVEAL

Features

Heating: Forced Air
Cooling: Central Air
Fireplace
Basement: Finished

Main Floor

Dining

3.43 x 2.79

Window

Living

4.45 x 3.43

Fireplace / Bay Window

Primary

3.81 x 3.43

Window / Closet / Walk-Out

2nd Br

3.89 x 3.43

Window / Closet


Features

Lot size: 5,054 SqFt

Parking

Garage spaces 1

Garage type Attached

Other parking spaces 3

Total parking spaces 4


Property History

Sep 16, 2026
ListedActive
$939,900
1 hour on market
history photo preview29
Listing by trreb®
Property listed by REALTY ONE GROUP REVEAL, Brokerage
Agent Banner Image
Interested in this property?Get in touch to get the inside scoop.
Market Data - Cliffside

Geo Zone Map ThumbnailCliffside

Strong Buyer's Market

View Market Data

Detached house - for the past 30 days

Buyer's market Seller's market

Avg. Days on Market

Past 30 days

55 days

Compared to

2025

25 days

2024

16 days

2023

12 days

New Listings

Past 30 days

32 listings

Compared to

2025

36 listings

2024

24 listings

2023

32 listings

Units sold

Past 30 days

11 units

Compared to

2025

13 units

2024

12 units

2023

13 units

Median Sold Price

Past 30 days

$810,000

Compared to

2025

$1,030,000

2024

$1,060,000

2023

$1,085,000


Population and Demographics

Overview

Total population 23402
Average household income $124,663

Age (%)

0 to 19
21%
20 to 34
19%
35 to 49
19%
50 to 64
23%
65 and plus
19%

Household composition (%)

Single family
63%
Single person
31%
Multi person
5%
Multi family
1%

Mother tongue (%)

English
72%
Bengali
9%
Others
4%
Tagalog (Pilipino, Filipino)
3%
Yue (Cantonese)
2%
Tamil
2%
Mandarin
1%
Spanish
1%
Urdu
1%

House tenancy (%)

Owners
58%
Renters
42%

What’s nearby?Essentials within 5 km

Local Logic

Transportation Scores

Estimated Budget