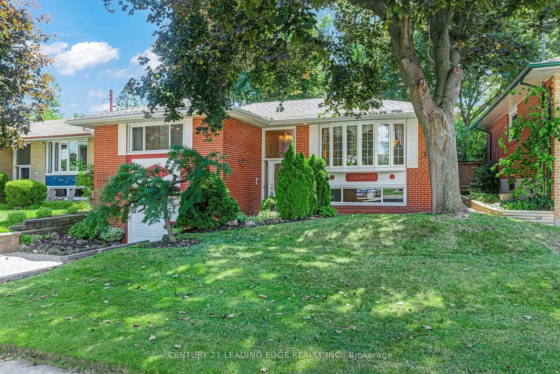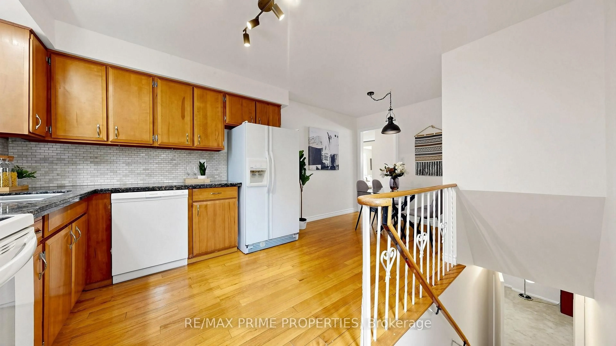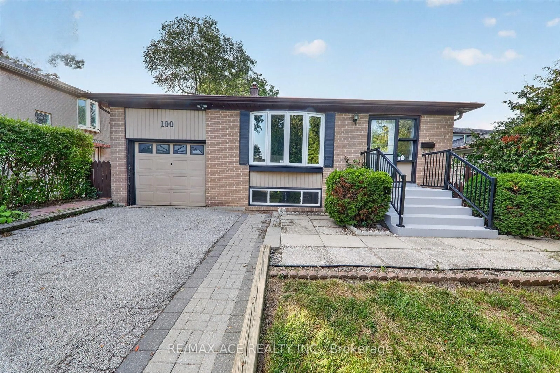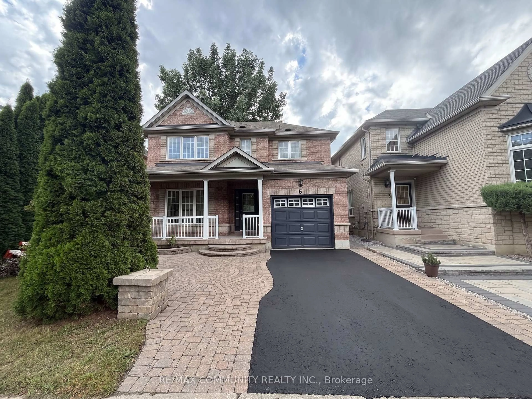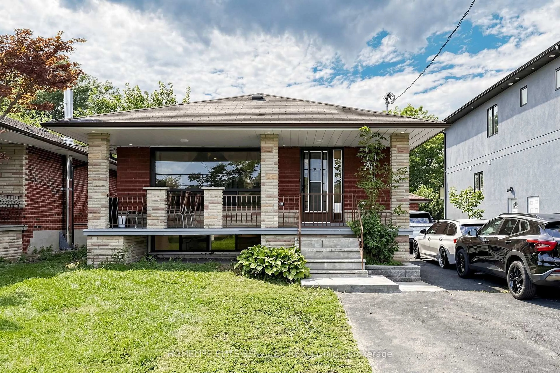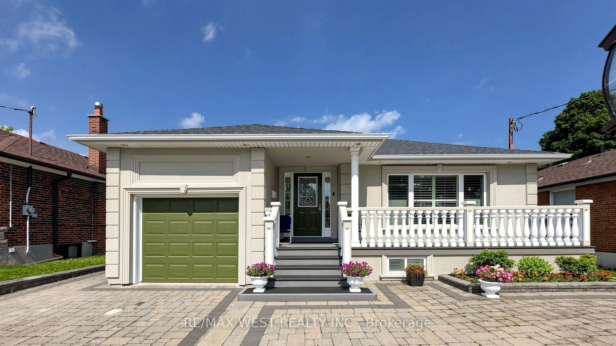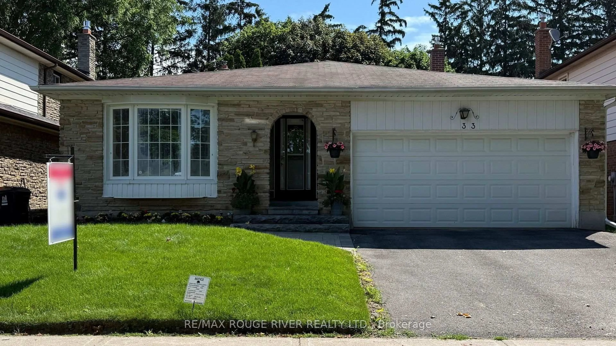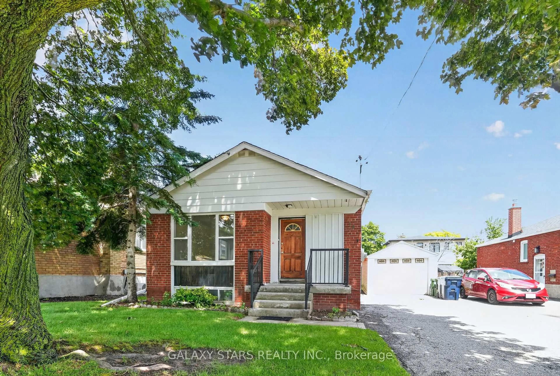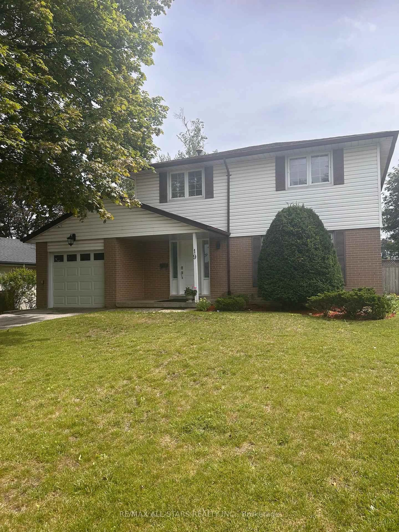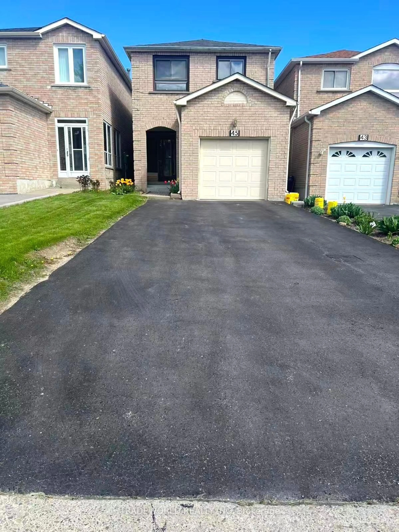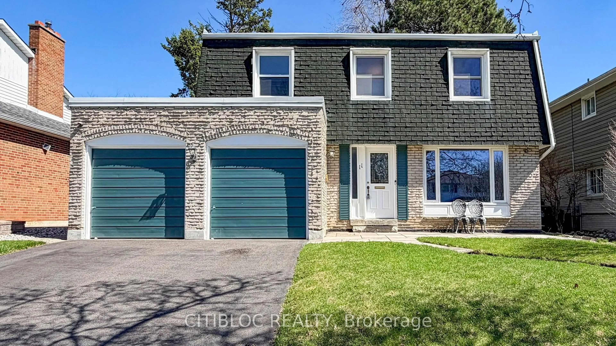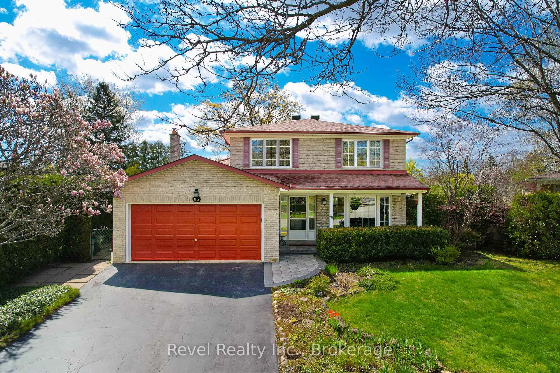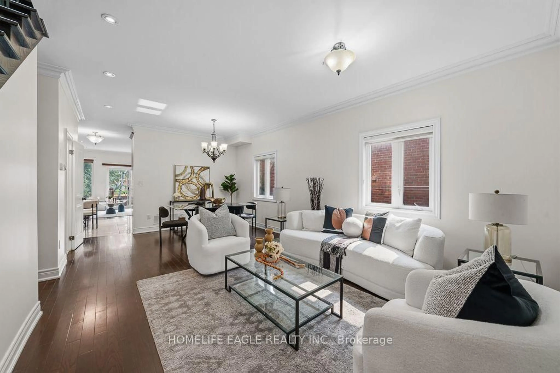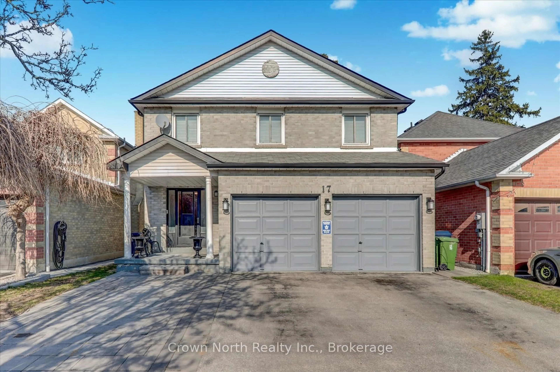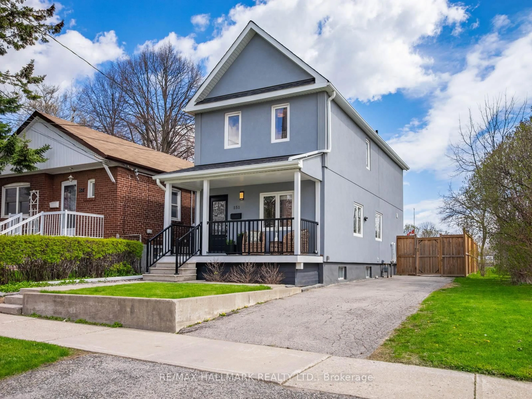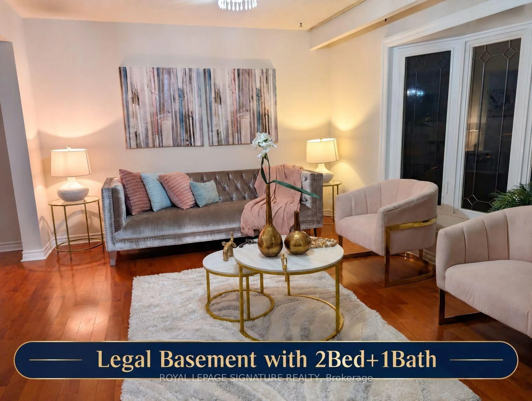
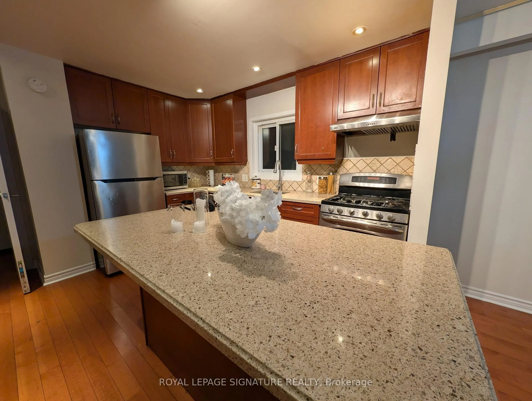
19 Starlake Dr, Toronto, Ontario M1G 3C3
Contact us about this property
Highlights
Estimated valueThis is the price Wahi expects this property to sell for.
The calculation is powered by our Instant Home Value Estimate, which uses current market and property price trends to estimate your home’s value with a 90% accuracy rate.Not available
Price/Sqft$524/sqft
Monthly cost
Open Calculator
Description
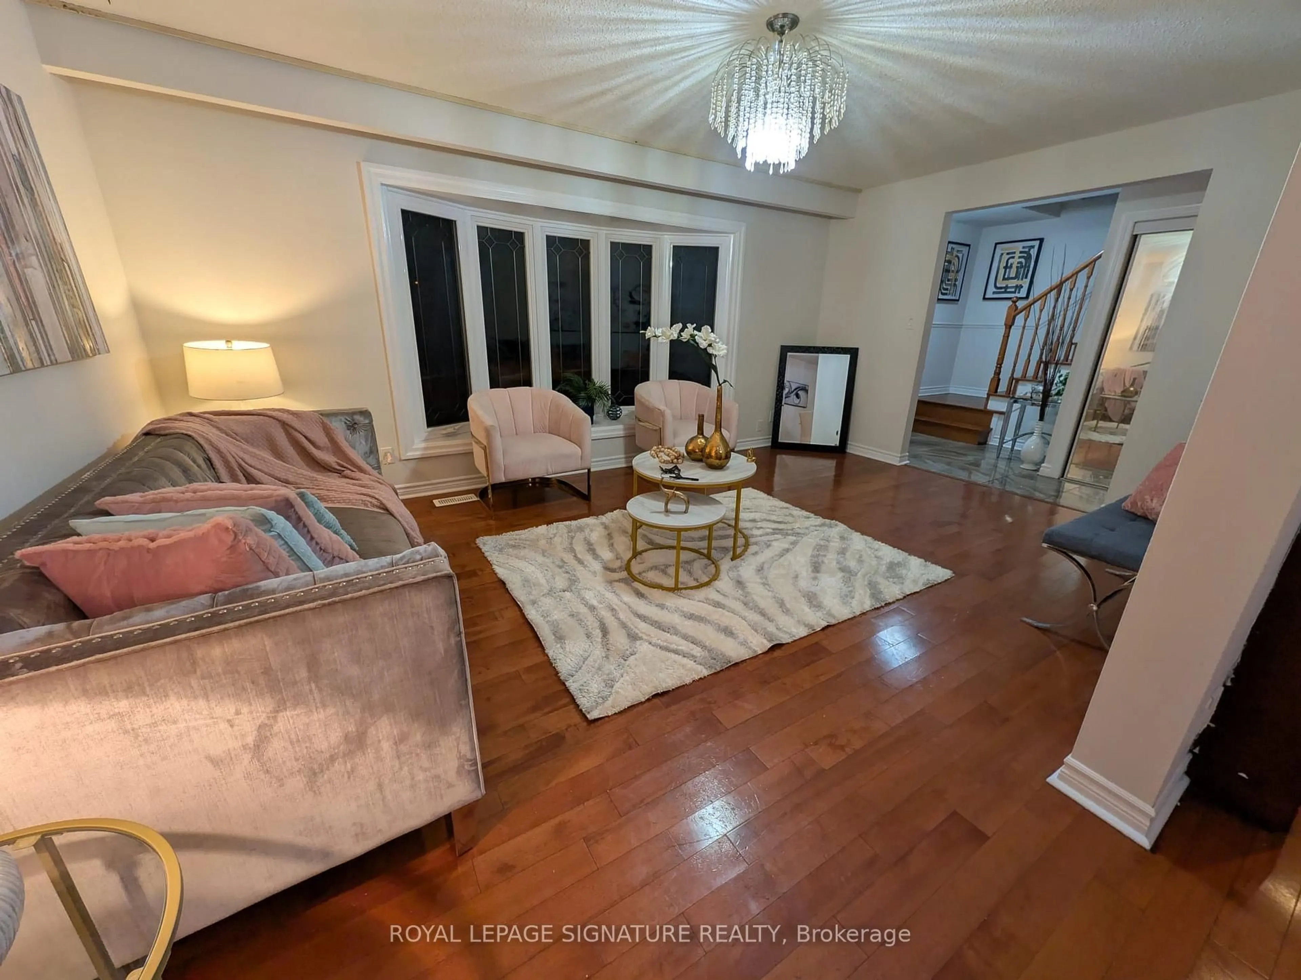
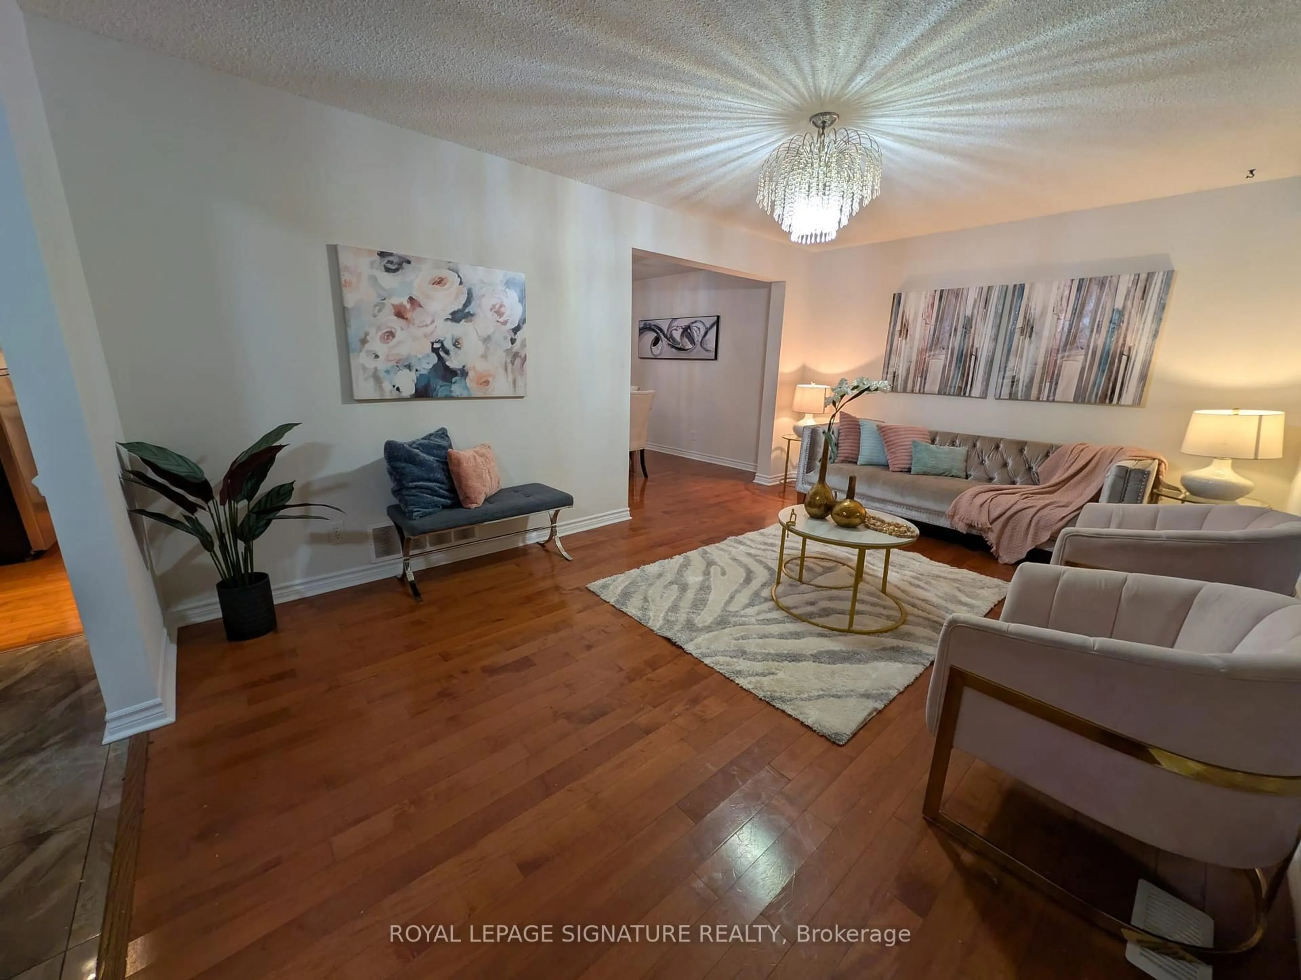
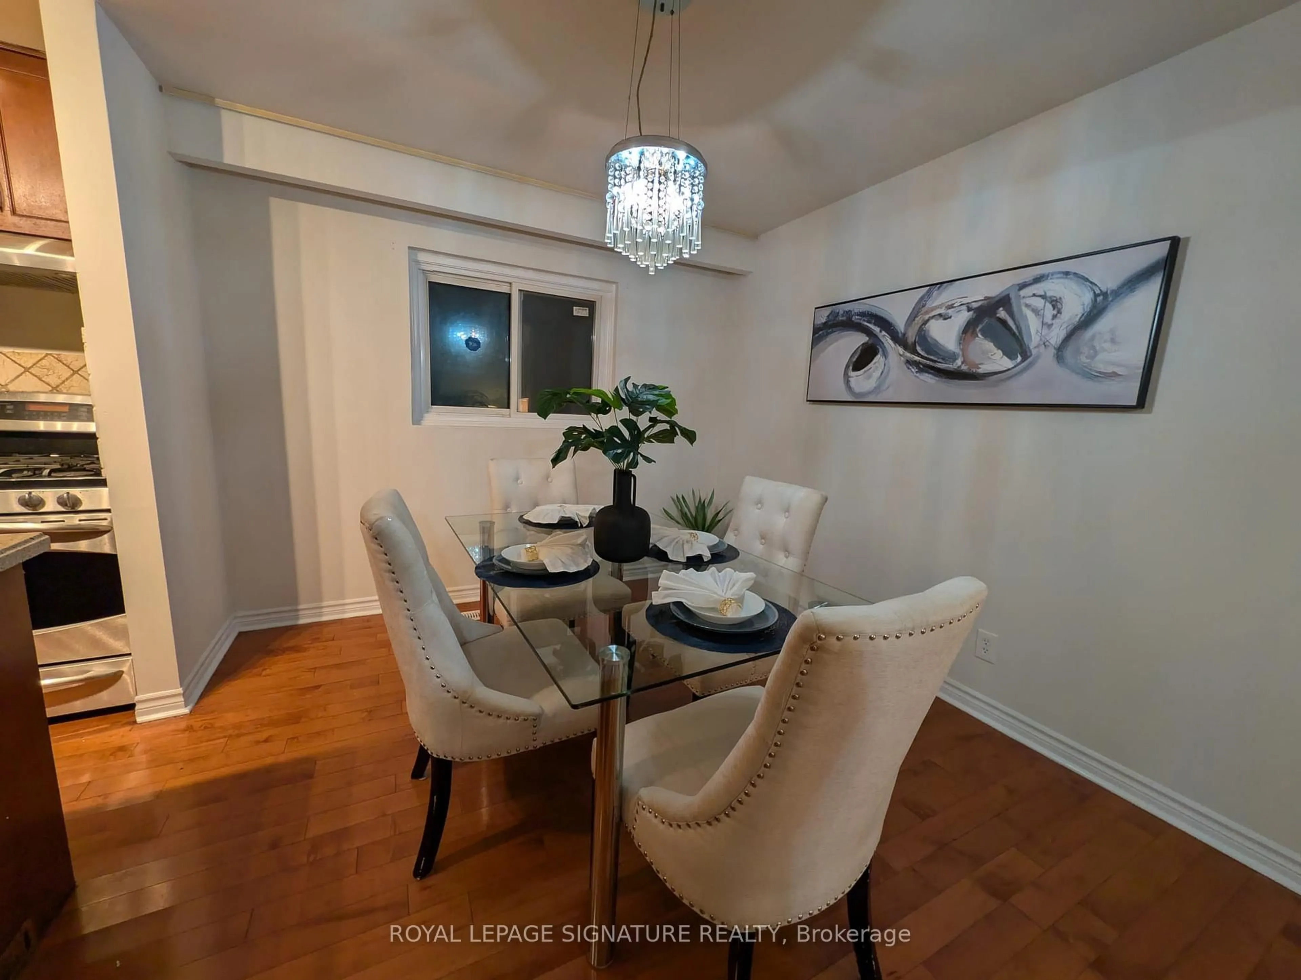
Rare Opportunity to own this detach house with 2Bed 1Bath legal Basement unit. Exceptional Opportunity for Large Families, Multi-Generational Living & Investors. Welcome to 19 Starlake Drive, a fantastic opportunity to own a versatile home in a highly convenient Scarborough location! Perfect for growing families seeking generous living space, looking for added flexibility, or investors searching for an attractive income-generating opportunity. This property features a separate-entrance basement apartment constructed with permits in 2024, offering excellent potential for additional rental income while allowing the owner to enjoy the comfort and convenience of the main residence. Unbeatable Location with Everyday Convenience at Your Doorstep. Enjoy exceptional connectivity with TTC bus stop just a 2-min, making daily commuting simple and convenient. 5 min. to 401 and just 7 min. drive to GO Transit, providing convenient access to major transportation routes and connections to Toronto North York & Downtown. Close to hospitals, highly rated schools, colleges, the UofT Scarborough campus, grocery stores, shopping, restaurants, daycares, places of worship, and other essential amenities. Major educational institutions, healthcare facilities, and everyday amenities make this a location worth exploring.
Property Details
Interior
Features
Exterior
Features
Parking
Garage spaces 1
Garage type Attached
Other parking spaces 3
Total parking spaces 4
Property History
 18