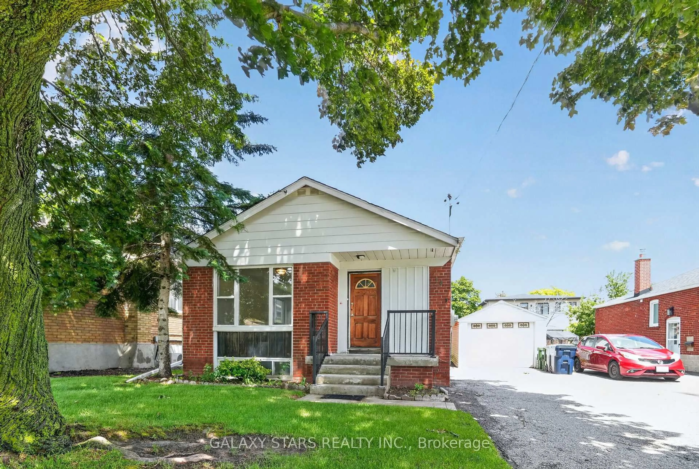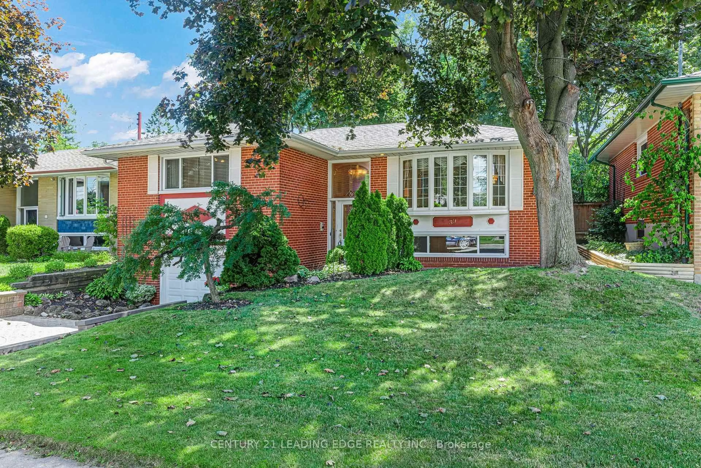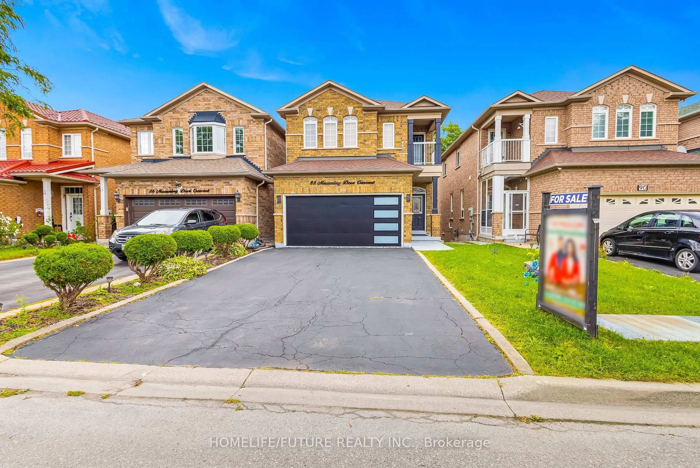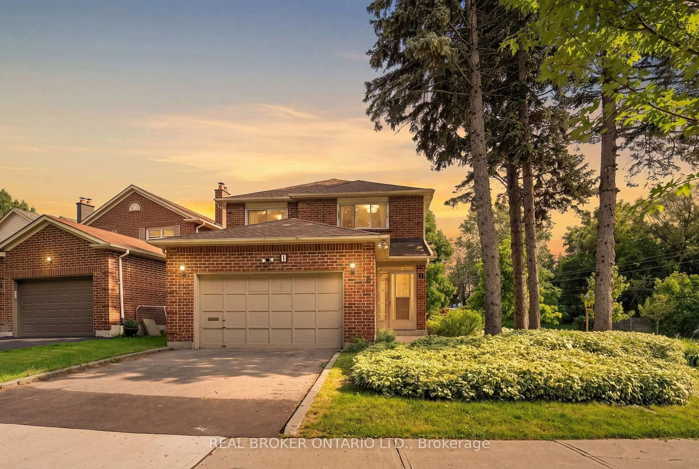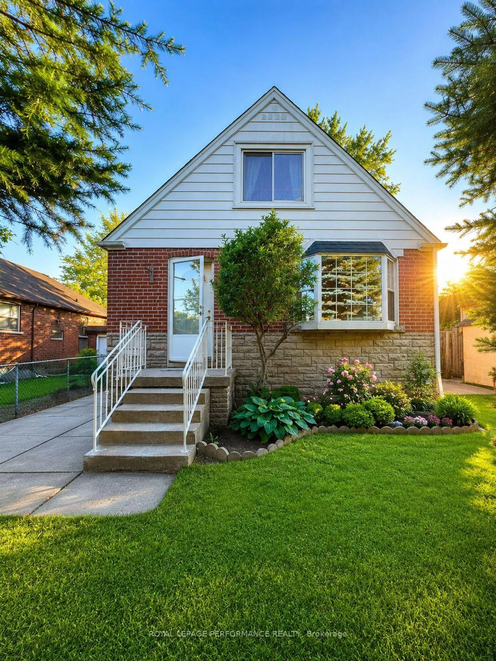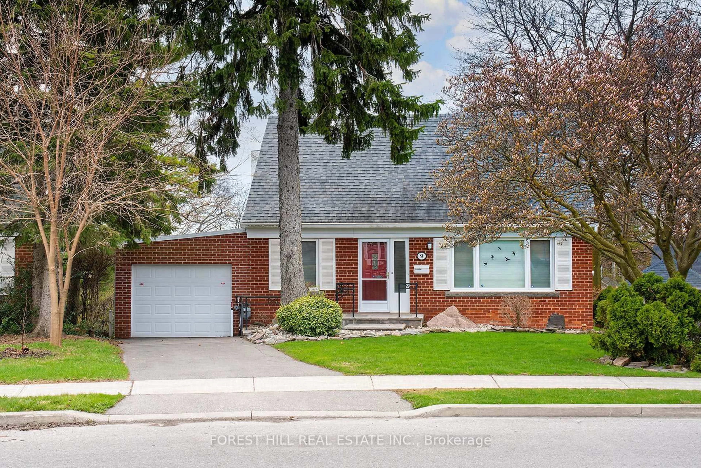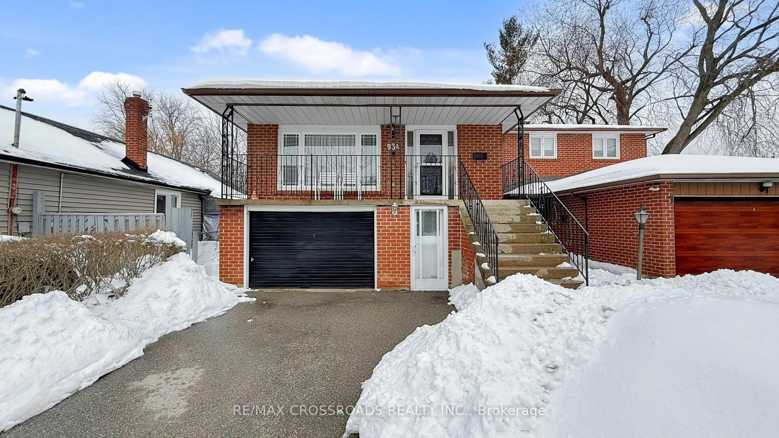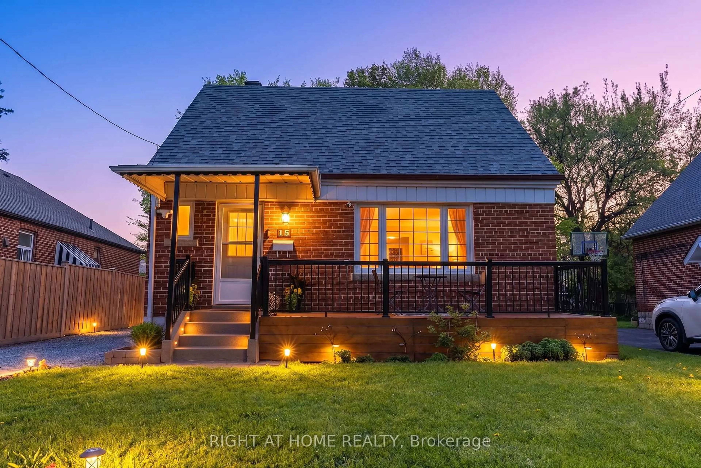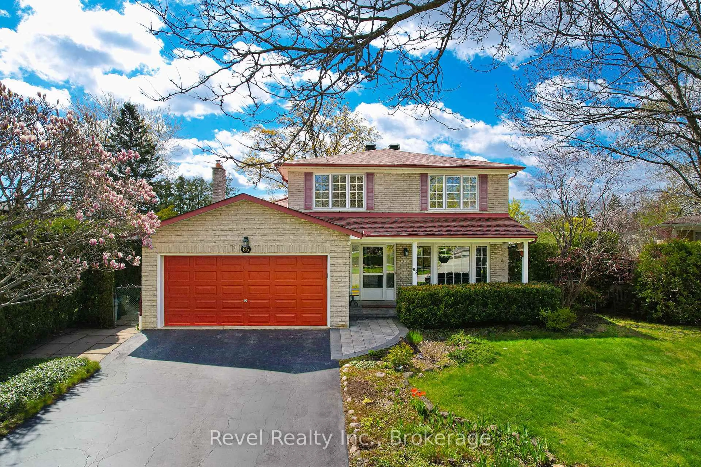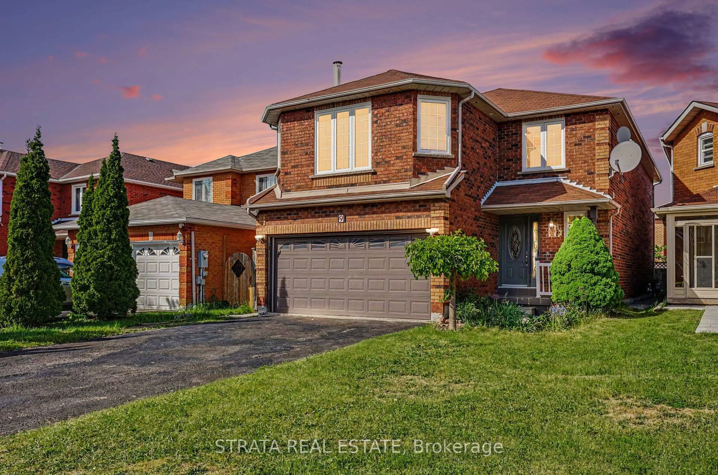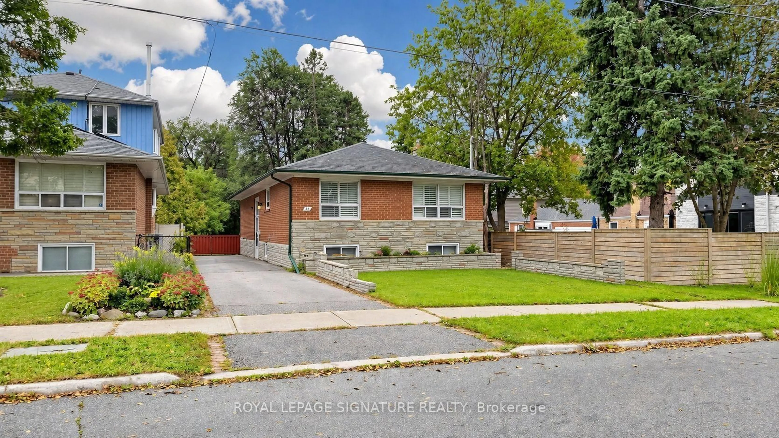
trreb/IMG-E13876734_c6b01788-0078-471b-bf24-2fa4976451a4-l.jpg
41 mins on Market

35 Florens Ave, Toronto, Ontario M1L 1R7

Detached
3 + 1
2
~1100-1500 sqft
$839,900
Get pre-qualifiedPowered by nesto
Detached
3 + 1
2
~1100-1500 sqft

Contact us about this property

Call

Highlights

Property Estimate

Days on market41 mins

Estimated valueNot available

Price/Sqft$661/sqft

Monthly cost

Open Calculator

Description

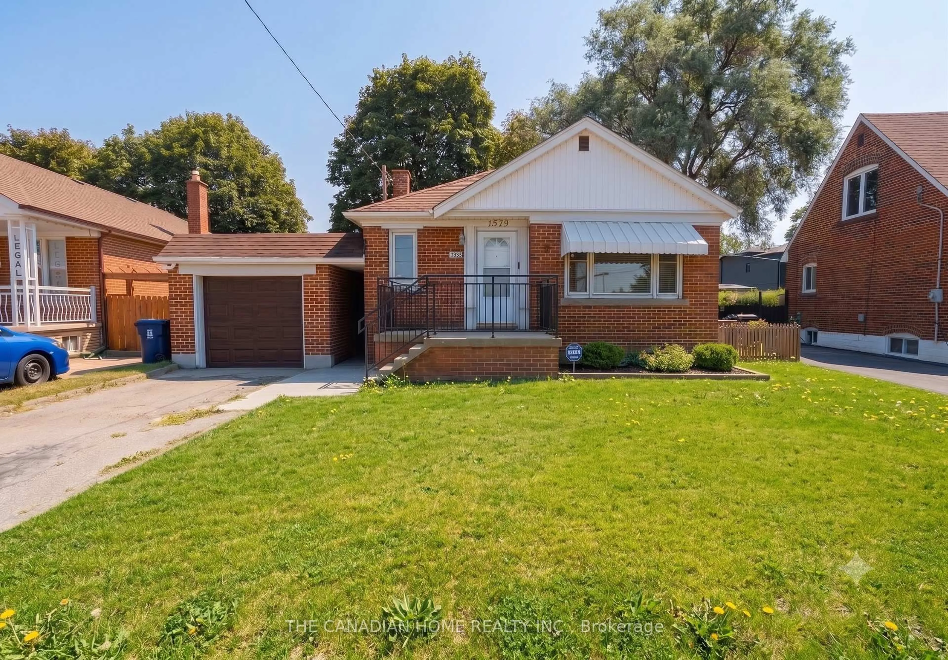
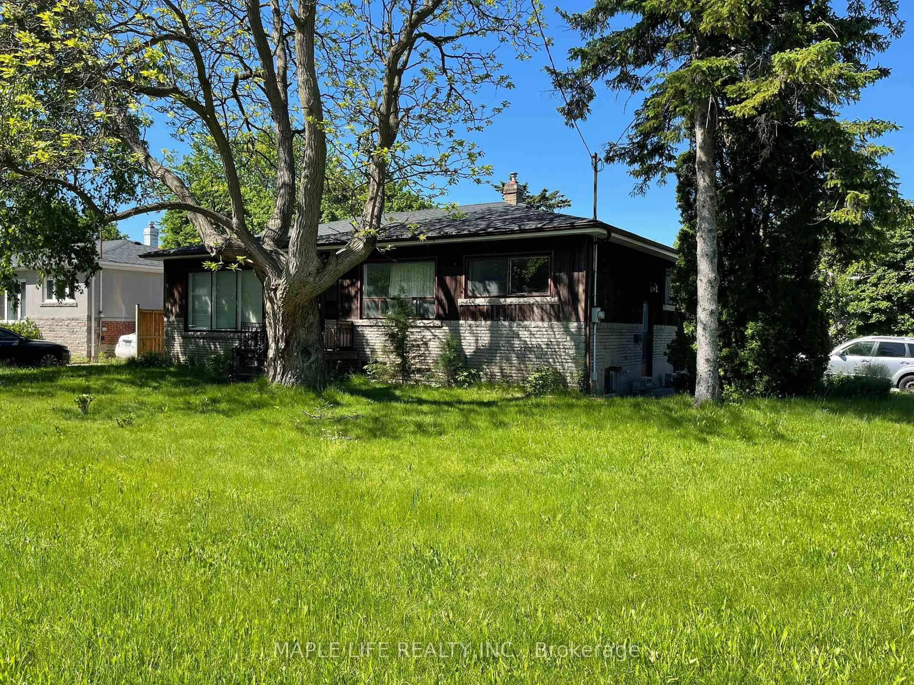
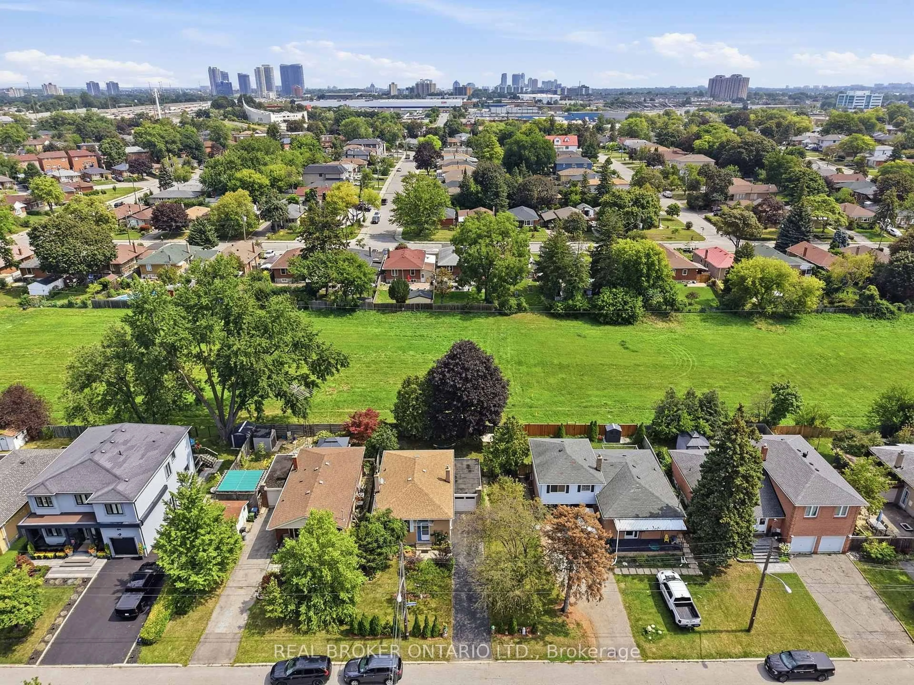
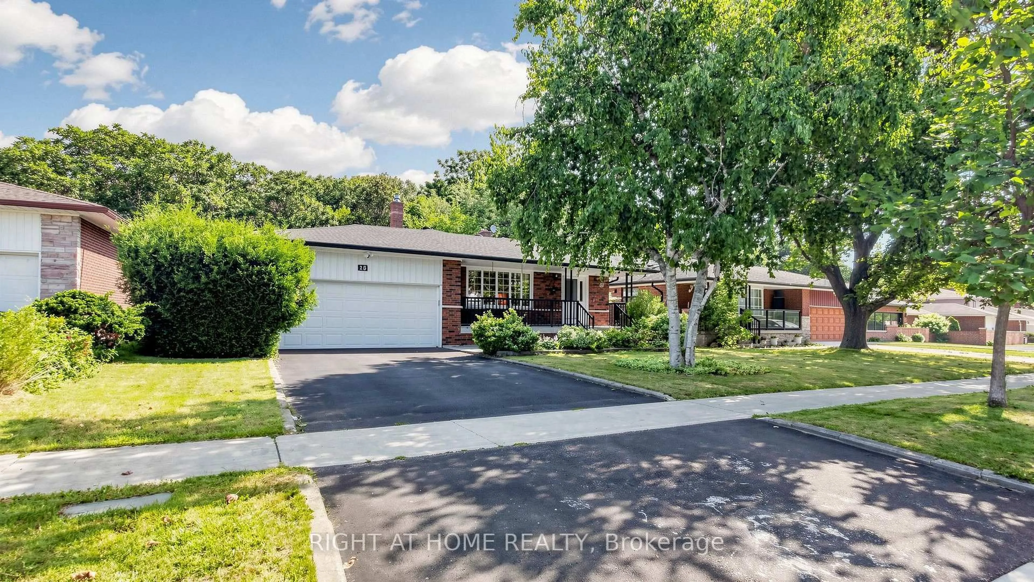
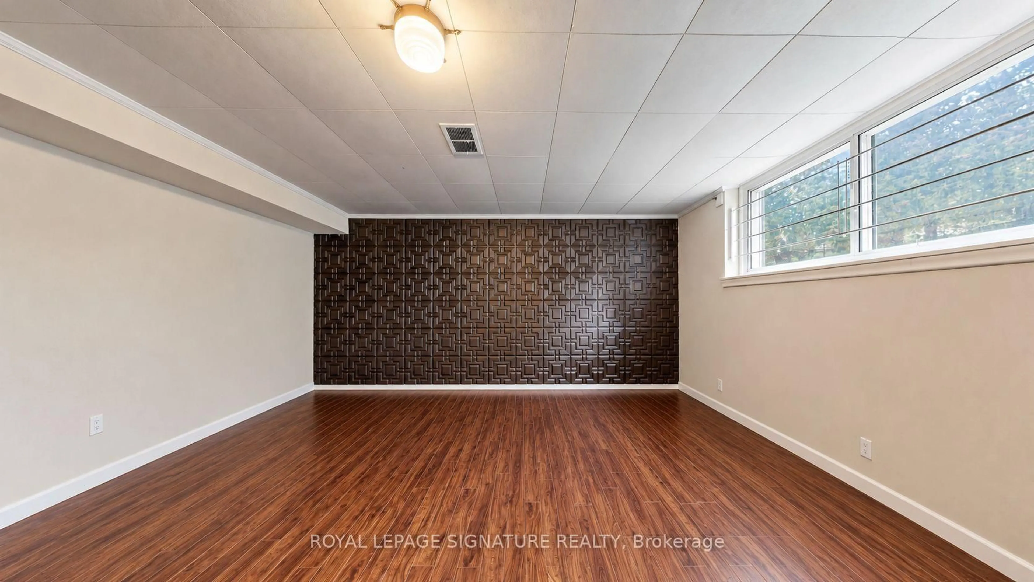
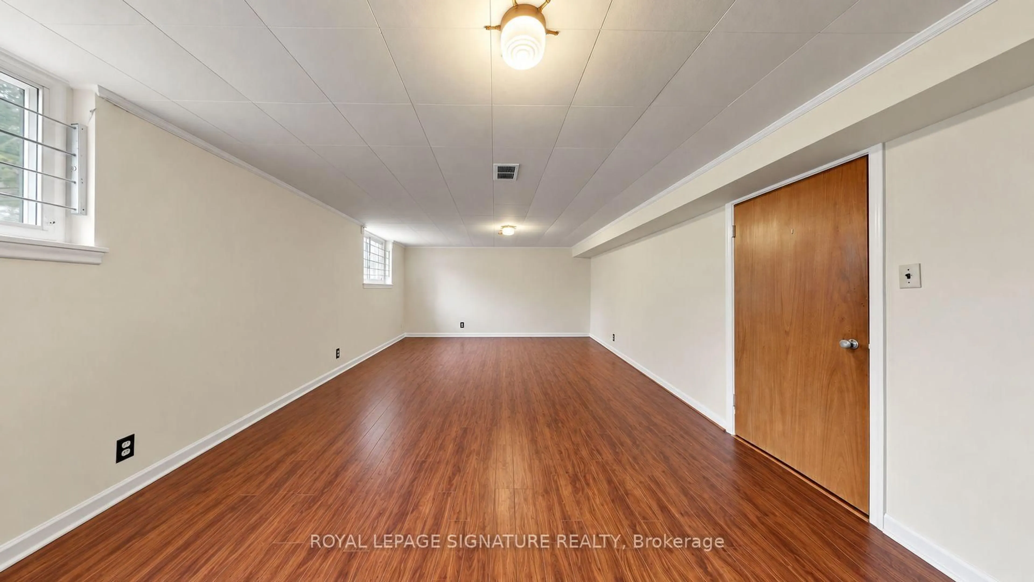
Attention renovators and investors! Welcome to this all-brick detached bungalow in the sought-after Clairlea-Birchmount neighbourhood. Situated on a premium extra-deep 290 ft lot backing onto the tranquil Warden Woods Ravine, this home offers exceptional privacy and a serene, nature-filled setting. Steps to the Gus Harris Trail, a local favourite for walking trails and the dog park, and close to top-ranking schools including SATEC @ W.A. Porter Collegiate Institute and Sir Wilfrid Laurier CI.The fully finished in-law basement apartment offers ideal multi-generational living or strong rental potential. A long private driveway accommodates 4 cars, and the fully fenced yard is perfect for kids and pets.A rare opportunity - this one won't last.


Property Details

StyleBungalow-Raised
View-
Age of property-
SqFt~1100-1500 SqFt
Lot Size11,600 SqFt(290 x 40)
Parking Spaces4
MLS ®NumberE13876734
Community NameClairlea-Oakridge
Data SourceTRREB
Listing byROYAL LEPAGE SIGNATURE REALTY

Features

Heating: Forced Air
Cooling: Central Air
Basement: Apartment, Finished

Main Floor

Kitchen

3.16 x 4.22

Ceramic Floor / Eat-In Kitchen / Walk-Out

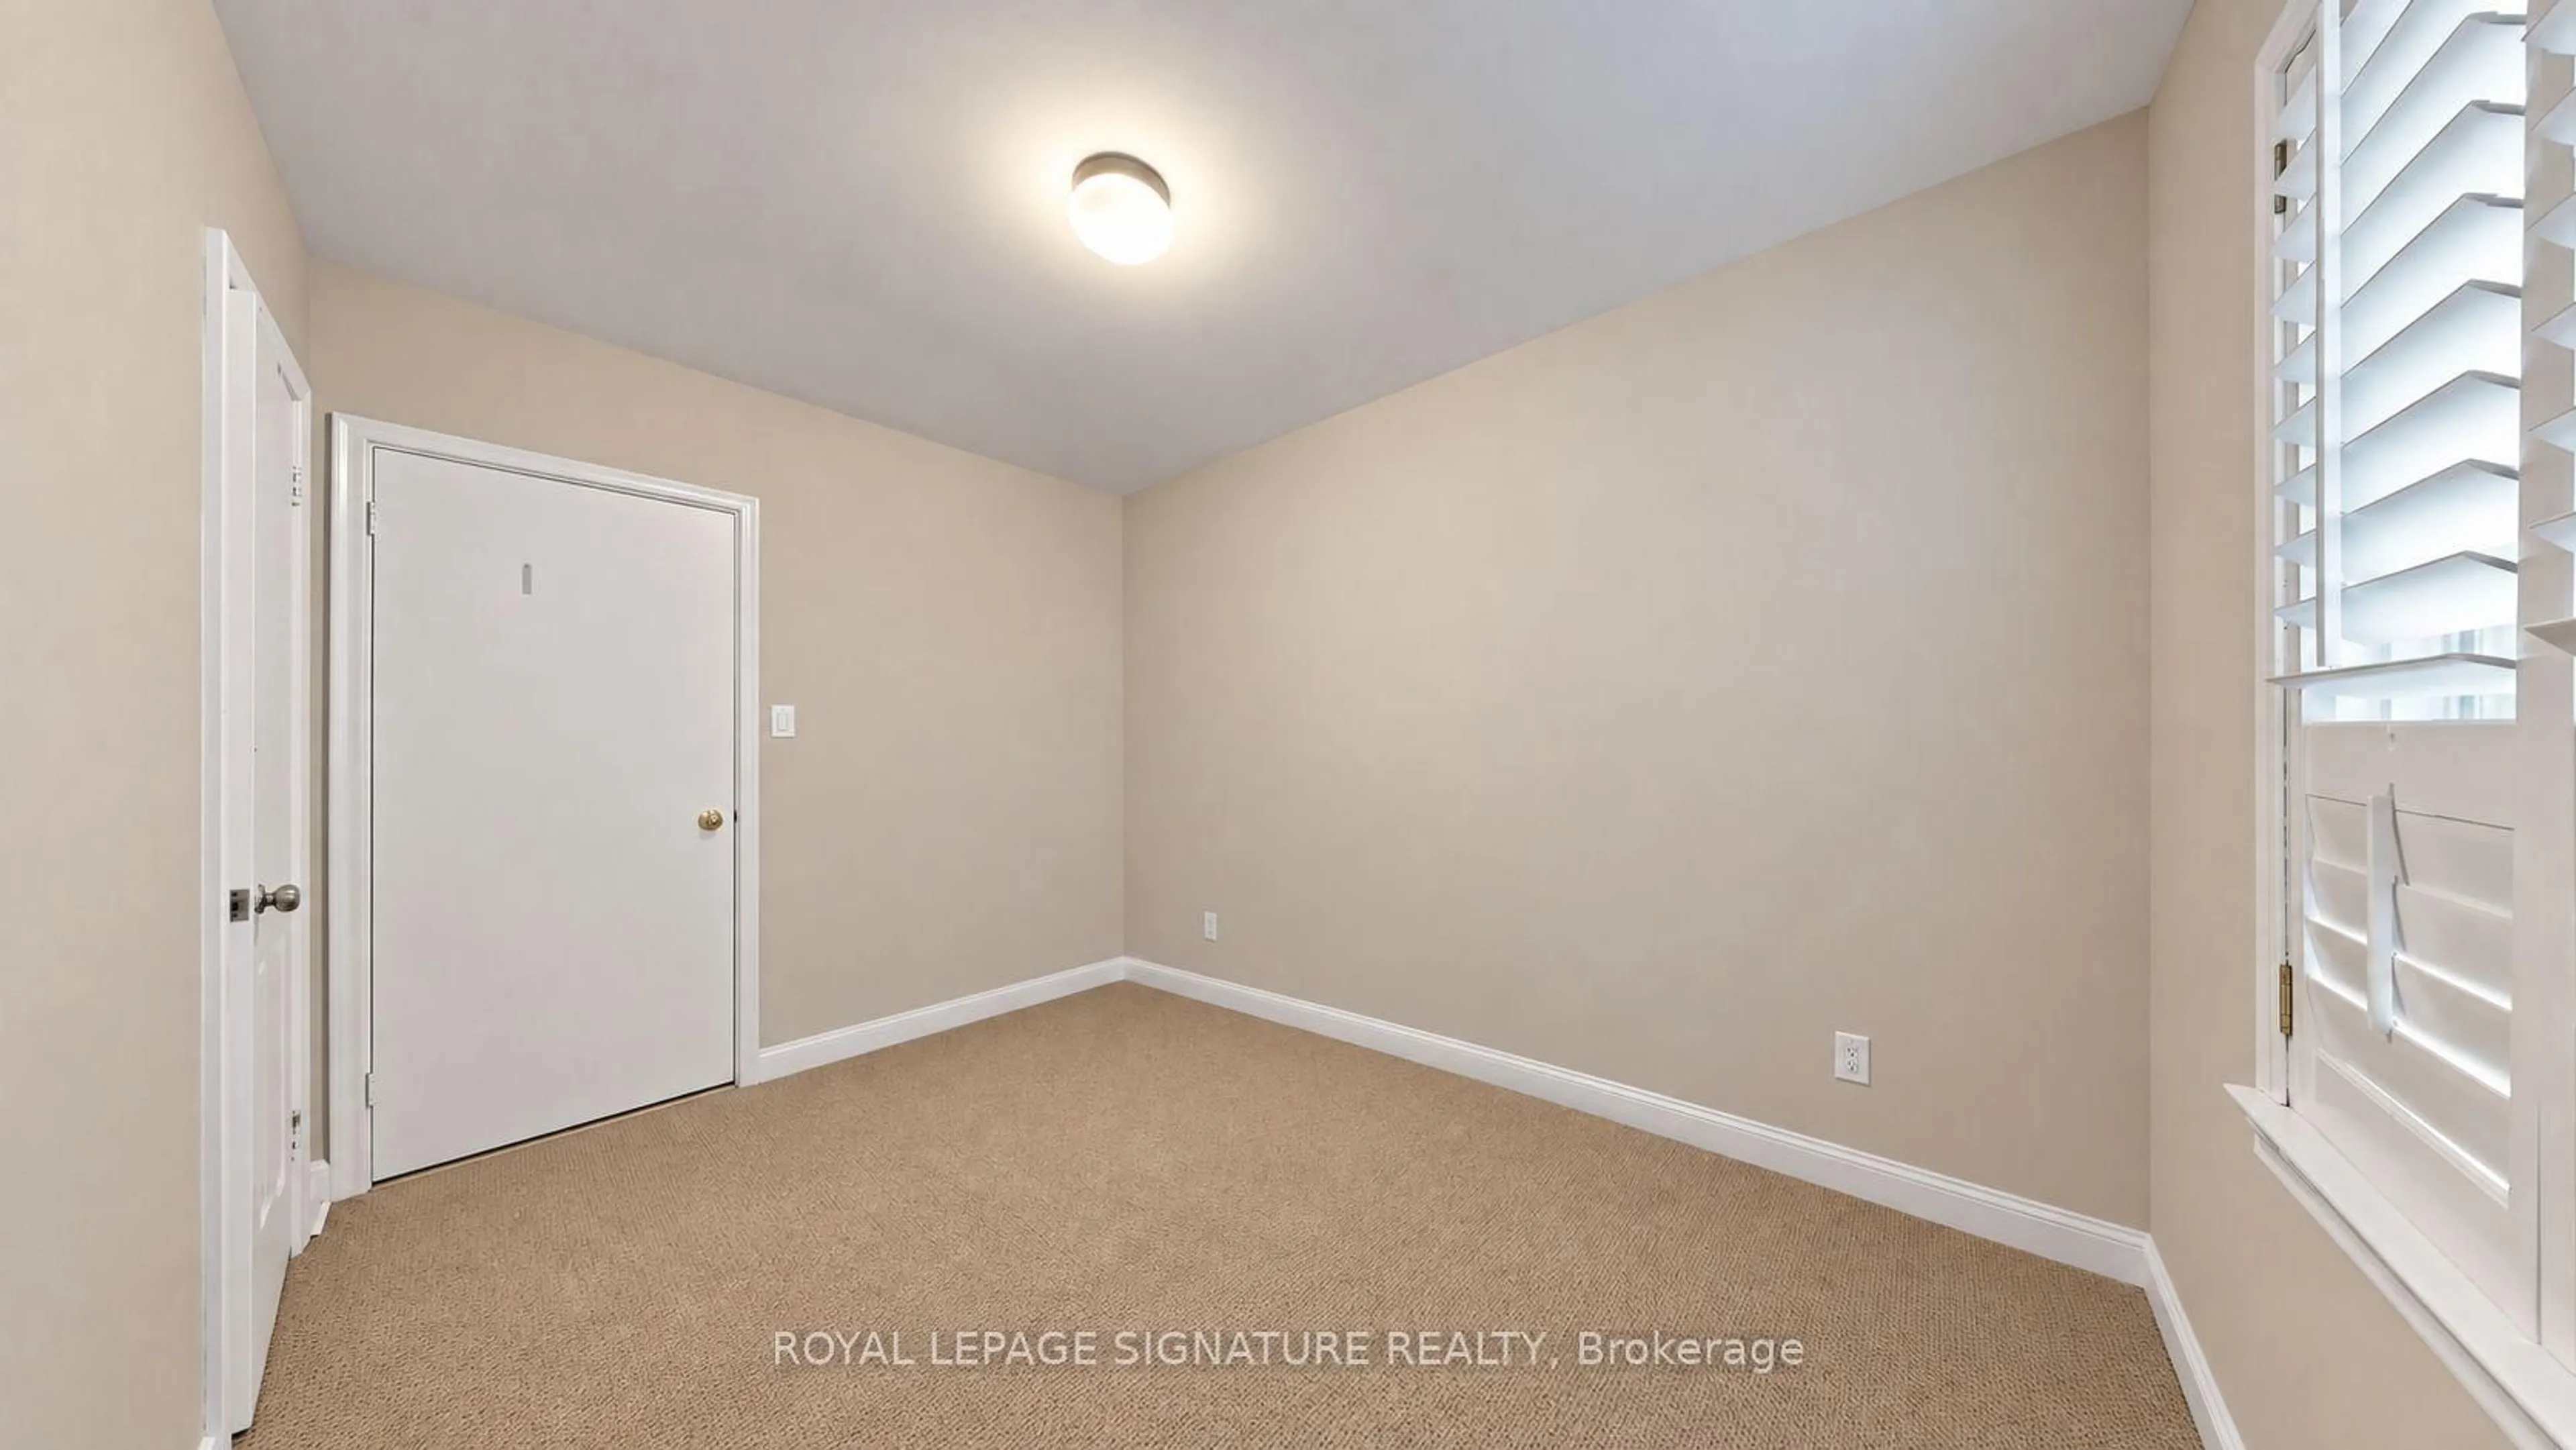
2nd Br

3.39 x 3.33

hardwood floor / Double Closet / Window

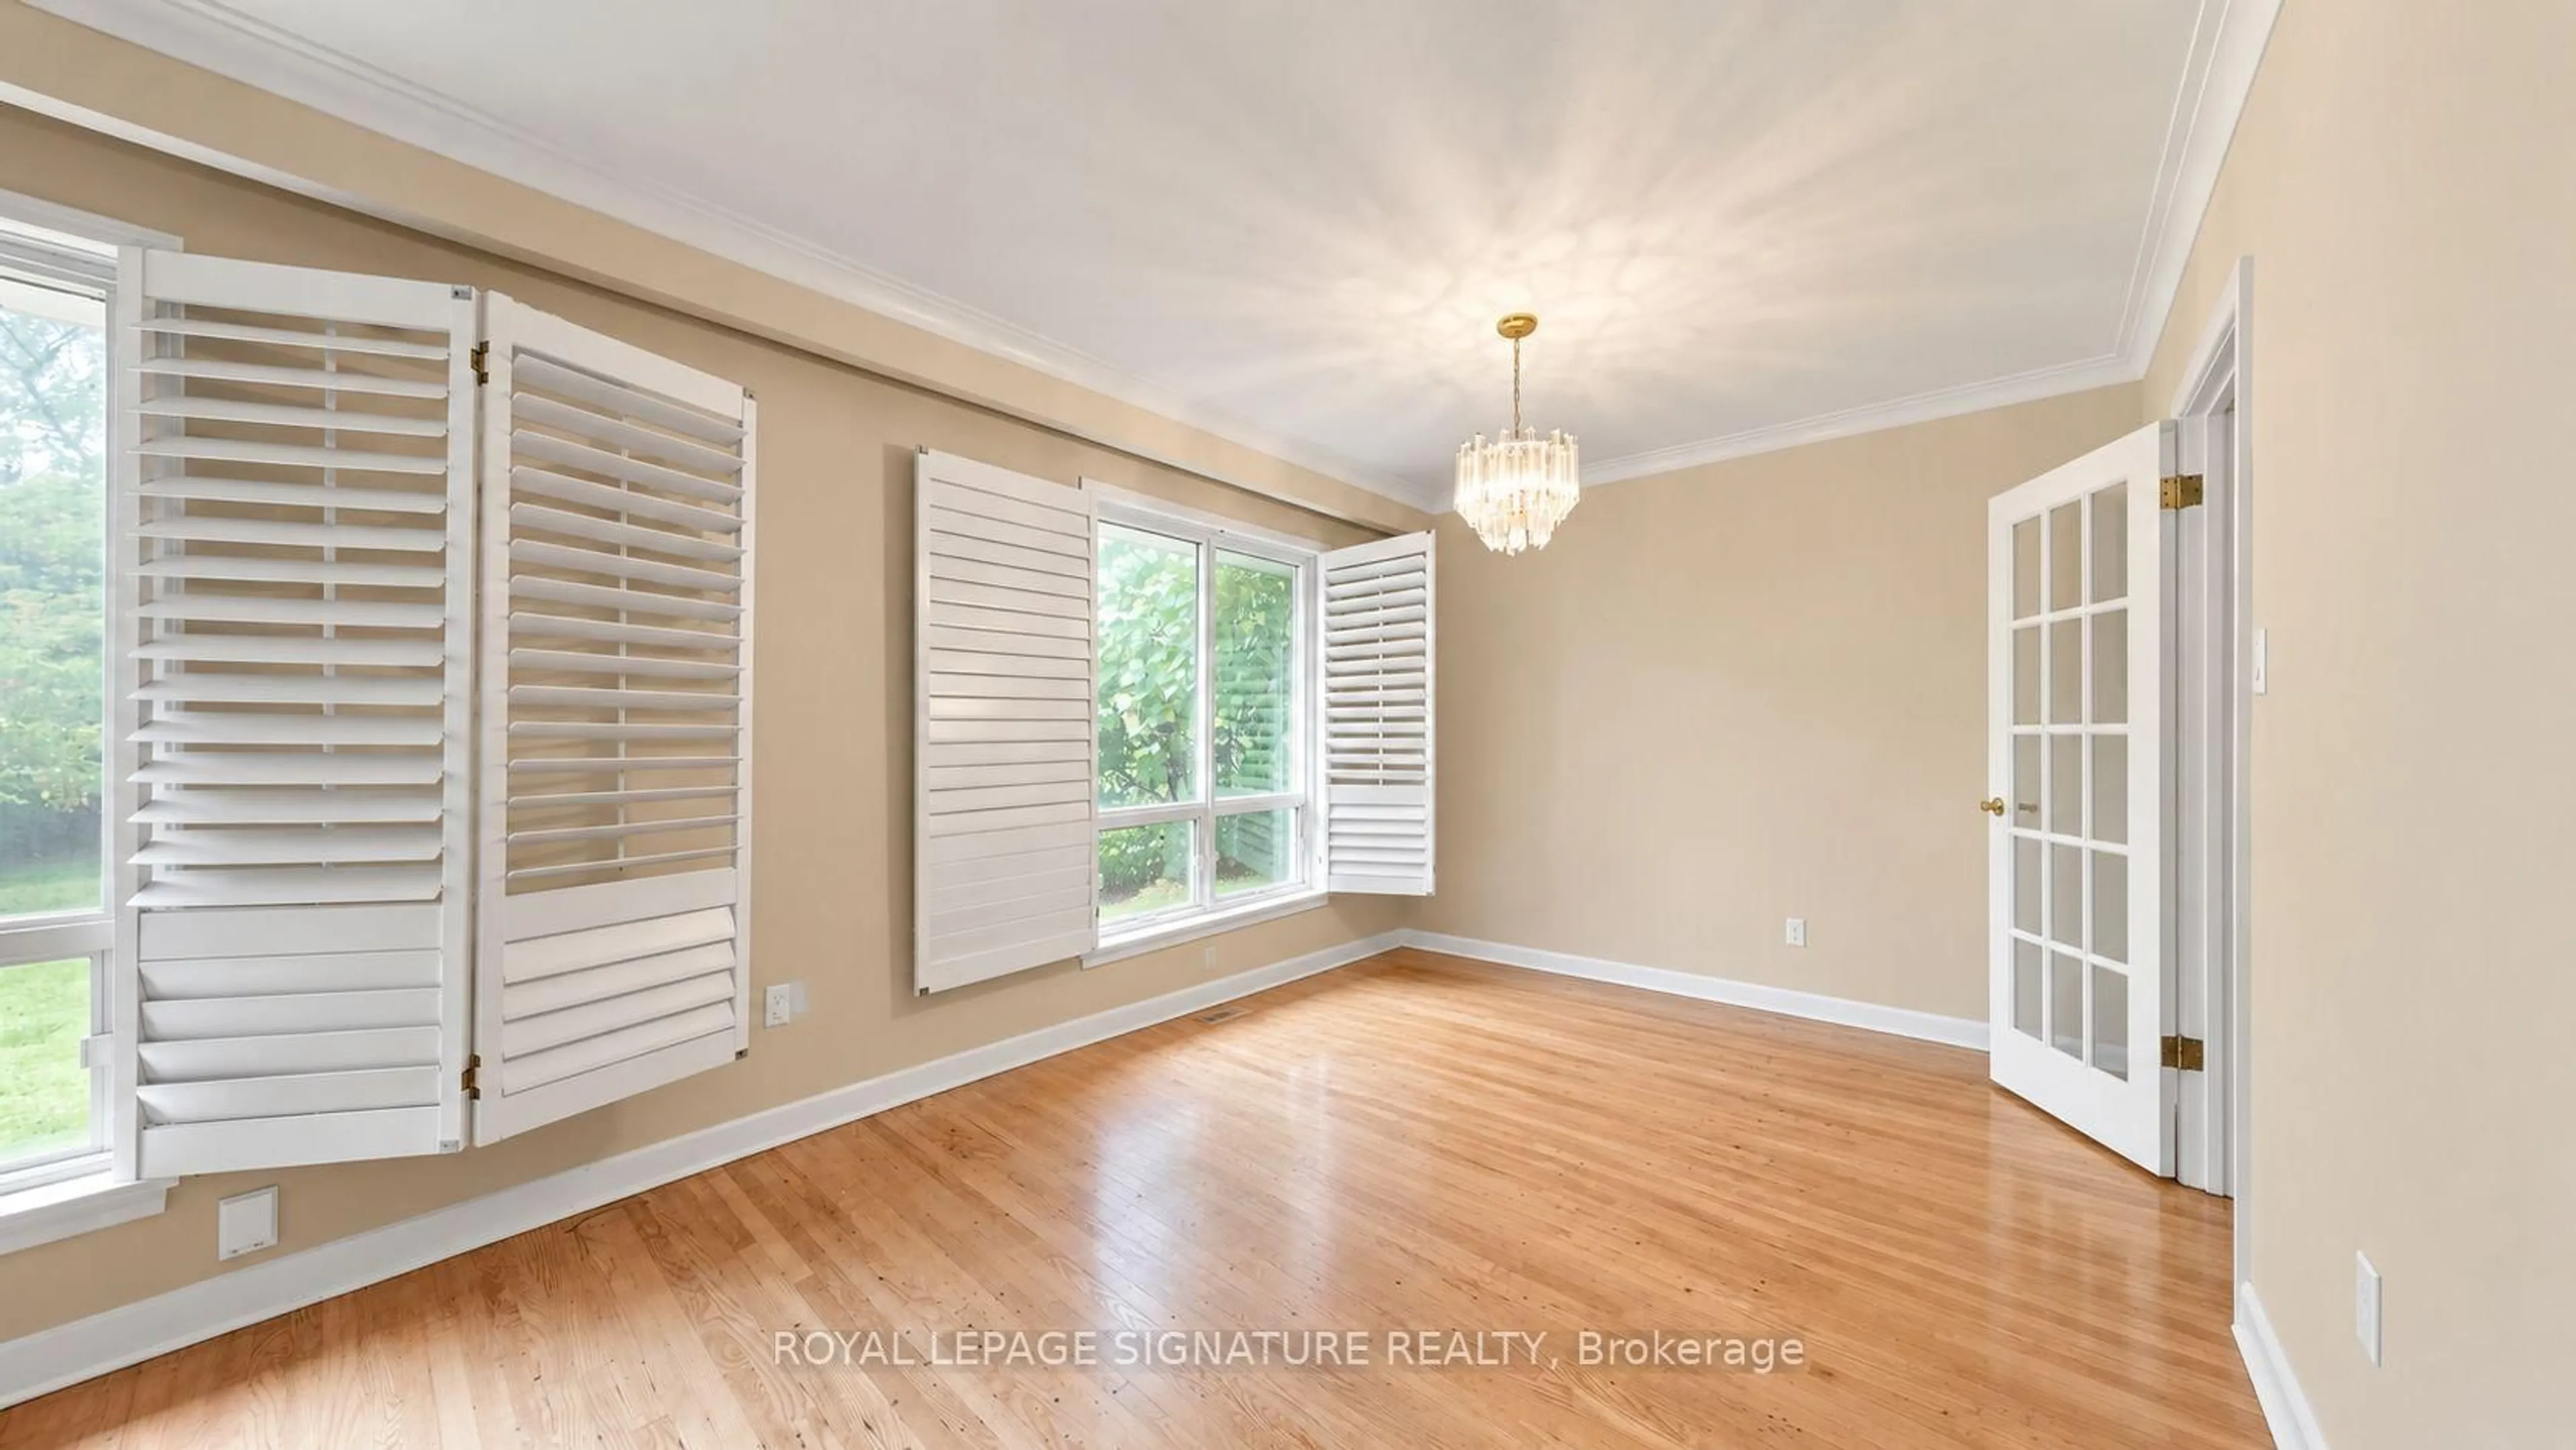
Dining

3.3 x 3.02

hardwood floor / Crown Moulding / Picture Window

Primary

4.45 x 3.47

hardwood floor / Double Closet / Window


Features

Lot size: 11,600 SqFt

Parking

Garage spaces -

Garage type -

Total parking spaces 4


Property History
Oct 8, 2026
ListedActive
$839,900
< 1h on market
history photo preview49
Listing by trreb®
Property listed by ROYAL LEPAGE SIGNATURE REALTY, Brokerage
Agent Banner Image
Interested in this property?Get in touch to get the inside scoop.

Market Data - Clairlea-Oakridge

Geo Zone Map ThumbnailClairlea-Oakridge

Strong Buyer's Market

View Market Data

Detached house - for the past 30 days

Buyer's market Seller's market

Avg. Days on Market

Past 30 days

14 days

Compared to

2025

24 days

2024

34 days

2023

16 days

New Listings

Past 30 days

35 listings

Compared to

2025

38 listings

2024

27 listings

2023

35 listings

Units sold

Past 30 days

7 units

Compared to

2025

10 units

2024

5 units

2023

11 units

Median Sold Price

Past 30 days

$780,000

Compared to

2025

$821,250

2024

$850,000

2023

$1,110,000


Population and Demographics

Overview

Total population 41868
Average household income $104,550

Age (%)

0 to 19
23%
20 to 34
21%
35 to 49
21%
50 to 64
21%
65 and plus
15%

Household composition (%)

Single family
63%
Single person
29%
Multi person
7%
Multi family
1%

Mother tongue (%)

English
57%
Bengali
13%
Tagalog (Pilipino, Filipino)
5%
Others
4%
Urdu
3%
Yue (Cantonese)
3%
Amharic
2%
Mandarin
2%
Tamil
1%
Greek
1%

House tenancy (%)

Renters
50%
Owners
50%

What’s nearby?Essentials within 5 km

Local Logic

Transportation Scores

Estimated Budget