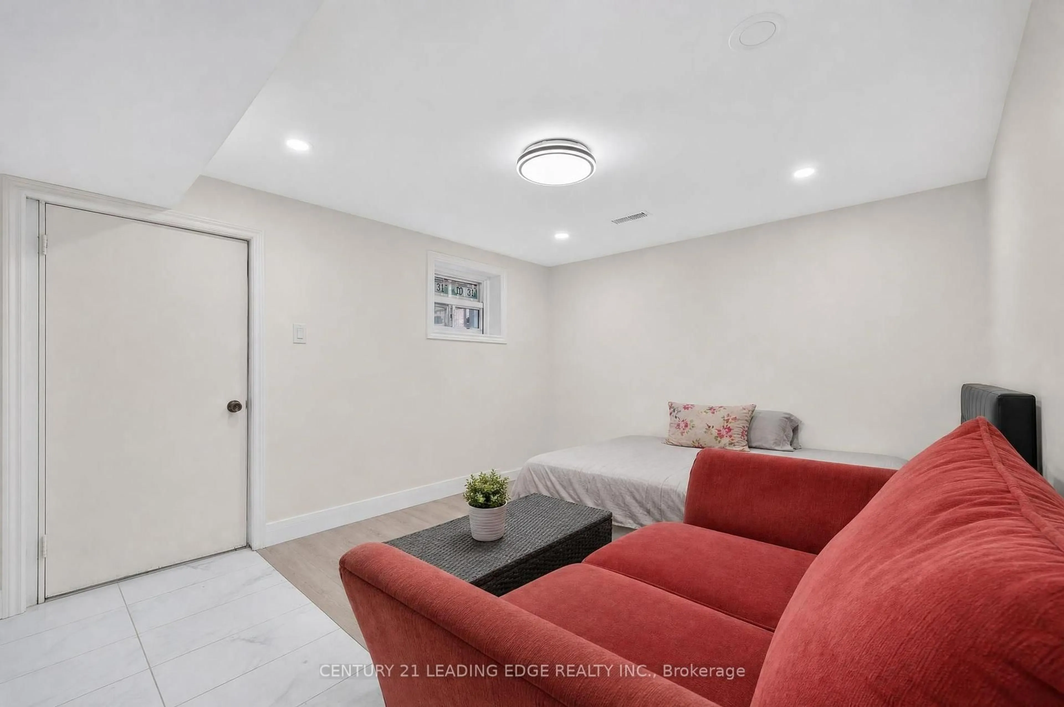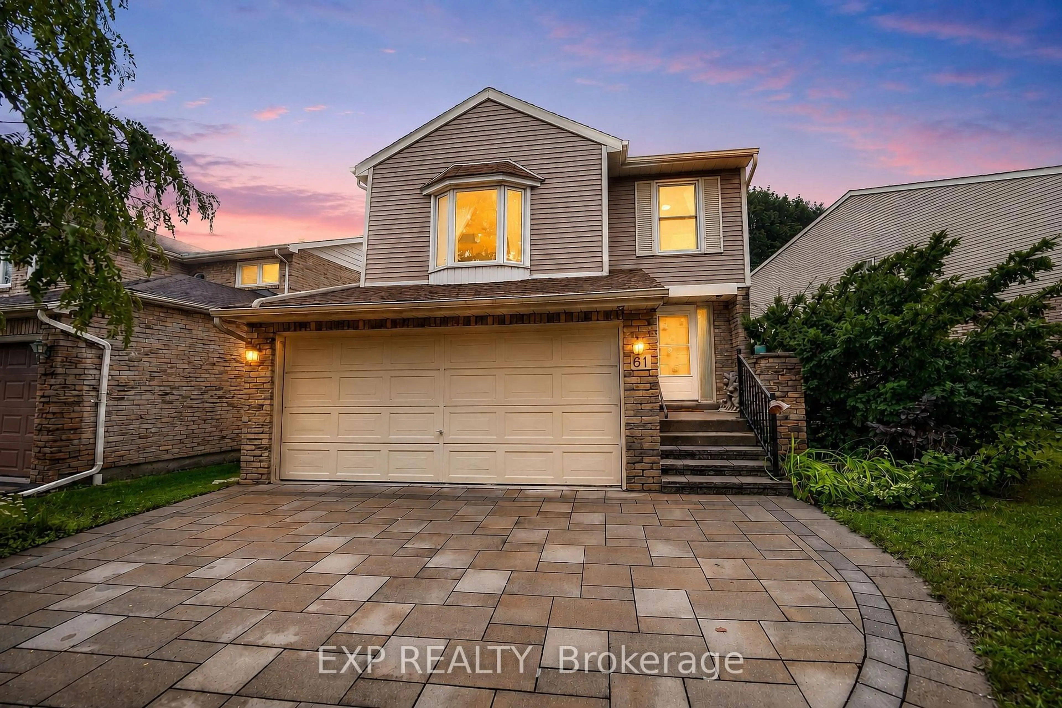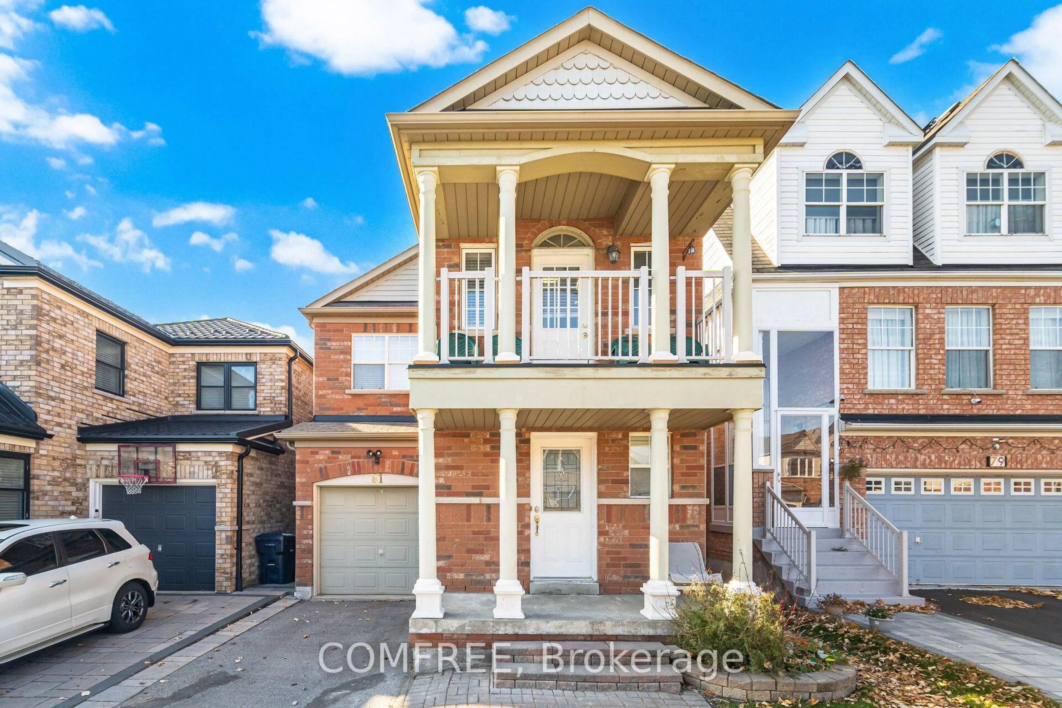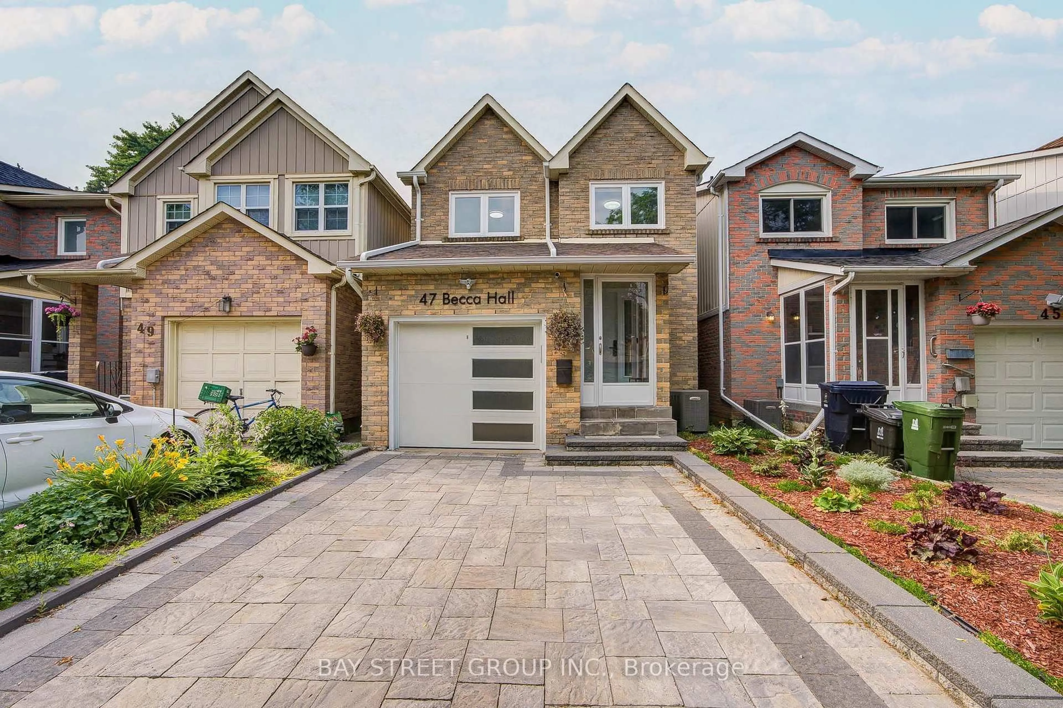
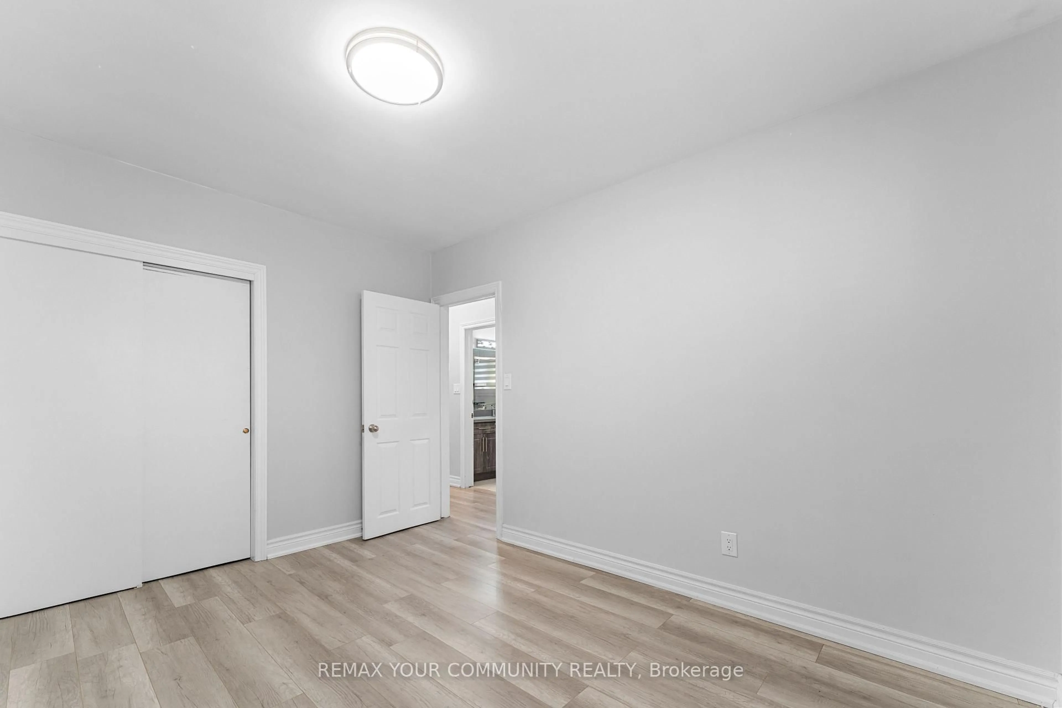
trreb/IMG-E13816300_d24dbc2f-4415-4a12-b7cb-8d032e61e3e6-l.jpg
13 days on Market

54 Saratoga Dr, Toronto, Ontario M1P 4J1

Detached
3 + 3
4
~1100-1500 sqft
$999,900
Get pre-qualifiedPowered by nesto
Detached
3 + 3
4
~1100-1500 sqft

Contact us about this property

Call

Highlights

Property Estimate

Days on market13 days

Estimated valueNot available

Price/Sqft$788/sqft

Monthly cost

Open Calculator

Description

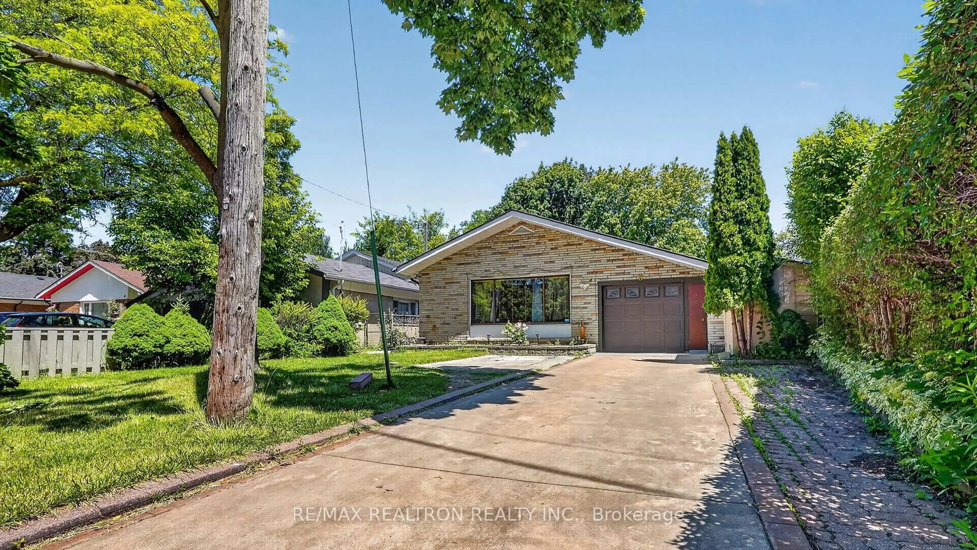
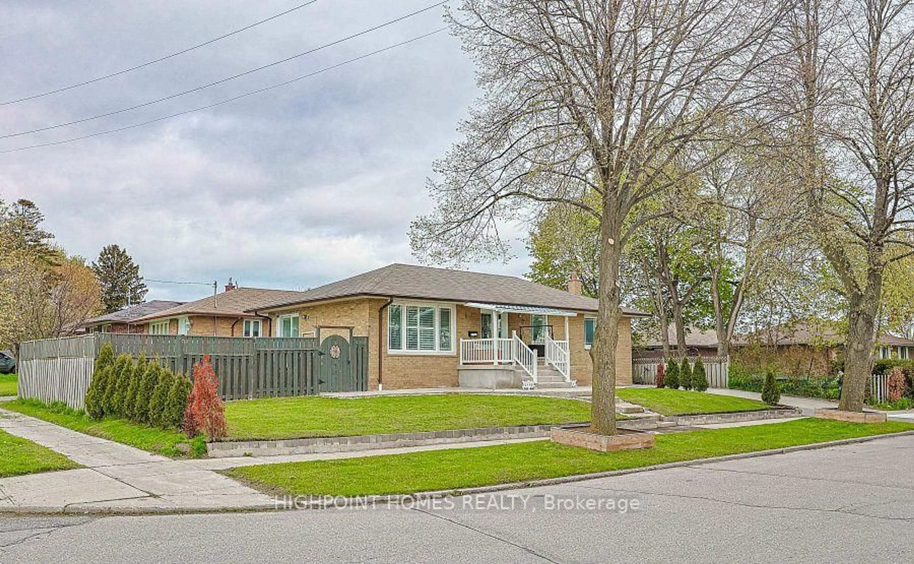
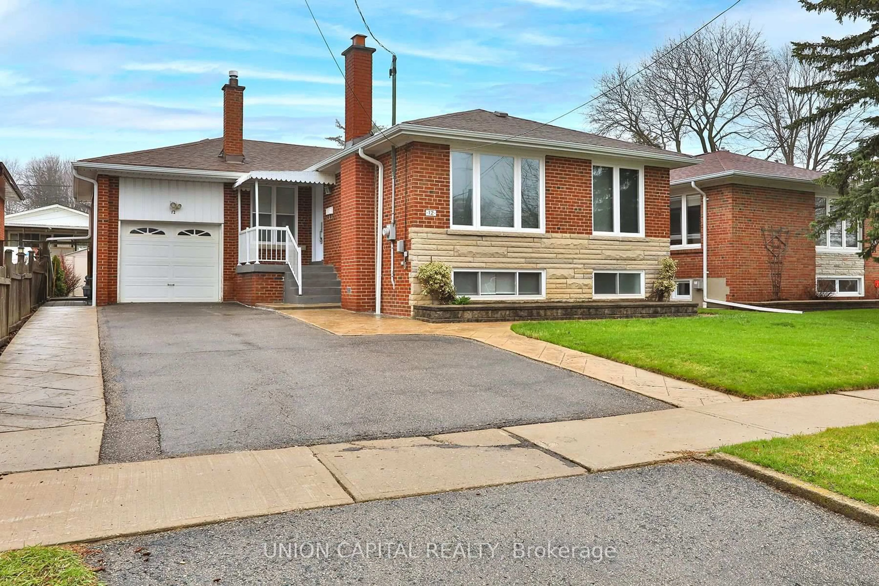
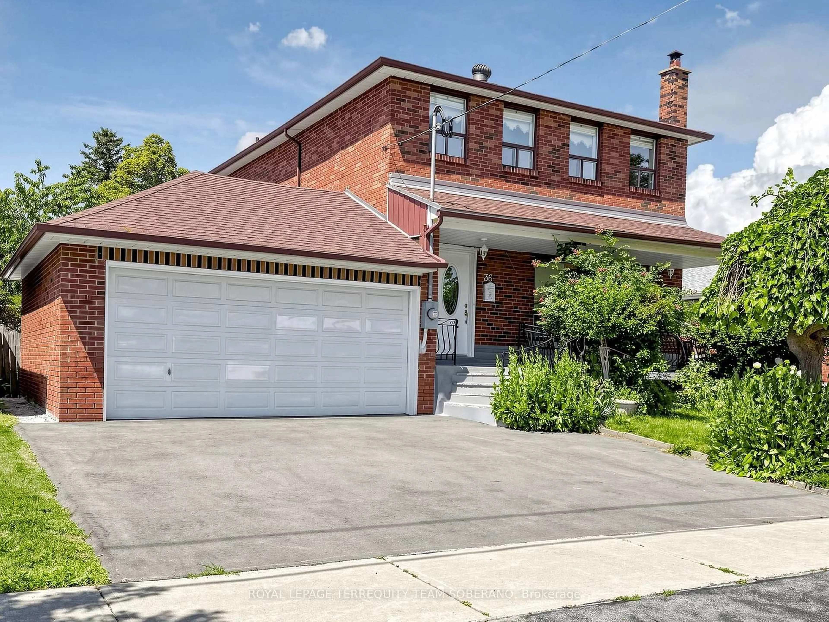
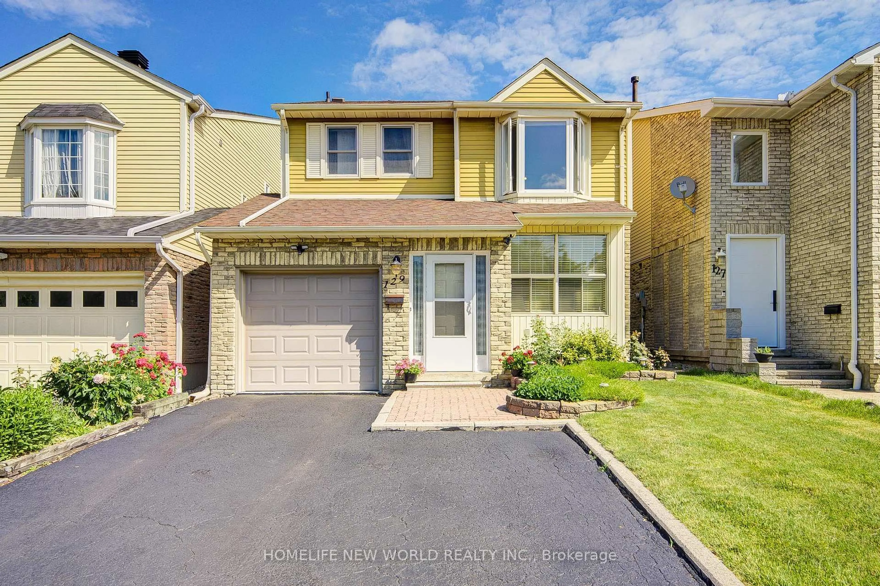
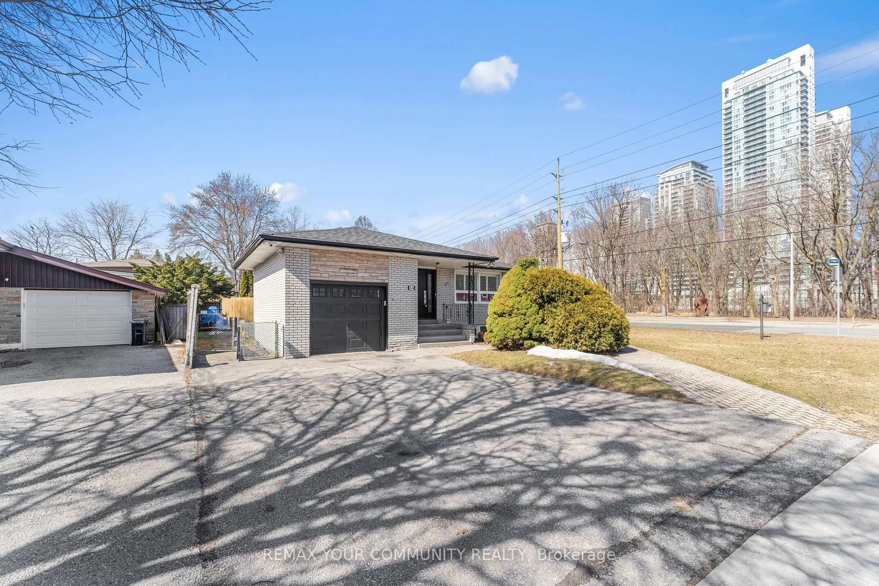
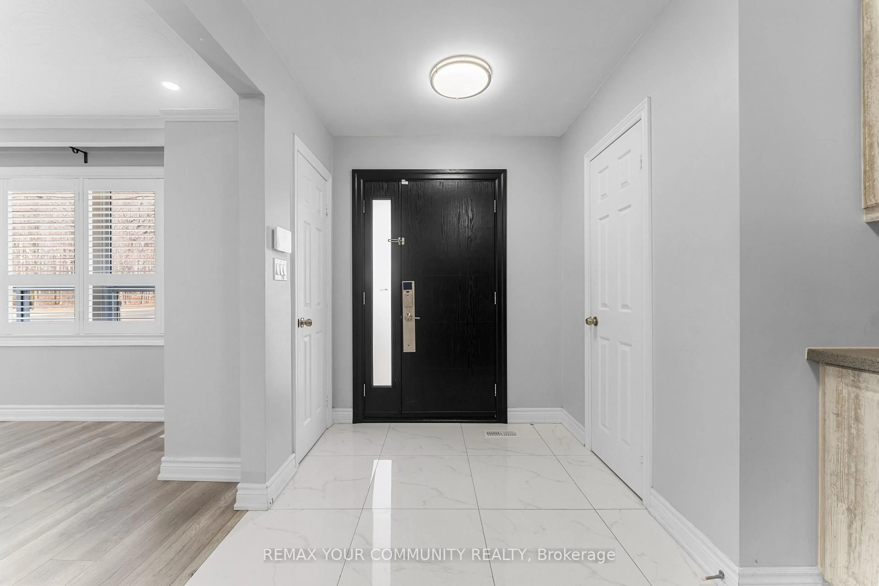
DFT!!! SPACE, INCOME & OPPORTUNITY ALL IN ONE! Situated on a premium corner lot, 54 Saratoga Drive is an exceptional opportunity for large or multi-generational families, investors and entrepreneurs. Offering a spacious, functional layout with room for everyone, the property also delivers impressive income potential; the main floor generates $3,500 monthly and the self-contained lower level generates $2,500 monthly. Adding even more versatility is residential zoning with a commercial component, creating exciting live/work and professional-use possibilities. Enjoy the entire home with your family, live in one portion while generating income from the other, accommodate extended family, or explore its investment and commercial potential. A prominent corner location with excellent exposure, close to schools, parks, transit, shopping and everyday amenities. A home designed to grow with you and investment designed to work for you. Premium corner lot with approx. $6,000/month combined income potential. Residential property with commercial component offering flexibility for large/multi-generational families, investors & live/work opportunities.


Property Details

StyleBungalow
View-
Age of property51-99
SqFt~1100-1500 SqFt
Lot Size3,609 SqFt(121 x 29.83)
Parking Spaces5
MLS ®NumberE13816300
Community NameBendale
Data SourceTRREB
Listing byREMAX YOUR COMMUNITY REALTY

Features

Heating: Forced Air
Cooling: Central Air
Fireplace
Basement: Apartment, Sep Entrance

Main Floor

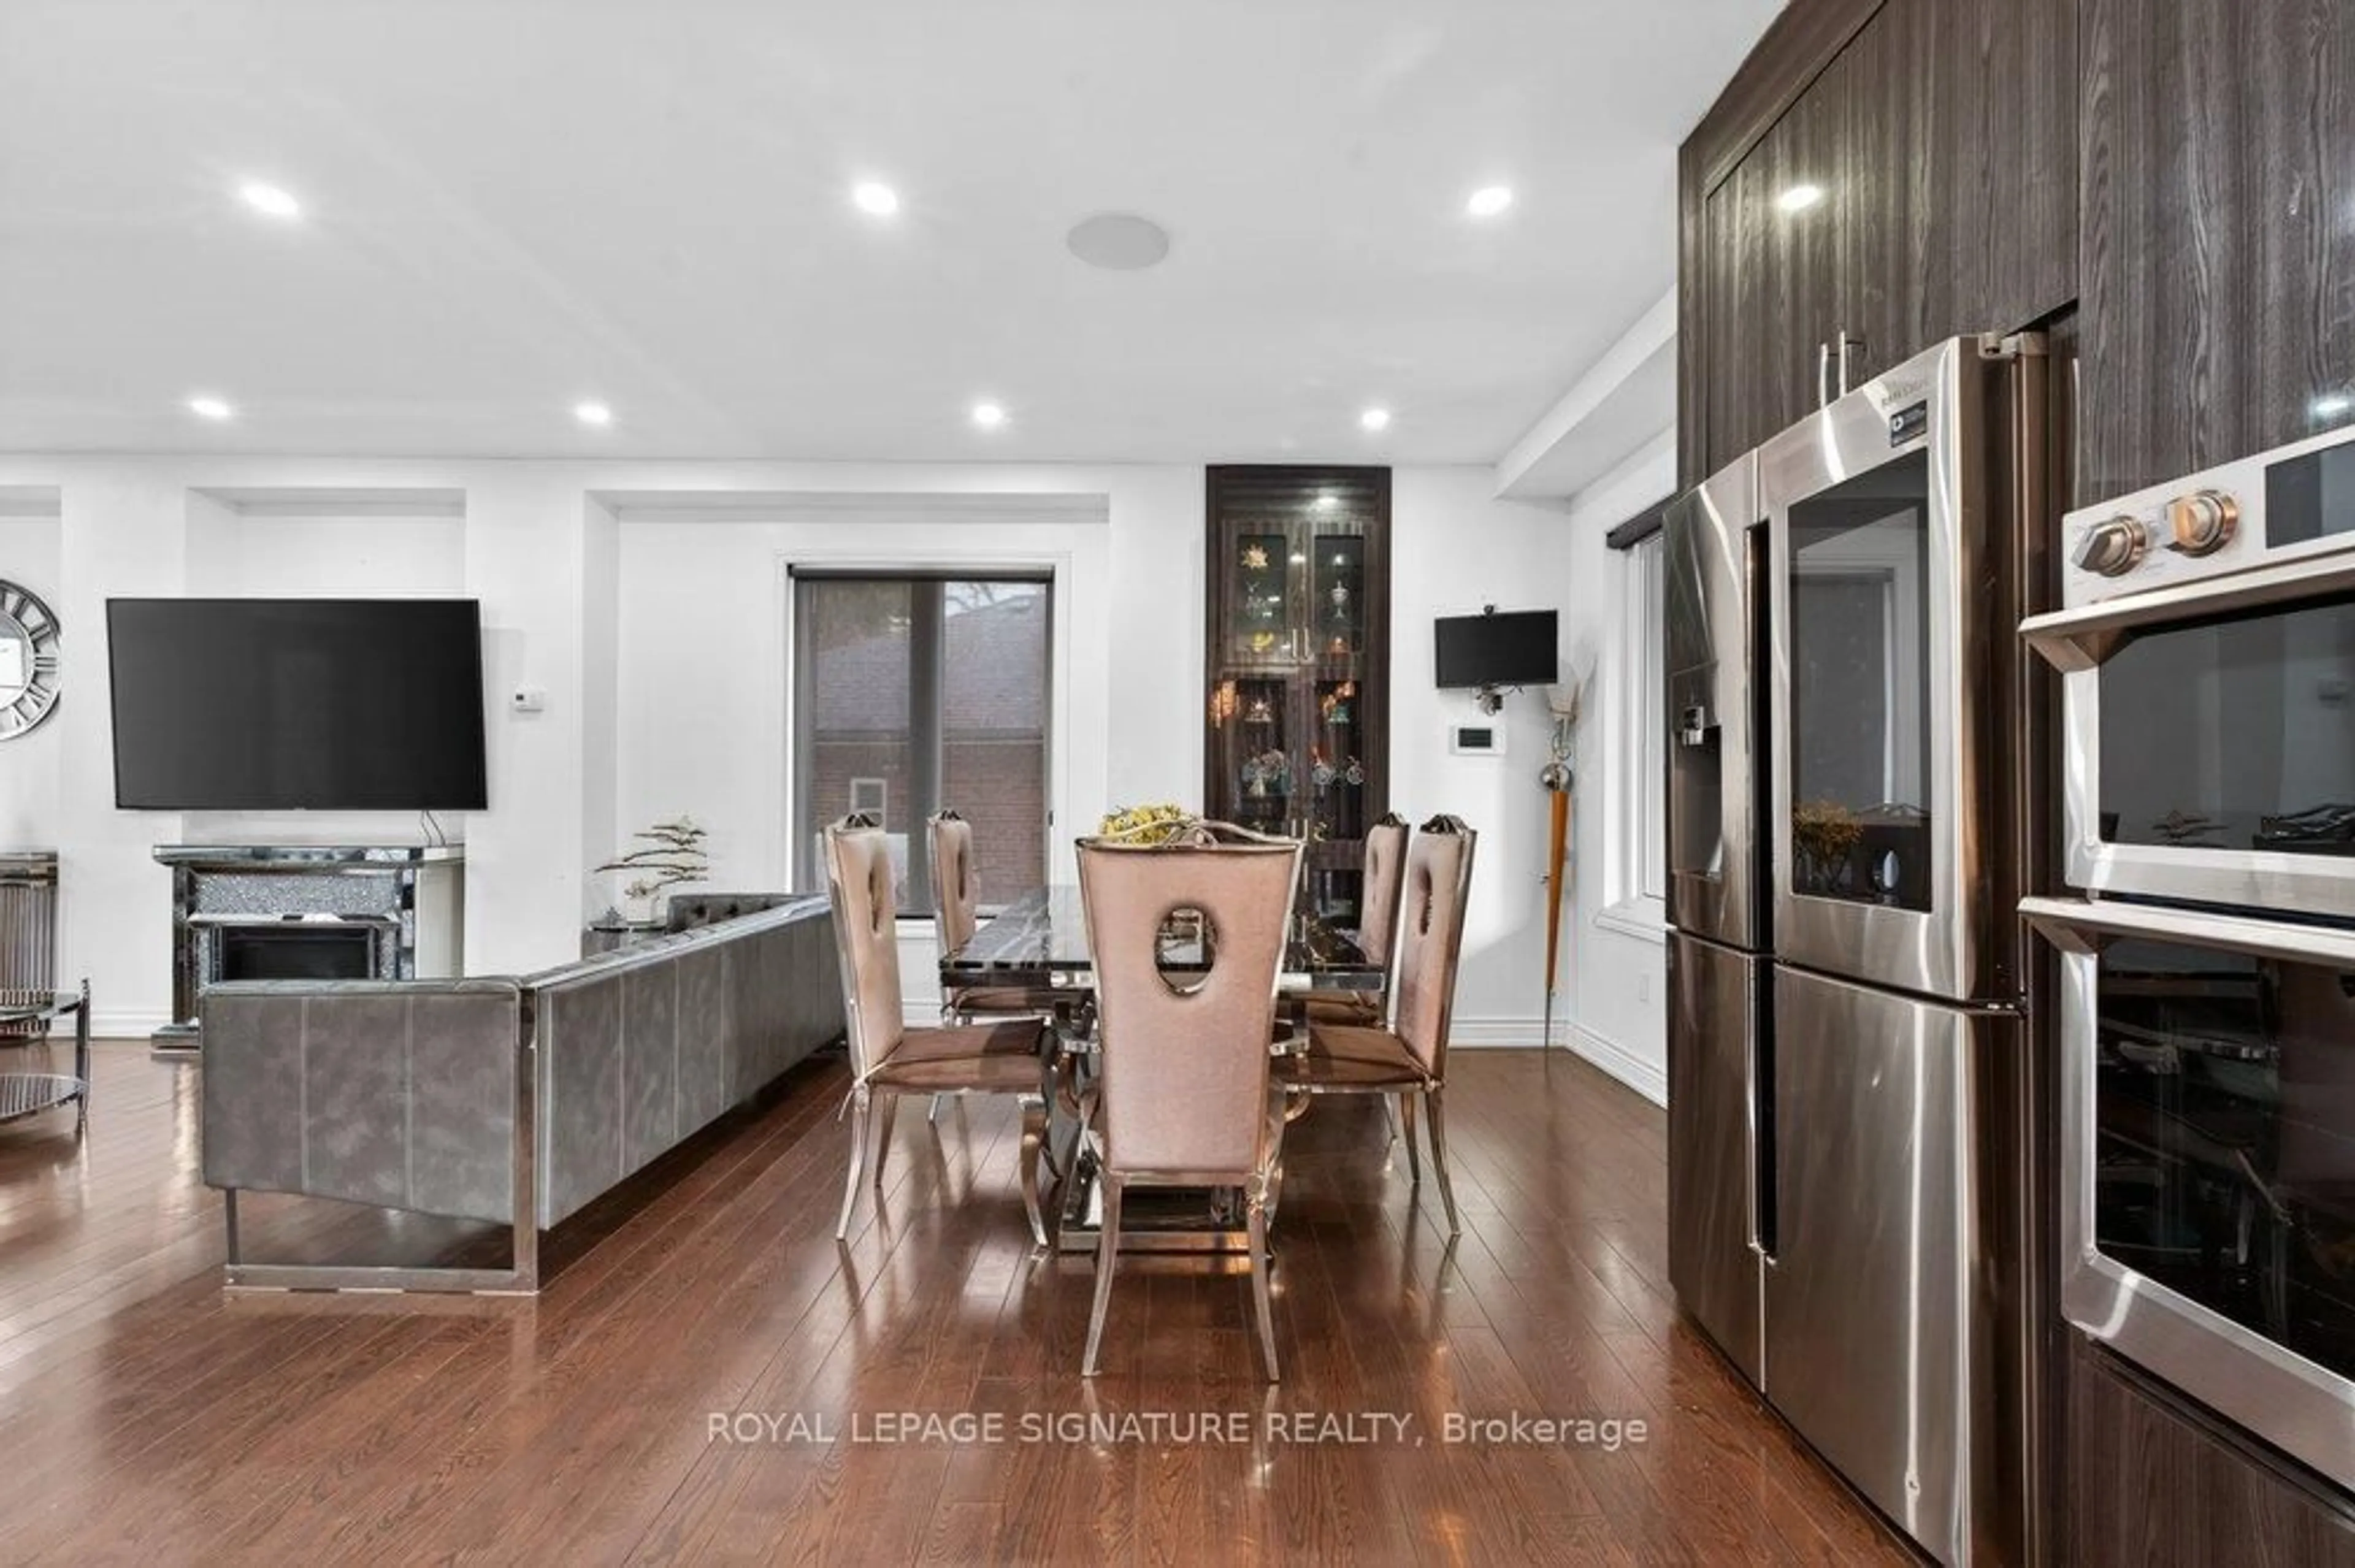
Kitchen

3.2 x 7.44

B/I Appliances / Quartz Counter / Led Lighting

Dining

5.2 x 7.44

O/Looks Living / hardwood floor / Led Lighting

Family

5.2 x 7.44

Open Concept / Bay Window / Pot Lights

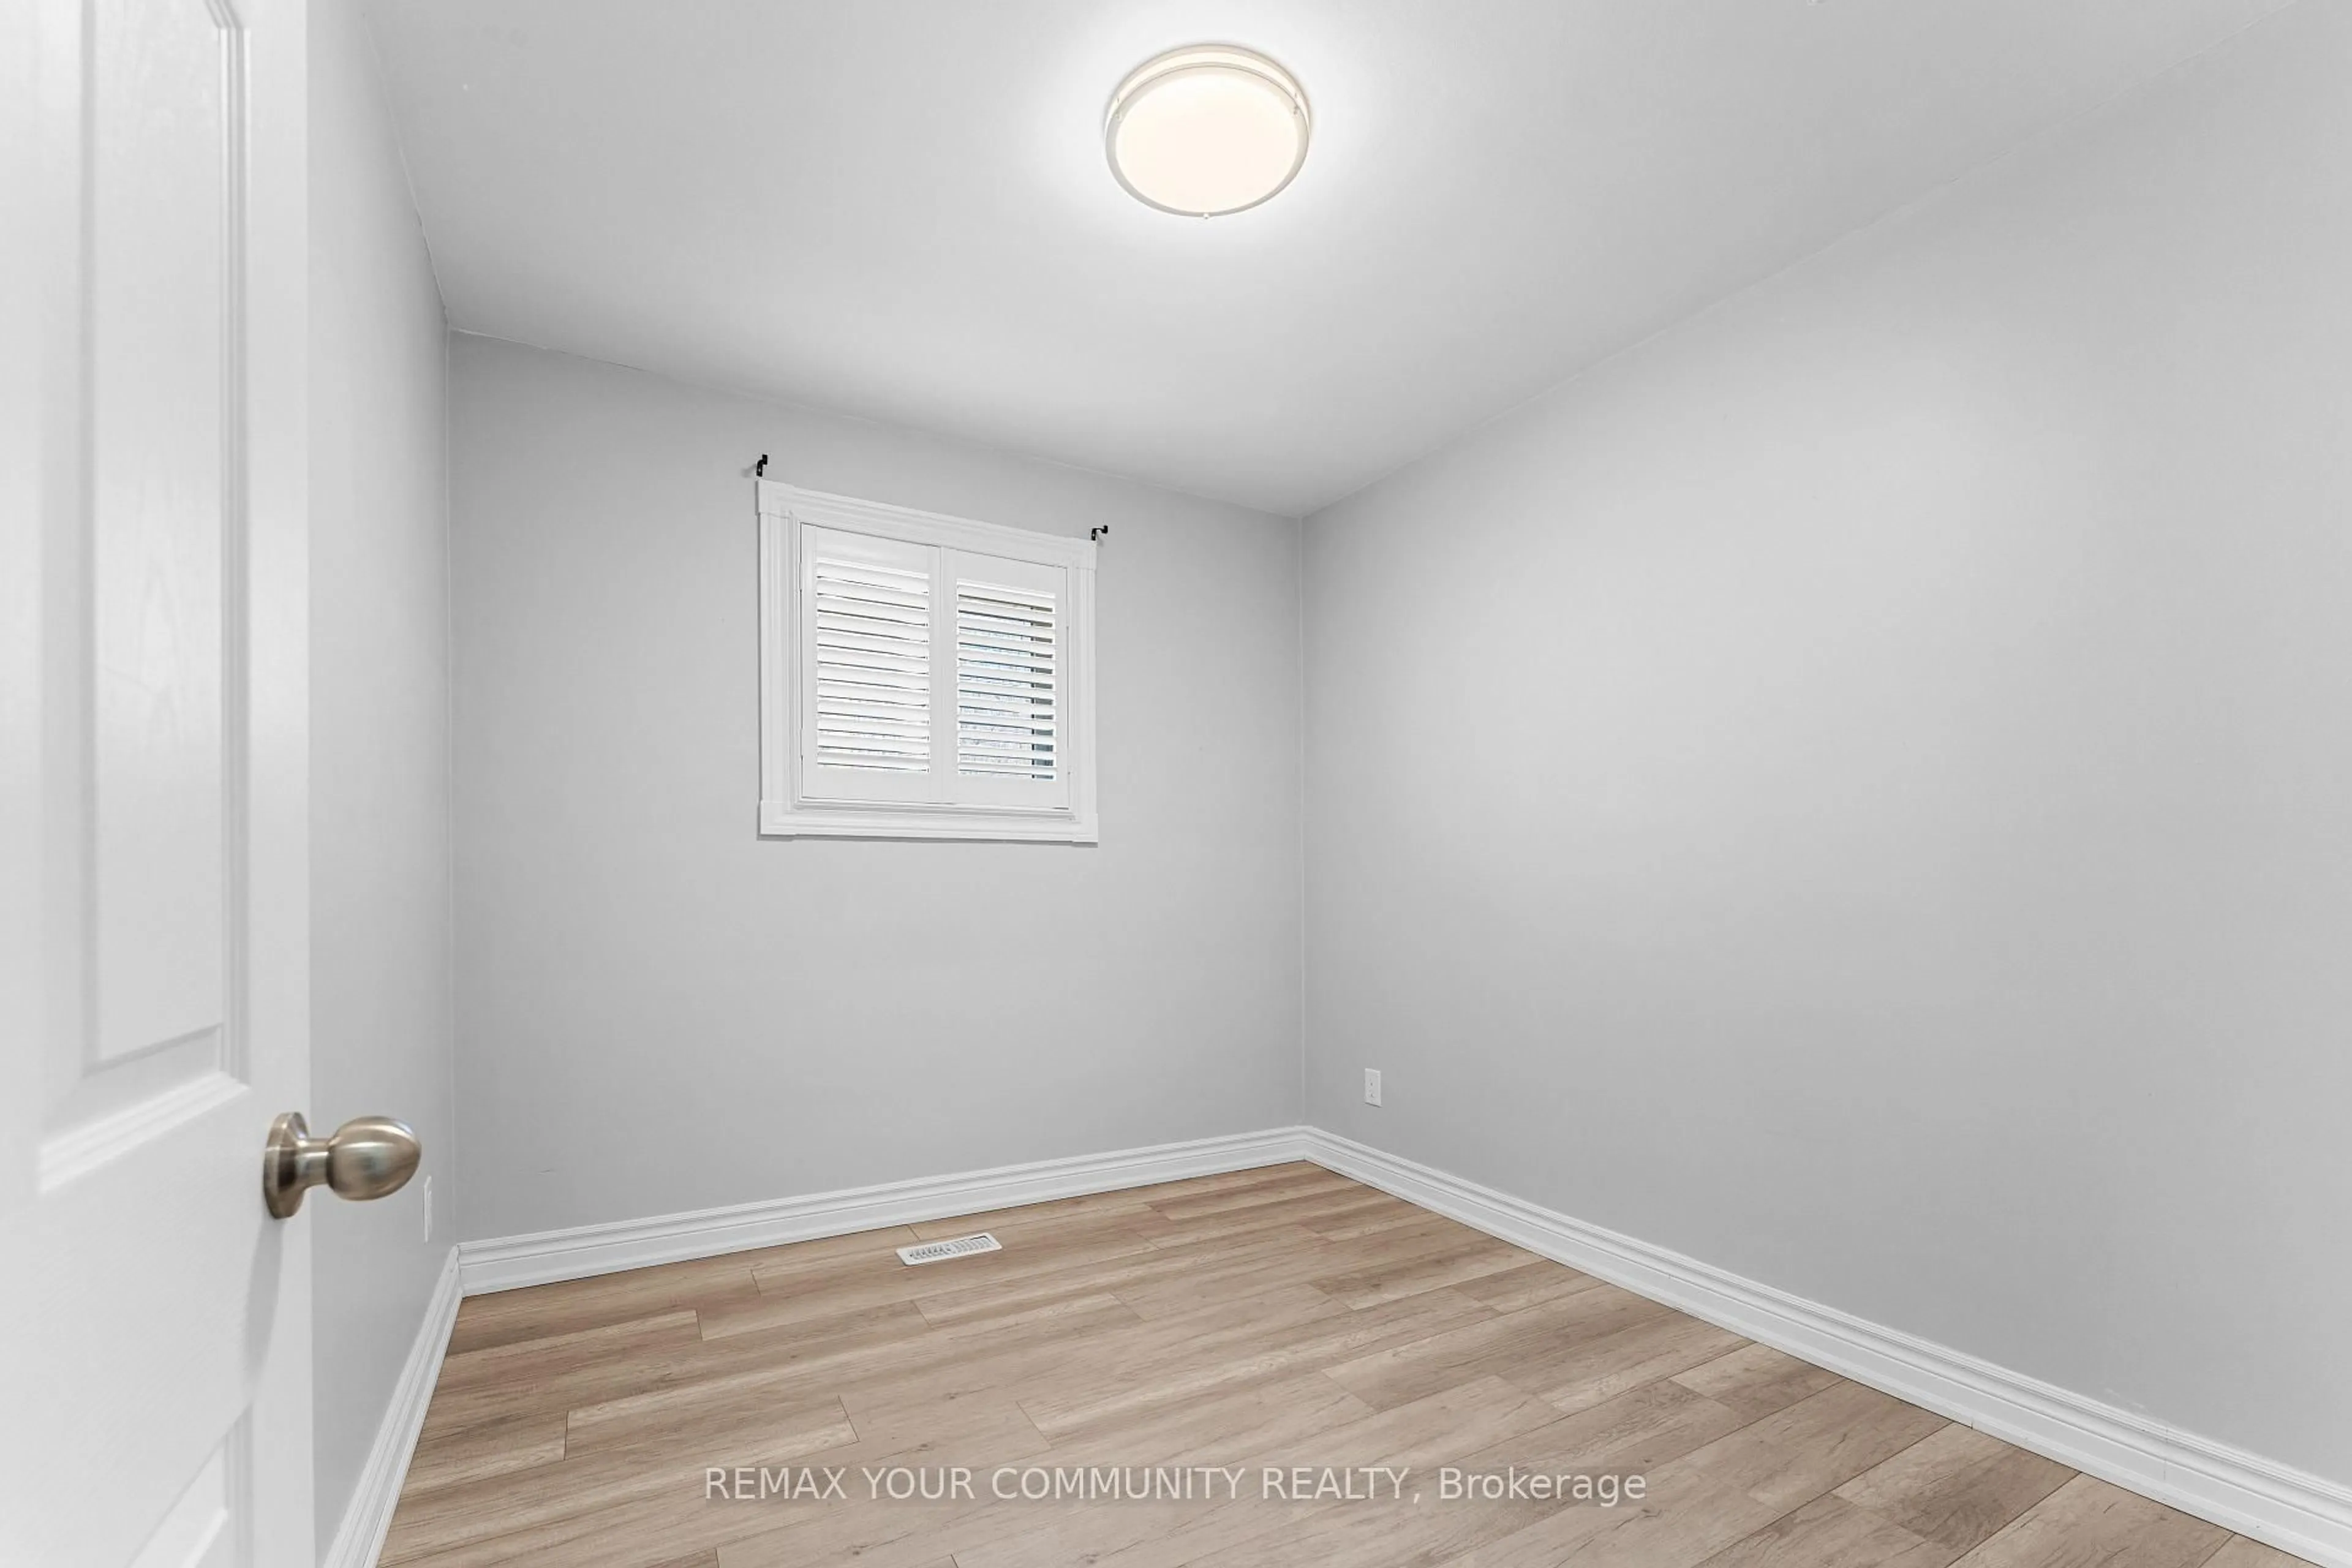
Primary

9.95 x 3.78

Laminate / Large Closet / Large Window


Features

Lot size: 3,609 SqFt

Parking

Garage spaces 1

Garage type Attached

Other parking spaces 4

Total parking spaces 5


Property listed by REMAX YOUR COMMUNITY REALTY, Brokerage
Agent Banner Image
Interested in this property?Get in touch to get the inside scoop.

Market Data - Bendale

Geo Zone Map ThumbnailBendale

Buyer's Market

View Market Data

Detached house - for the past 30 days

Buyer's market Seller's market

Avg. Days on Market

Past 30 days

35 days

Compared to

2025

24 days

2024

10 days

2023

11 days

New Listings

Past 30 days

18 listings

Compared to

2025

20 listings

2024

33 listings

2023

20 listings

Units sold

Past 30 days

7 units

Compared to

2025

6 units

2024

10 units

2023

6 units

Median Sold Price

Past 30 days

$848,768

Compared to

2025

$830,000

2024

$1,068,000

2023

$1,051,000


Population and Demographics

Overview

Total population 30632
Average household income $102,603

Age (%)

0 to 19
20%
20 to 34
25%
35 to 49
18%
50 to 64
19%
65 and plus
19%

Household composition (%)

Single family
63%
Single person
29%
Multi person
7%
Multi family
2%

Mother tongue (%)

English
49%
Tamil
8%
Tagalog (Pilipino, Filipino)
6%
Yue (Cantonese)
6%
Mandarin
6%
Gujarati
4%
Others
3%
Urdu
3%
Bengali
3%
Hindi
2%
Arabic
1%

House tenancy (%)

Owners
63%
Renters
37%

What’s nearby?Essentials within 5 km

Local Logic

Transportation Scores

Estimated Budget