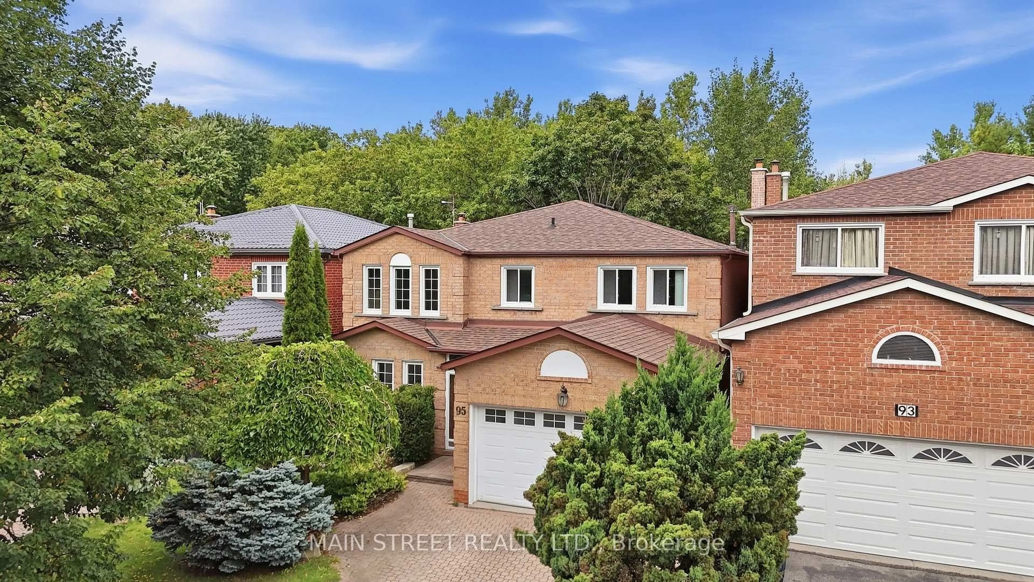
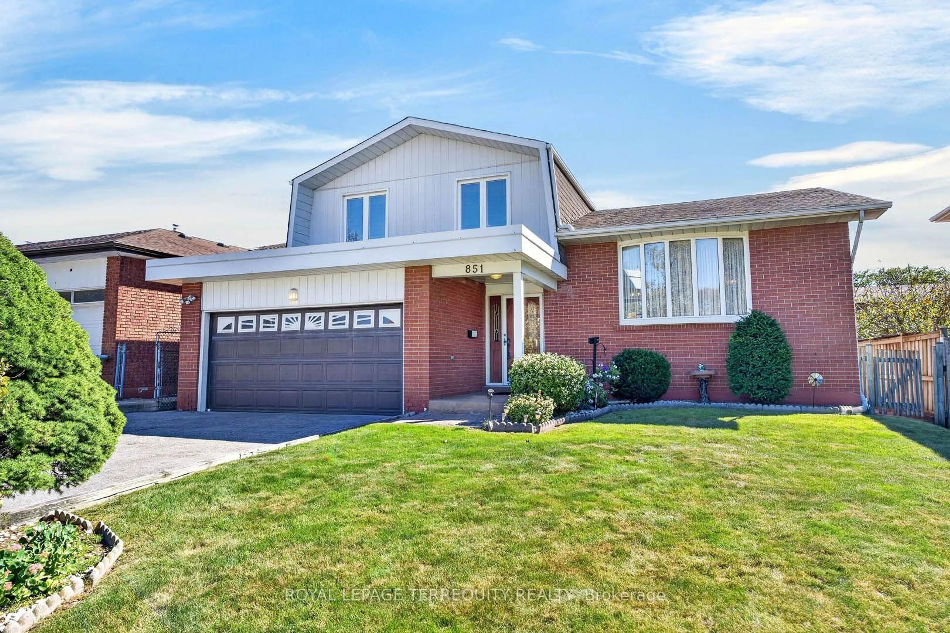
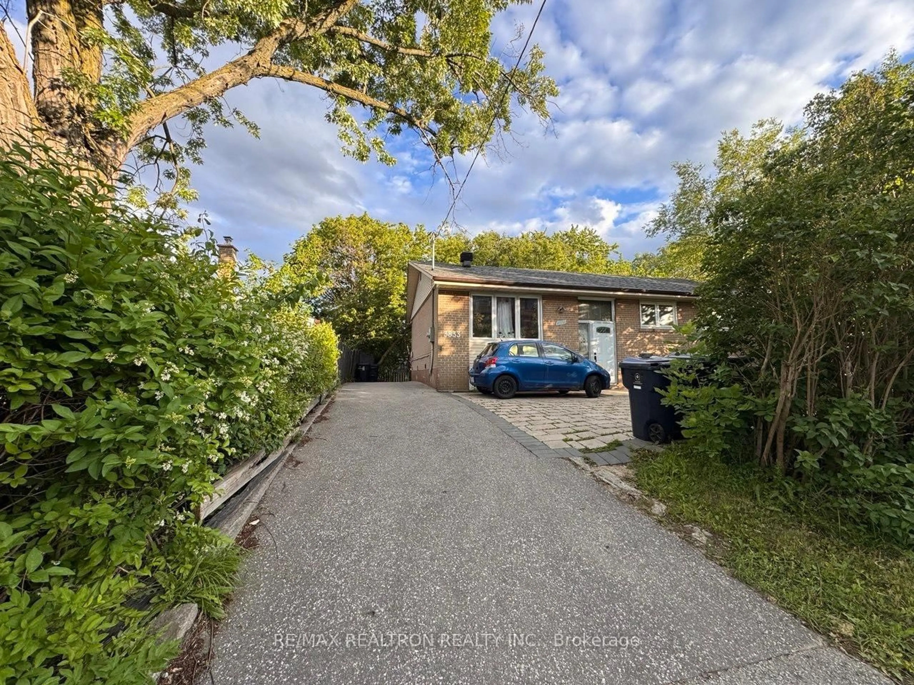
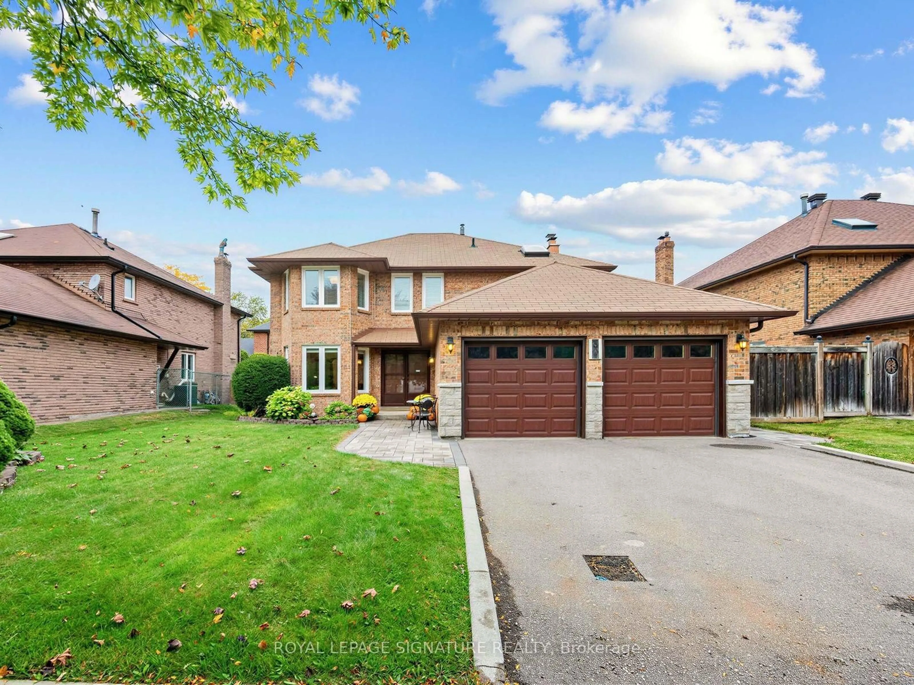
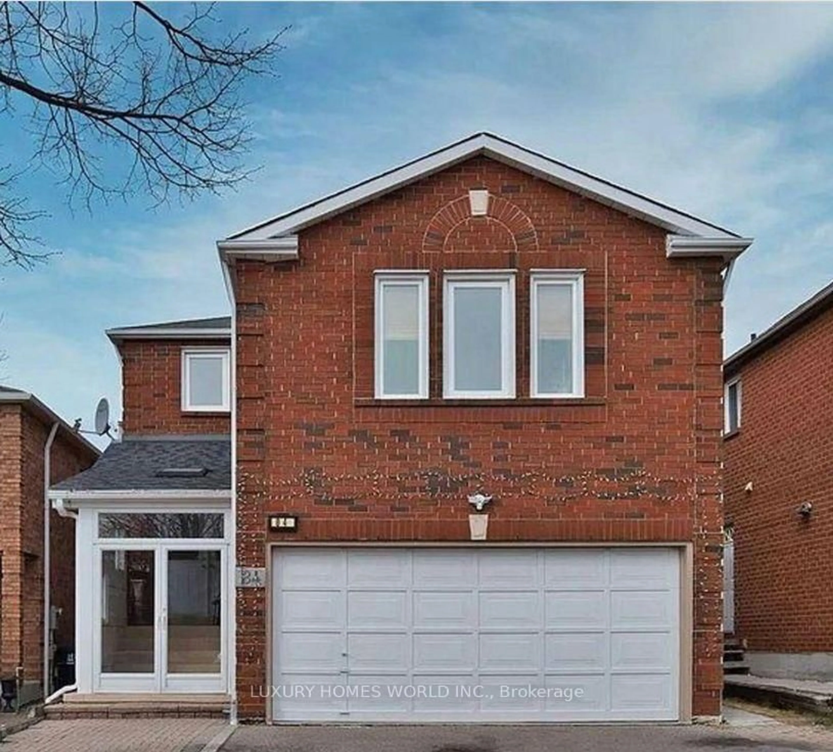
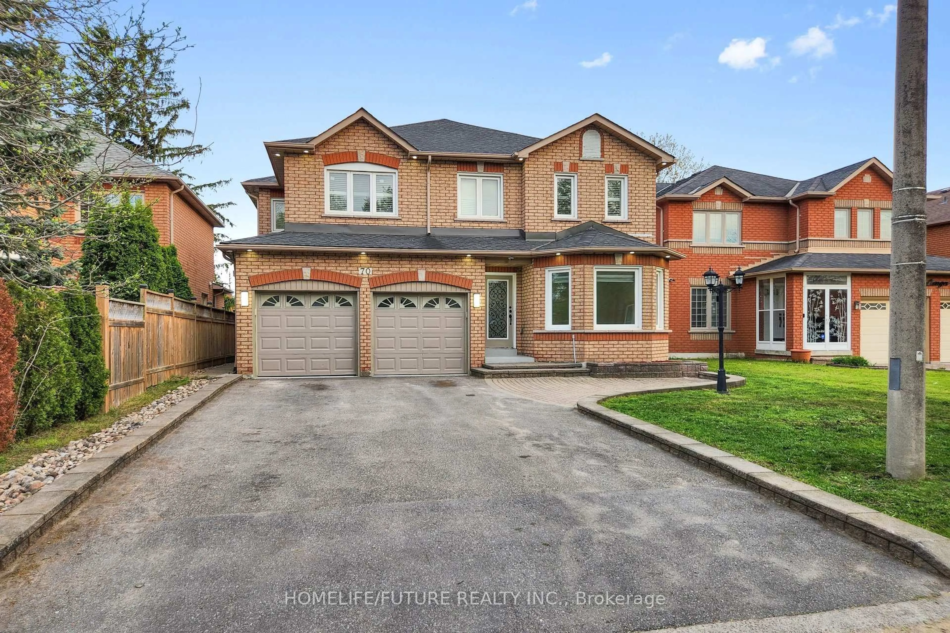
9 Hania Terr, Toronto, Ontario M1C 4Z9

Detached
4
10
~1500-2000 sqft
$1,249,400
Get pre-qualifiedPowered by nesto
Detached
4
10
~1500-2000 sqft

Contact us about this property

Call

Highlights

Property Estimate

Estimated valueNot available

Price/Sqft$728/sqft

Monthly cost

Open Calculator

Description

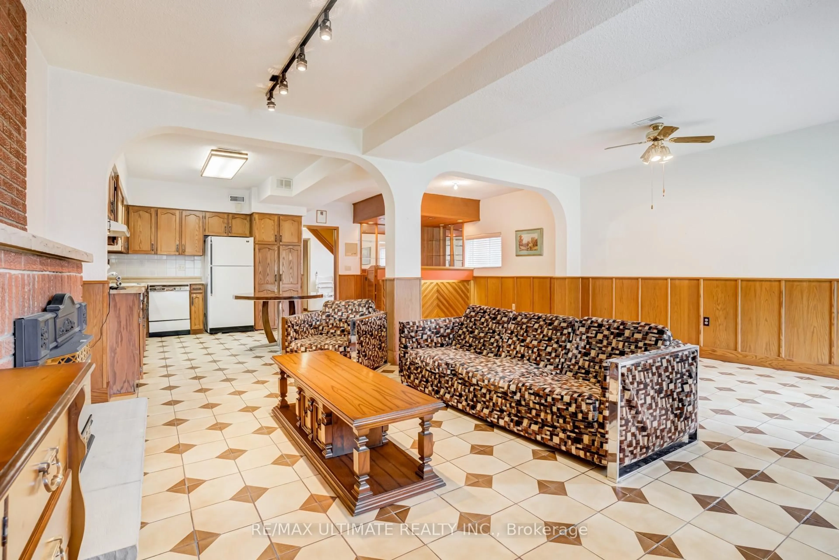
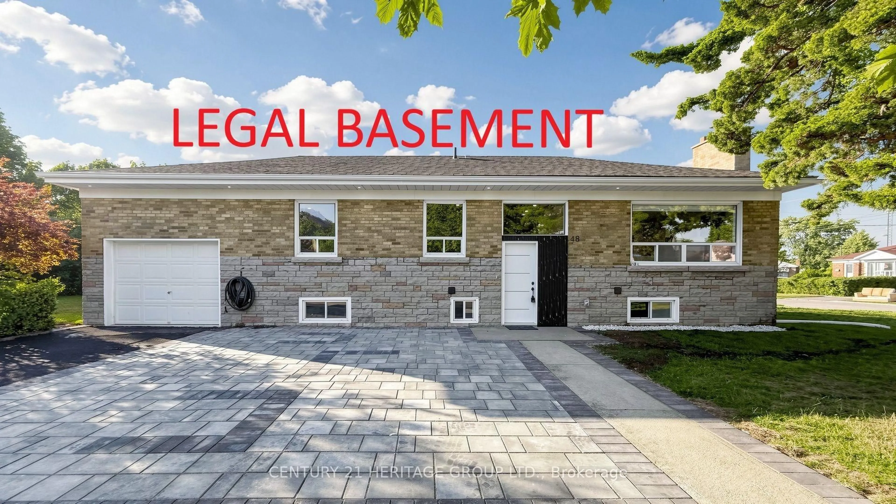
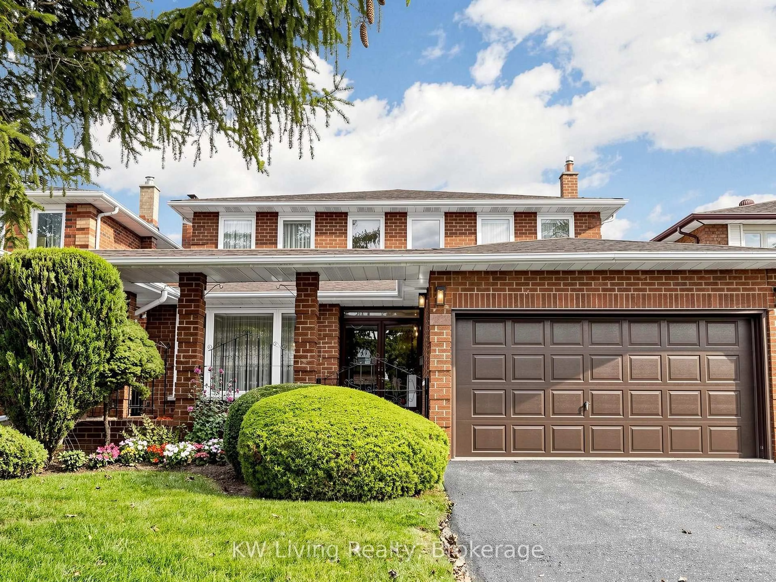
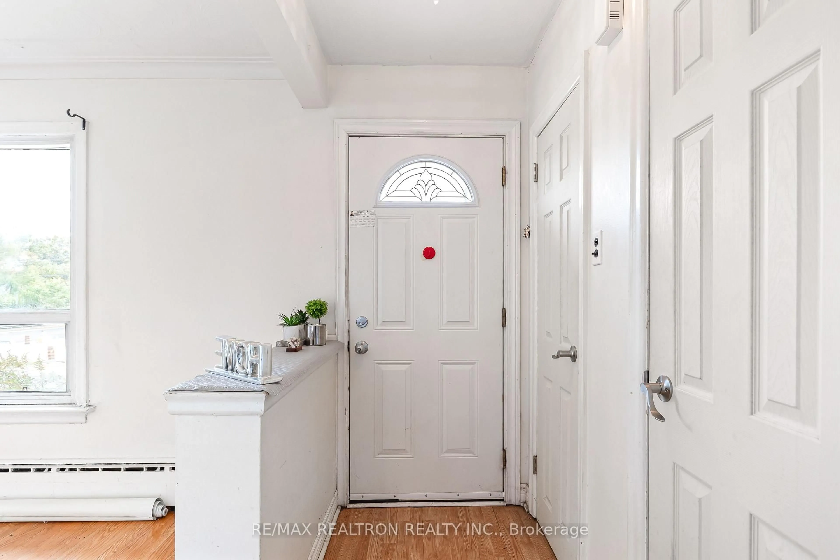
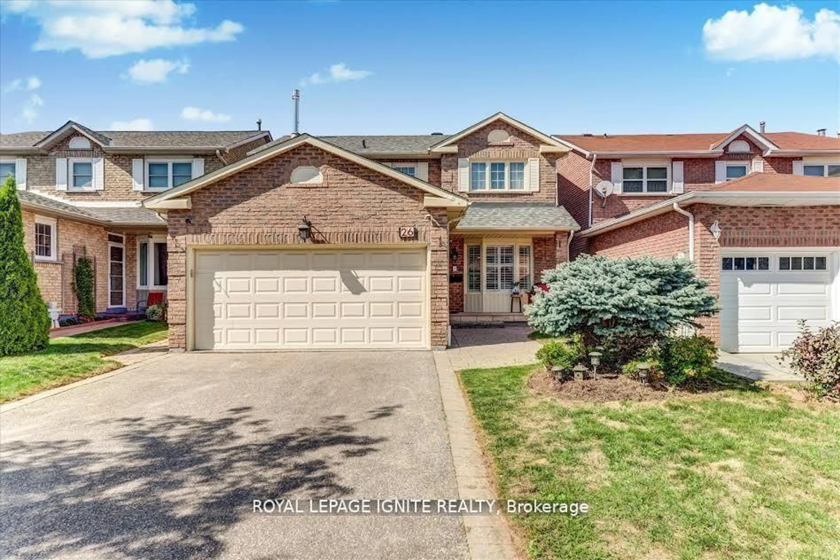
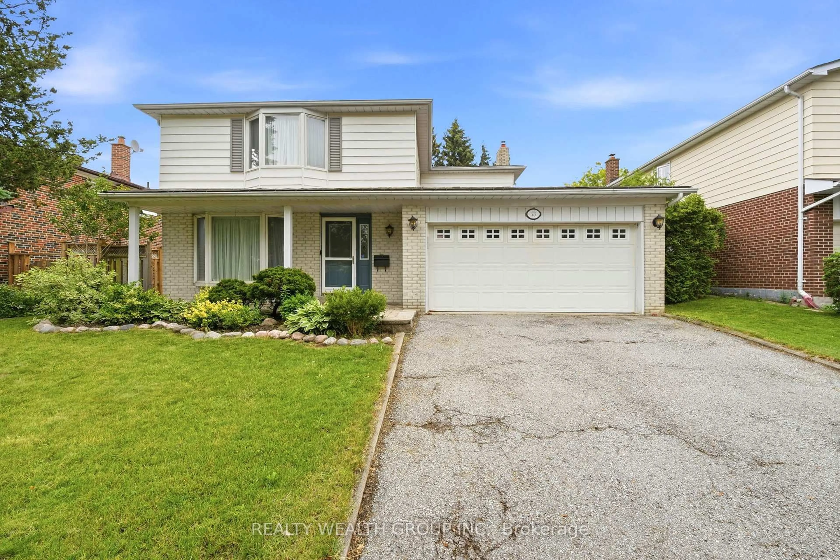
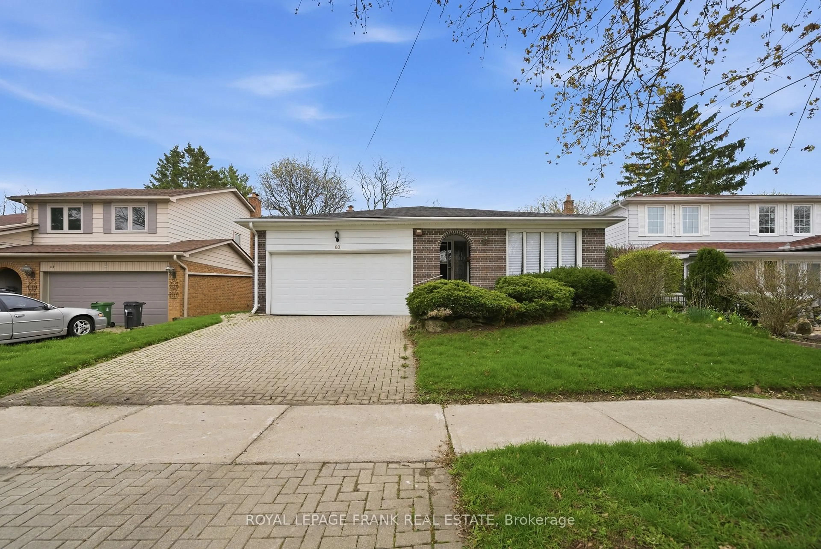
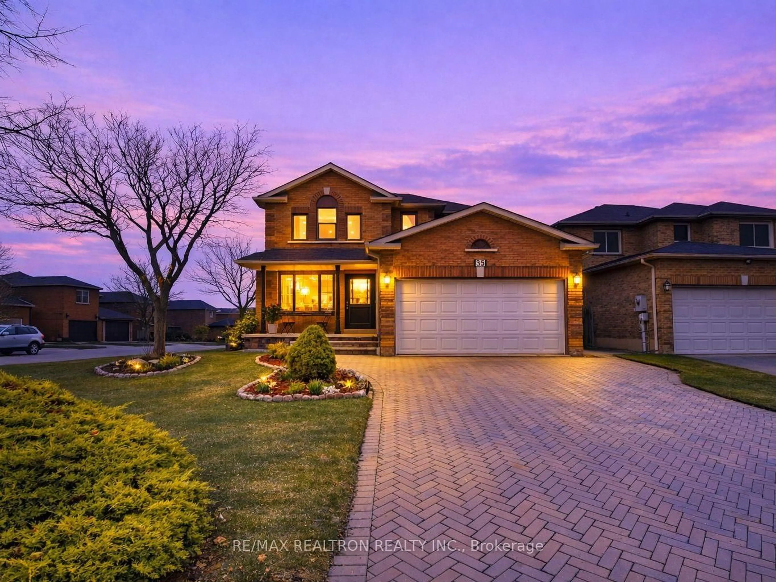
Welcome to this beautifully renovated home in the highly sought-after Highland Creek community. With over $100,000 spent on upgrades and renovations, this turn-key property offers modern finishes, exceptional functionality, and flexible living space for growing or multi-generational families.Thoughtfully redesigned from the original builder layout, the main floor features a bright open-concept design with spacious living and family rooms, a cozy gas fireplace, pot lights throughout, and hardwood flooring. The fully renovated designer kitchen showcases elegant quartz countertops, brand new stainless steel appliances, ample cabinetry, and premium finishes throughout. Freshly painted in modern neutral tones, the home also features upgraded electrical light fixtures, popcorn ceilings removed on the main floor, premium zebra blinds, and updated glass on approximately 75% of the windows with new 2-pane glass for enhanced insulation and energy efficiency. A full-sized main floor washroom with standing shower adds convenience and flexibility for extended family or aging parents.Upstairs offers four spacious bedrooms, updated washrooms, hardwood flooring throughout, large windows with abundant natural light, and generous closet space.The spacious open-concept basement provides excellent flexibility for recreation or extended family living and includes a kitchen rough-in for future potential use.Exterior highlights include a freshly stained deck, private backyard, double car garage, and extended driveway accommodating 4-6 vehicles.Conveniently located minutes from Highway 401 and close to University of Toronto Scarborough, top-rated schools, parks, shopping, restaurants, and transit, this exceptional move-in ready home combines quality craftsmanship, modern comfort, and pride of ownership throughout.


Property Details

Style2-Storey
View-
Age of property-
SqFt~1500-2000 SqFt
Lot Size4,712 SqFt(117.72 x 40.03)
Parking Spaces4
MLS ®NumberE13216466
Community NameHighland Creek
Data SourceTRREB
Listing byRIGHT AT HOME REALTY

Features

Heating: Forced Air
Central Vacuum
Cooling: Central Air
Fireplace
Basement: Finished

2nd Floor

Br

6.35 x 4.06

3 Pc Ensuite

2nd Br

3.2 x 2.74

3rd Br

3.2 x 2.74

4th Br

3.7 x 3.2


Features

Lot size: 4,712 SqFt

Parking

Garage spaces 2

Garage type Attached

Other parking spaces 2

Total parking spaces 4


Property History

Date unavailable
ListedActive
$1,249,400
< 1h on market
history photo preview38
Listing by trreb®
Property listed by RIGHT AT HOME REALTY, Brokerage
Agent Banner Image
Interested in this property?Get in touch to get the inside scoop.
Market Data - Highland Creek

Geo Zone Map ThumbnailHighland Creek

Balanced Market

View Market Data

Detached house - for the past 30 days

Buyer's market Seller's market

Avg. Days on Market

Past 30 days

11 days

Compared to

2025

31 days

2024

36 days

2023

5 days

New Listings

Past 30 days

21 listings

Compared to

2025

15 listings

2024

9 listings

2023

7 listings

Units sold

Past 30 days

8 units

Compared to

2025

6 units

2024

9 units

2023

5 units

Median Sold Price

Past 30 days

$1,138,000

Compared to

2025

$1,070,000

2024

$1,366,999

2023

$1,427,000


Population and Demographics

Overview

Total population 13522
Average household income $134,802

Age (%)

0 to 19
19%
20 to 34
23%
35 to 49
16%
50 to 64
21%
65 and plus
21%

Household composition (%)

Single family
73%
Single person
17%
Multi person
7%
Multi family
3%

Mother tongue (%)

English
59%
Tamil
13%
Others
4%
Tagalog (Pilipino, Filipino)
4%
Mandarin
3%
Yue (Cantonese)
2%
Urdu
2%
Punjabi (Panjabi)
2%
Malayalam
2%
Bengali
2%

House tenancy (%)

Owners
78%
Renters
22%

What’s nearby?Essentials within 5 km

Local Logic

Transportation Scores

Estimated Budget